

- $230,000
- 3Bd
- 2Ba
- 1,684 Sq Ft
SOLD 05/08/26


Last sold 09/18/2015 for $242K
bed
bath
Sqft ($91/Sqft)
| Property type House | Neighborhood | Year built 2007 | HOA fee $0/month | Lot size 0.34 Acre | Movoto estimate |

| Overview | |
| Cooling/AC | Central Cool-Electric, Central Heat-Electric |
| Levels/Style | Ranch |
| Status | Sold |
| SqFt | 2652 |
| Type | Residential |
| SubType | Detached |
| MLS # | 15009103 |
| Lot Size (Acres) | 0.34 |
| Annual Taxes | 1648.71 |
| Listing Agent Contact | Brooksie@imagerealty.net, 870-215-1511 |
| Builder | TREECE |
| Listing Office Contact | 870-236-2121, Brooksiehartness@gmail.com |
| Listing Office | IMAGE Realty |
| New Construction? | No |
| HOA Fee | None |
| Year Built | 2007 |
| Listing Agent | Brooksie, Felty-Hartness |
| Interior | |
| # Full Baths | 2 |
| # Half Baths | 1 |
| Bedrooms | Primary Bedroom/Main Lv, Primary Bedroom Apart, 3 Bedrooms Same Level |
| Total # of Bedrooms | 4 |
| Kitchen | Built-In Stove, Microwave, Electric Range, Surface Range, Dishwasher, Disposal, Pantry, Refrigerator-Stays, Ice Maker Connection |
| Other Room(s) | Great Room, Office/Study, Laundry |
| Dining | Separate Dining Room, Breakfast Bar |
| Flooring | Carpet, Tile, Concrete |
| Interior Features | Washer Connection, Dryer Connection-Electric, Water Heater-Electric, Whirlpool/Hot Tub/Spa, Window Treatments, Walk-In Closet(s), Ceiling Fan(s), Walk-in Shower, Breakfast Bar |
| Fireplace | Woodburning-Site-Built, Gas Starter |
| Walls/ Ceilings | Sheet Rock, Sheet Rock Ceiling, Vault Ceiling, Wood Ceiling |
| Exterior | |
| Exterior | Brick, Metal/Vinyl Siding |
| Foundation | Slab |
| Roofing | Composition |
| Parking | Garage, Two Car, Auto Door Opener, Side Entry |
| Lot Description | Level, Wooded, Extra Landscaping, In Subdivision |
| Exterior Features | Patio, Fully Fenced, Guttering, Wood Fence |
| Amenities / Utilities | |
| Green Features | Insulated Windows, Insulated Doors |
| Utilities | Sewer-Public, Water-Public, Elec-Municipal (+Entergy), TV-Cable, Telephone-Private |
| Location | |
| County | Greene |
| River | No |
| Area | PARAGOULD (NORTHWEST) |
| Subdivision | Register Estates |
| Elementary School | Paragould |
| Middle School | Paragould, Paragould |
| High School | Paragould |
| Directions | TAKE HWY 412W TO REYNOLDS RD, TURN LEFT ONTO DEVON THEN RT ON KELLI |
| Zoning | RES |
| Lot/ Land Details | |
| Road Surface | Paved |
MLS # 15009103| Est. value | Bed/bath | Sqft | mi | |
|---|---|---|---|---|
| 407 Kelli St, Paragould, AR 72450 | $331,000 | 4/3 | 2,350 | 0.02 |
| 403 Kelli St, Paragould, AR 72450 | $366,000 | 4/3 | 2,569 | 0.02 |
| 3104 Craig Cv, Paragould, AR 72450 | $307,000 | 3/3 | 2,189 | 0.03 |
| 409 Kelli St, Paragould, AR 72450 | $106,000 | 5/3 | 2,344 | 0.03 |
| 3103 Craig Cv, Paragould, AR 72450 | $309,000 | 3/2 | 2,055 | 0.04 |
| 3101 Norman Rockwell Dr, Paragould, AR 72450 | $394,000 | —/2 | 2,693 | 0.05 |
| 411 Kelli St, Paragould, AR 72450 | $409,000 | 4/3 | 3,143 | 0.05 |
| 401 Kelli St, Paragould, AR 72450 | $352,000 | 4/3 | 2,472 | 0.05 |
Estimated values are based on public record data and automated valuation models. Values are not guaranteed and may not reflect current market conditions.
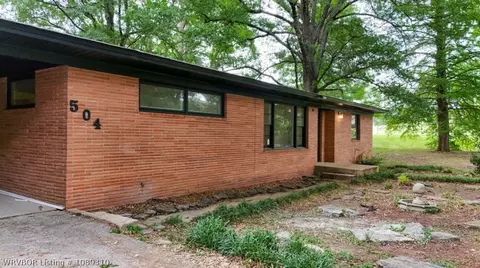
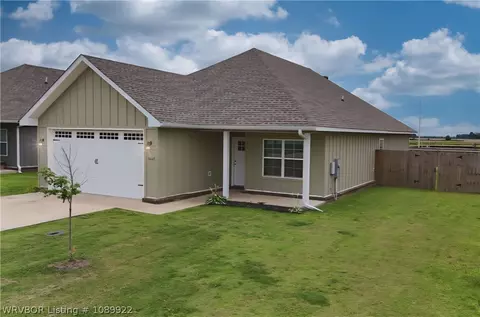


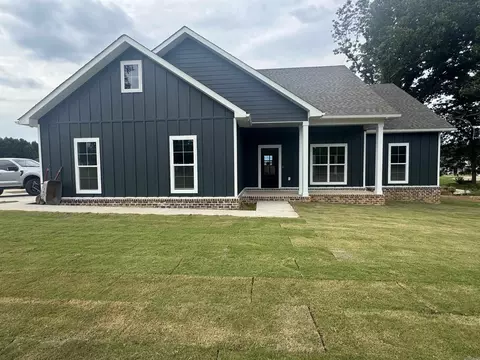
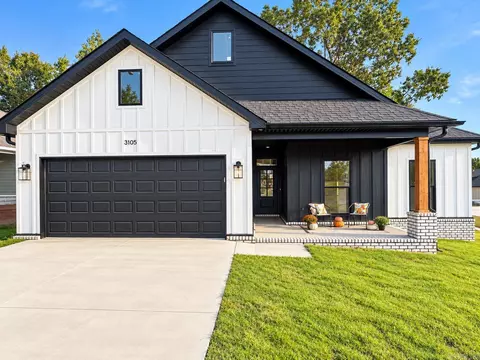

$159,900
$241,700
$217,400
$199,000
$39,000
$217,400
$98,750
$63,700
$259,900
$80,000
$224,400
$319,900
$159,000
$199,900
$39,900
$110,000
$224,900
$95,000
$219,900
$184,700