
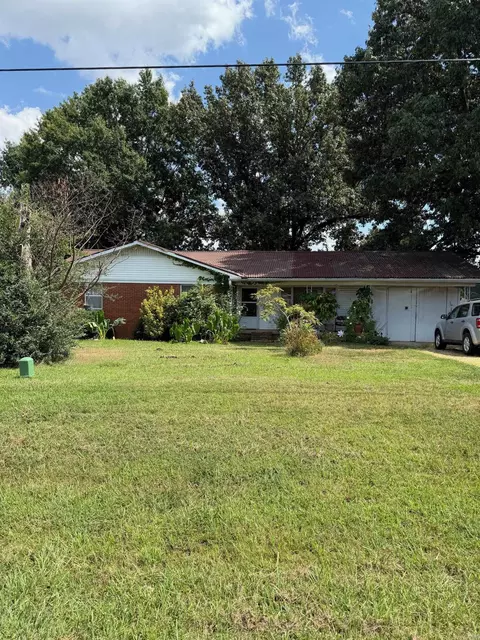
- $562,000
- 3Bd
- 2Ba
- 1,312 Sq Ft


Last sold 06/06/2014
bed
bath
Sqft ($72/Sqft)
| Property type House | Year built 1999 | HOA fee $0/month | Lot size 10.08 Acre |

| Overview | |
| Cooling/AC | Central Cool-Electric, Central Heat-Electric |
| Levels/Style | Traditional, Country |
| Status | Sold |
| SqFt | 6114 |
| Virtual Tour | N/A |
| Type | Residential |
| SubType | Detached |
| MLS # | 10343014 |
| Lot Size (Acres) | 10.08 |
| Annual Taxes | 3600 |
| Listing Agent Contact | Brooksie@imagerealty.net, 870-215-1511 |
| Listing Office Contact | 870-236-2121, Whitney@imagerealty.net |
| Listing Office | IMAGE Realty |
| New Construction? | No |
| HOA Fee | None |
| Year Built | 1999 |
| Listing Agent | Brooksie, Felty-Hartness |
| Buyer Agent Commisison % | 2.5 |
| Interior | |
| # Full Baths | 4 |
| Bedrooms | Primary Bedroom/Main Lv, Primary Bedroom Apart, Primary Bed. Sitting Area, 3 Bedrooms Same Level |
| Total # of Bedrooms | 4 |
| Kitchen | Free-Standing Stove, Double Oven, Microwave, Electric Range, Dishwasher, Disposal, Pantry, Refrigerator-Stays, Ice Maker Connection |
| Other Room(s) | Formal Living Room, Den/Family Room, Office/Study, Game Room, Workshop/Craft, Laundry |
| Basement | None |
| Dining | Separate Dining Room, Eat-In Kitchen |
| Flooring | Carpet, Tile |
| Interior Features | Washer Connection, Dryer Connection-Electric, Water Heater-Electric, Whirlpool/Hot Tub/Spa, Smoke Detector(s), Security System, Window Treatments, Built-Ins, Ceiling Fan(s), Walk-in Shower |
| Fireplace | Woodburning-Site-Built, Gas Logs Present, Glass Doors |
| Walls/ Ceilings | Sheet Rock |
| Exterior | |
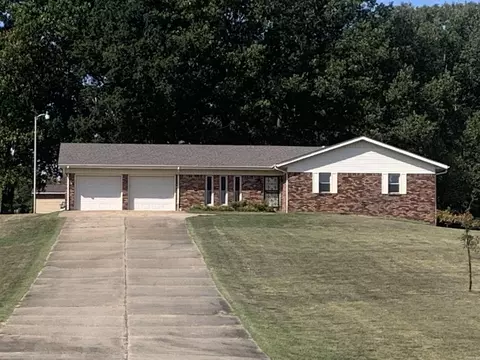
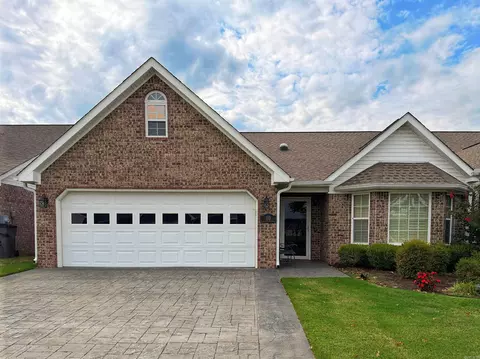
| Exterior | Brick & Frame Combo, Metal/Vinyl Siding |
| Foundation | Slab |
| Roofing | Composition |
| Parking | Garage, Two Car, Detached, Auto Door Opener, Other (see Remarks), Side Entry |
| Lot Description | Sloped, Pond, Wooded, Cleared, Extra Landscaping, Not In Subdivision |
| Exterior Features | Patio, Screened Porch, Porch, Outside Storage Area, Inground Pool, Guttering, Lawn Sprinkler, Gazebo |
| Amenities / Utilities | |
| Green Features | Insulated Windows, Insulated Doors |
| Utilities | Septic, Water-Public, Electric-Co-op, TV-Cable, Telephone-Private |
| Location | |
| County | Greene |
| Area | PARAGOULD (SOUTHWEST) |
| Directions | TAKE HWY 49 S TO MCDANIEL RD. HOUSE ON RIGHT |
| Lot/ Land Details | |
| Road Surface | Paved |
MLS # 10343014| Est. value | Bed/bath | Sqft | mi | |
|---|---|---|---|---|
| 3409 Mcdaniel Rd, Paragould, AR 72450 | $235,000 | —/1 | 1,488 | 0.08 |
| 3400 Mcdaniel Rd, Paragould, AR 72450 | $325,000 | —/2 | 2,036 | 0.13 |
| 3401 Mcdaniel Rd, Paragould, AR 72450 | $193,000 | —/1 | 910 | 0.16 |
| 3709 Mcdaniel Rd, Paragould, AR 72450 | $432,000 | —/6 | 4,111 | 0.16 |
| 3300 Mcdaniel Rd, Paragould, AR 72450 | $250,000 | —/— | — | 0.18 |
| 3801 Mcdaniel Rd, Paragould, AR 72450 | $440,700 | —/3 | 2,907 | 0.22 |
| 3311 Mcdaniel Rd, Paragould, AR 72450 | $473,000 | —/3 | 4,739 | 0.24 |
| 3303 Mcdaniel Rd, Paragould, AR 72450 | $311,000 | 4/3 | 2,996 | 0.25 |
Estimated values are based on public record data and automated valuation models. Values are not guaranteed and may not reflect current market conditions.
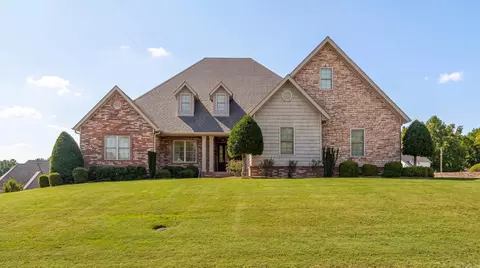


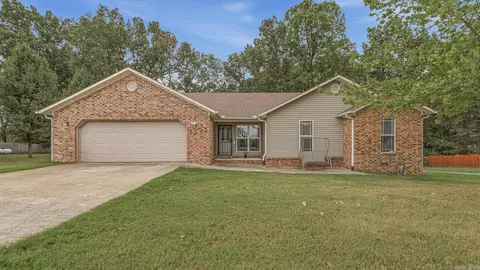
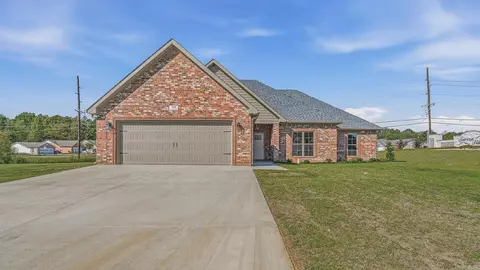
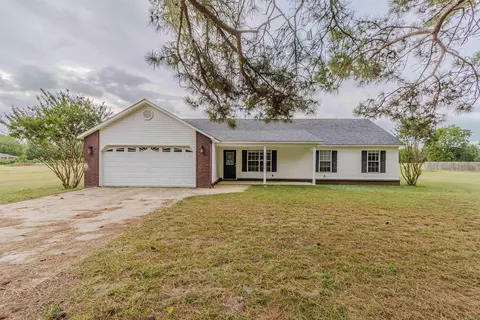
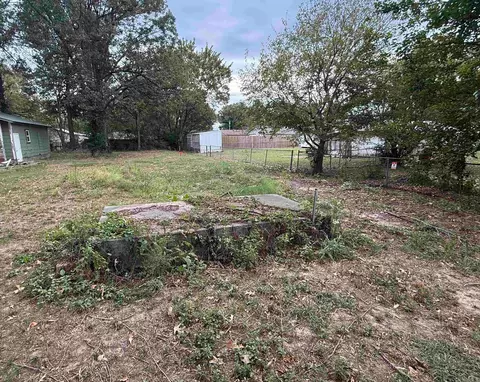
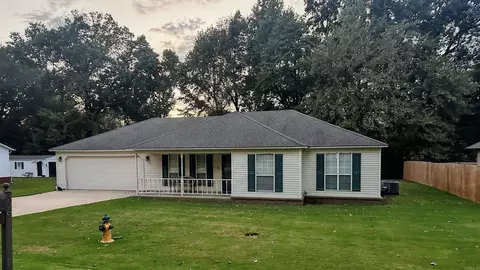
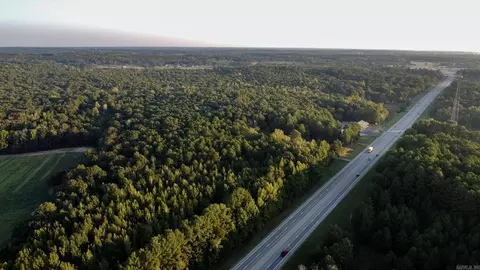
$159,900
$241,700
$217,400
$199,000
$39,000
$217,400
$98,750
$63,700
$259,900
$80,000
$224,400
$319,900
$159,000
$199,900
$39,900
$110,000
$224,900
$95,000
$219,900
$184,700