

- $359,000
- 3Bd
- 2Ba
- 2,463 Sq Ft
SOLD


Last sold 08/17/2016 for $375K
bed
bath
Sqft ($84/Sqft)
| Property type House | Neighborhood | Year built 2006 | HOA fee $0/month | Lot size 0.48 Acre | Movoto estimate |

| Overview | |
| Cooling/AC | Central Cool-Electric, Central Heat-Electric |
| Levels/Style | Traditional |
| Status | Sold |
| SqFt | 4470 |
| Virtual Tour | N/A |
| Type | Residential |
| SubType | Detached |
| MLS # | 15022843 |
| Lot Size (Acres) | 0.48 |
| Annual Taxes | 2748.36 |
| Listing Agent Contact | Brooksie@imagerealty.net, 870-215-1511 |
| Builder | COMBS CONST. |
| Listing Office Contact | 870-236-2121, Brooksiehartness@gmail.com |
| Listing Office | IMAGE Realty |
| New Construction? | No |
| HOA Fee | None |
| Year Built | 2006 |
| Listing Agent | Brooksie, Felty-Hartness |
| Interior | |
| # Full Baths | 3 |
| # Half Baths | 1 |
| Bedrooms | Primary Bedroom/Main Lv, 3 Bedrooms Same Level |
| Total # of Bedrooms | 4 |
| Kitchen | Microwave, Electric Range, Dishwasher, Disposal, Pantry, Refrigerator-Stays, Ice Maker Connection |
| Other Room(s) | Formal Living Room, Great Room, Sun Room, Workshop/Craft, Laundry, Basement, Media Room/Theater |
| Basement | Full, Finished, Heated, Cooled |
| Dining | Separate Dining Room, Breakfast Bar |
| Flooring | Concrete, Laminate |
| Interior Features | Washer Connection, Dryer Connection-Electric, Water Heater-Electric, Whirlpool/Hot Tub/Spa, Security System, Window Treatments, Walk-In Closet(s), Built-Ins, Ceiling Fan(s), Walk-in Shower |
| Fireplace | Gas Starter, Gas Logs Present, Two |
| Walls/ Ceilings | Sheet Rock |
| Exterior | |
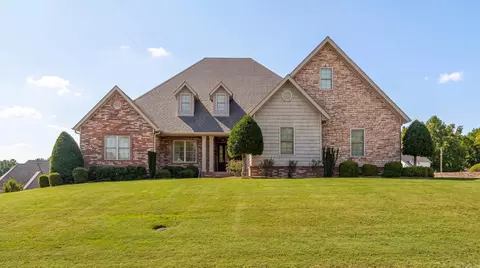
| Exterior | Brick, Stone |
| Foundation | Slab, Other (see Remarks) |
| Roofing | Composition |
| Parking | Garage, Two Car, Three Car, Other (see Remarks), Side Entry, Rear Entry |
| Lot Description | Sloped, In Subdivision |
| Exterior Features | Patio, Guttering, Wood Fence |
| Amenities / Utilities | |
| Green Features | Insulated Windows, Insulated Doors, Low-E Windows, High Efficiency HVAC>14 |
| Utilities | Sewer-Public, Water-Public, Elec-Municipal (+Entergy), Gas-Propane/Butane, TV-Cable, Telephone-Private |
| Location | |
| County | Greene |
| Area | PARAGOULD (SOUTHWEST) |
| Subdivision | Hill Home Estates |
| Elementary School | Greene County Tech |
| Middle School | Greene County Tech, Greene County Tech |
| High School | Greene County Tech |
| Directions | TAKE HWY 49S TO PRUETTS CHAPEL, HILL HOME SUB ON LEFT |
| Zoning | R1 |
| Lot/ Land Details | |
| Road Surface | Paved |
MLS # 15022843
MLS # 10386376
MLS # 10206541| Est. value | Bed/bath | Sqft | mi | |
|---|---|---|---|---|
| 4 Hill Home Dr, Paragould, AR 72450 | $439,000 | —/3 | 2,551 | 0.02 |
| 10 Hill Home Dr, Paragould, AR 72450 | $495,000 | —/4 | 3,576 | 0.03 |
| 2 Victor Dr, Paragould, AR 72450 | $437,000 | —/3 | 3,280 | 0.03 |
| 1 Hill Home Dr, Paragould, AR 72450 | $455,000 | 4/3 | 2,665 | 0.04 |
| 12 Hill Home Dr, Paragould, AR 72450 | $460,000 | 5/4 | 3,304 | 0.04 |
| 3 Hill Home Dr, Paragould, AR 72450 | $433,000 | 4/2 | 2,383 | 0.04 |
| 14 Hill Home Dr, Paragould, AR 72450 | $471,000 | —/3 | 3,388 | 0.04 |
| 5 Hill Home Dr, Paragould, AR 72450 | $431,000 | —/2 | 2,352 | 0.06 |
Estimated values are based on public record data and automated valuation models. Values are not guaranteed and may not reflect current market conditions.





$159,900
$241,700
$217,400
$199,000
$39,000
$217,400
$98,750
$63,700
$259,900
$80,000
$224,400
$319,900
$159,000
$199,900
$39,900
$110,000
$224,900
$95,000
$219,900
$184,700