

- $359,000
- 3Bd
- 2Ba
- 2,463 Sq Ft
SOLD

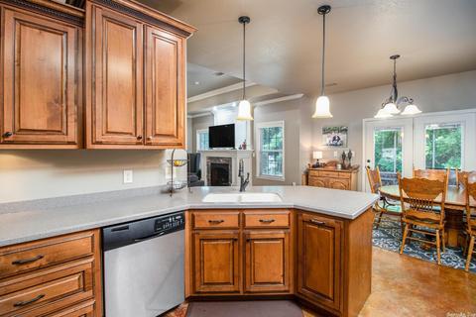
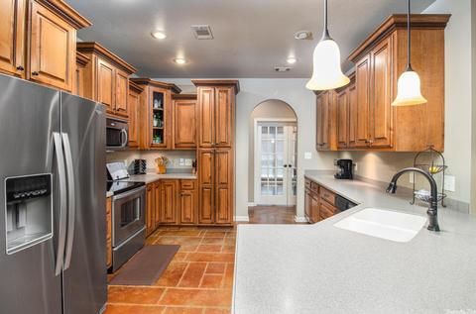
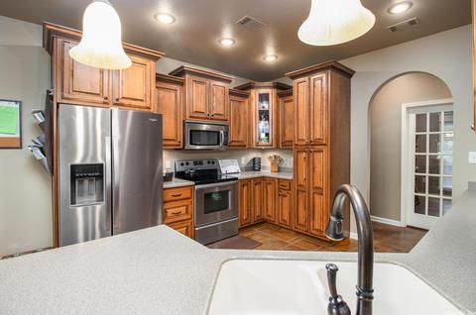
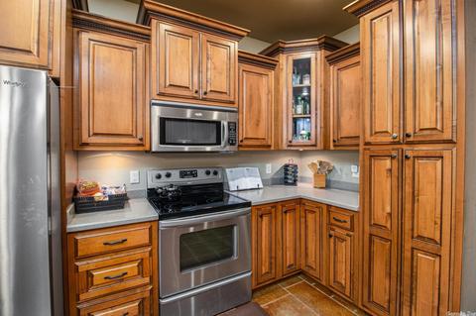
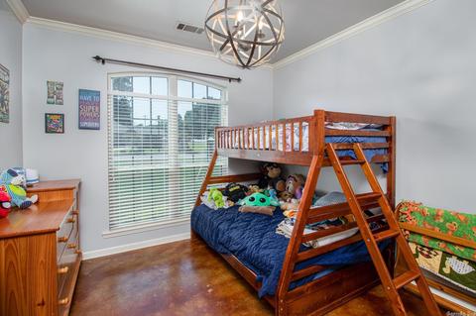
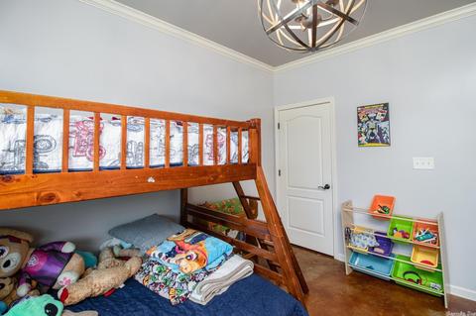
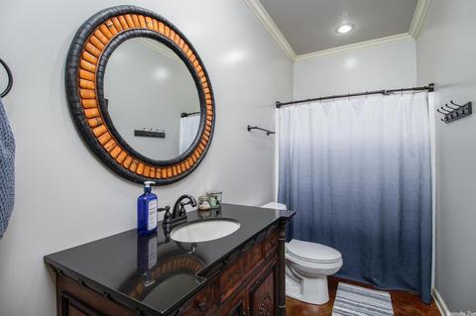
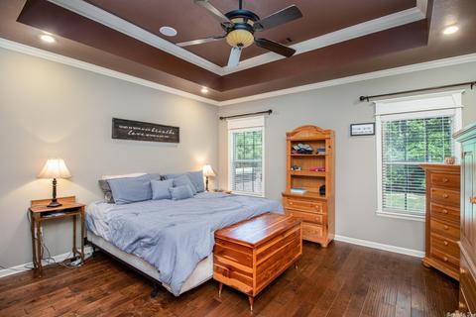
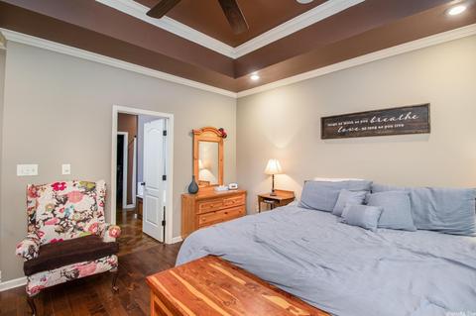
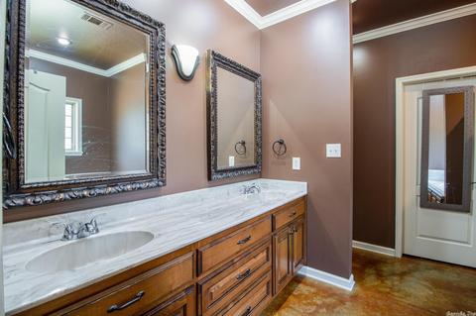
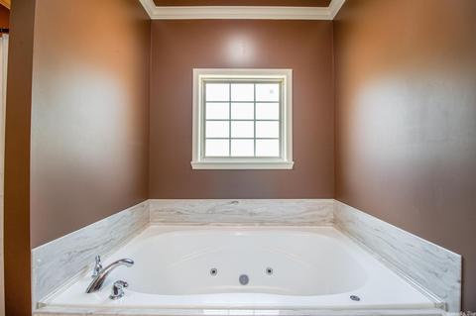
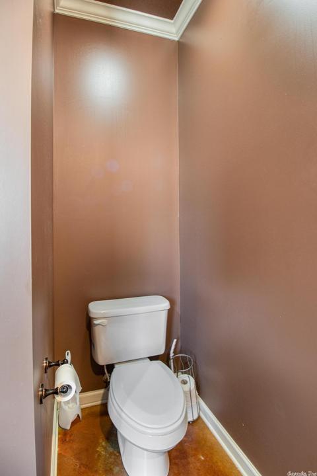
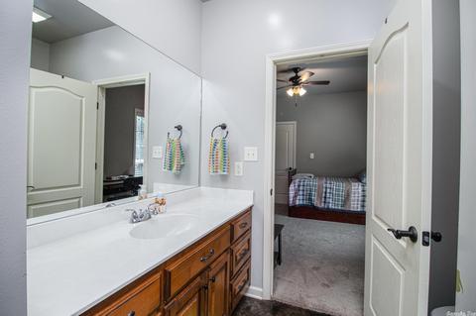
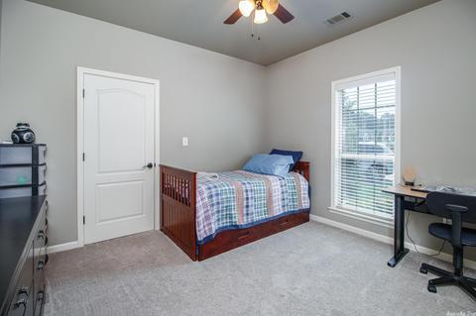
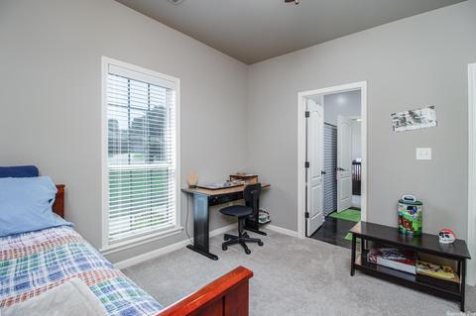
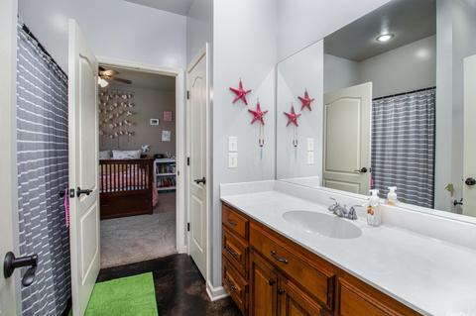
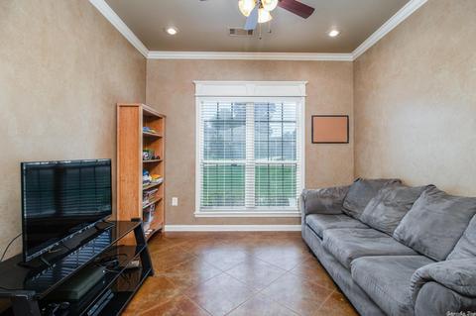
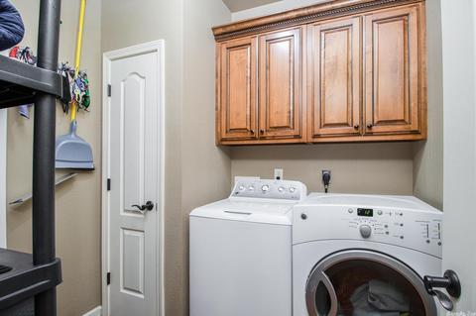
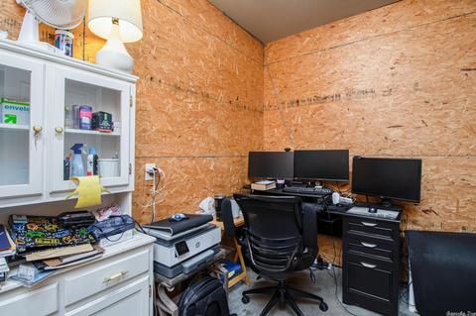
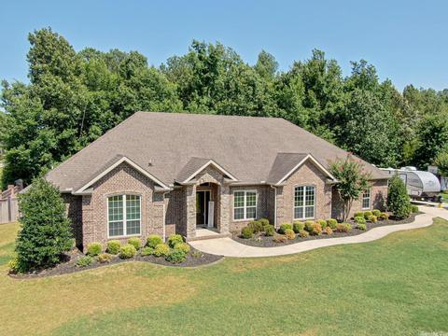
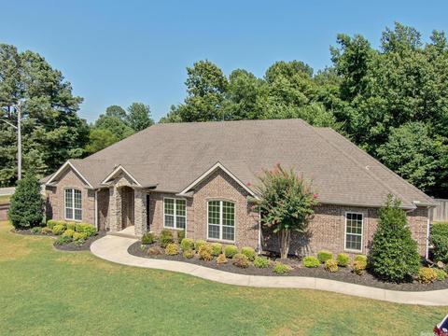
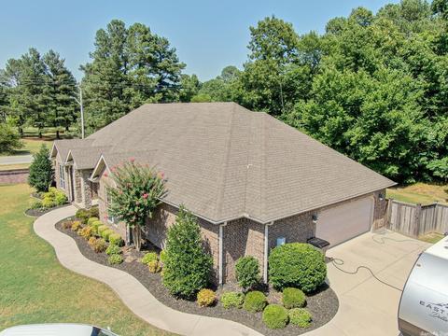
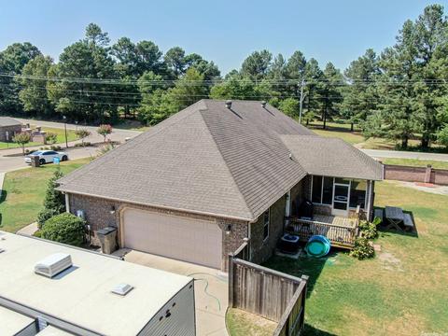
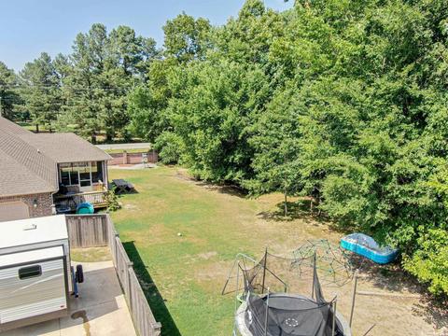
Last sold 10/24/2022 for $315K
bed
bath
Sqft ($124/Sqft)
| Property type House | Neighborhood | Year built 2009 | HOA fee $0/month | Lot size 0.53 Acre | Movoto estimate |

| Overview | |
| Cooling/AC | Central Cool-Electric, Central Heat-Electric |
| Levels/Style | Traditional, Craftsman |
| Status | Sold |
| SqFt | 2550 |
| Type | Residential |
| SubType | Detached |
| MLS # | 22023705 |
| Lot Size (Acres) | 0.53 |
| Annual Taxes | 2289.45 |
| Listing Agent Contact | Pete@imagerealty.net, 870-212-0633 |
| Builder | STEPHEN WATSON |
| Listing Office Contact | 870-236-2121, Brooksiehartness@gmail.com |
| Listing Office | IMAGE Realty |
| New Construction? | No |
| HOA Fee | None |
| Year Built | 2009 |
| Listing Agent | Pete, Cancilla |
| Interior | |
| # Full Baths | 3 |
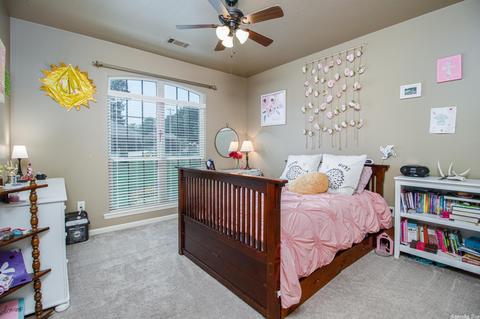
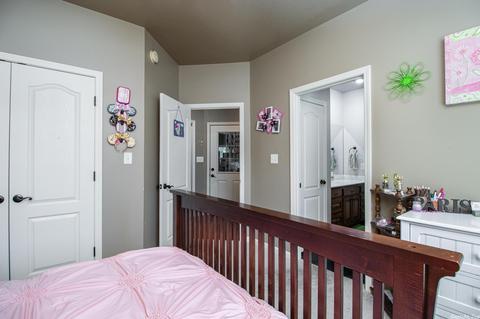
| Bedrooms | Primary Bedroom Apart, Primary Bed. Sitting Area, 4 Bedrooms Same Level |
| Total # of Bedrooms | 4 |
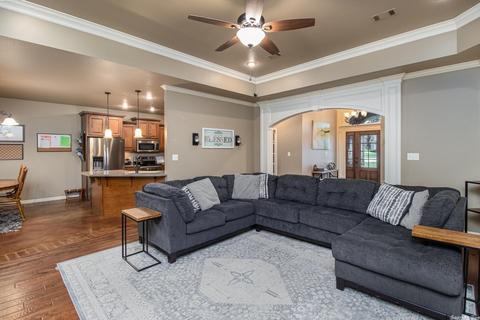
| Kitchen | Free-Standing Stove, Microwave, Electric Range, Dishwasher, Disposal, Ice Maker Connection |
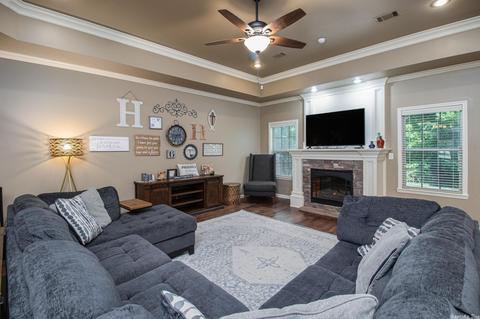
| Other Room(s) | Great Room, Office/Study, Sun Room, Laundry |
| Basement | None |
| Dining | Separate Dining Room, Eat-In Kitchen, Separate Breakfast Rm, Breakfast Bar |
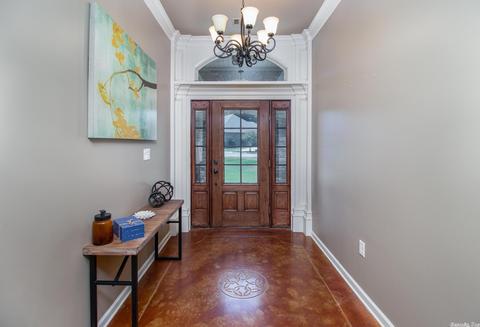
| Flooring | Carpet, Wood, Concrete |
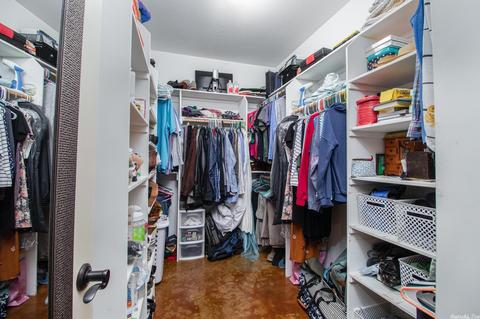
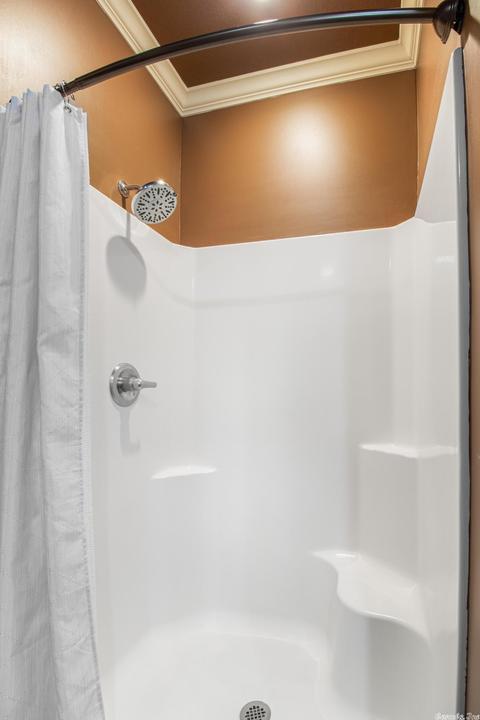
| Interior Features | Washer Connection, Dryer Connection-Electric, Water Heater-Electric, Whirlpool/Hot Tub/Spa, Smoke Detector(s), Security System, Window Treatments, Floored Attic, Walk-In Closet(s), Ceiling Fan(s), Walk-in Shower, Breakfast Bar |
| Fireplace | Glass Doors, Electric Logs |
| Walls/ Ceilings | Sheet Rock |
| Exterior | |
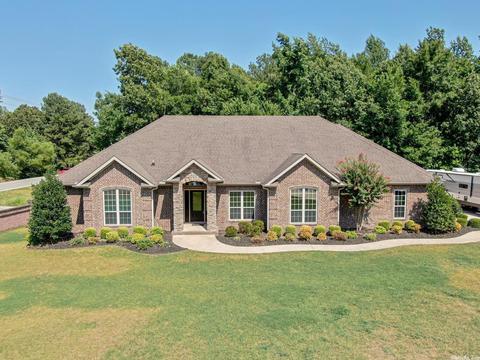
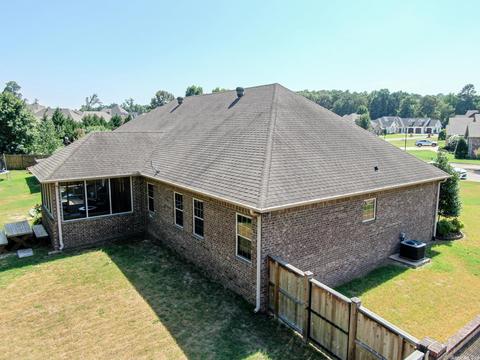
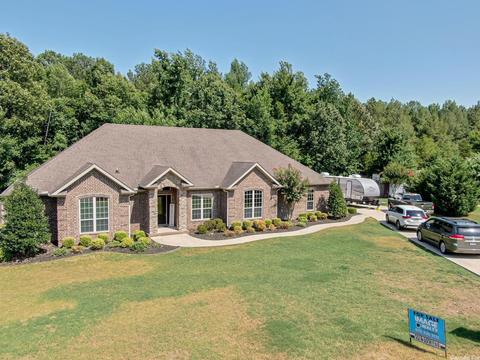
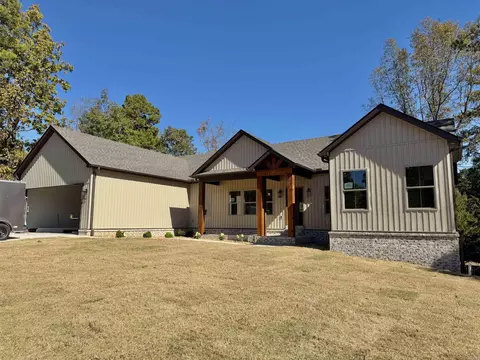
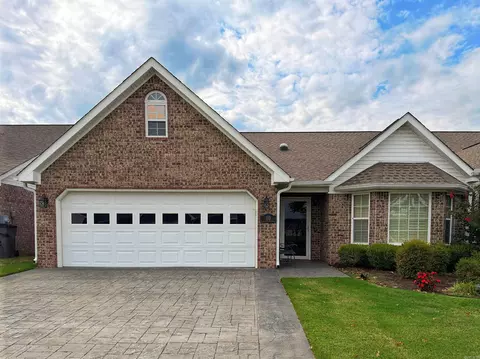
| Exterior | Brick, Stone |
| Foundation | Slab |
| Roofing | Composition |
| Parking | Garage, Two Car, Auto Door Opener, Side Entry |
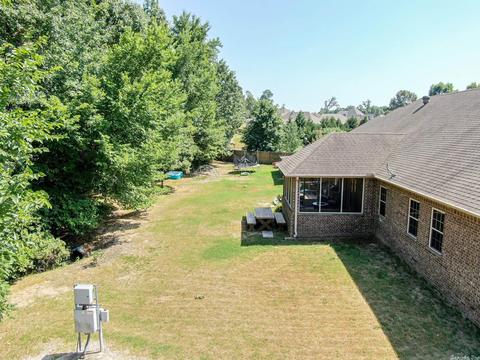
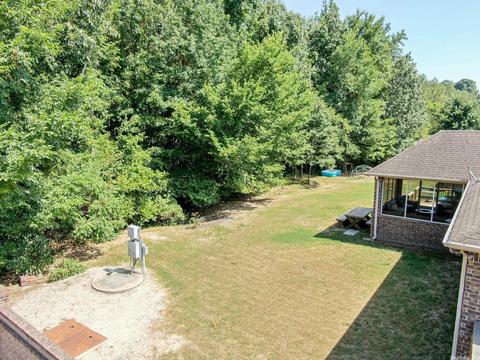
| Lot Description | Level, In Subdivision, Common To Golf Course |
| Exterior Features | Deck, Screened Porch |
| Amenities / Utilities | |
| Green Features | Insulated Windows, Insulated Doors, Attic Vent-Turbo |
| Utilities | Sewer-Public, Water-Public, Elec-Municipal (+Entergy), Telephone-Private |
| Location | |
| County | Greene |
| Area | PARAGOULD (SOUTHWEST) |
| Subdivision | Fairway Oaks Phase 1 |
| Middle School | Greene County Tech |
| High School | Greene County Tech |
| Directions | TAKE HWY 358 TO FAIRWAY OAKS SUB. ON THE LEFT, FIRST HOUSE ON THE LEFT |
| Lot/ Land Details | |
| Road Surface | Paved |
MLS # 22023705
MLS # 20030709
MLS # 10354042| Est. value | Bed/bath | Sqft | mi | |
|---|---|---|---|---|
| 3 Golfers Way, Paragould, AR 72450 | $442,000 | 4/2 | 3,037 | 0.03 |
| 2 Golfers Way, Paragould, AR 72450 | $388,000 | —/2 | 2,410 | 0.04 |
| 5 Golfers Way, Paragould, AR 72450 | $454,000 | 4/3 | 3,329 | 0.06 |
| 5 Abigail Cv, Paragould, AR 72450 | $369,000 | 4/2 | 2,441 | 0.06 |
| 1 Matthew Cv, Paragould, AR 72450 | $450,000 | 4/3 | 3,539 | 0.06 |
| 3 Abigail Cv, Paragould, AR 72450 | $358,000 | 4/2 | 2,289 | 0.07 |
| 3 Matthew Cv, Paragould, AR 72450 | $497,000 | 4/2 | 3,211 | 0.08 |
| 1 Abigail Cv, Paragould, AR 72450 | $372,000 | 3/2 | 2,591 | 0.08 |
Estimated values are based on public record data and automated valuation models. Values are not guaranteed and may not reflect current market conditions.





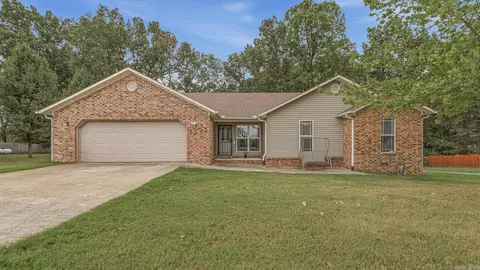

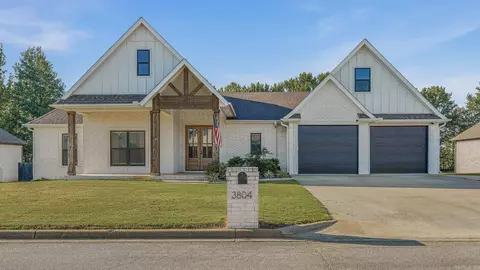
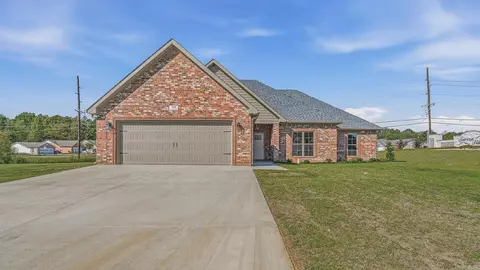
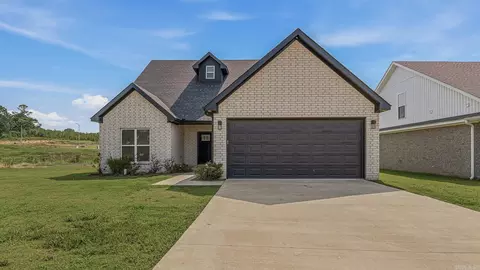
$159,900
$241,700
$217,400
$199,000
$39,000
$217,400
$98,750
$63,700
$259,900
$80,000
$224,400
$319,900
$159,000
$199,900
$39,900
$110,000
$224,900
$95,000
$219,900
$184,700