Movoto Real Estate
Sold on 08/31/2023

6230 E Cheney Dr, Paradise Valley, AZ 85253

  • $5,250,000

    Last sold 08/31/2023 after 31 Days

  • 4

    bed

  • 5

    bath

  • 6,495

    Sqft ($808/Sqft)

House not for sale
Movoto is helping 8 homebuyers near you

About 6230 E Cheney Dr

Property type House
Year built 2004
HOA fee $0/month
Lot size 1.08 Acre
Parking 4 garage spaces
Property description
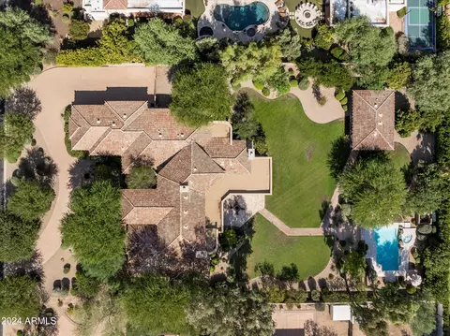
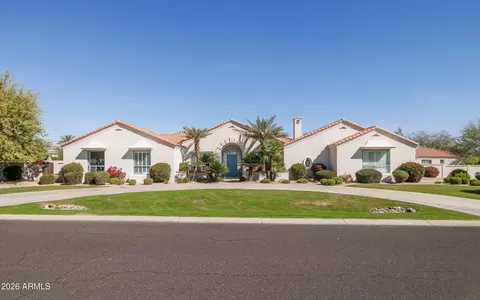
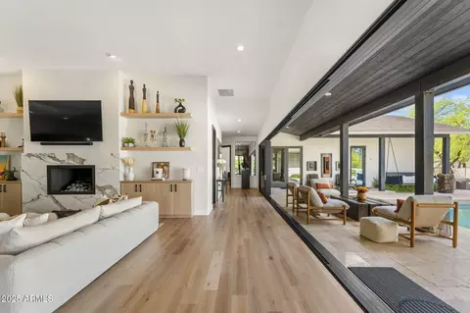
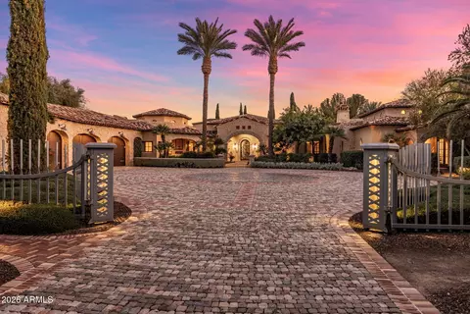
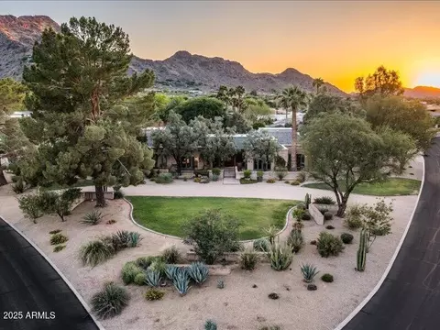
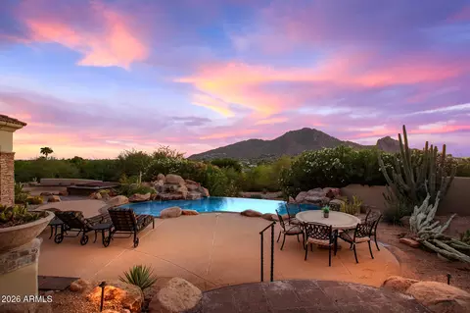
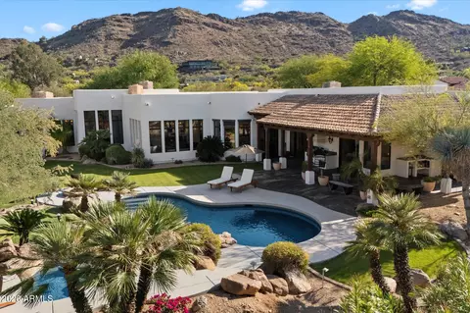
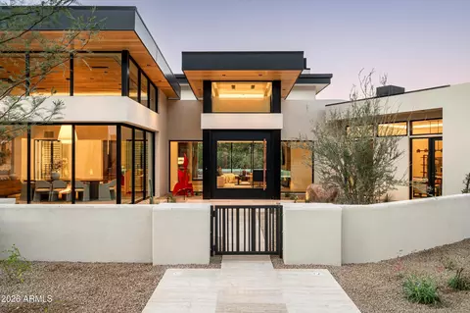
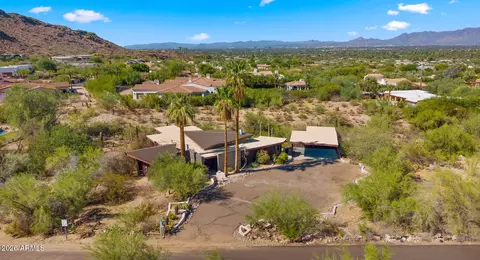
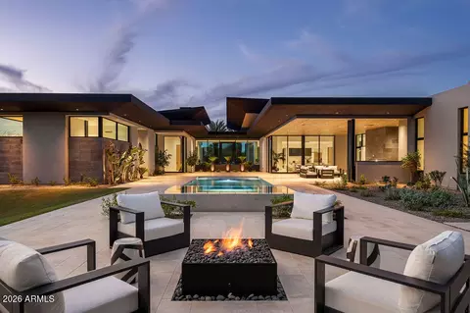
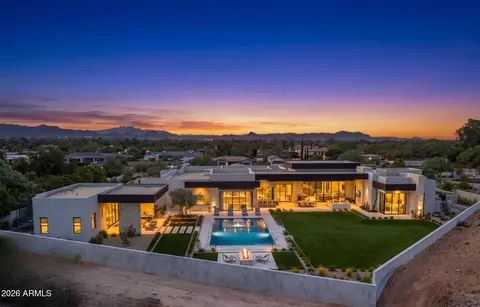
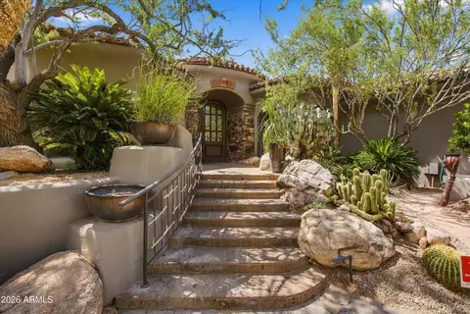
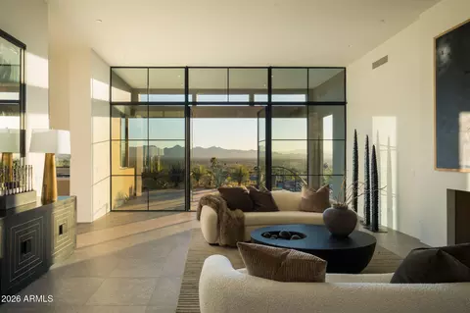
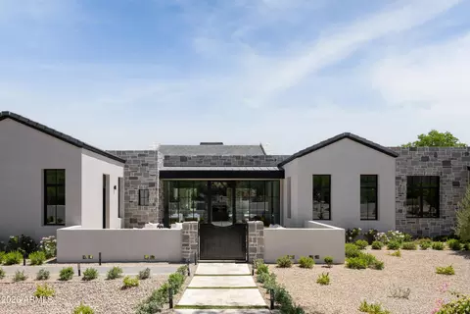
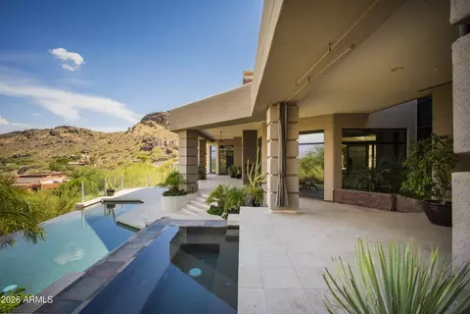
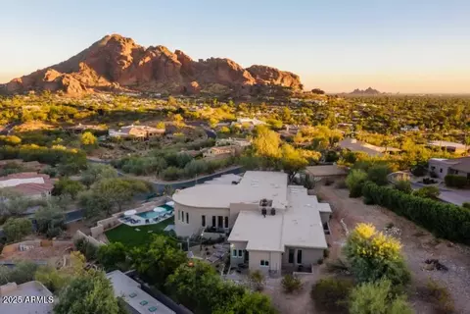
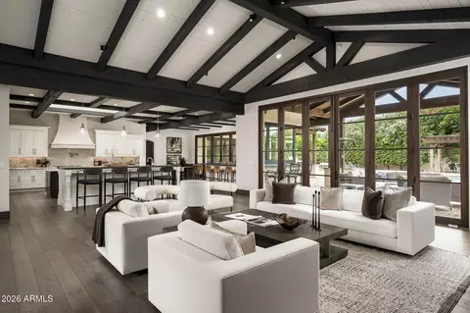
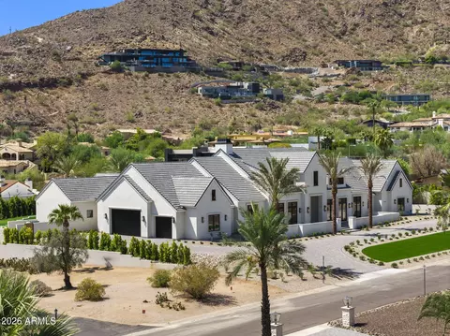
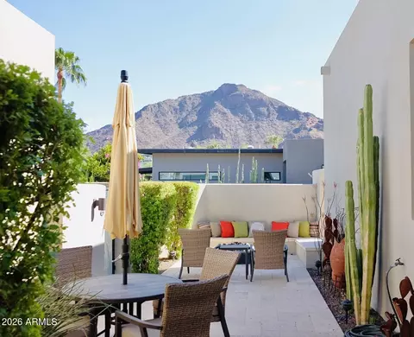
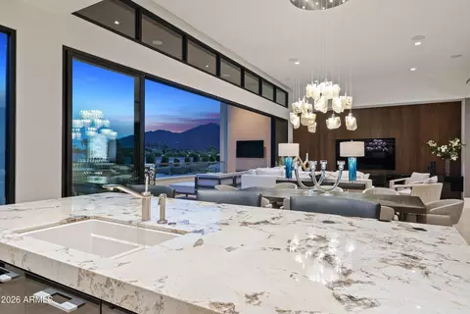
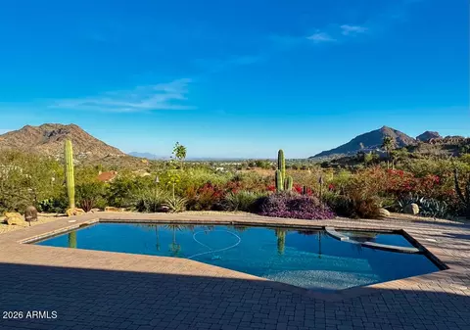
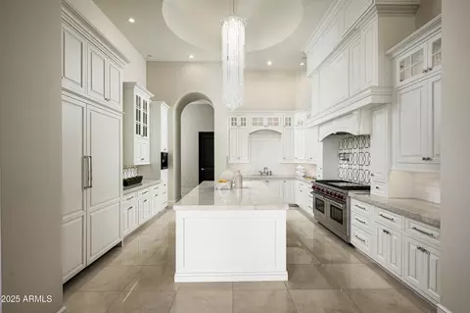
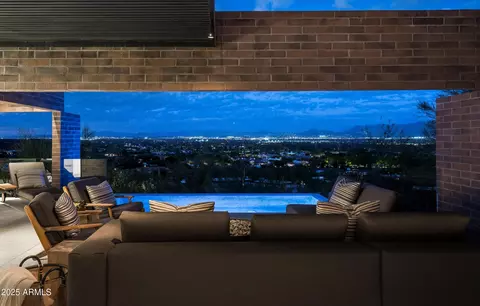
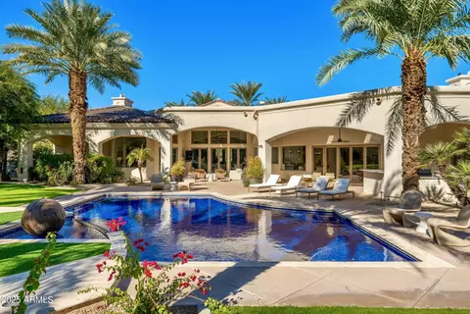
Welcome to paradise! Nestled in the prestigious zip code of 85253, this magnificent Paradise Valley Estate offers 280-degree unparalleled views of Mummy Mountain, vista views to Pinnacle Peak, the McDowells and a dazzling display of city lights. Designed by the renowned Calvis Wyant, this custom home has been flawlessly maintained, showcasing the utmost pride of ownership. As you approach the property, you'll be greeted by an inviting courtyard, featuring a covered area with ambient private fireplace, a soothing water feature, as well as the access to a spacious guest casita quipped with mini fridge, microwave, dining area, living room, and guest suite. Guest house is an ideal retreat for visiting family and friends. Step inside to discover a world of luxury and opulence. The interior of this luxurious home boasts countless features and upgrades, making it truly exceptional (See documents tab features). Among some of the energy highlights of this estate are five newer A/C units, five gas fireplaces: front courtyard, Owners Retreat, living room, family room and a fireplace out on back patio by the swimming pool. The grand living room fireplace stands out as a captivating centerpiece, radiating elegance and charm to enhance every gathering and celebration. The home also comes with a whole house gas backup generator in case of a power outage. Convenient electric window coverings throughout. The elegant blend of hand-scraped walnut and stone flooring exudes a timeless charm, while the grand entry welcomes you with open arms from the dramatic groin vault ceiling to medallion patterned stone tiles, striking the perfect first impression, plus setting the tone for a balance between comfort, sophistication, quality, and lux-design. A plethora of entertainment spaces await within, including a spacious family room, two wet bars, a butler's pantry, and a billiards room. Every architectural element of this luxury home has been thoughtfully designed and executed to perfection. With the ceilings in the main living areas being the epitome of architectural drama, you'll find yourself inspired and captivated by the exceptional craftsmanship and artistry attention to detail that elevates this property from extraordinary to truly extraordinary. Experience the splendor in the owner's retreat by cozying up in the sitting area w/fireplace while watching a romantic Netflix movie. The master bathroom is a true masterpiece elegantly appointed with high end fixtures, countertop and finishes. Immerse yourself in a spa-like luxury bathroom complete with Miele coffee bar, his and her customized closets, one with a discreet floor safe, his and her private commode areas, his and her vanity areas, a large steam shower with multiple shower heads, and lavish garden soaking tub. Renowned Distinctive Custom Alder cabinetry graces the entire home, providing a seamless blend of class and functionality. These cabinets are designed to self-close and many have pull-out drawers, ensuring easy access to your kitchen essentials. The kitchen is equipped with top-of-the-line appliances, including Viking double ovens, a Viking warming drawer, a Miele dishwasher, trash compactor and a 6-burner gas stove complete with a griddle a true delight for anyone who loves to cook. The Dacor microwave oven and the massive side-by-side Subzero refrigerator and freezer further elevate the kitchen's offerings, providing all the tools and space needed to create culinary masterpieces. A haven for car enthusiasts, the oversized air-conditioned 4-car garage comes equipped with custom cabinets, storage room, and even includes a workshop area. A bonus for your furry 4-legged kids is a comfortable temperature-controlled dog kennel complete with cameras. Step outside into your very own resort-style oasis North/South facing yard that offers the perfect blend of lush mature gardens, privacy and stunning views. Lounge by the negative edge heated pool, or relax in the inviting spa, all while enjoying the warmth of the Cantera gas fireplace with views in every direction. Plenty of grassy play for games, kids and or pets. The oversized covered patio with reverse travertine flooring beckons you too indulge in outdoor living, taking in the breathtaking surroundings, views and enjoying Arizona's incredible climate. Experience the luxury, serenity, and unparalleled beauty this estate offers. From the panoramic views to the exquisite details, every aspect of this property is tailored to provide the utmost in comfort and luxury. SHOW AND SELL!!
Listed by
Listing Agent - Alan M Zieder
Listing Agent Contact: 602-692-7200
Listing Office - Russ Lyon Sotheby's International Realty
Source: ARMLS mls logo
MLS#6586615 • last updated 2 years ago
Movoto checked ARMLS for data 38 minutes ago
Overview
Cooling/AC Central Air, Ceiling Fan(s), Programmable Thmstat
Heating Natural Gas
Levels/Style Santa Barbara/Tuscan, 1
MLS # 6586615
Type Residential
Virtual Tour N/A
Status Closed
SubType Single Family Residence
SqFt 6495
Lot Size (Acres) 1.08
Lot Size (Sqft) 46828
Property Tax 15813
Builder Name Calvis Wyant
Year Built 2004
Interior
Total # of Bathrooms 5
# Full Baths 4
# Half Baths 1
Total # of Bedrooms 4
Laundry Inside
Flooring Carpet, Stone, Wood
Interior Features Walk-in Pantry, High Speed Internet, Granite Counters, Double Vanity, Other, See Remarks, Eat-in Kitchen, Breakfast Bar, 9+ Flat Ceilings, Furnished(See Rmrks), No Interior Steps, Vaulted Ceiling(s), Wet Bar, Kitchen Island, Pantry, Full Bth Master Bdrm, Separate Shwr & Tub
Fireplace Other, Exterior Fireplace, Family Room, Living Room, Master Bedroom, Gas
Appliances Dryer, Washer, Water Softener Owned, Refrigerator, Built-in Microwave, Dishwasher, Disposal, Gas Range, Gas Oven, Gas Cooktop, Water Purifier
Accessibility Features Zero-Grade Entry, Bath Raised Toilet, Accessible Hallway(s)
Window Features Skylight(s), Dual Pane
Exterior
Roof Tile
Construction Stucco, Wood Frame, Painted, Stone
# of Garage Spaces 4
Parking Garage Door Opener, Extended Length Garage, Circular Driveway, Attch'd Gar Cabinets, Separate Strge Area, Side Vehicle Entry, Temp Controlled
# of Open Parking Spaces 6
# of Covered Spaces 4
Patio/Porch Covered Patio(s), Patio
Other Structures Separate Guest House
Fencing Block, Wrought Iron
Exterior Features Playground, Other, Private Yard, Storage, Built-in Barbecue
Lot Features Borders Common Area, Adjacent To Wash, North/South Exposure, Sprinklers In Rear, Sprinklers In Front, Desert Back, Desert Front, Gravel/Stone Back, Grass Front, Grass Back, Synthetic Grass Back, Auto Timer H2O Front, Auto Timer H2O Back, Irrigation Front, Irrigation Back
Amenities / Utilities
Water Source City Water
Sewer/Septic Sewer In & Cnctd, Public Sewer
Spa Heated, Private
HOA Fee Includes No Fees
Pool Heated
Security Features Fire Sprinkler System, Security System Owned
Location
View City Lights, Mountain(s)
Subdivision MUMMY MOUNTAIN PARK 1
Elementary School Kiva Elementary School
Elementary School District Scottsdale Unified District
Middle School Mohave Middle School
High School District Scottsdale Unified District
APN 169-03-099
Directions East On Cheney Drive Approx. 0.1 Miles West And The Property Is On The Right Side Of The Street.
We are not permitted to show value estimates for this property.
  • Jun 2026
    mls logo MLS # 6969721
  • Jun 2, 2026 Listed
  • May 21, 2026 Active
  • Mar 5, 2026 Price Change
    $5,995,000 (-3.3%)
  • Feb 13, 2026 Price Change
    $6,199,000 (-1.5%)
  • Jan 15, 2026 Listed
    $6,295,000 (-3.1%)
  • Sep 2025
    mls logo MLS # 6921280
  • Sep 12, 2025 Listed
    $6,499,000 (+23.8%)
  • Aug 2023
    mls logo MLS # 6586615
  • Aug 31, 2023 Sold
    $5,250,000
  • Aug 21, 2023 Pending
  • Aug 4, 2023 Listed
    $5,300,000 (+65.6%)
  • Jul 31, 2023 Listed
  • Aug 2023
    Public Records
  • Aug 31, 2023 Sold
    $5,250,000 (-0.9%)
  • Nov 2017
    mls logo MLS # 5289708
  • Nov 13, 2017 Sold
    $3,200,000 (-9.2%)
  • Oct 16, 2017 Ucb
  • Sep 12, 2017 Price Change
    $3,525,000 (-3.4%)
  • Aug 31, 2017 Price Change
    $3,650,000 (-0.4%)
  • Aug 24, 2017 Price Change
    $3,666,000 (-0.3%)
  • Jul 20, 2017 Price Change
    $3,676,000
  • Jul 6, 2017 Price Change
    $3,677,000
  • Jun 15, 2017 Price Change
    $3,678,000
  • Jun 8, 2017 Price Change
    $3,679,000 (+900.0%)
  • Jun 8, 2017 Price Change
    $367,900 (-90.0%)
  • Jun 1, 2017 Price Change
    $3,684,000 (-0.1%)
  • May 25, 2017 Price Change
    $3,689,000 (-0.2%)
  • Apr 1, 2017 Price Change
    $3,695,000 (-2.8%)
  • Jun 10, 2015 Listed
    $3,800,000 (+484.6%)
  • Dec 2013
    mls logo MLS # 2844767
  • Dec 14, 2013 Sold
  • Dec 2013
    mls logo MLS # 2701638
  • Dec 14, 2013 Cancelled
  • Apr 2012
    mls logo MLS # 1934084
  • Apr 27, 2012 Sold
  • Apr 2012
    mls logo MLS # 2551379
  • Apr 22, 2012 Cancelled
  • Feb 2003
    Public Records
  • Feb 28, 2003 Sold
    $650,000
  • 6230 E Cheney Dr
    $5.25M
  • 85253
    $4.79M -8% y/y
  • Paradise Valley
    $4.79M -8% y/y
No chart available
Statistics calculated by Movoto
Est. value Bed/bath Sqft mi
6250 E Cheney Dr, Paradise Valley, AZ 85253 $8,662,000 6/— 9,041 0.03
6220 E Cheney Dr, Paradise Valley, AZ 85253 $6,672,000 3/4 6,508 0.04
6229 E Cheney Dr, Paradise Valley, AZ 85253 $3,312,000 —/— 3,148 0.04
6207 E Cholla Dr, Paradise Valley, AZ 85253 $5,468,000 4/6 7,907 0.06
6201 E Cheney Dr, Paradise Valley, AZ 85253 $3,948,000 4/— 3,669 0.06
6286 E Cheney Dr, Paradise Valley, AZ 85253 $6,646,000 4/— 6,707 0.07
6235 E Cholla Dr, Paradise Valley, AZ 85253 $7,805,000 6/— 6,733 0.07
6242 E Catesby Rd, Paradise Valley, AZ 85253 $3,529,000 —/5 4,134 0.08

Estimated values are based on public record data and automated valuation models. Values are not guaranteed and may not reflect current market conditions.
Thinking of selling? Get a Cash Offer.

  • A smooth, fast sale
  • Skip staging and repairs
  • No strings attached
9/10
6/10
7/10
Source: GreatSchools.org © 2026. All rights reserved.

Around the neighborhood

Explore everything this neighborhood has to offer.
By entering my info and clicking Ask a Question below, I am providing my e-signature and express written consent to receive marketing emails, calls, and texts (including via automatic telephone dialing systems, AI generative, artificial or pre-recorded voice technology) relating to my inquiry from Movoto (and parties calling/messaging on their behalf) even if my number appears on the company, state, or national Do Not Call Registry. You also agree to ourTerms and Conditions and Privacy Policy. Consent not required to receive services (call 1-844-420-1270 to be connected without providing consent).

Nearby recently sold homes in Paradise Valley, AZ

Nearby homes for sale in Paradise Valley, AZ

Newest listings in 85253

  • Real Estate
  • AZ
  • Maricopa County
  • Paradise Valley
  • 85253
  • 6230 E Cheney Dr
Meet with a real estate agent today (844) 430-0869
The multiple listing information is provided by Arizona Multiple Listing Service, Inc.. IDX information is provided exclusively for consumers’ personal, non-commercial use and that it may not be used for any purpose other than to identify prospective properties consumers may be interested in purchasing. Information deemed reliable but not guaranteed to be accurate. Buyer to verify all information. The information provided is for consumers' personal, non-commercial use and may not be used for any purpose other than to identify prospective properties consumers may be interested in purchasing. Listing information updated every 15 minutes. Terms of use & Privacy Policy, California Privacy Info. Copyright © 2005 - 2026 Movoto, Inc. All rights reserved. Equal Housing Opportunity CalDRE CalDRE #01517281
Movoto Real Estate is committed to ensuring accessibility for individuals with disabilities. We are continuously working to improve the accessibility of our web experience for everyone. We welcome feedback and accommodation requests, please submit them here.
Arizona Multiple Listing Service™ system
The real estate listing data marked with this icon comes from the IDX program of the Arizona Multiple Listing Service™ system. All information provided is deemed reliable but is not guaranteed and should be independently verified. All information should be verified by the recipient and none is guaranteed as accurate by ARMLS.
Requests for information regarding mortgage products will be directed to Movoto.com affiliate, Lower, LLC - a licensed Mortgage Lender (NMLS #1124061), or, based on your location, may be redirected to a participating mortgage marketing partner that may pay Lower, LLC for any consumer contact information provided through this site.