
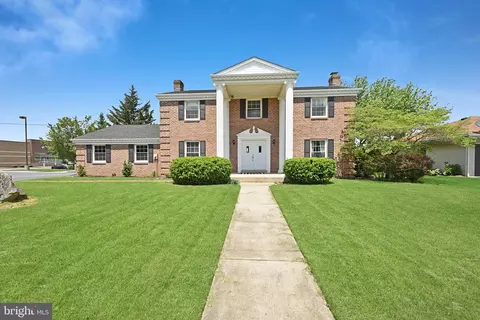
- $455,000
- 4Bd
- 3Ba
- 3,314 Sq Ft
SOLD 06/11/26

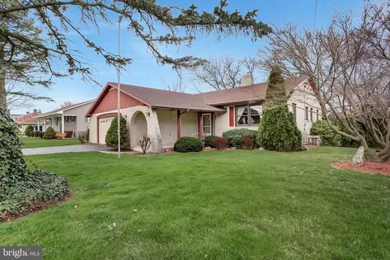
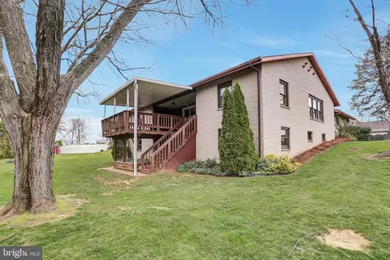
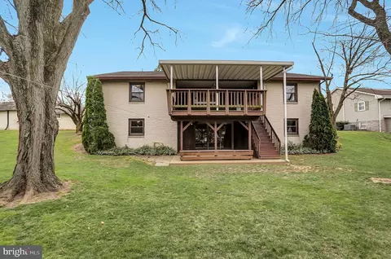
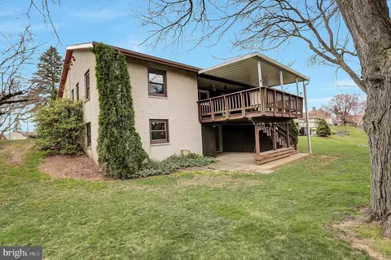
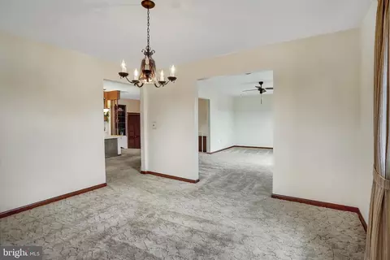
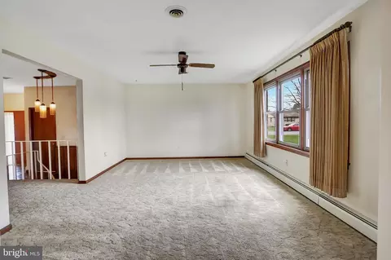
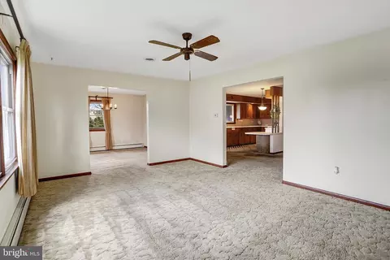
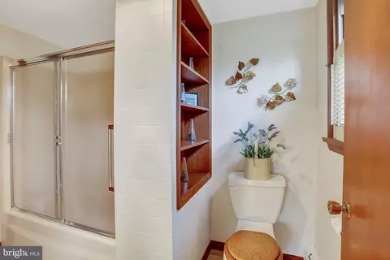
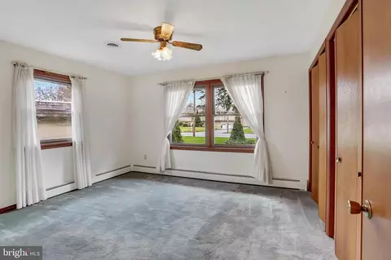
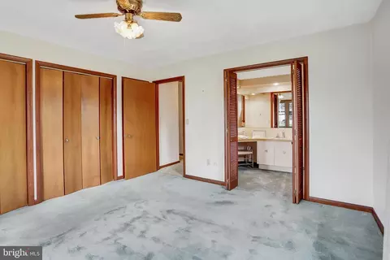
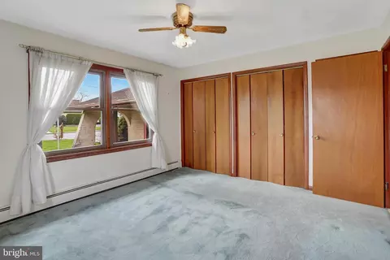
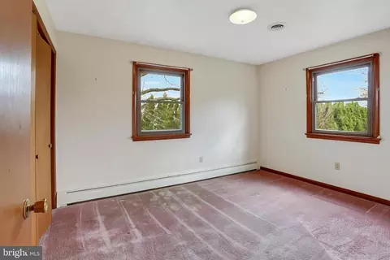
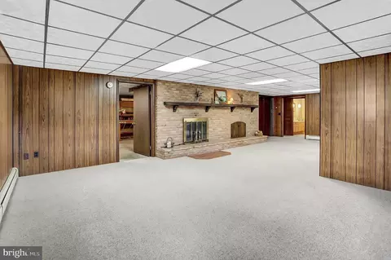
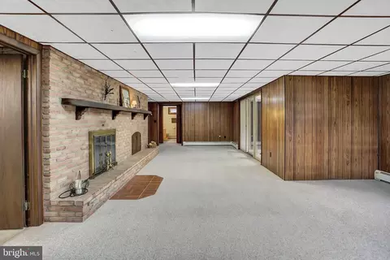
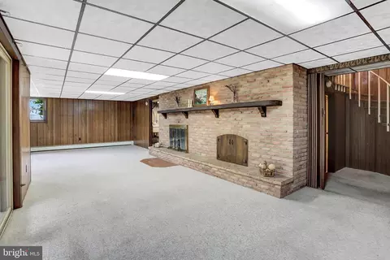
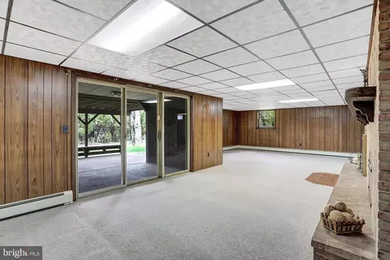
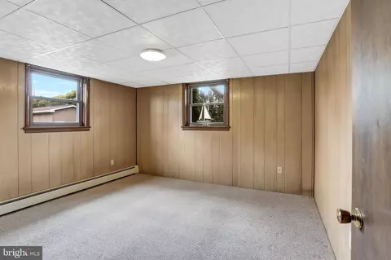
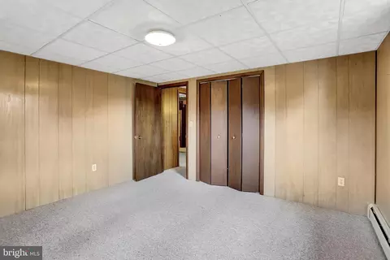
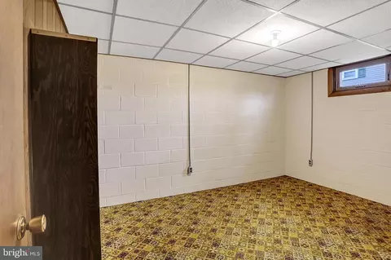
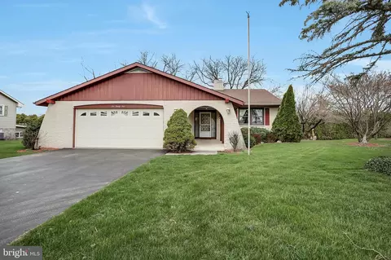
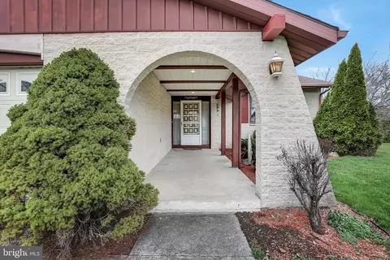
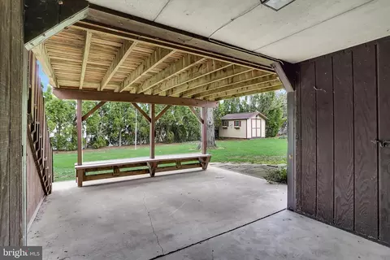
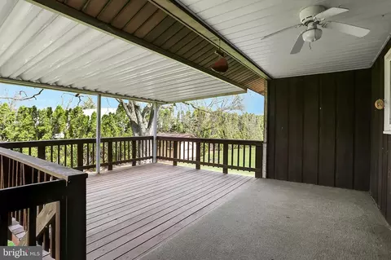
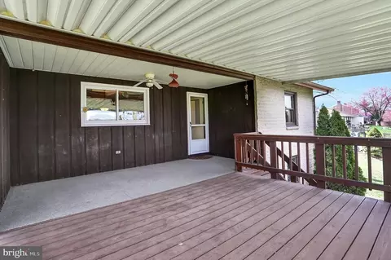
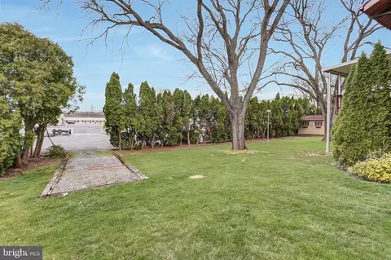
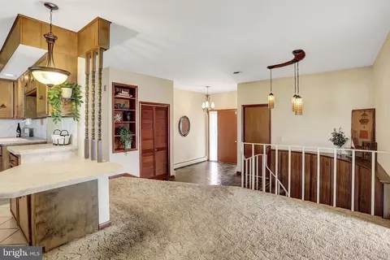
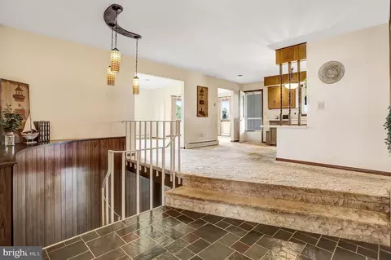
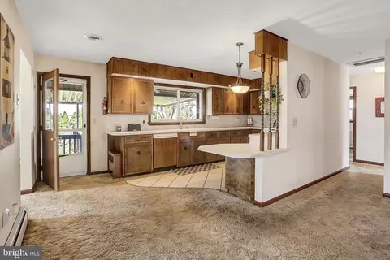
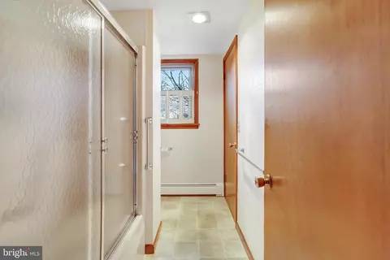
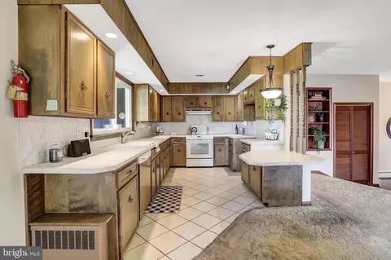
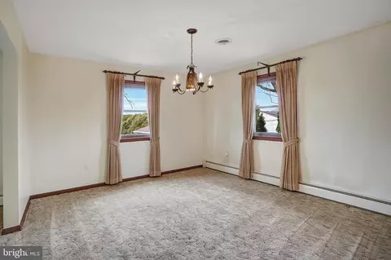
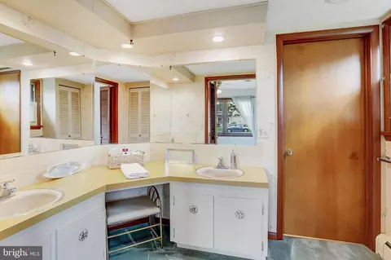
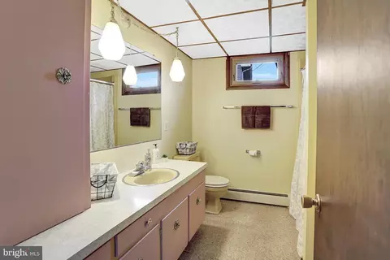
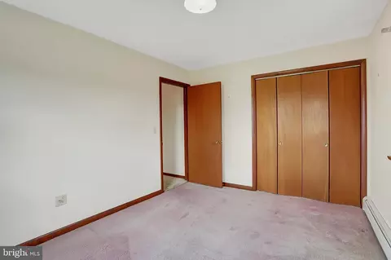
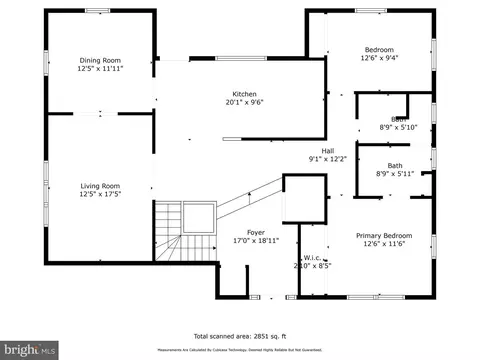
Last sold 04/29/2024 after 38 Days
bed
bath
Sqft ($152/Sqft)
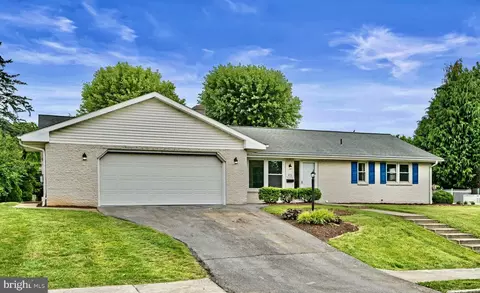
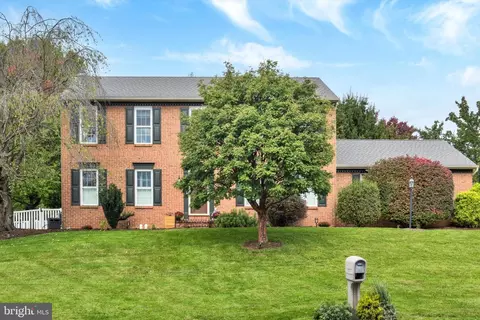
| Property type House | Year built 1975 | HOA fee $0/month | Lot size 0.34 Acre | Parking 2 garage spaces |

| Overview | |
| Cooling/AC | Central A/C, Electric |
| Heating | Oil |
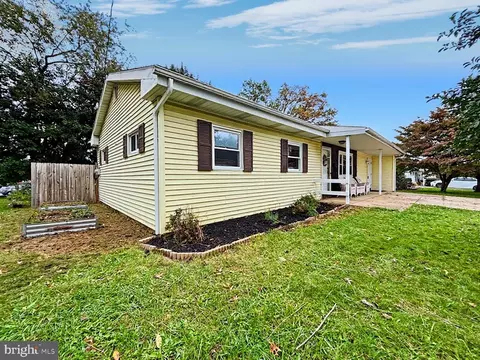
| Levels/Style | Raised Ranch/Rambler |
| Type | Residential |
| Status | Closed |
| SqFt | 2401 |
| Lot Size (SqFt) | 14810 |
| Lot Size (Acres) | 0.34 |
| County Tax | 848, Annually |
| City/ Town Tax | 438 |
| School Tax | 3868 |
| Tax: Assessed Value | 218000 |
| Annual Property Tax | 5155 |
| Year Built | 1975 |
| Municipality | NORTH LONDONDERRY TWP |
| New Construction (Y/N) | N |
| Foreclosure (Y/N) | N |
| Interior | |
| Total # of Bathrooms | 2 |
| # Full Baths | 2 |
| Total # of Bedrooms | 3 |
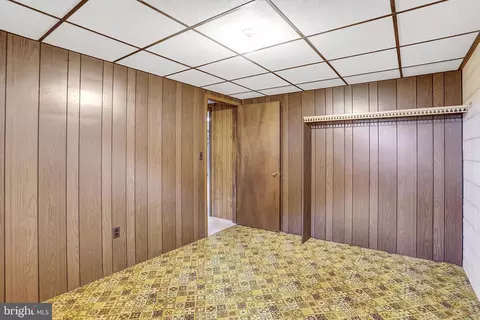
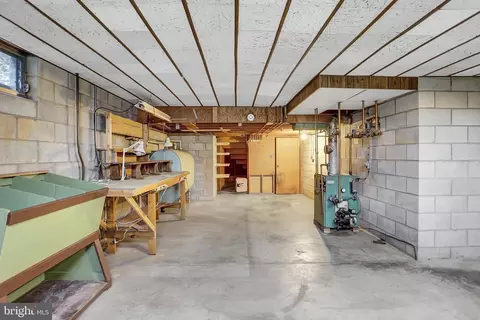
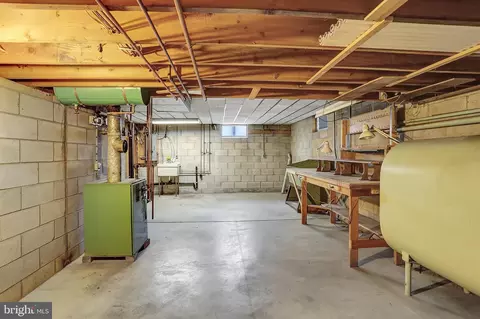
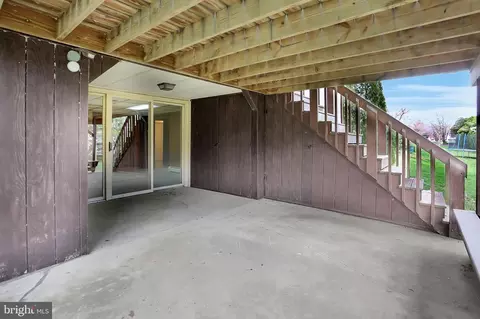
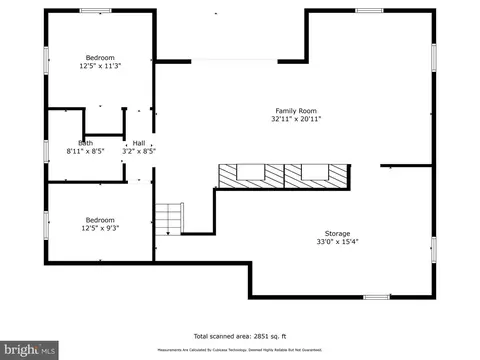
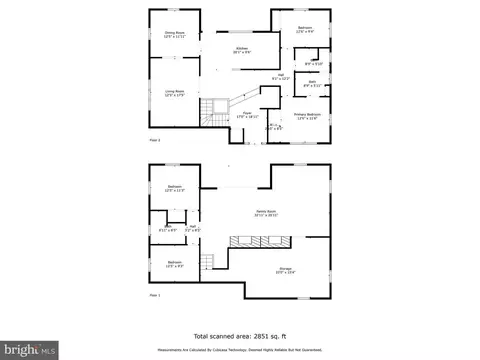
| Basement | Daylight, Partial, Heated, Fully Finished, Workshop, Windows, Walkout Level, Interior Access |
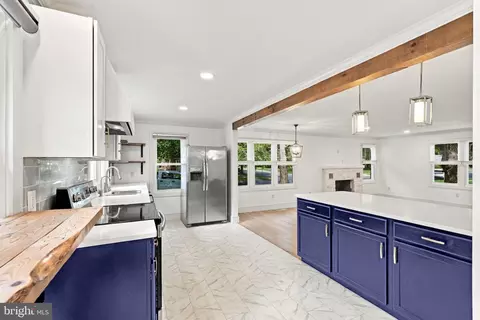
| Other Room(s) | Living Room, Dining Room, Primary Bedroom, Bedroom 2, Bedroom 3, Kitchen, Family Room, Foyer, Laundry, Office, Full Bath |
| Laundry | Basement |
| Total # of Rooms | 8 |
| Appliances | Dishwasher, Stove, Exhaust Fan |
| Walls/ Ceilings | Plaster Walls |
| Interior Features | Cedar Closet(s), Ceiling Fan(s), Carpet, Curved Staircase, Entry Level Bedroom, Formal/Separate Dining Room, Kitchen - Table Space, Recessed Lighting |
| Accessibility Features | 2+ Access Exits |
| Exterior | |
| Roof | Architectural Shingle, Asphalt |
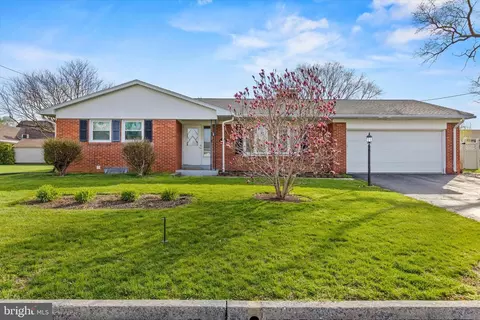
| Construction | Brick |
| Foundation | Block |
| Garage Desc | Garage Door Opener, Inside Access, Oversized |
| # Garage Spaces | 2 |
| # Parking Spaces | 6 |
| # Off-Street Spaces | 2 |
| # Attached Garage Spaces | 2 |
| Parking Desc | Attached Garage, Driveway, Off Street |
| # Driveway Spaces | 2 |
| Exterior Features | Chimney Cap(s), Exterior Lighting, Gutter System, Awning(s) |
| Existing Structures | Above Grade, Below Grade, Shed |
| Amenities / Utilities | |
| Utilities | Electric Available |
| Sewer/ Septic | Public Hook/Up Avail |
| Pool | No Pool |
| Inclusions | Window Treatments And Safe |
| Location | |
| View | Garden/Lawn |
| Subdivision | NONE AVAILABLE |
| Water Source | Public |
| Senior Community (Y/N) | N |
| School District | PALMYRA AREA |
| Location | Suburban |
| Directions | From 422 Turn Right Or Left Onto Plaza Drive, Turn Right On E Cherry. House On The Right. |
| Zoning | RESIDENTIAL |
MLS # PALN2013926| Est. value | Bed/bath | Sqft | mi | |
|---|---|---|---|---|
| 1015 E Cherry St, Palmyra, PA 17078 | $421,000 | 2/1 | 2,484 | 0.02 |
| 1033 E Cherry St, Palmyra, PA 17078 | $480,000 | 3/2 | 2,608 | 0.02 |
| 1009 E Cherry St, Palmyra, PA 17078 | $398,000 | 3/1 | 1,433 | 0.03 |
| 1028 E Cherry St, Palmyra, PA 17078 | $425,000 | 3/2 | 2,146 | 0.03 |
| 1040 E Cherry St, Palmyra, PA 17078 | $392,000 | 3/1 | 2,118 | 0.04 |
| 1039 E Cherry St, Palmyra, PA 17078 | $538,000 | 4/2 | 2,864 | 0.04 |
| 1016 E Cherry St, Palmyra, PA 17078 | $387,000 | 4/1 | 1,433 | 0.04 |
| 1046 E Cherry St, Palmyra, PA 17078 | $346,000 | 3/1 | 1,184 | 0.05 |
Estimated values are based on public record data and automated valuation models. Values are not guaranteed and may not reflect current market conditions.

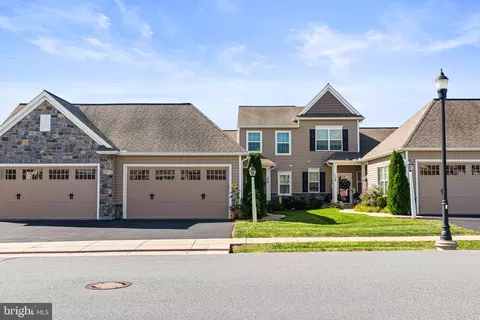
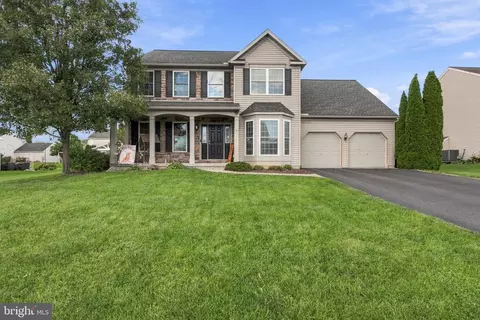
$315,000
$139,900
$218,000
$315,990
$525,000
$482,450
$154,900
$699,686
$443,300
$289,900
$348,800
$525,000
$255,000
$384,950
$485,541
$237,500
$199,900
$332,000
$554,950
$144,900
$305,000
$224,950
$170,000
$229,900
$109,900
$369,900
$179,000
$132,450
$234,950