
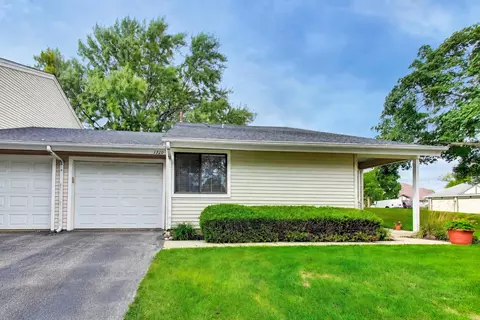

- $299,995
- 3Bd
- 2Ba
- 1,444 Sq Ft
New 2 Hours


Last sold date unavailable
bed
bath
| Property type Attached Single | Neighborhood | Year built 1985 | HOA fee $210/month | Movoto estimate | Parking 1 garage spaces | Rental estimate |
| Overview | |
| Approx Year Built | 1985 |
| Property Type | Attached Single |
| New Construction | N |
| Lot Dimensions | COMMON ELEMENTS |
| Taxes | 3450 |
| Parcel Identification Number | 2014001021113 |
| Tax Year | 2008 |
| General Information | School Bus Service |
| Pets Allowed (Y/N) | Yes |
| Master Association Fee | No |
| Disability Access and/or Equipped | No |
| Assessment/Association Dues $ | 210 |
| Frequency | Monthly |
| Interior | |
| # of 1/2 Bathrooms | 1 |
| Total Full & 1/2 Bathrooms | 1.1 |
| # Full Bathrooms | 1 |
| Master Bedroom Bathroom | None |
| Basement Bathrooms (Y/N) | Yes |
| 2nd Bedroom Size (ft) | 13X11 |
| 2nd Bedroom Level | 2nd Level |
| Bedrooms Below Grade | 1 |
| Master Bedroom Size (ft.) | 16X12 |
| 3rd Bedroom Size (ft) | 11X11 |
| 3rd Bedroom Level | Basement |
| 4th Bedroom Level | Not Applicable |
| Bedrooms All Levels | 3 |
| Master Bedroom Level | 2nd Level |
| Bedrooms Above Grade | 2 |
| Laundry Level | Basement |
| Laundry Size (ft.) | 2X4 |
| Additional Room 5 Level | Not Applicable |
| Basement Description | Partially Finished |
| Kitchen Level | Main Level |
| Additional Room 4 Level | Not Applicable |
| Basement | Full |
| Family Room Level | Basement |
| Family Room Size (ft.) | 17X11 |
| Additional Room 3 Level | Not Applicable |
| Additional Room 2 Level | Not Applicable |
| Dining Room Size (ft.) | 9X9 |
| Additional Room 6 Level | Not Applicable |
| Dining Room Level | Main Level |
| Additional Rooms | Play Room |
| Living Room Level | Main Level |
| Living Room Size (ft.) | 21X15 |
| Additional Rooms 1 Name | Playroom |
| Additional Room 1 Size (ft.) | 6X6 |
| Additional Rooms 1 Level | Basement |
| Kitchen Size (ft.) | 8X8 |
| Rooms Count | 8 |
| Exterior | |
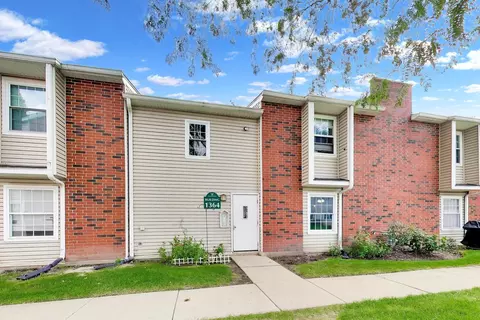
| Type Attached | Townhouse |
| Exterior Building Type | Aluminum/Vinyl/Steel Siding, Cedar |
| Unit Floor Level | 1 |
| Total Units in Building | 4 |
| Parking | Garage |
| Car Spaces | 1 |
| Garage Type | Attached |
| Garage Spaces | 1 |
| Amenities / Utilities | |
| Heat/Fuel | Gas, Forced Air |
| Air Conditioning | Central Air |
| Sewer | Sewer-Public |
| Water | Lake Michigan |
| Pet Information | Cats OK, Dogs OK |
| Location | |
| Waterfront Y/N | No |
| High School District | 211 |
| Elementary School District | 15 |
| Middle School District | 15 |
| Directions | DUNDEE TO BALDWIN N TO INVERRARY TO # |
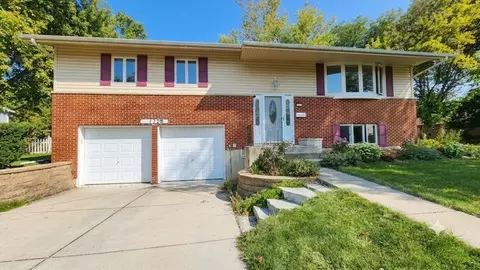
$316,500
$359,000
$289,000
$420,000
$395,000
$215,000
$380,000
$321,950
$344,498
$392,500
$747,000
$742,700
$415,000
$676,535
$250,000
$399,000
$287,450
$502,600
$1,267,400
$439,000
$407,400
$265,000
$130,000
$427,500
$489,900
$240,000
$509,500
$285,000
$1,164,000
$355,000