Movoto Real Estate
Sold on 04/18/2026

698 Pine Spring Dr, Painesville, OH 44077

$234,000

Last sold 04/18/2026 after 55 Days

  • 3

    bed

  • 3

    bath

  • 1,610

    Sqft ($145/Sqft)

Townhouse not for sale

About 698 Pine Spring Dr

Property type Townhouse
Neighborhood
Year built 2020
HOA fee $0/month
Lot size 1,015 Sqft
Parking 1 garage spaces
Rental estimate
Property description
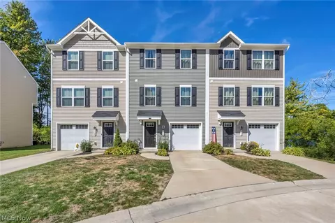
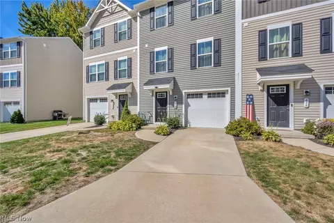
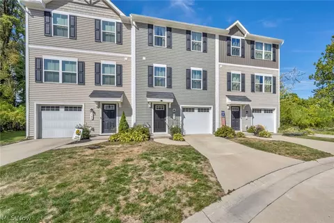
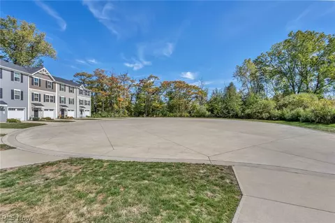
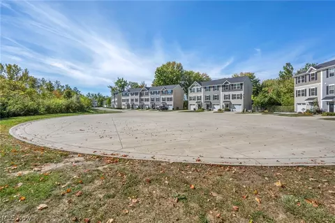
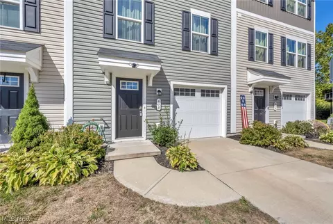
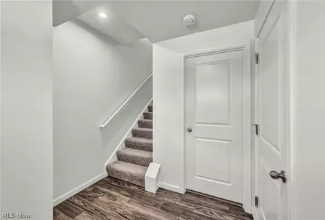
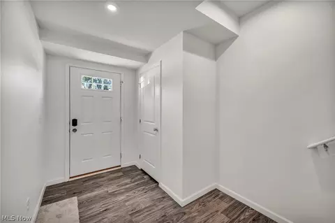
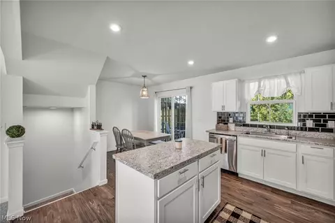
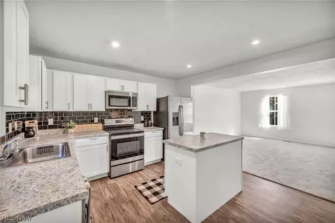
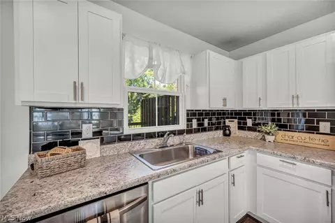
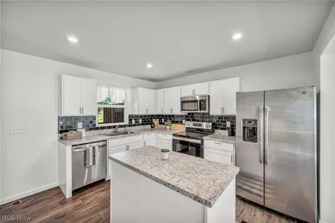
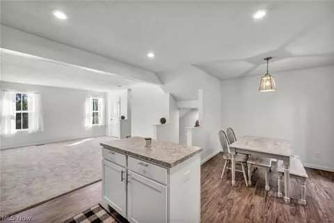
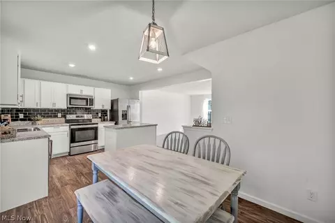
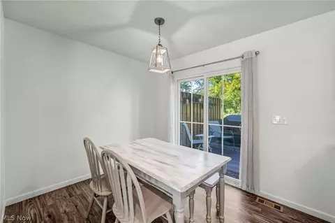
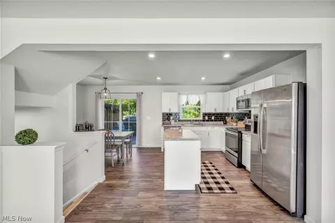
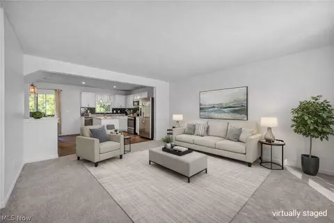
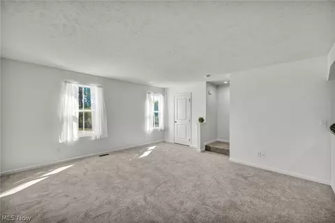
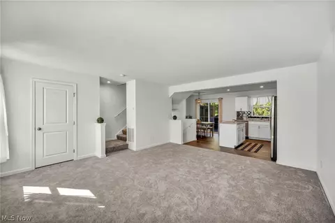
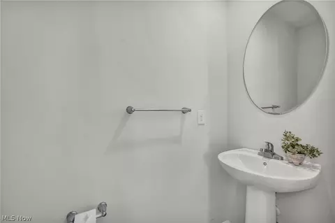
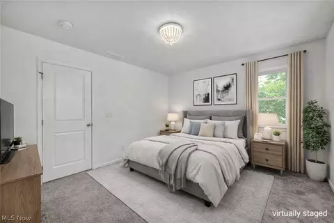
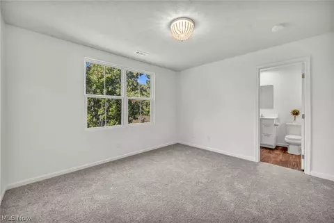
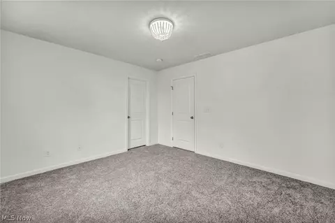
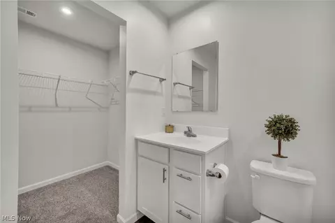
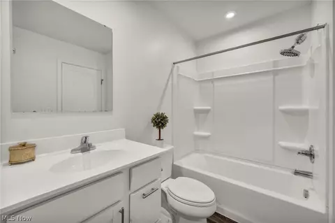
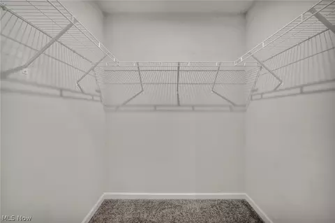
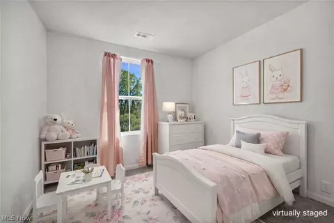
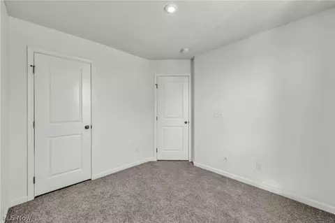
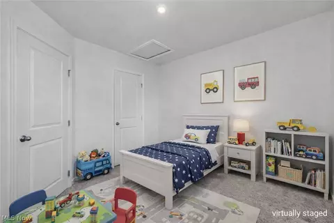
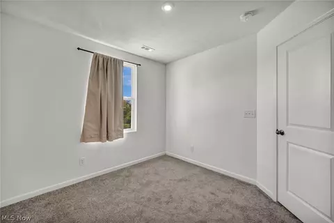
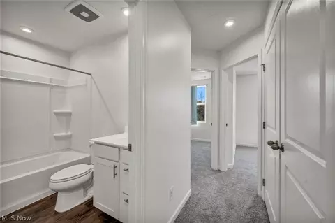
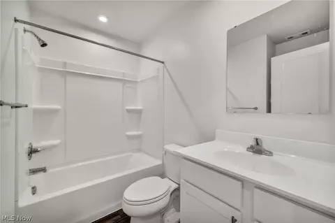
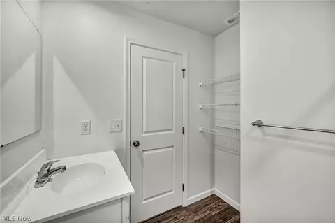
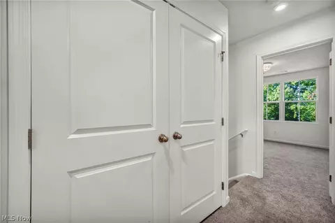
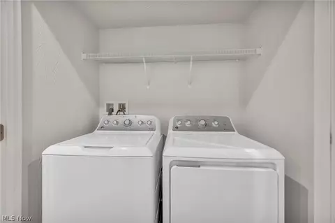
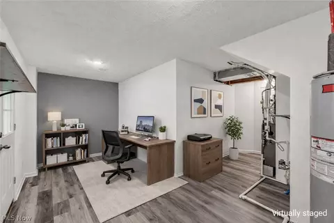
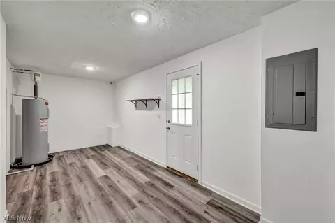
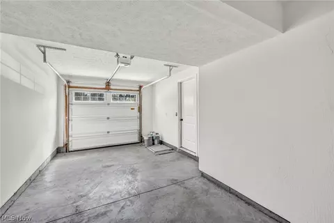
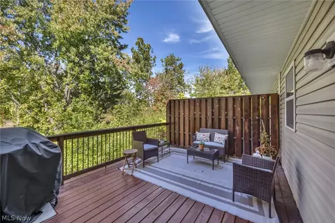
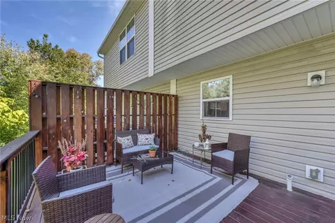
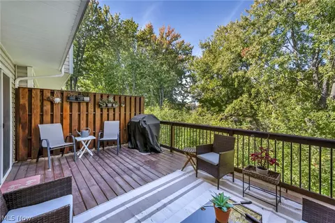
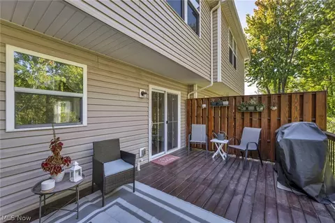
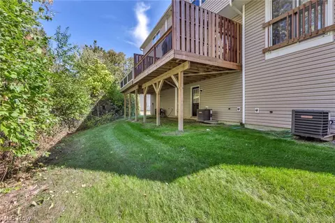
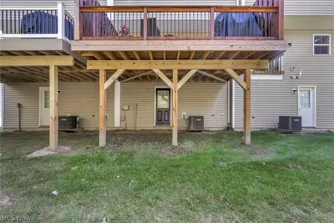
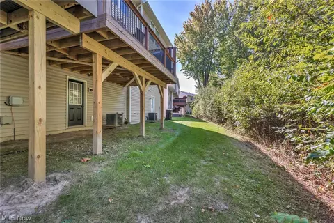
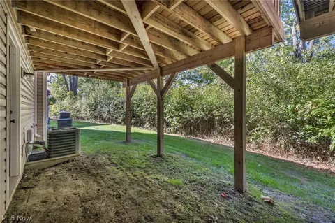
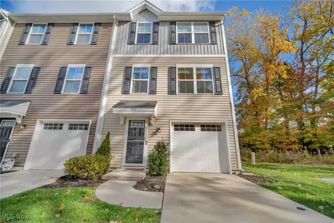
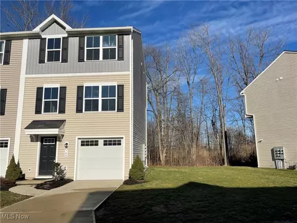
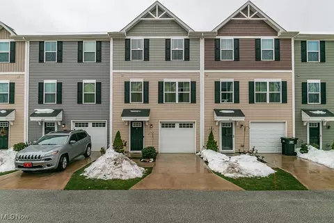
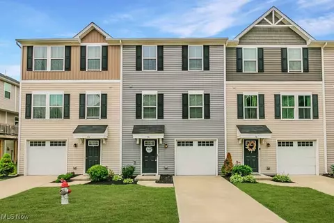
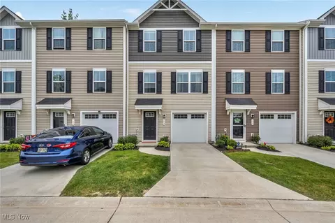
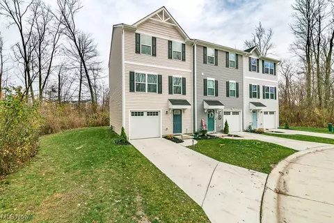
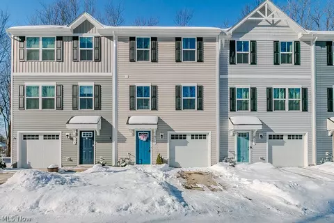
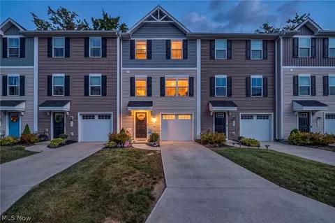
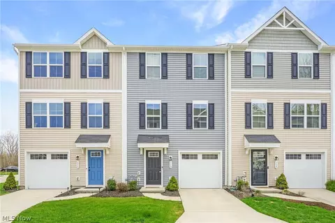
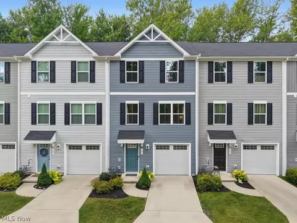
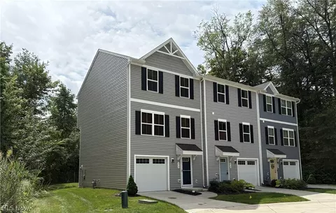
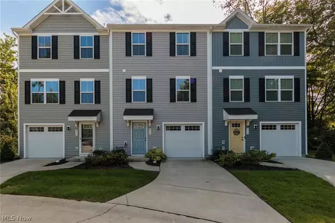
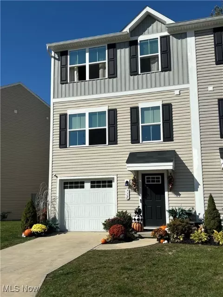
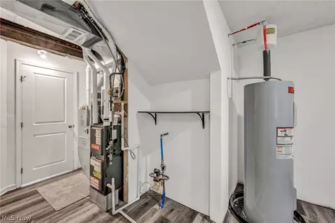
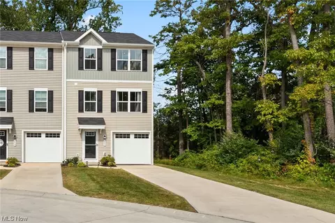
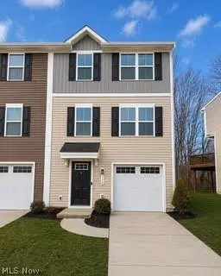
Welcome home to your beautifully maintained 2020-built home offering the perfect blend of modern design, comfort, and convenience near the shores of Lake Erie! Enter inside and immediately feel at home with a freshly painted interior and brand-new carpet throughout, giving this property a crisp, move-in-ready feel. The first floor features a spacious foyer with direct access to the garage and a full finished walk-out level great for a playroom or office that leads outside. The open-concept main level is bright and inviting, with a spacious living area that flows seamlessly into the dining space and kitchen. The kitchen is equipped with sleek cabinetry, stainless steel appliances, center island and generous counter space, ideal for entertaining! There is also a beautiful private deck off the dining area, perfect for morning coffee, grilling, or enjoying Ohio’s nature overlooking the lush trees. A half bath is also located on the main floor for connivence. Upstairs, you’ll find three bedrooms, including a large primary suite with a private bath and exceptional walk-in closet space. The additional bedrooms are down the hall and along with another full bath. Laundry is also tucked away on this floor providing ease! Visitor parking is also very close. Located in a newer community, this home is on a cul-de-sec and backs up to a Nature Preserve, offering both peace and accessibility. Enjoy being just minutes from Headlands Beach State Park, Lake Erie’s shoreline, local marinas, parks, schools, and shopping. Downtown Painesville, area wineries, and nearby dining spots add to the charm of this location, while quick highway access makes commuting to neighboring cities or Downtown Cleveland a breeze. If you’ve been searching for a newer home with modern finishes, an excellent layout, and a fantastic location — this is the one you’ve been waiting for. Move right in and start enjoying the perfect combination of style, space, and convenience!
Listed by
Listing Agent - Katie McNeill
Listing Agent Contact: Katie@thekatiemcneillteam.com, 440-796-5506
Listing Office - Platinum Real Estate
Source: MLS Now mls logo
MLS#5186990 • last updated 4 months ago
Movoto checked MLS Now for data 10 minutes ago
Overview
Heating Forced Air
Levels/Style Townhouse, Three Or More, Colonial
MLS # 5186990
SqFt 1610
Status Closed
Lot Size (Acres) 0.0233
Property Tax 3058
Builder Name Ryan Homes
New Construction (Y/N) 1
Condition New Construction
HOA Fee 2 90, Monthly
Interior
Total # of Bathrooms 3
# Full Baths 2
# Half Baths 1
# Bedrooms 3
Exterior
Foundation Slab
Construction Vinyl Siding
Patio/ Porch Deck
Amenities / Utilities
Sewer/ Septic Public Sewer
Water Source Public
Location
Subdivision Riverwood Village Sub 3
Elem School District Riverside LSD Lake- 4306
Middle School District Riverside LSD Lake- 4306
High School District Riverside LSD Lake- 4306
We are not permitted to show value estimates for this property.
  • May 2026
    mls logo MLS # 5186990
  • May 20, 2026 Sold
    $234,000 (-0.4%)
  • Apr 18, 2026 Pending
    —
  • Feb 22, 2026 Listed
    $235,000
  • Oct 2025
    mls logo MLS # 5162197
  • Oct 24, 2025 Pending
    —
  • Oct 4, 2025 Listed
    $235,000 (+4.4%)
  • Sep 2025
    Public Records
  • Sep 10, 2025 Sold
    $225,000
  • Sep 2025
    mls logo MLS # 5135082
  • Sep 10, 2025 Sold
    $225,000
  • Aug 21, 2025 Pending
    —
  • Aug 15, 2025 Active
    —
  • Jul 21, 2025 Price Change
    $225,000 (-1.7%)
  • Jun 25, 2025 Listed
    $229,000 (+764.2%)
  • Dec 2019
    Public Records
  • Dec 17, 2019 Sold
    $26,500
  • Year Property taxes Tax assessment
  • 2024
    $3,082 -51.2%
    $63,460 +9.49%
  • 2023
    $6,316 +85.9%
    $57,960
  • 2022
    $3,397 +0.9%
    $57,960
  • 2021
    $3,368
    $57,960
  • 698 Pine Spring Dr
    $234K
  • Riverwood Village Sub 3
    —
  • 44077
    $299K +11% y/y
  • Painesville
    $227K -8% y/y
No chart available
Statistics calculated by Movoto

Estimated values are based on public record data and automated valuation models. Values are not guaranteed and may not reflect current market conditions.
Thinking of selling? Get a Cash Offer.

  • A smooth, fast sale
  • Skip staging and repairs
  • No strings attached
4/10
6/10
Source: GreatSchools.org © 2026. All rights reserved.

Around Riverwood Village Sub 3

Explore everything this neighborhood has to offer.
By entering my info and clicking Ask a Question below, I am providing my e-signature and express written consent to receive marketing emails, calls, and texts (including via automatic telephone dialing systems, AI generative, artificial or pre-recorded voice technology) relating to my inquiry from Movoto (and parties calling/messaging on their behalf) even if my number appears on the company, state, or national Do Not Call Registry. You also agree to ourTerms and Conditions and Privacy Policy. Consent not required to receive services (call 1-844-420-1270 to be connected without providing consent).

Nearby recently sold homes in Painesville, OH

Nearby homes for sale in Painesville, OH

Newest listings in 44077

  • Real Estate
  • OH
  • Lake County
  • Painesville
  • 44077
  • 698 Pine Spring Dr
Meet with a real estate agent today (844) 430-0869
The multiple listing information is provided by MLS Now. IDX information is provided exclusively for consumers’ personal, non-commercial use and that it may not be used for any purpose other than to identify prospective properties consumers may be interested in purchasing. Information deemed reliable but not guaranteed to be accurate. Buyer to verify all information. The information provided is for consumers' personal, non-commercial use and may not be used for any purpose other than to identify prospective properties consumers may be interested in purchasing. Listing information updated every 15 minutes. Terms of use & Privacy Policy, California Privacy Info. Copyright © 2005 - 2026 Movoto, Inc. All rights reserved. Equal Housing Opportunity CalDRE CalDRE #01517281
Movoto Real Estate is committed to ensuring accessibility for individuals with disabilities. We are continuously working to improve the accessibility of our web experience for everyone. We welcome feedback and accommodation requests, please submit them here.
Copyright 2026 MLS Now. All rights reserved.
The data relating to real estate for sale on this website comes in part from the Internet Data Exchange program of MLS Now. Real estate listings held by brokerage firms other than the website owner are marked with the Internet Data Exchange logo and detailed information about them includes the name of the listing broker(s).
IDX information is provided exclusively for consumers’ personal, non-commercial use and that it may not be used for any purpose other than to identify prospective properties consumers may be interested in purchasing. Information deemed reliable but not guaranteed to be accurate. The photos may be altered, edited, enhanced or virtually staged.
Requests for information regarding mortgage products will be directed to Movoto.com affiliate, Lower, LLC - a licensed Mortgage Lender (NMLS #1124061), or, based on your location, may be redirected to a participating mortgage marketing partner that may pay Lower, LLC for any consumer contact information provided through this site.