
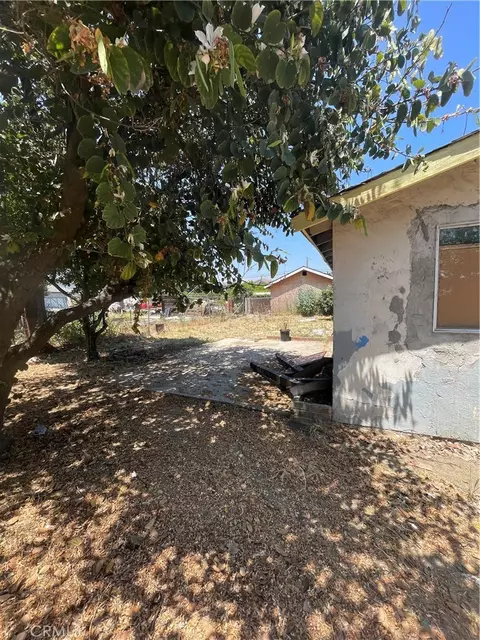
- $575,000
- 4Bd
- 2Ba
- 1,352 Sq Ft
SOLD

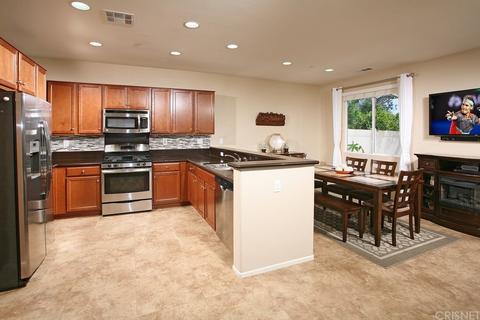
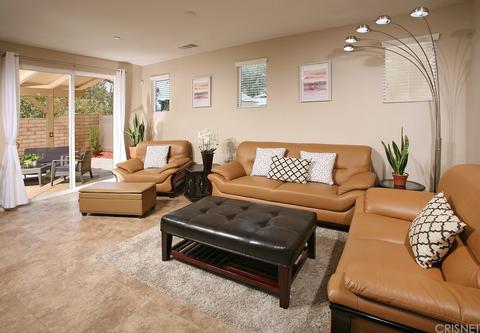
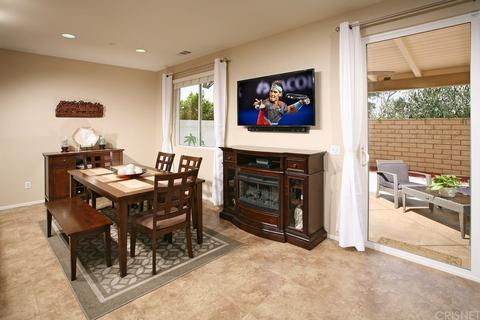
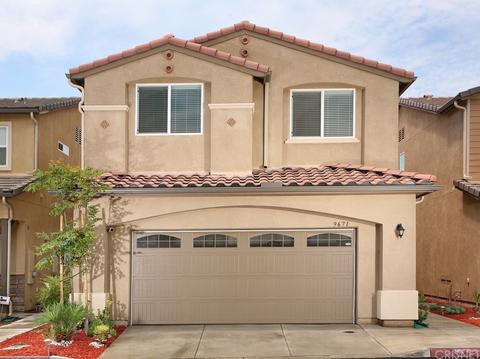
Last sold 08/24/2017 for $538K
bed
bath
Sqft ($261/Sqft)
| Property type House | Neighborhood | Year built 2014 | HOA fee $128/month | Lot size 1.51 Acre | Movoto estimate | Parking 2 garage spaces |

| Overview | |
| Cooling/AC | Central A/C |
| Heating | Central Furnace |
| Levels/Style | Mediterranean |
| MLS # | SR17160248 |
| Type | Residential |
| SubType | Single Family |
| Status | Closed |
| Lot Size (Acres) | 1.51 |
| Lot Size (SqFt) | 65894 |
| Year Built | 2014 |
| HOA Fee | 128, Monthly |
| HOA Name | Branford Village HOA |
| Interior | |
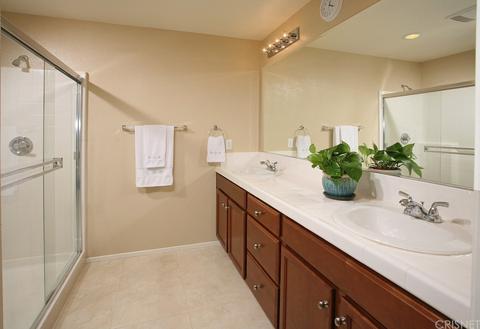
| # Full Baths | 3 |
| Total # of Baths | 3 |
| Total # of Bedrooms | 4 |
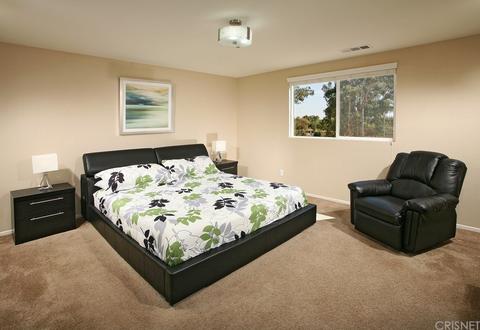
| Bedroom Desc | Main Floor Bedroom, Master Suite |
| Laundry | Individual Room, Inside, Laundry On Upper Level |
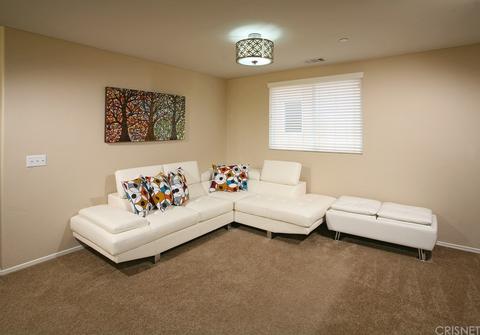
| Other Room(s) | Loft, FamilyRoom, LivingRoom |
| Eating Areas | Area, Family Room |
| Kitchen | Pantry, Tile Counters |
| Flooring | Carpet, Stone Tile, Concrete Slab |
| Fireplace Desc | None |
| Appliances | Dryer, Washer, Dishwasher, Garbage Disposal, Recirculated Exhaust Fan, Refrigerator, Water Line To Refrigerator, Gas, Range, Microwave, Self Cleaning Oven |
| Interior Features | Turnkey, High Ceilings (9 Feet+), Open Floor Plan, Recessed Lighting |
| Doors | Sliding Glass Door(s) |
| Windows | Window Blinds, Double Pane Windows, Drapes/Curtains, Skylights |
| Accessibility Features | Grab Bars In Bathroom(s), Ramp - Main Level |
| Exterior | |
| Roof | Tile |
| Exterior | Stucco |
| # Garage Spaces | 2 |
| # Parking Spaces | 3 |
| Parking Desc | Garage Is Attached, Garage - Single Door, Side By Side, Driveway - Concrete, Direct Garage Access, Garage Door Opener, Driveway Gate |
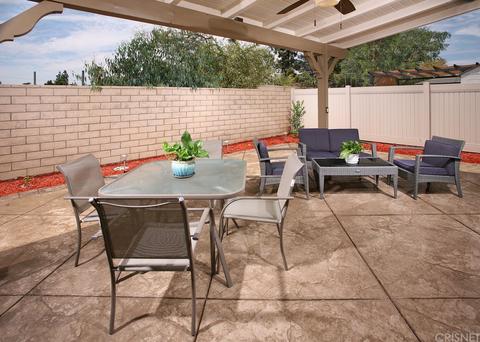
| Patio | Concrete Slab, Covered |
| Lot Desc | Gated Community, Curbs, Gutters, Street Lighting, Landscaped, Misting System |
| Add'l Structures | Rain Gutters |
| Amenities / Utilities | |
| Sprinklers | Sprinkler System, Front, Rear, Manual, Side, Sprinkler Timer |
| Water | Public, Water District |
| Spa Desc | In Ground, Association Spa, Heated |
| Pool | Association Pool, Community Pool, Heated |
| HOA Fee Includes | Maintenance Paid, Water Paid |
| HOA Amenities | Playground, Club House |
| Security Features | Automatic Gate, Card/Code Access, Fire And Smoke Detection System, Fire Sprinklers, Prewired For Alarm System |
| Location | |
| View | Mountain View, Trees/Woods View |
| County | Los Angeles |
| Area | Pacoima (PAC) |
| School District | Los Angeles Unified |
| APN | 2624013151 |
| Directions | From 118 E Exit Osborne Street, Take Osborne Street To Haddon Avenue To Pine Orchard Street |
| Zoning | LARD5 |
 MLS # SR17160248
 MLS # TR16179903
| Est. value | Bed/bath | Sqft | mi | |
|---|---|---|---|---|
| 9677 Kewen Ave, Pacoima, CA 91331 | $683,200 | 4/2 | 1,660 | 0.03 |
| 9683 Kewen Ave, Pacoima, CA 91331 | $676,700 | 4/2 | 1,660 | 0.03 |
| 9689 Kewen Ave, Pacoima, CA 91331 | $786,700 | 4/2 | 1,660 | 0.03 |
| 9673 Kewen Ave, Pacoima, CA 91331 | $704,100 | 4/2 | 1,505 | 0.03 |
| 9695 Kewen Ave, Pacoima, CA 91331 | $657,500 | 4/2 | 1,505 | 0.04 |
| 9667 Kewen Ave, Pacoima, CA 91331 | $672,000 | 4/2 | 1,505 | 0.04 |
| 12637 Bracken St, Pacoima, CA 91331 | $664,000 | 3/2 | 1,628 | 0.05 |
| 9661 Kewen Ave, Pacoima, CA 91331 | $742,200 | 3/3 | 2,071 | 0.06 |
Estimated values are based on public record data and automated valuation models. Values are not guaranteed and may not reflect current market conditions.



$772,450
$720,000
$700,000
$1,245,000
$799,500
$472,450
$1,149,450
$1,149,000
$874,500
$889,000
$699,500
$665,200
$3,595,000
$859,000
$1,149,900
$595,000
$725,000
$699,000
$799,500
$1,299,500
$749,000
$660,400
$720,000
$1,149,450
$915,250
$5,999,000
$949,000
$1,275,500
$1,895,000