Movoto Real Estate

6804 Eagles View Dr, Pacific, MO 63069

$450,000
  • 4

    bed

  • 4

    bath

  • 3,984

    Sqft ($113/Sqft)

House coming soon

About 6804 Eagles View Dr

Property type House
Neighborhood
Year built 2007
HOA fee $23/month
Lot size 0.26 Acre
Parking 2 garage spaces
Property description
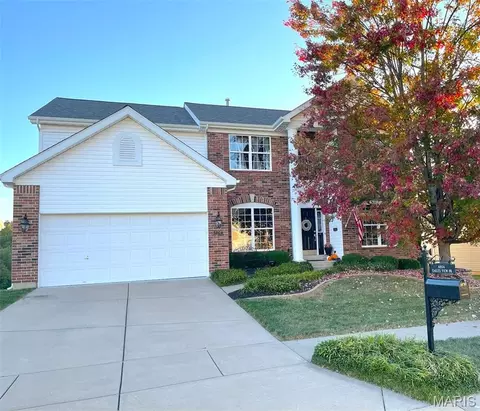
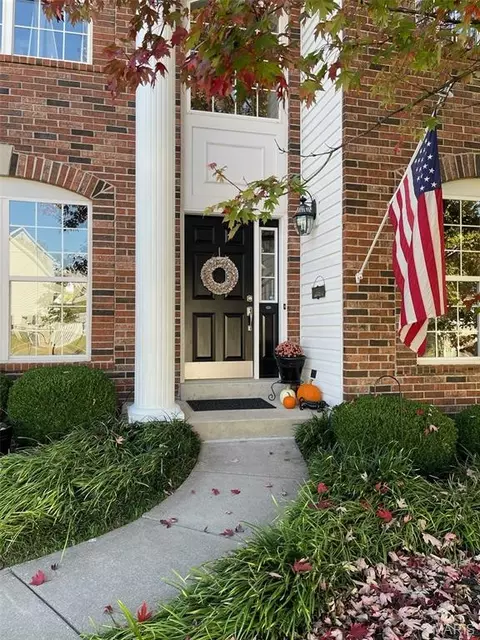
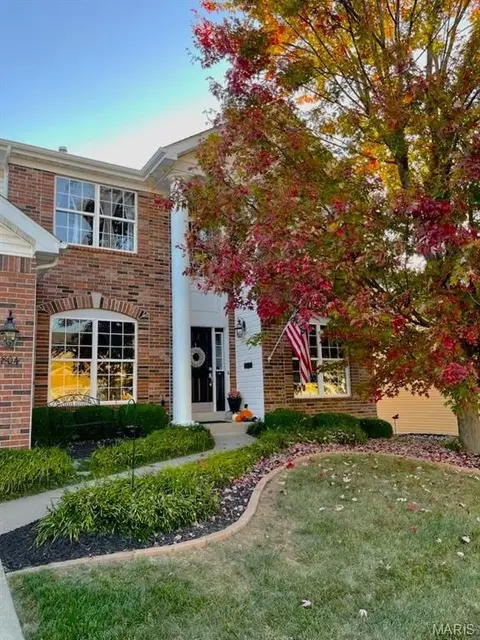
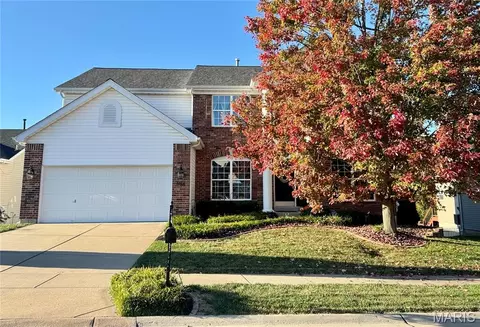
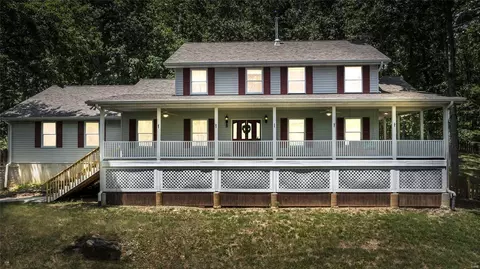
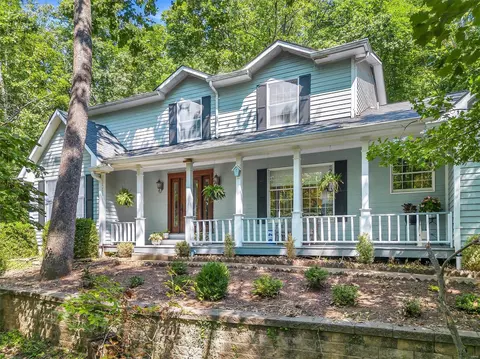
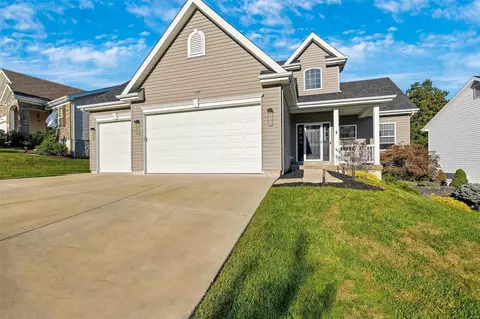
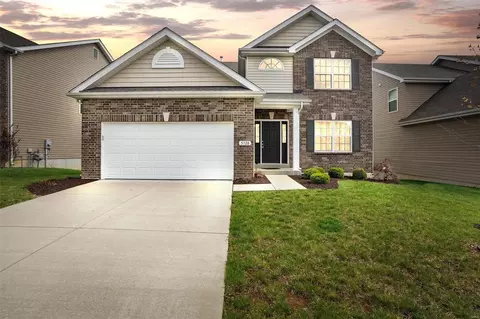
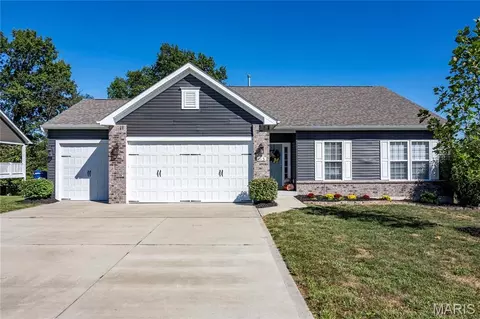
The Perfect Amount of Space to Enjoy—Just in Time for the Holidays! Welcome to this beautifully maintained, move-in-ready home, offering the space, comfort, and features you need to enjoy your next chapter in life. From the professionally manicured landscaping to the clean and inviting interior, this home has been thoughtfully cared for inside and out. The inviting entry opens to the formal dining room and sitting area, with the spacious living room straight ahead. The living room flows seamlessly into the large kitchen and breakfast area, creating a wonderful space for everyday living and entertaining. A convenient bar area sits between the dining and breakfast areas, while a generous serving area connects the breakfast and living spaces. The bright kitchen features 42-inch cabinets, granite countertops, and stainless steel appliances. Step through the sliding glass door onto the deck and enjoy beautiful views of the surrounding hills. The open staircase, accented by a beautiful railing, leads to the upper and lower levels. Upstairs, you'll find an impressive primary suite measuring approximately 16' x 27'—WOW! The spacious primary bath features a double vanity, separate tub and shower, and two walk-in closets measuring approximately 7' x 7' and 18' x 6', offering exceptional storage. The second bedroom is currently set up as a workout room with rubber flooring 2026, while the third and fourth bedrooms are spacious and filled with natural light. The finished lower level offers even more living space, featuring a recreation/family room with a kitchenette and wine cooler, plus a walkout door to the patio and fenced backyard. Enjoy the outdoor space, complete with several fruit trees and raised garden boxes. You'll also find an office, an additional workout room with a treadmill and a stylish barn door, and an unfinished 18' x 12' area providing excellent storage or future possibilities. Numerous updates and improvements include: Roof, 2026 carpet 2nd floor and all stairs, granite countertops, stainless steel appliances, Garbage disposal and garage door opener, AprilAire air cleaners on both HVAC systems and an AprilAire dehumidifier, Professional landscaping, plus lawn aeration and seeding in 2026, raised garden boxes, drywalled/taped, and painted garage, radon mitigation system, Water softener, and fenced yard. With its generous living spaces, impressive storage, beautiful outdoor setting, and numerous updates, this home is truly ready for you to move in and enjoy. Don't miss your opportunity to make it yours just in time for the holidays! Call today to schedule your private showing!
Listed by
Listing Agent - Janie Schriewer
Listing Office - RE/MAX Results
Source: MARIS mls logo
MLS#26065727 • last updated 3 hours ago
Movoto checked MARIS for data 21 minutes ago
Request a virtual or in-person tour
Overview
Cooling/AC Ceiling Fan(s), Central Air
Heating Forced Air, Natural Gas
Levels/Style Two, Traditional
MLS # 26065727
SubType Single Family Residence
Living Area (SqFt) 3984
Status Coming Soon
Lot Size (SqFt) 11543.4
Property Tax 4341
Year Built 2007
HOA Fee 275, Annually
Interior
Total # of Bathrooms 4
# of Full Baths 3
# of Half Baths 1
Total # of Bedrooms 4
Basement Partially Finished, Full, Walk-Out Access
Laundry Main Level
Flooring Carpet, Ceramic Tile, Vinyl, Wood
Interior Features Bar, Bookcases, Breakfast Bar, Breakfast Room, Ceiling Fan(s), Entrance Foyer, High Speed Internet, Open Floorplan, Pantry, Recessed Lighting, Separate Dining, Solid Surface Countertop(s), Walk-In Closet(s), Wet Bar, Wired For Data
Appliances Stainless Steel Appliance(s), Dishwasher, Dryer, Range, Refrigerator, Washer
Fireplace Family Room
Exterior
Construction Brick, Vinyl Siding
Foundation Concrete Perimeter
Lot Features Back Yard
Fencing Back Yard
Patio/Porch Deck, Patio
Amenities / Utilities
Sewer/Septic Public Sewer
Water Source Public
Utilities Cable Connected, Electricity Connected, Natural Gas Connected, Sewer Connected, Water Connected
Electricity Ameren
HOA Fee Includes Snow Removal
HOA Amenities None
Location
Area 361 - Pacific/Meramec R-3
County Franklin
Subdivision Estates At Eagle View
Elementary School Zitzman Elem.
Middle School Meramec Valley Middle
High School District Meramec Valley R-III
High School Pacific High
APN 19-1-020-0-007-063000
Tour this home
When would you like to see 6804 Eagles View Dr?
question
Have a question about this property? Call us at (844) 430-0869
4/10
Source: GreatSchools.org © 2026. All rights reserved.

Around Pacific

Explore everything this neighborhood has to offer.
  • Real Estate
  • MO
  • Franklin County
  • Pacific
  • 63069
  • 6804 Eagles View Dr

My commute

Enter a destination to see travel time and distance.
By entering my info and clicking Ask a Question below, I am providing my e-signature and express written consent to receive marketing emails, calls, and texts (including via automatic telephone dialing systems, AI generative, artificial or pre-recorded voice technology) relating to my inquiry from Movoto (and parties calling/messaging on their behalf) even if my number appears on the company, state, or national Do Not Call Registry. You also agree to ourTerms and Conditions and Privacy Policy. Consent not required to receive services (call 1-844-420-1270 to be connected without providing consent).

Nearby homes for sale in Pacific, MO

Nearby recently sold homes in Pacific, MO

Newest listings in 63069

Meet with a real estate agent today (844) 430-0869
The multiple listing information is provided by Mid America Regional Information Systems . IDX information is provided exclusively for consumers’ personal, non-commercial use and that it may not be used for any purpose other than to identify prospective properties consumers may be interested in purchasing. Information deemed reliable but not guaranteed to be accurate. Buyer to verify all information. The information provided is for consumers' personal, non-commercial use and may not be used for any purpose other than to identify prospective properties consumers may be interested in purchasing. Listing information updated every 15 minutes. Terms of use & Privacy Policy, California Privacy Info. Copyright © 2005 - 2026 Movoto, Inc. All rights reserved. Equal Housing Opportunity CalDRE CalDRE #01517281
Movoto Real Estate is committed to ensuring accessibility for individuals with disabilities. We are continuously working to improve the accessibility of our web experience for everyone. We welcome feedback and accommodation requests, please submit them here.
Mid America Regional Information Systems.
The real estate listing data marked with this icon comes from the IDX program of the Mid America Regional Information Systems.
Requests for information regarding mortgage products will be directed to Movoto.com affiliate, Lower, LLC - a licensed Mortgage Lender (NMLS #1124061), or, based on your location, may be redirected to a participating mortgage marketing partner that may pay Lower, LLC for any consumer contact information provided through this site.