
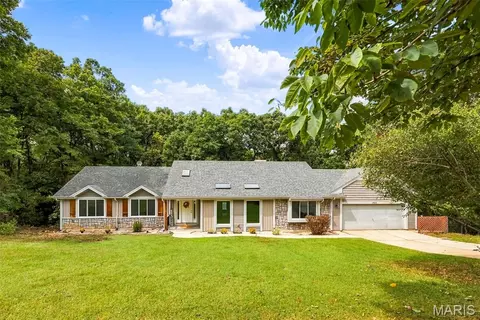
- $509,900
- 3Bd
- 3Ba
- 2,373 Sq Ft
$10K





bed
bath
Sqft ($270/Sqft)
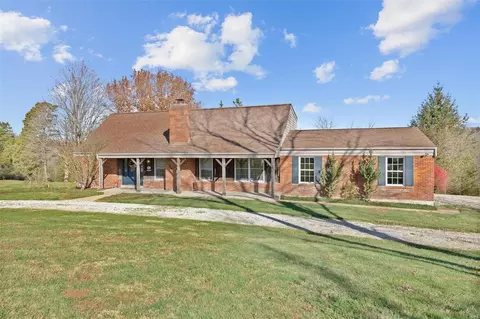
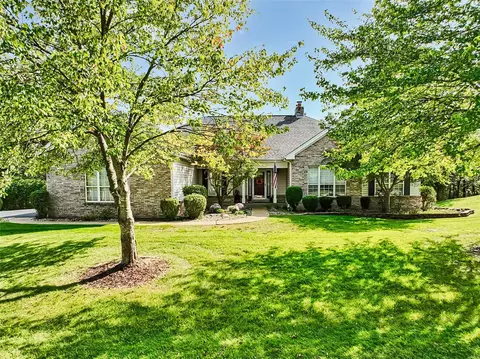
| Property type House | Neighborhood | Year built 1975 | HOA fee $0/month | Lot size 5.31 Acre | Movoto estimate | Parking 2 garage spaces | Rental estimate |

| Overview | |
| Cooling/AC | Central Air, Electric |
| Heating | Electric |
| Levels/Style | One And One Half, Traditional, House |
| MLS # | 26021493 |
| SubType | Single Family Residence |
| Living Area (SqFt) | 3050 |
| Status | Active |
| Lot Size (SqFt) | 231303.6 |
| Property Tax | 4500 |
| Year Built | 1975 |
| Property Condition | Updated/Remodeled |
| Interior | |
| Total # of Bathrooms | 4 |
| # of Full Baths | 2 |
| # of Half Baths | 2 |
| Total # of Bedrooms | 3 |
| Basement | 8 Ft + Pour, Bath/Stubbed, Concrete, Daylight, Egress Window, Partially Finished, Storage Space, Walk-Out Access |
| Laundry | Electric Dryer Hookup, Laundry Room, Lower Level, Washer Hookup |
| Flooring | Carpet, Hardwood, Wood |
| Interior Features | Bookcases, Built-in Features, Ceiling Fan(s), Coffered Ceiling(s), Crown Molding, Custom Cabinetry, Entrance Foyer, Granite Counters, Historic Millwork, Master Downstairs, Separate Dining, Shower, Stone Counters, Storage, Track Lighting, Workshop/Hobby Area |
| Appliances | ENERGY STAR Qualified Appliances, Stainless Steel Appliance(s), Dishwasher, Disposal, Exhaust Fan, Plumbed For Ice Maker, Microwave, Built-In Electric Range, Free-Standing Electric Range, Refrigerator, Vented Exhaust Fan, Water Heater, Electric Water Heater, Water Softener |
| Window Features | Double Pane Windows, Insulated Windows |
| Fireplace | Basement, Blower Fan, Family Room, Glass Doors, Masonry, Raised Hearth, Ventless, Wood Burning, Zero Clearance |
| Exterior | |
| Construction | Lap Siding |
| Foundation | Concrete Perimeter |
| Parking | Detached, Garage Door Opener, Garage Faces Front, Side By Side |
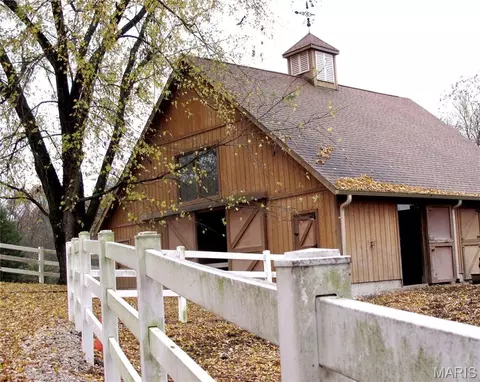
| Other Structures | Barn(s), Corral(s), Garage(s), Horse Barn(s), Stable(s), Storage, Workshop |
| Lot Features | Agricultural, Cleared, Farm, Garden, Gently Rolling, Pasture, Private, Rectangular Lot, Secluded, Some Trees, Suitable For Horses |
| Fencing | Cross Fenced, Fenced, Gate, Vinyl, Wire |
| Exterior Features | Garden, Private Yard |
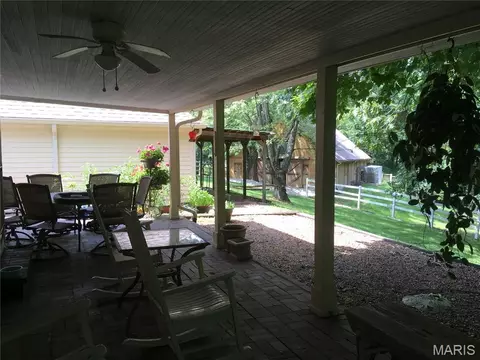
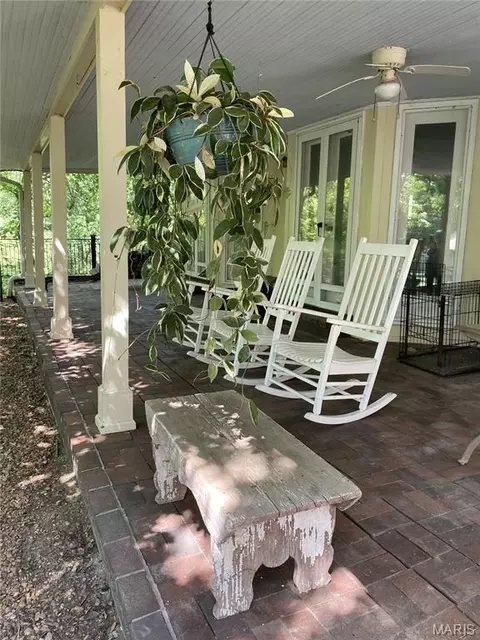
| Patio/Porch | Covered, Porch, Rear Porch |
| Amenities / Utilities | |
| Sewer/Septic | Septic Tank |
| Water Source | Well |
| Electricity | 220 Volts, Ameren |
| Location | |
| Area | 346 - Eureka |
| County | St. Louis |
| Subdivision | No |
| Community Features | Park, Trail(s) |
| Elementary School | Pond Elem. |
| Middle School | Rockwood South Middle |
| High School District | Rockwood R-VI |
| High School | Rockwood Summit Sr. High |
| APN | 26X-22-0030 |
| Lot/ Land Details | |
| Road Frontage | County Road |
| Road Surface | Asphalt |


$239,900
$195,000
$176,500
$395,000
$375,000
$637,500
$115,000
$492,450
$750,000
$204,900
$279,500
$142,000
$370,000
$169,900
$315,000
$529,450
$547,495
$427,000
$355,000
$300,000
$38,000