
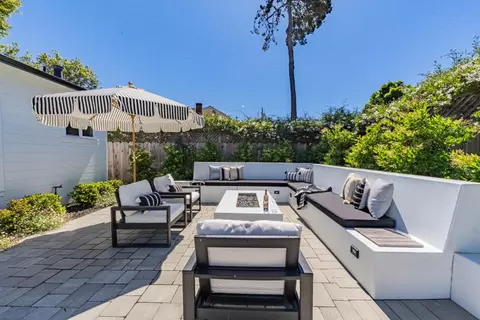
- $2,330,000
- 3Bd
- 2Ba
- 1,576 Sq Ft
SOLD 05/11/26

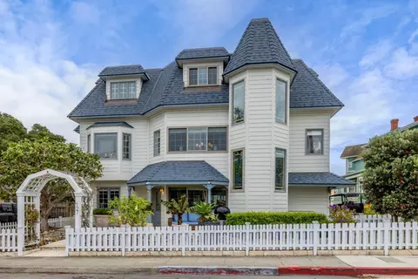
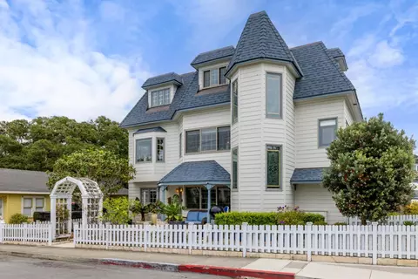
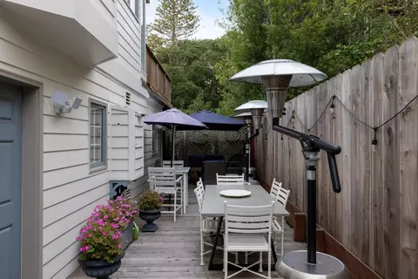
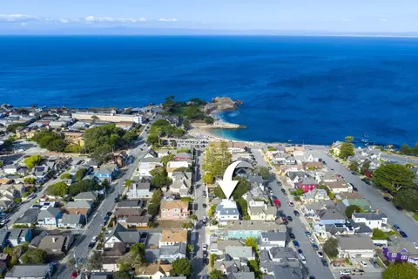
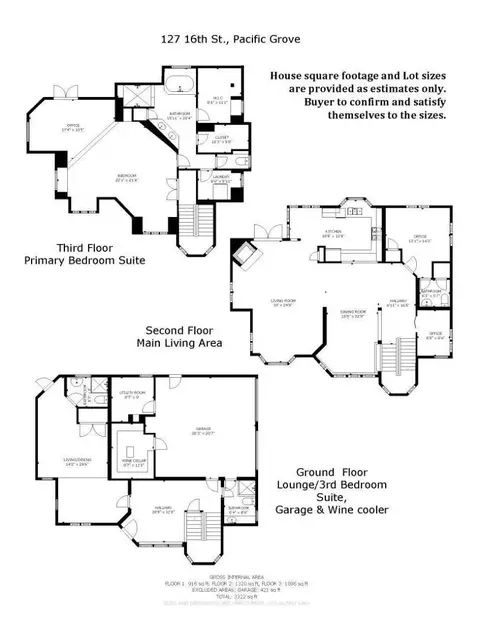
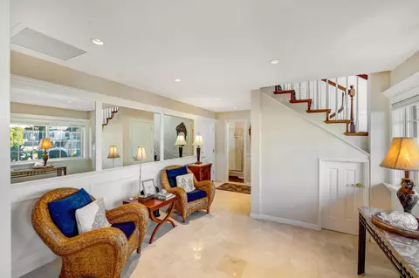
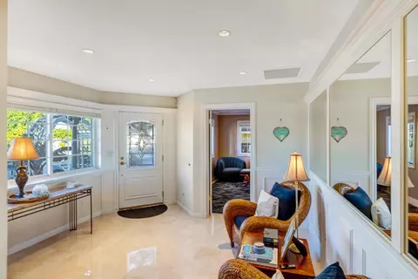
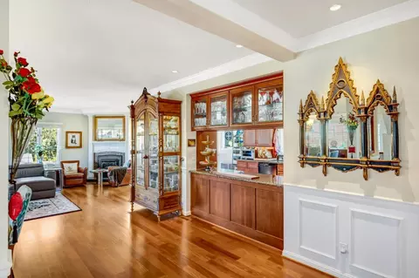
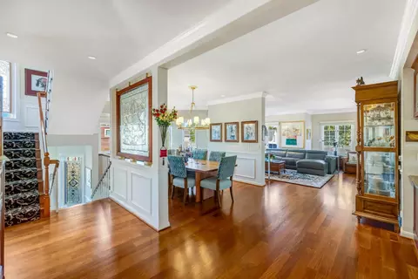
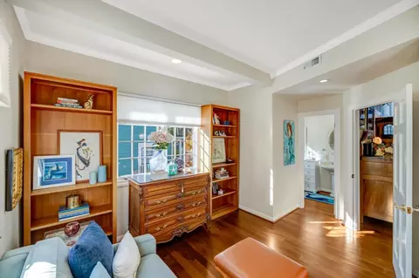
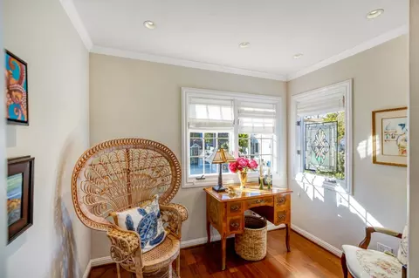
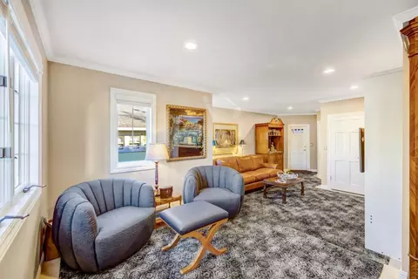
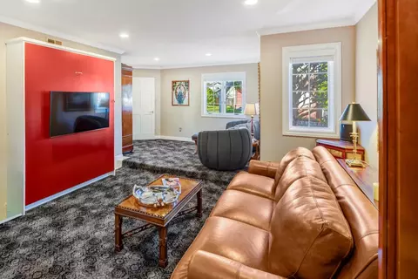
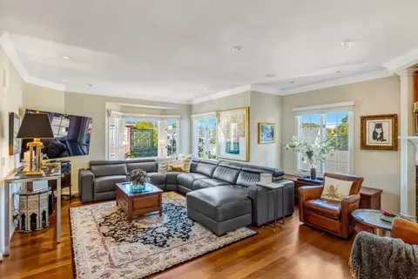
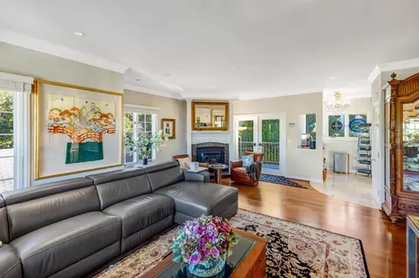
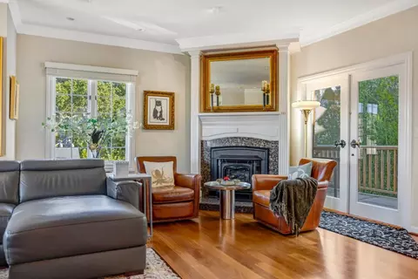
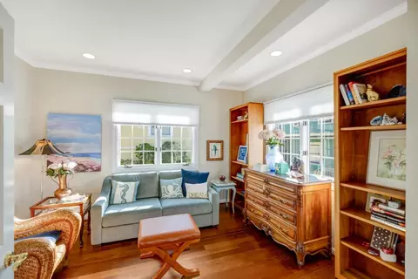
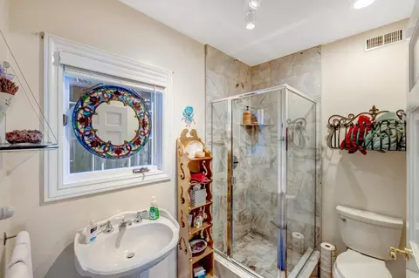
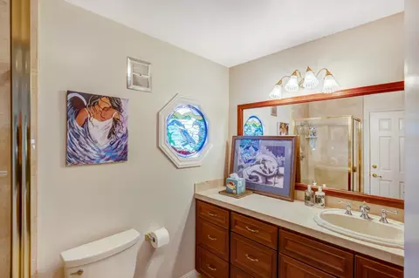
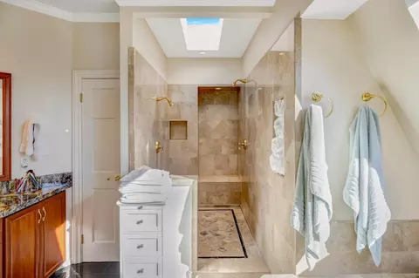
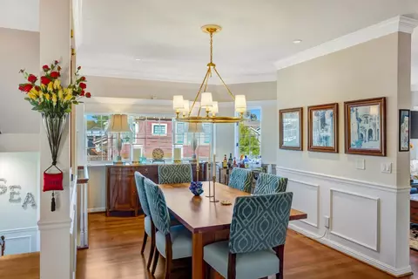
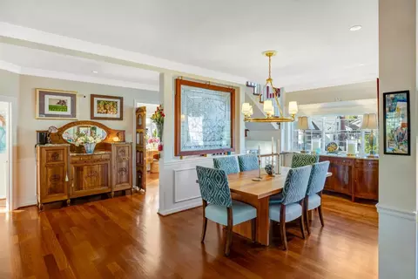
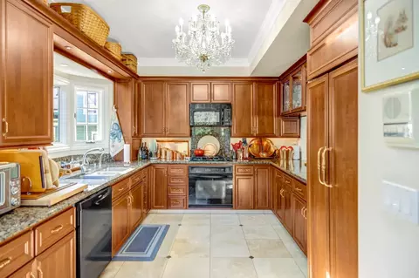
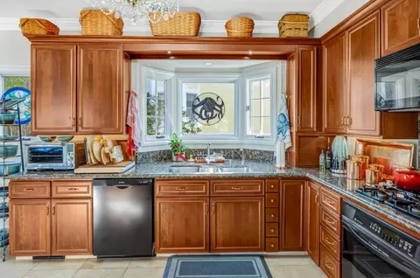
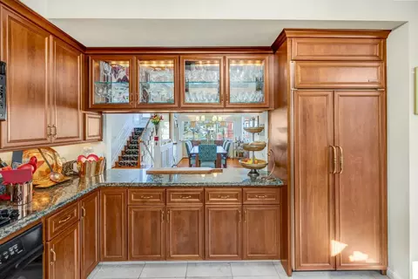
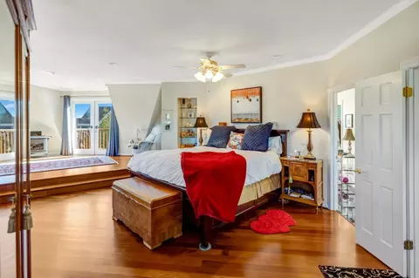
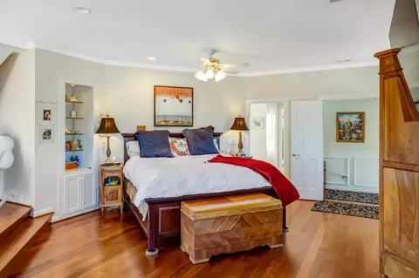
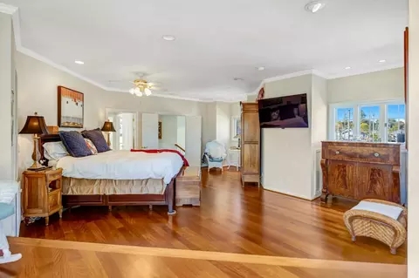
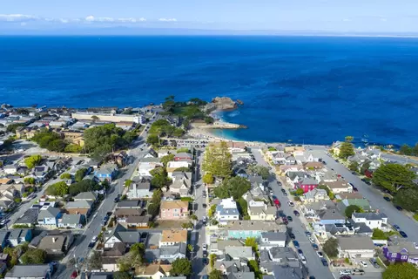
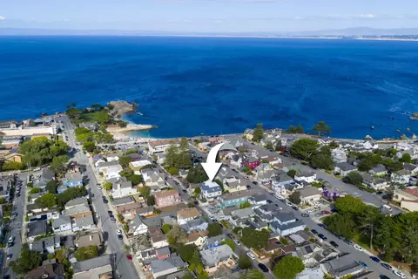
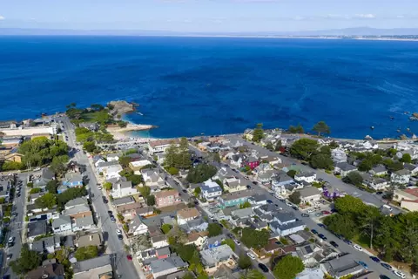
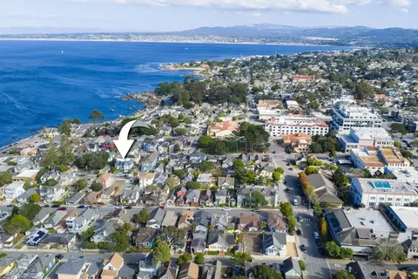
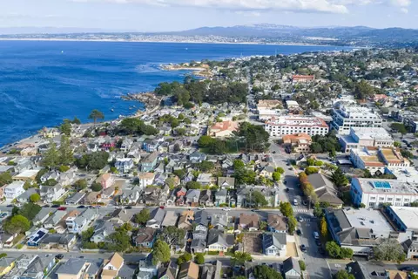
Last sold 07/06/2026 after 104 Days
bed
bath
Sqft ($867/Sqft)
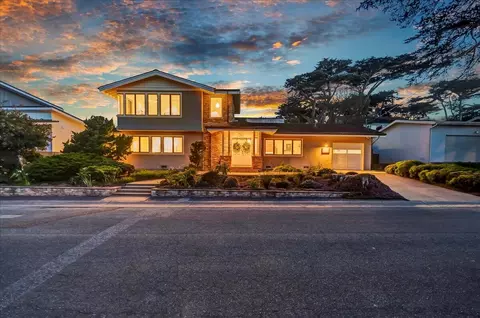
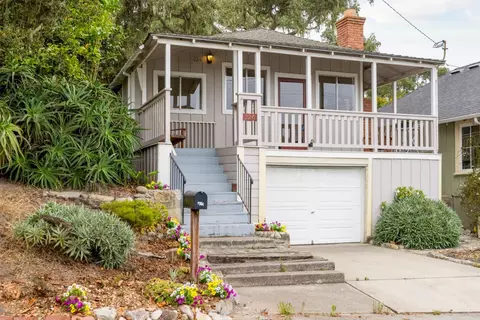
| Property type House | Neighborhood | Year built 1989 | HOA fee $0/month | Lot size 3,598 Sqft | Movoto estimate | Parking 2 garage spaces |

| Overview | |
| Cooling/AC | None |
| Heating | Central Forced Air - Gas |
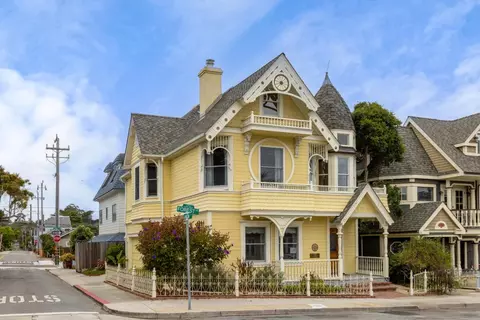
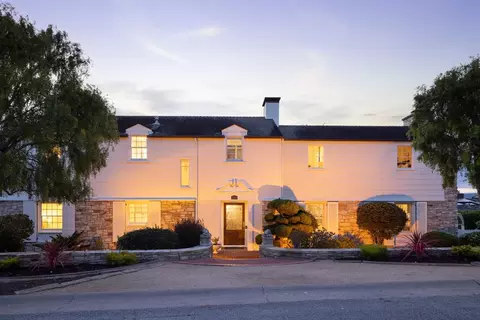
| Levels/Style | French, Traditional, Victorian |
| Type | Residential |
| MLS # | ML82024503 |
| SqFt | 3127 |
| SubType | Single Family Home |
| Virtual Tour | N/A |
| 3-D Tour | N/A |
| Lot Size (Acres) | 0.0826 |
| Year Built | 1989 |
| Interior | |
| # Full Baths | 4 |
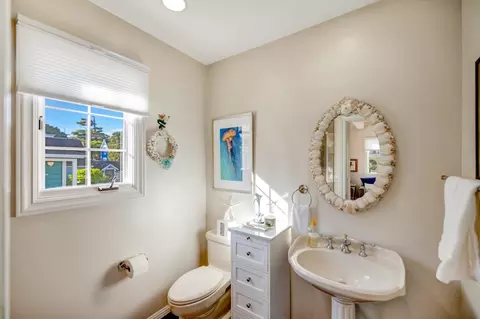
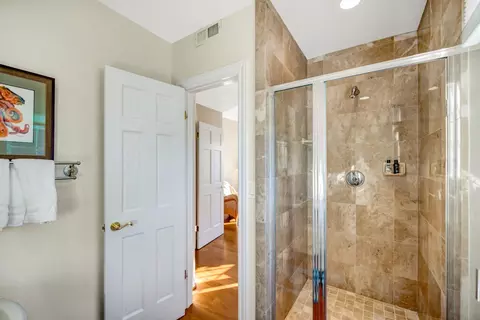
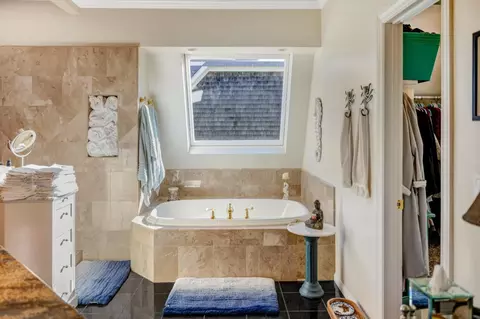
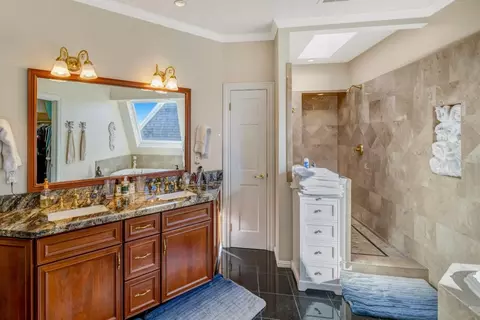
| Bathrooms | Primary - Oversized Tub, Primary - Stall Shower(s), Primary - Tub With Jets, Stall Shower - 2+ |
| Total # of Bedrooms | 3 |
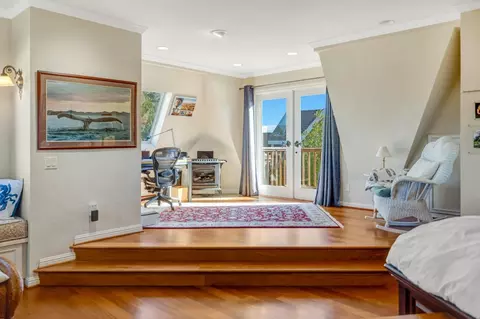
| Bedrooms | Ground Floor Bedroom, Inverted Floor Plan, More Than One Primary Bedroom, Reverse Floor Plan, Walk-in Closet |
| Family Room | No Family Room |
| Laundry | Electricity Hookup (110V), In Utility Room, Inside, Washer / Dryer, Other |
| Kitchen | Cooktop - Gas, Countertop - Granite, Exhaust Fan, Microwave, Oven Range - Gas, Refrigerator |
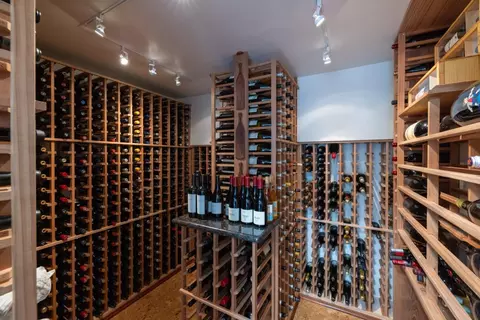
| Other Rooms | Storage, Wine Cellar / Storage, Workshop, Other |
| Dining Room | Breakfast Nook, Dining Area, Eat In Kitchen, Formal Dining Room |
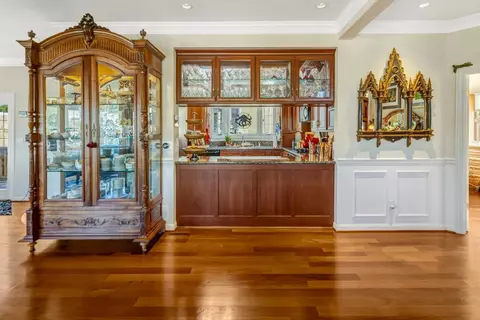
| Flooring | Marble, Tile, Travertine, Wood |
| Accessibility Features | None |
| Fireplace | Gas Log, Insert, Living Room, Primary Bedroom |
| Exterior | |
| Foundation | Concrete Perimeter And Slab |
| Roof | Composition, Mansard |
| Construction | Wood, Wood Frame |
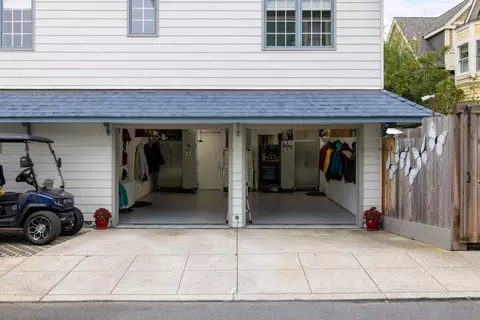
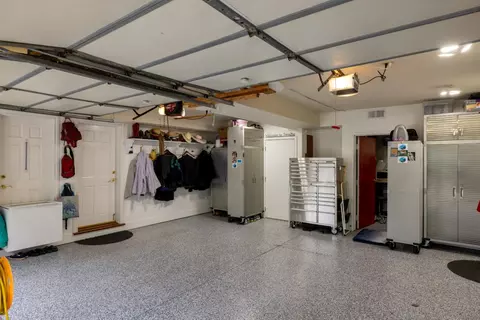
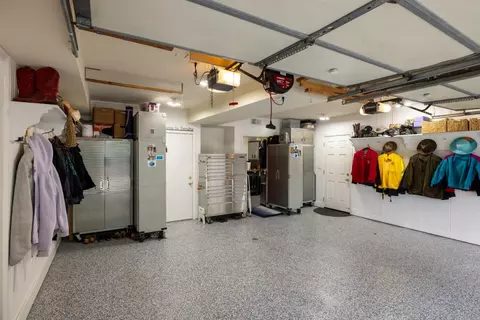
| Garage/ Parking Desc | Attached Garage, Covered Parking, On Street |
| # Garage Spaces | 2 |
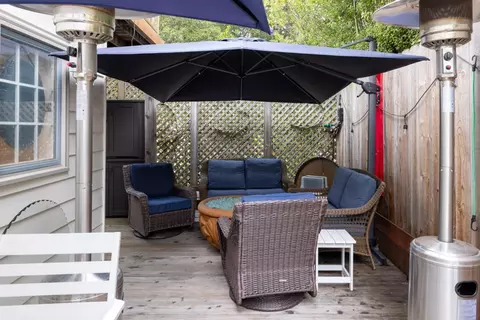
| Yard/ Grounds | Balcony / Patio, Deck |
| Lot Description | Grade - Mostly Level |
| Fencing | Partial Fencing |
| Amenities / Utilities | |
| Water Sources | Public |
| Sewer/ Septic | Sewer - Public, Sewer Connected |
| Energy Features | Skylight |
| Utilities | Public Utilities |
| Communications | Cable TV |
| Security Features | Security Alarm |
| HOA Amenities | High Ceiling, Inverted Floor Plan, Skylight, Walk-in Closet |
| Location | |
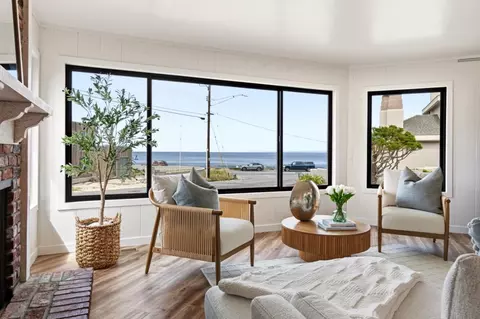
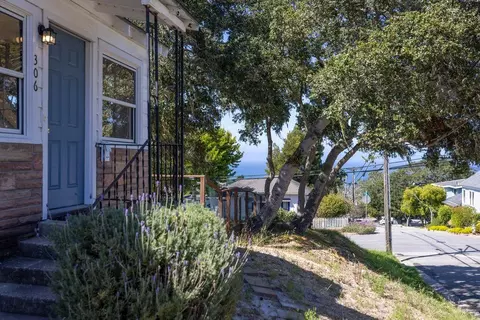
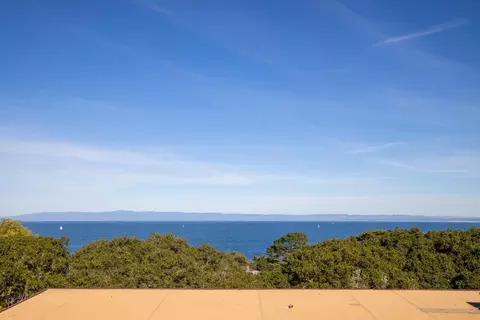
| View | Neighborhood, Water |
| County | Monterey |
| Area | Central Ave/Downtown |
| APN | 006-156-023-000 |
| Zoning | R1 |
MLS # ML82024503
MLS # ML80707204
MLS # ML80032090
MLS # ML89826520| Est. value | Bed/bath | Sqft | mi | |
|---|---|---|---|---|
| 117 16th St, Pacific Grove, CA 93950 | $1,672,000 | 3/2 | 1,756 | 0 |
| 111 16th St, Pacific Grove, CA 93950 | $2,504,000 | 3/2 | 1,982 | 0.01 |
| 118 Forest Ave, Pacific Grove, CA 93950 | $2,813,000 | 4/3 | 2,095 | 0.01 |
| 116 Forest Ave, Pacific Grove, CA 93950 | $1,343,000 | 2/2 | 1,052 | 0.01 |
| 118 16th St, Pacific Grove, CA 93950 | $1,373,000 | 4/1 | 1,398 | 0.02 |
| 124 Forest Ave, Pacific Grove, CA 93950 | $1,574,000 | 3/3 | 1,928 | 0.02 |
| 112 16th St, Pacific Grove, CA 93950 | $1,767,000 | 4/— | 1,491 | 0.02 |
| 110 16th St, Pacific Grove, CA 93950 | $1,218,000 | 1/1 | 711 | 0.02 |
Estimated values are based on public record data and automated valuation models. Values are not guaranteed and may not reflect current market conditions.
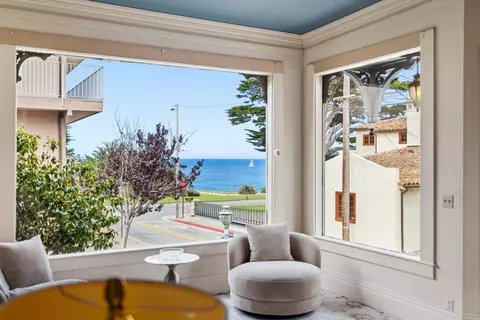
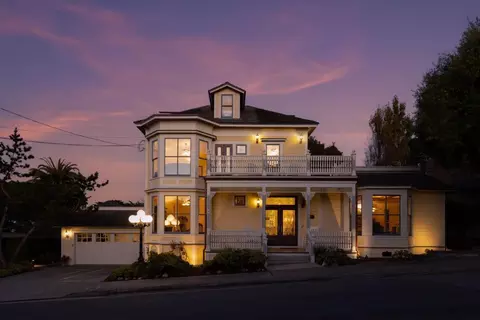
$1,499,000
$674,500
$1,195,000
$850,000
$2,027,500
$550,000
$1,096,000
$3,400,000
$749,000
$1,100,000
$895,000
$1,210,000
$3,550,000
$1,125,000
$899,999
$849,500
$750,000
$1,150,000
$1,270,000
$1,549,000
$1,549,500
$1,195,000
$1,895,000
$950,000
$1,075,000
$1,599,000
$1,459,500
$1,773,500
$1,350,000
$1,045,000