
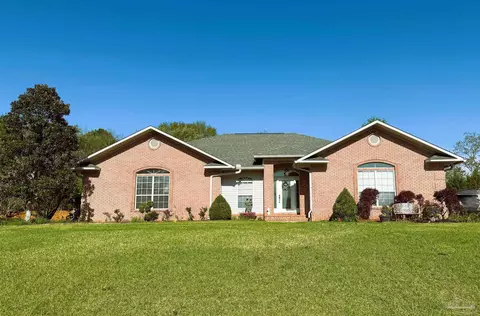
- $485,000
- 5Bd
- 3Ba
- 2,702 Sq Ft
SOLD

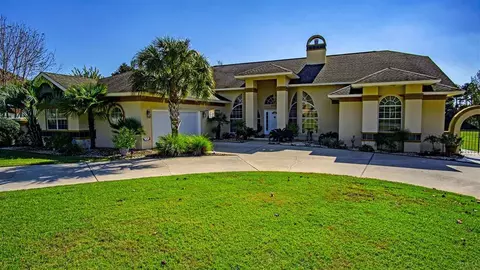
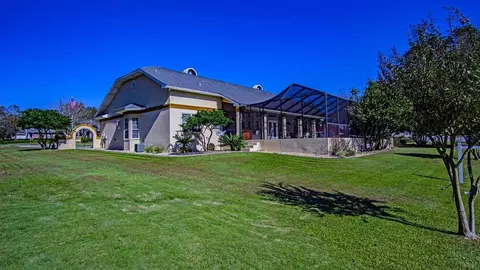
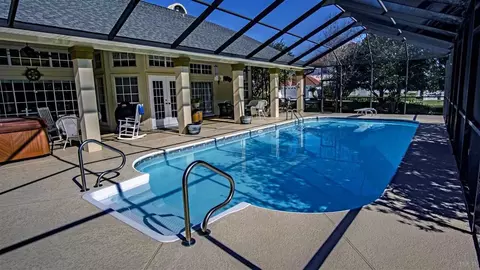
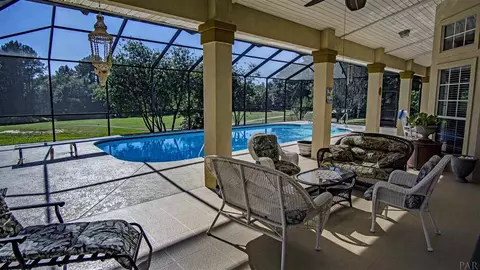
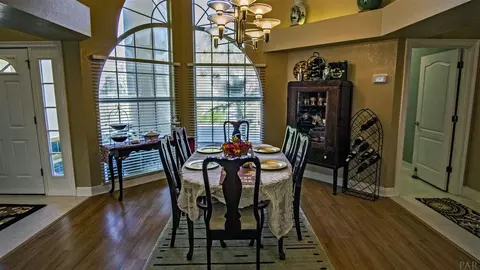
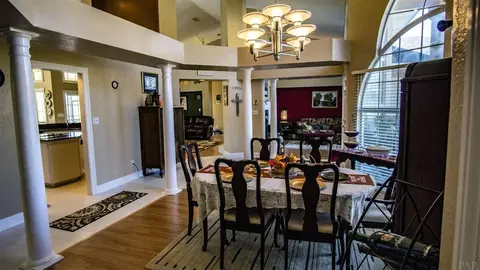
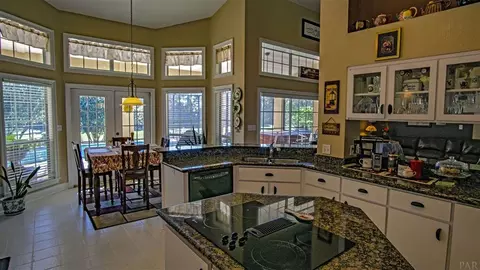
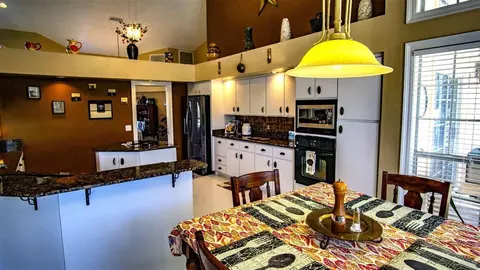
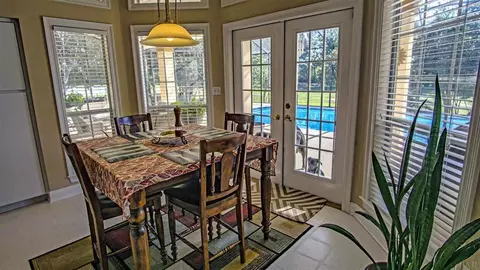
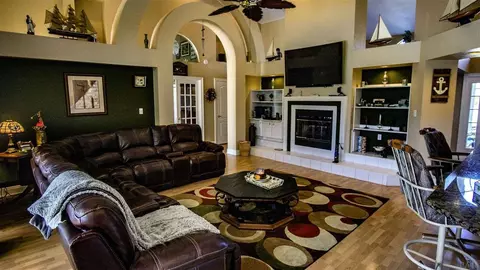
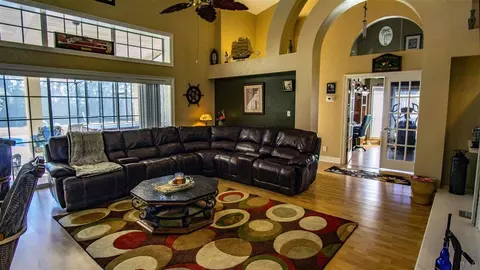
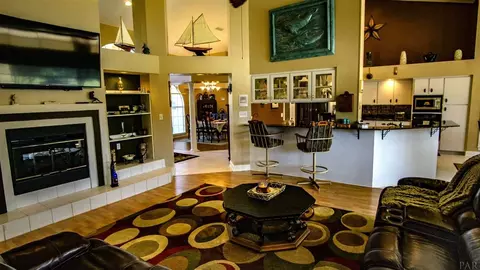
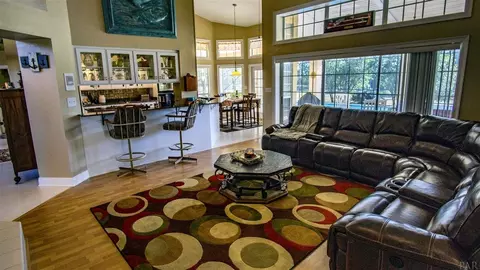
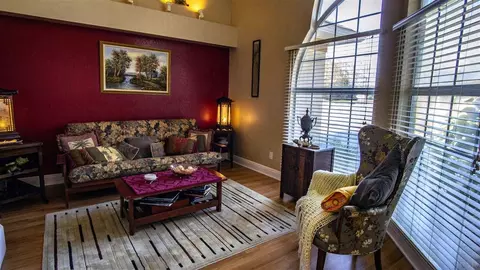
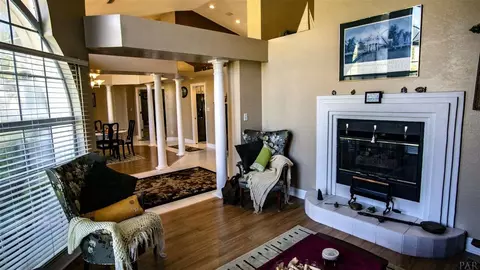
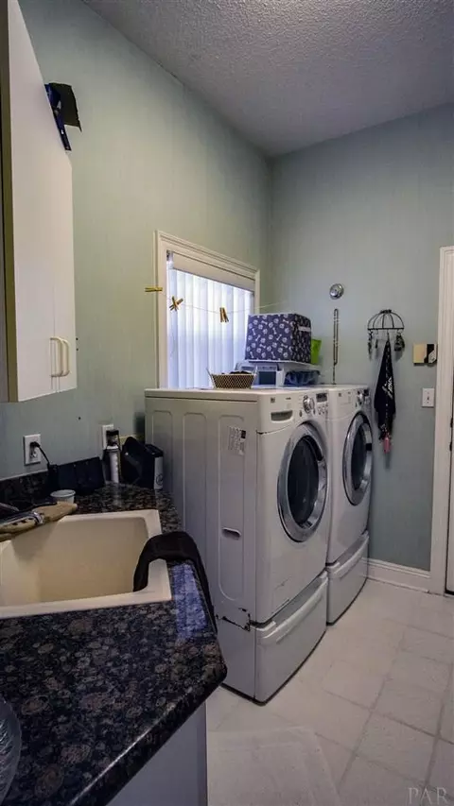
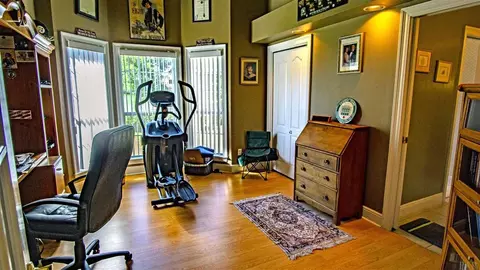
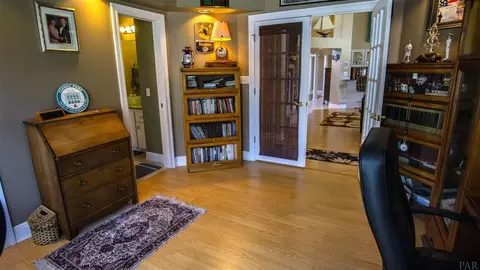
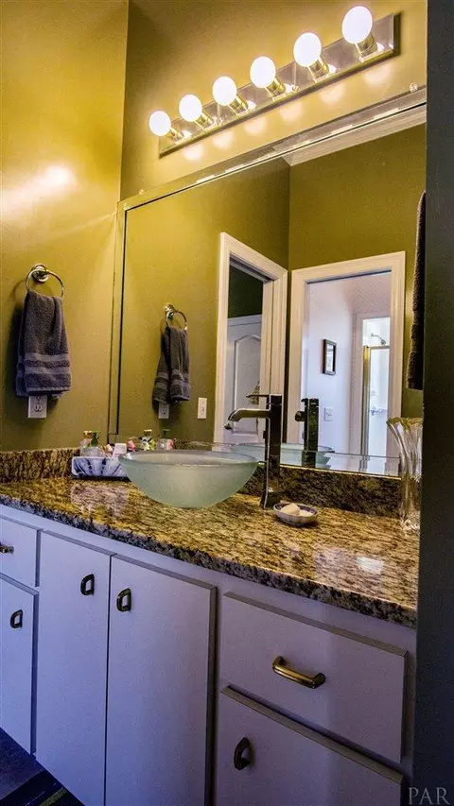
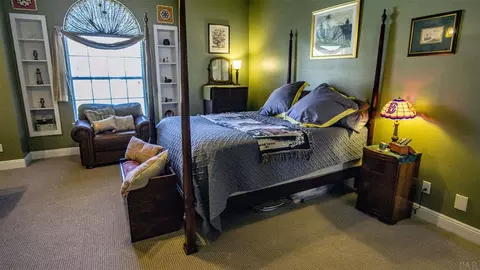

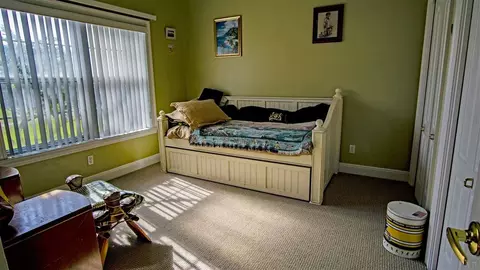
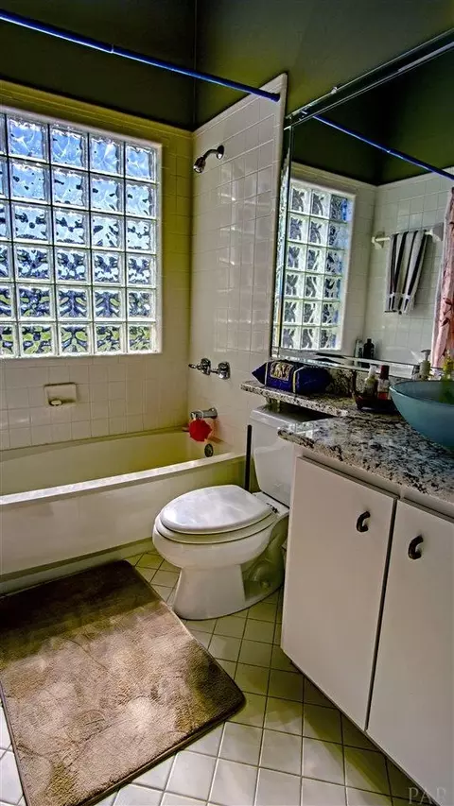
Last sold 08/08/2019 after 268 Days
bed
bath
Sqft ($133/Sqft)
| Property type House | Neighborhood | Year built 1991 | HOA fee $63/month | Lot size 0.35 Acre | Parking 2 garage spaces | Rental estimate |

| Overview | |
| Cooling/AC | Multi Units, Heat Pump, Central Air, Ceiling Fan(s) |
| Heating | Multi Units, Heat Pump, Central |
| Levels/Style | One, Contemporary |
| MLS # | 545129 |
| Type | Residential |
| Status | Sold |
| SubType | Single Family Residence |
| SqFt | 3081 |
| Lot Size (SqFt) | 15115.32 |
| Lot Size (Acres) | 0.347 |
| Year Built | 1991 |
| HOA Fee | Annually, 750 |
| Condition | Resale |
| Interior | |
| Total # of Bathrooms | 3 |
| # Full Baths | 3 |
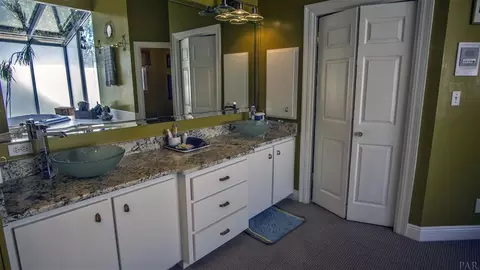
| Bathrooms | Updated |
| # Bedrooms | 4 |
| Laundry | Inside |
| Kitchen | Updated, Granite Counters, Kitchen Island, Pantry |
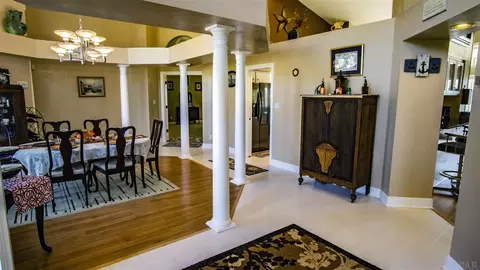
| Dining Room | Breakfast Bar, Breakfast Room/Nook, Formal Dining Room, Kitchen/Dining Combo |
| Flooring | Tile, Carpet |
| Appliances | Water Heater, Electric Water Heater, Dryer, Washer, Built In Microwave, Dishwasher, Disposal, Freezer, Refrigerator |
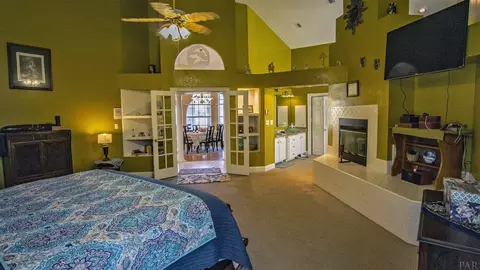
| Interior Features | Storage, Cathedral Ceiling(s), Ceiling Fan(s), High Ceilings, Plant Ledges, Recessed Lighting, Vaulted Ceiling(s), Central Vacuum |
| Fireplace | Two Or More |
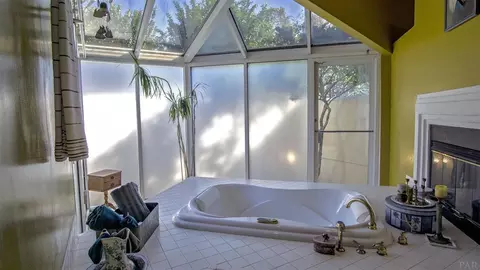
| Window Features | Double Pane Windows, Blinds, Skylight(s) |
| Exterior | |
| Roof | Shingle |
| Foundation | Slab |
| Construction | Frame |
| # Covered Spaces | 2 |
| Parking Desc | 2 Car Garage, Circular Driveway, Golf Cart Garage, Oversized, Garage Door Opener |
| # Parking Spaces | 2 |
| # Garage Spaces | 2 |
| Exterior Features | Sprinkler |
| Patio/ Porch | Covered, Lanai, Screen Porch, Screened |
| Lot Desc | Central Access, Near Golf Course, On Golf Course |
| Amenities / Utilities | |
| Green Features: Energy Efficiency | Heat Pump, Insulated Walls, Ridge Vent |
| Utilities | Cable Available, Underground Utilities |
| Sewer/ Septic | Public Sewer |
| Electricity | Circuit Breakers |
| Water Source | Public |
| Security Features | Security System, Smoke Detector(s) |
| Spa Desc | Heated |
| HOA Fee Includes | Association |
| Pets Allowed (Y/N) | Yes |
| Pool Desc | In Ground, Screen Enclosure |
| Location | |
| County | Santa Rosa |
| Community Features | Pool, Gated, Golf, Security/Safety Patrol, Tennis Court(s) |
| Subdivision | Stonebrook Village |
| Elementary School | Dixon |
| Middle School | SIMS |
| High School | Pace |
| APN | 12N29527400J000210 |
| Directions | From Woodbine Rd, Turn Into Stonebrook On Cobblestone Dr. After Clubhouse, Take First Left Onto Firestone Dr. At End Of Street, Turn Left Onto Champions Dr. At End Of Street, Turn Left Onto Oakmont Dr. Home Is First House On Right. |
| Zoning | Res Single |
| Lot/ Land Details | |
| Road Responsibility | Private Maintained Road |
| Road Surface | Paved |
MLS # 545129| Est. value | Bed/bath | Sqft | mi | |
|---|---|---|---|---|
| 5491 Oakmont Dr, Pace, FL 32571 | $628,000 | 4/3 | 3,283 | 0.02 |
| 5475 Oakmont Dr, Pace, FL 32571 | $859,000 | 5/4 | 5,350 | 0.03 |
| 5468 Champions Dr, Pace, FL 32571 | $597,000 | 4/3 | 3,092 | 0.04 |
| 5497 Oakmont Dr, Pace, FL 32571 | $601,000 | 3/2 | 3,108 | 0.05 |
| 5490 Oakmont Dr, Pace, FL 32571 | $499,000 | 3/2 | 2,519 | 0.06 |
| 5474 Champions Dr, Pace, FL 32571 | $595,000 | 4/3 | 3,177 | 0.07 |
| 5503 Oakmont Dr, Pace, FL 32571 | $779,000 | 4/3 | 3,675 | 0.07 |
| 5467 Oakmont Dr, Pace, FL 32571 | $853,000 | 4/— | 4,857 | 0.07 |
Estimated values are based on public record data and automated valuation models. Values are not guaranteed and may not reflect current market conditions.
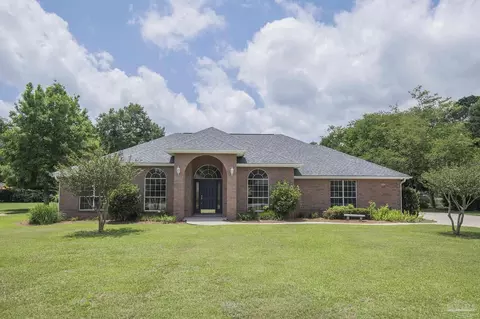

$345,900
$339,500
$274,450
$425,000
$560,000
$348,795
$275,000
$90,000
$227,500
$171,000
$325,000
$282,500
$299,625
$329,950
$475,000
$474,950
$179,950
$318,990
$348,795
$299,000
$485,000
$302,700
$520,000
$399,000
$214,000
$699,000
$399,999
$325,000
$423,000