
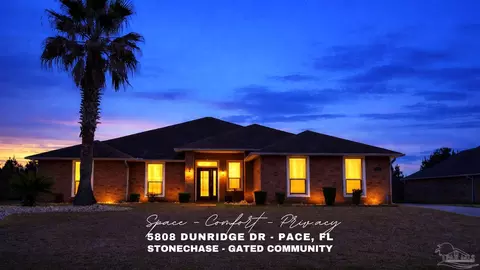
- $452,000
- 4Bd
- 3Ba
- 2,223 Sq Ft
SOLD

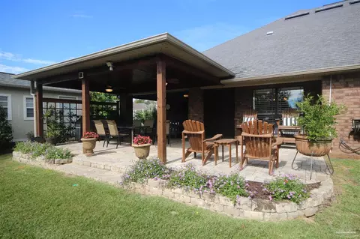
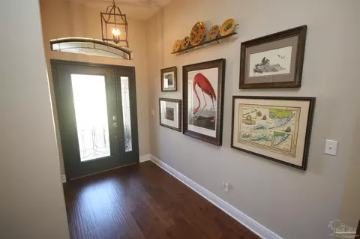
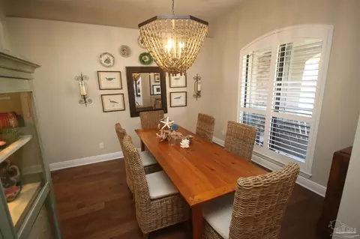
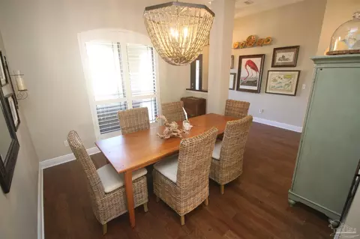
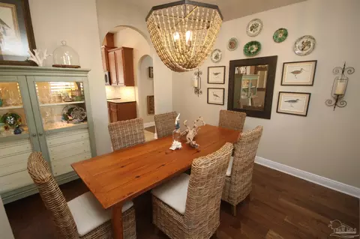
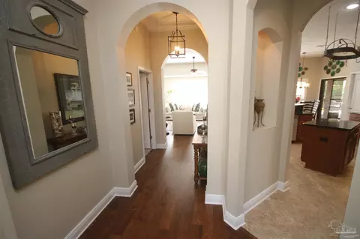
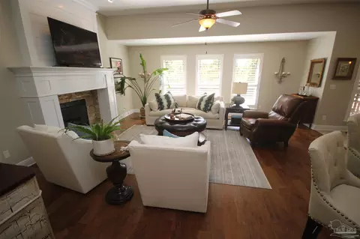
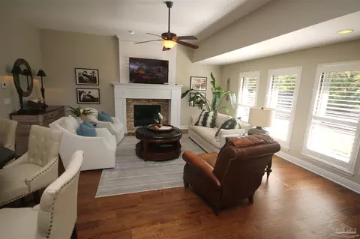
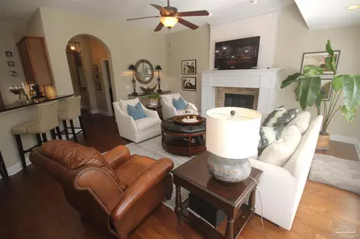
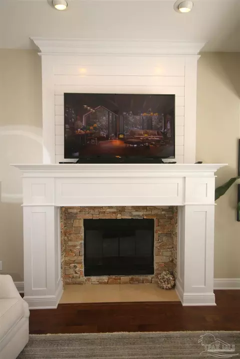
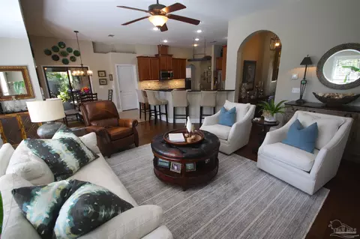
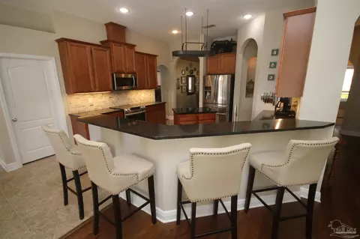
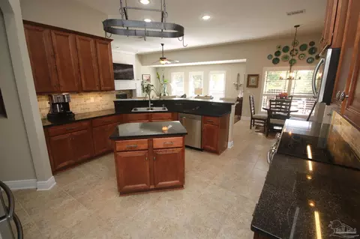
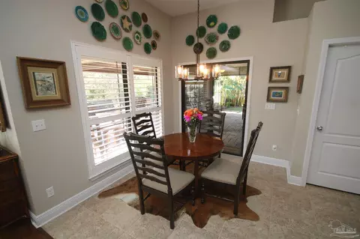
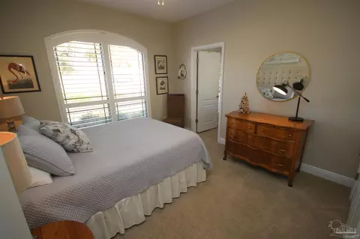
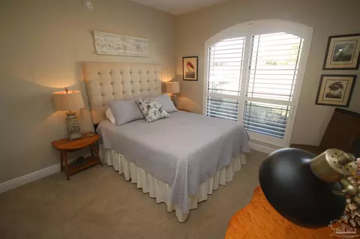
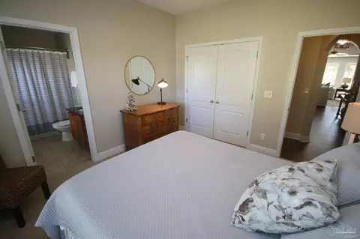
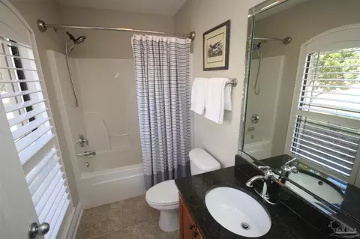
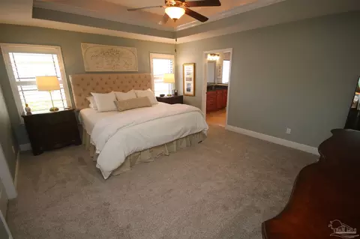
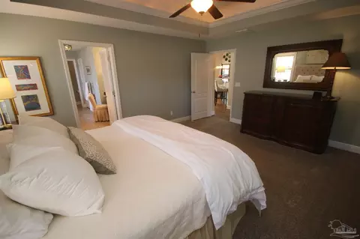
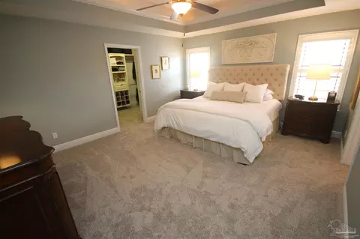
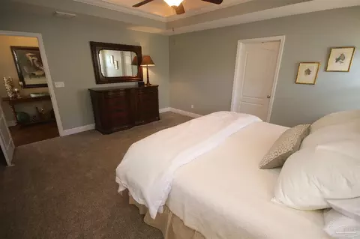
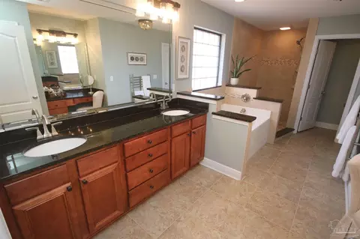
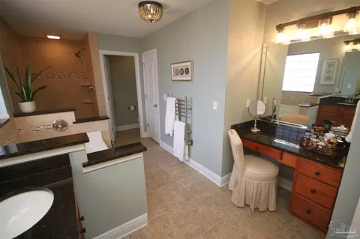
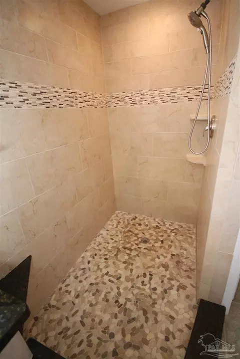
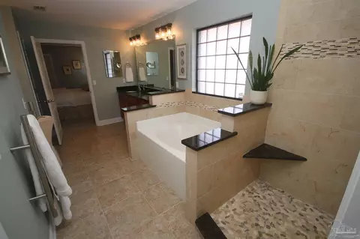
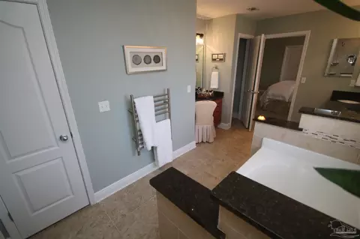
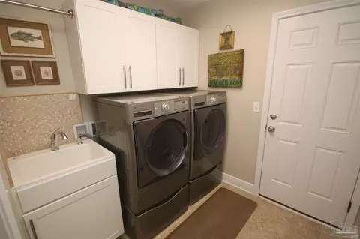
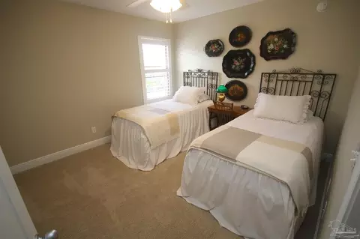
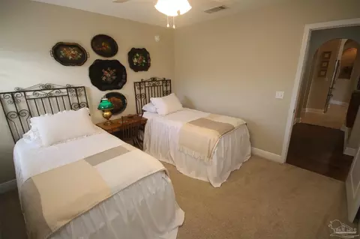
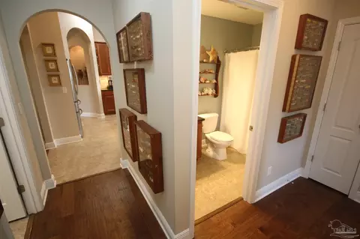
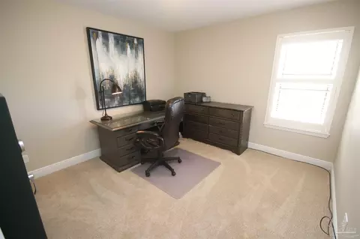
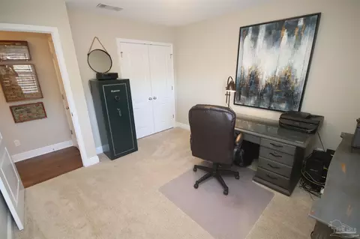
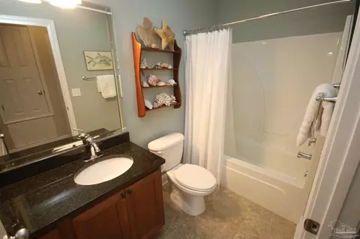
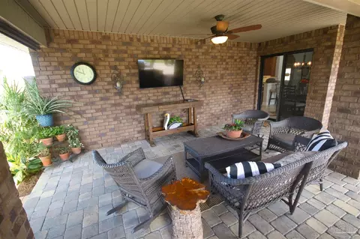
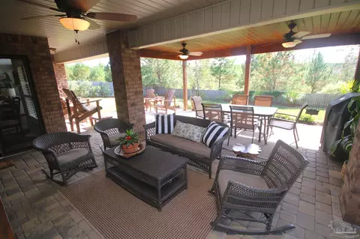
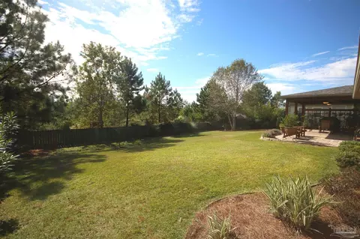
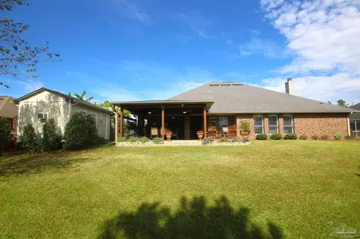
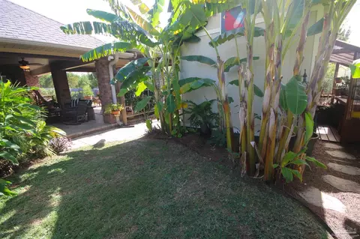
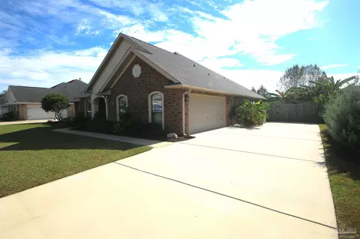
Last sold 05/01/2024 after 166 Days
bed
bath
Sqft ($206/Sqft)
| Property type House | Neighborhood | Year built 2011 | HOA fee $33/month | Lot size 0.28 Acre | Parking 2 garage spaces | Rental estimate |

| Overview | |
| Cooling/AC | Heat Pump, Central Air, Ceiling Fan(s) |
| Heating | Heat Pump, Central |
| Levels/Style | One, Traditional |
| MLS # | 636563 |
| Type | Residential |
| Status | Sold |
| SubType | Single Family Residence |
| SqFt | 2380 |
| Lot Size (SqFt) | 12196.8 |
| Lot Size (Acres) | 0.28 |
| Year Built | 2011 |
| HOA Fee | Annually, 395 |
| Condition | Resale |
| Interior | |
| Total # of Bathrooms | 3 |
| # Full Baths | 3 |
| Bathrooms | Remodeled |
| # Bedrooms | 4 |
| Laundry | Inside, W/D Hookups, Laundry Room |
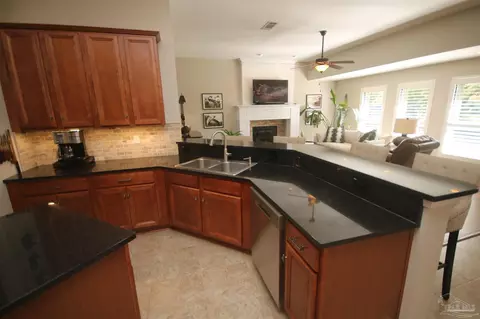
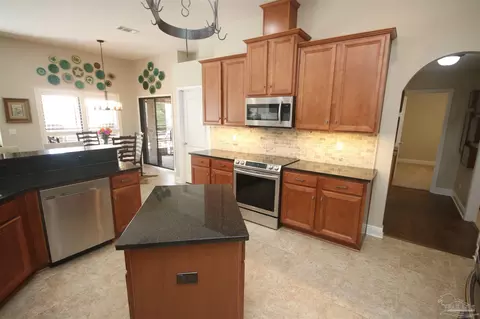
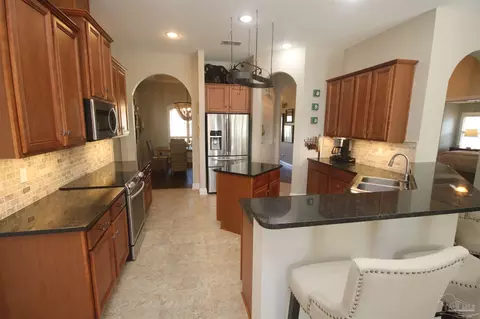
| Kitchen | Updated, Granite Counters, Kitchen Island, Pantry |
| Dining Room | Breakfast Bar, Breakfast Room/Nook, Formal Dining Room |
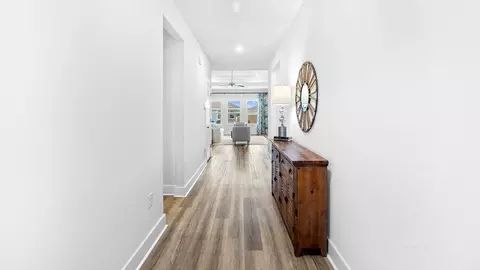
| Flooring | Hardwood, Tile, Carpet |
| Appliances | Electric Water Heater, Built In Microwave, Dishwasher, Disposal, Self Cleaning Oven |
| Interior Features | Storage, Baseboards, Ceiling Fan(s), Crown Molding, High Ceilings, High Speed Internet, Plant Ledges, Recessed Lighting |
| Door Features | Insulated Doors |
| Window Features | Double Pane Windows, Blinds, Shutters |
| Exterior | |
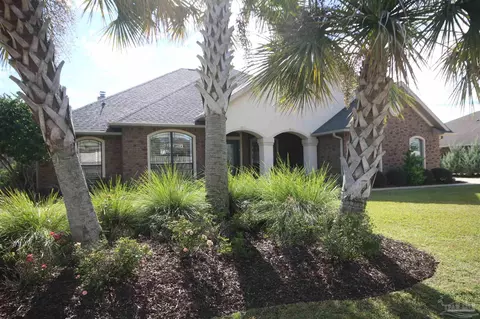
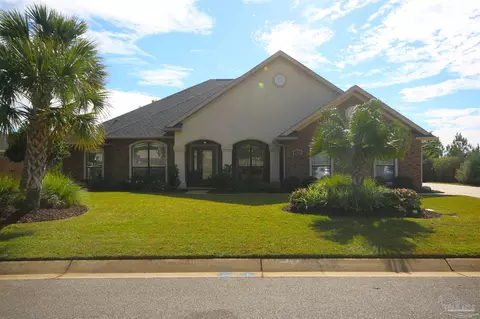
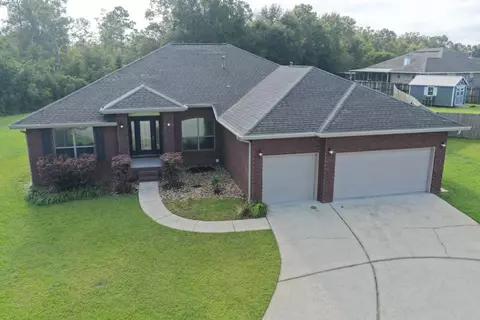
| Roof | Shingle, Gable, Hip |
| Foundation | Slab |
| Construction | Brick, Frame |
| # Covered Spaces | 2 |
| Parking Desc | 2 Car Garage, Side Entrance, Garage Door Opener |
| # Parking Spaces | 2 |
| # Garage Spaces | 2 |
| Exterior Features | Sprinkler, Rain Gutters |
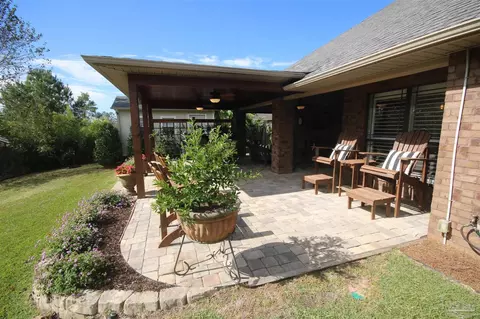
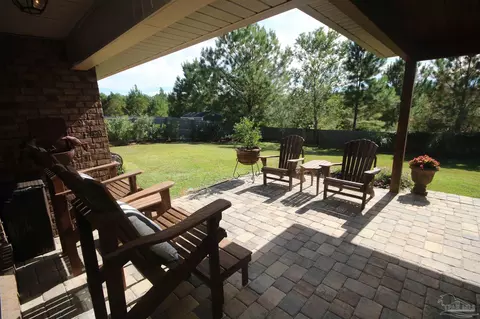
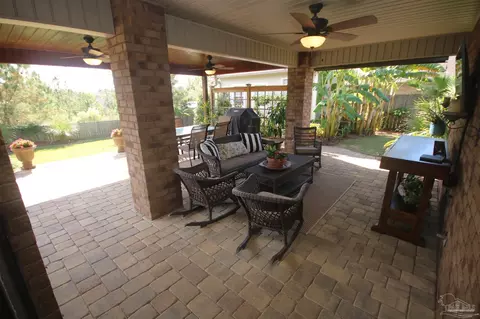
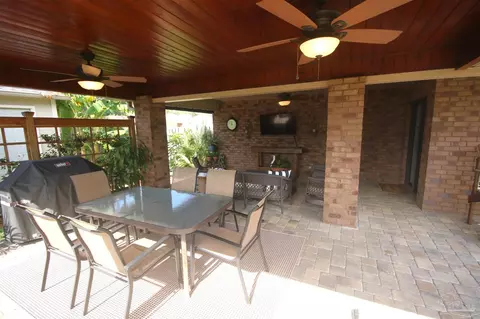
| Patio/ Porch | Covered, Patio, Porch, Covered Porch |
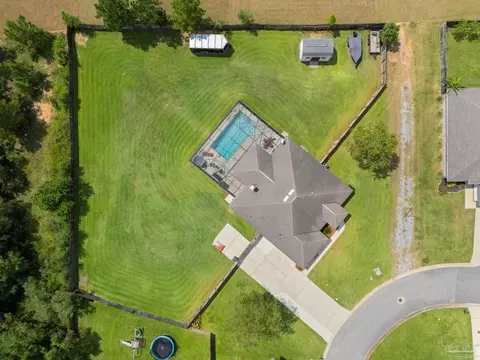
| Lot Desc | Interior Lot |
| Other Structures | Greenhouse, Workshop |
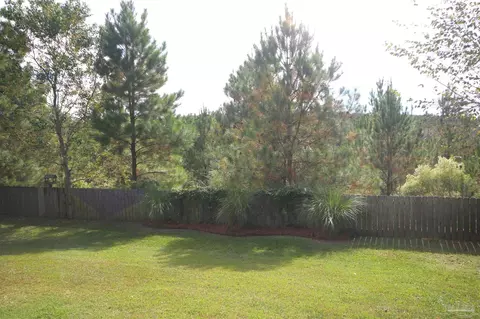
| Fencing | Back Yard, Privacy |
| Amenities / Utilities | |
| Green Features: Energy Efficiency | Heat Pump, Insulation, Insulated Floors, Insulated Walls, Ridge Vent |
| Utilities | Underground Utilities |
| Sewer/ Septic | Public Sewer |
| Electricity | Circuit Breakers, Copper Wiring |
| Water Source | Public |
| Security Features | Smoke Detector(s) |
| HOA Fee Includes | Association, Deed Restrictions, Management |
| Pets Allowed (Y/N) | Yes |
| Pool Desc | None |
| Location | |
| County | Santa Rosa |
| Community Features | Gated, Pavilion/Gazebo, Picnic Area, Security/Safety Patrol |
| Subdivision | Stonechase |
| Elementary School | Wallace Lake K-8 |
| Middle School | WALLACE LAKE K-8 |
| High School | Pace |
| APN | 252n30528100A000620 |
| Directions | From Hwy. 90 In Pace Head North On Woodbine Rd. At 5 Point, Turn Left On Quintette Rd. & Turn Left Into Stonechase. (Across From The Water Tower) Take First Right On Buckhorn. At Stop Sign Turn Left On Dunridge Dr. Home Is On The Right Just After You Curve To The Left. |
| Zoning | Res Single |
| Lot/ Land Details | |
| Road Responsibility | Private Maintained Road |
| Road Surface | Paved |
MLS # 636563
MLS # 543093| Est. value | Bed/bath | Sqft | mi | |
|---|---|---|---|---|
| 5796 Dunridge Dr, Pace, FL 32571 | $476,000 | 4/3 | 2,339 | 0.01 |
| 5784 Dunridge Dr, Pace, FL 32571 | $478,000 | 4/3 | 2,472 | 0.02 |
| 5997 Stonechase Blvd, Pace, FL 32571 | $491,000 | 4/3 | 2,489 | 0.03 |
| 5802 Dunridge Dr, Pace, FL 32571 | $498,000 | 4/3 | 2,523 | 0.03 |
| 5771 Dunridge Dr, Pace, FL 32571 | $342,000 | 3/2 | 1,819 | 0.04 |
| 6001 Stonechase Blvd, Pace, FL 32571 | $486,000 | 4/3 | 2,346 | 0.05 |
| 5778 Dunridge Dr, Pace, FL 32571 | $450,000 | 4/3 | 2,223 | 0.05 |
| 5808 Dunridge Dr, Pace, FL 32571 | $509,000 | 4/3 | 3,028 | 0.05 |
Estimated values are based on public record data and automated valuation models. Values are not guaranteed and may not reflect current market conditions.
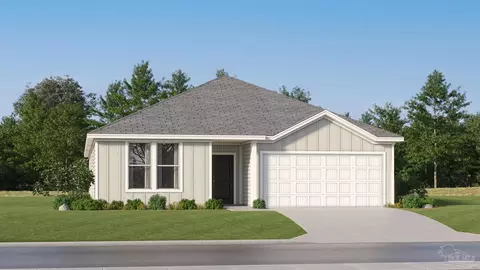
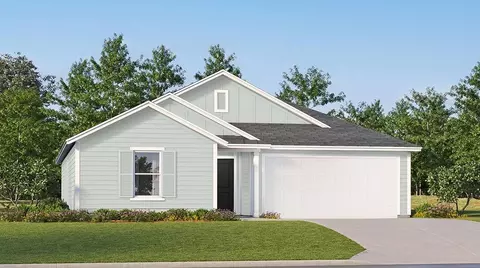
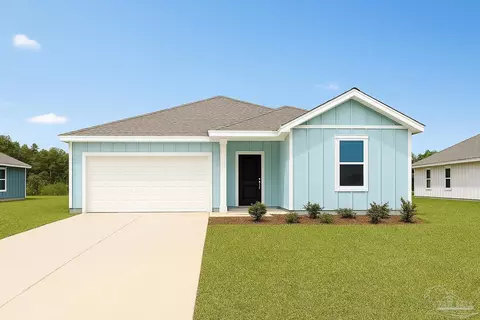
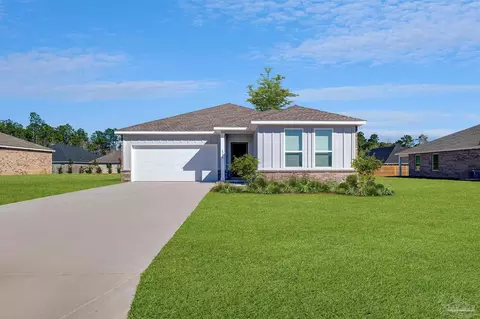
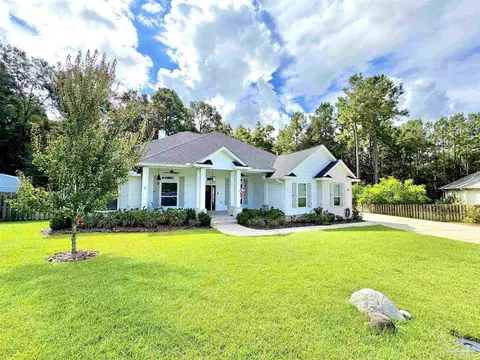
$345,900
$339,500
$274,450
$425,000
$560,000
$348,795
$275,000
$90,000
$227,500
$171,000
$325,000
$282,500
$299,625
$329,950
$475,000
$474,950
$179,950
$318,990
$348,795
$299,000
$485,000
$302,700
$520,000
$399,000
$214,000
$699,000
$399,999
$325,000
$423,000