Movoto Real Estate
Sold on 05/25/2021
  • Map Image
  • Map Image
  • Map Image

5569 Oakmont Dr, Pace, FL 32571

  • $850,000

    Last sold 05/25/2021 after 35 Days

  • 4

    bed

  • 4

    bath

  • 3,900

    Sqft ($218/Sqft)

House not for sale
Learn about Pace's top local Real Estate agents

About 5569 Oakmont Dr

Property type House
Neighborhood
Year built 2006
HOA fee $73/month
Lot size 0.68 Acre
Parking 3 garage spaces
Rental estimate
Property description
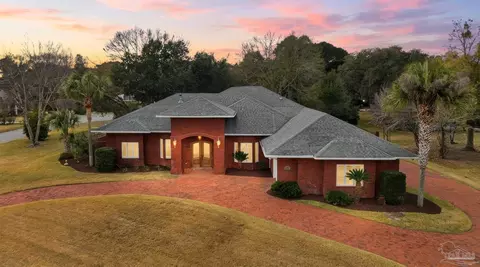
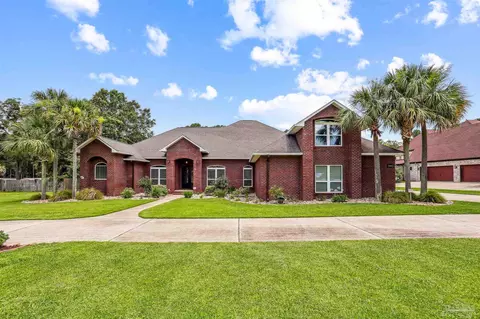
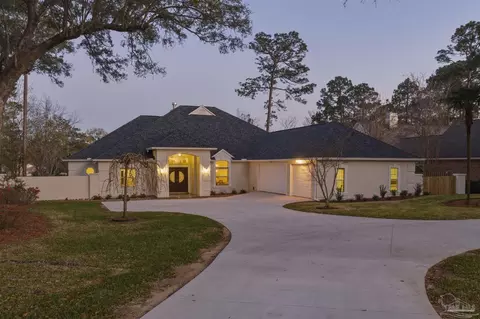
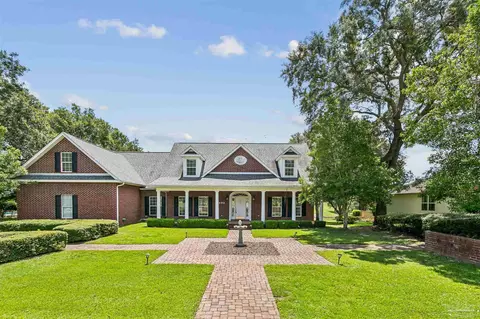
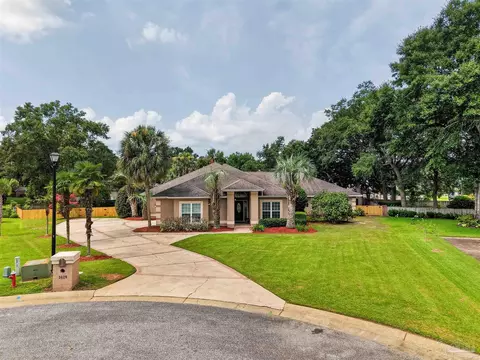
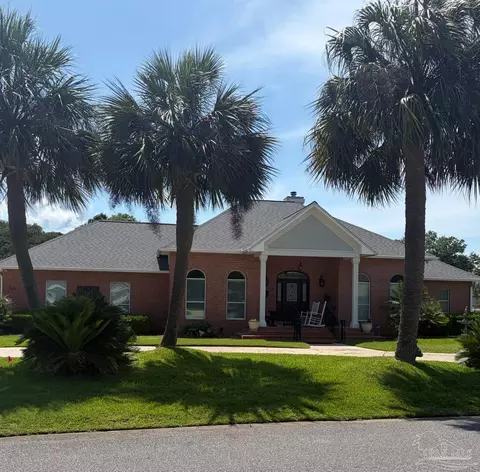
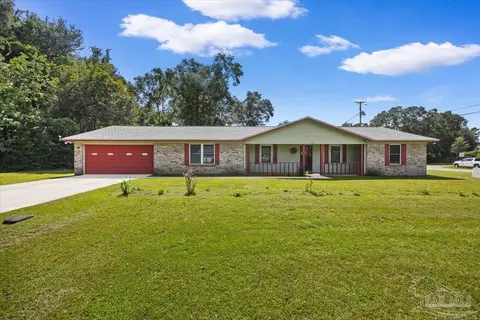
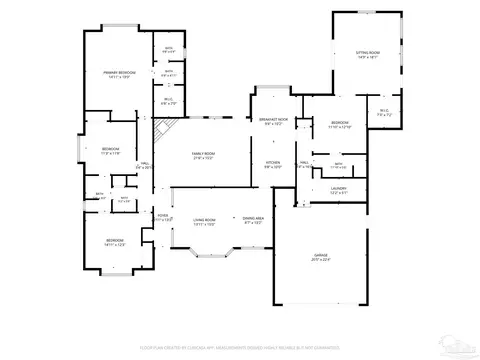
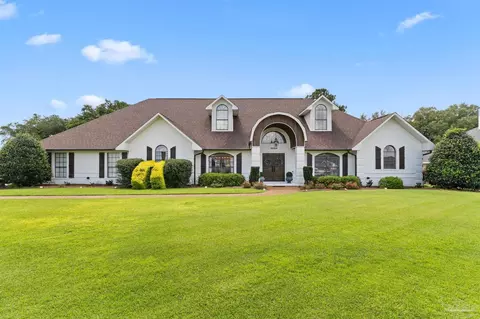
This gorgeous and perfectly maintained 4 bedroom/3.5 bathroom residence sits on the 6th fairway of Stonebrook golf course! Attention to detail, curb appeal, and a long list of high-end upgrades make this custom designed home a must see! It has been completely remodeled and features a solar heated saltwater pool. The spacious interior 3,900 SQFT is ideal for entertaining and there are multiple outdoor areas for wining and dining, as well! Home has hardwood floors, granite on all counter surfaces, a gas fireplace, two tankless hot water heaters, a central vacuum system, and plantation shutters. The kitchen boasts a breakfast nook, in addition to a breakfast bar, 42" cabinets with soft-closing drawers, an island, a built-in refrigerator and ice maker, double ovens, a wet bar area, a wine cooler, and a gas cooktop. There is ample storage throughout the home, with an abundance of built-in cabinetry, and a large custom walk-in closet in the master suite. A Jack and Jill bathroom is between two of the three additional bedrooms. The third bedroom has its own full bathroom that is conveniently located to the lanai. There are two living areas, a formal dining room, an office, a gym, a laundry/craft room, and a 3 car garage. Exterior features include Zoysia grass, a high-efficiency irrigation system, gutters and downspouts connected to an underground drainage system, a 500 gallon in-ground propane tank, a generator, a circular driveway, gates, paver walkways and patios, a garden with planted asparagus/blueberry bushes/orange tree/etc., professional landscaping, and architectural stone on front elevation. Stonebrook Village is across from the newly built Publix at Five Points. The neighborhood has a privacy gate and 24-hour security guards, a community pool and tennis courts, and an 18 hole golf course and clubhouse. See attachments for additional information and call today for your private tour!
Listed by
Listing Agent - Tyler Elise Moore
Listing Office - Levin Rinke Realty
Source: Pensacola Association of Realtors - PAR mls logo
MLS#588327 • last updated 5 years ago
Movoto checked Pensacola Association of Realtors - PAR for data 4 minutes ago
Overview
Cooling/AC Multi Units, Central Air, Ceiling Fan(s)
Heating Multi Units, Central
Levels/Style One, Contemporary
MLS # 588327
Type Residential
Status Sold
SubType Single Family Residence
SqFt 3900
Lot Size (SqFt) 29620.8
Lot Size (Acres) 0.68
Year Built 2006
HOA Fee Annually, 880
Condition Resale
Interior
# Half Baths 1
Total # of Bathrooms 4
# Full Baths 3
Bathrooms Remodeled
# Bedrooms 4
Laundry Inside, W/D Hookups, Laundry Room
Kitchen Remodeled, Granite Counters, Kitchen Island, Pantry
Dining Room Breakfast Bar, Breakfast Room/Nook, Formal Dining Room
Flooring Hardwood, Tile, Carpet
Appliances Water Heater, Tankless Water Heater/Gas, Wine Cooler, Built In Microwave, Dishwasher, Disposal, Double Oven, Refrigerator
Interior Features Storage, Baseboards, Bookcases, Ceiling Fan(s), Crown Molding, High Ceilings, Recessed Lighting, Track Lighting, Wet Bar, Central Vacuum, Gym/Workout Room, Office/Study
Door Features Insulated Doors
Window Features Double Pane Windows, Blinds, Shutters
Exterior
Roof Shingle, Composition
Foundation Slab
Construction Frame
# Covered Spaces 3
Parking Desc 3 Car Garage, Circular Driveway, Guest, Oversized, Side Entrance, Garage Door Opener
# Parking Spaces 3
# Garage Spaces 3
Exterior Features Sprinkler, Rain Gutters
Patio/ Porch Lanai, Patio, Porch
Lot Desc Central Access, Near Golf Course, On Golf Course, Interior Lot
Fencing Electric
Amenities / Utilities
Green Features: Energy Efficiency Insulation, Ridge Vent
Utilities Cable Available, Underground Utilities
Sewer/ Septic Public Sewer
Green Features: Energy Generation Solar
Electricity Circuit Breakers
Water Source Public
Security Features Security System, Smoke Detector(s)
HOA Fee Includes Deed Restrictions
Pets Allowed (Y/N) Yes
Pool Desc In Ground, Screen Enclosure, Vinyl, Salt Water, Heated
Location
County Santa Rosa
Community Features Pool, Community Room, Fishing, Gated, Golf, Security/Safety Patrol, Tennis Court(s)
Subdivision Stonebrook Village
Elementary School Dixon
Middle School SIMS
High School Pace
APN 312N29527400J000350
Directions Turn Into Stonebrook Village On Cobblestone Drive. Turn Left Onto Firestone Drive. Turn Left Onto Champions Drive. Turn Right Onto Oakmont Drive. Home Is On The Left.
Zoning Deed Restrictions, Res Single
Lot/ Land Details
Road Responsibility Private Maintained Road
Road Surface Paved
We are not permitted to show value estimates for this property.
  • Jun 2021
    Public Records
  • Jun 15, 2021 Sold
    $850,000
  • Jun 2021
    mls logo MLS # 588327
  • Jun 11, 2021 Sold
    $850,000 (+6.4%)
  • Apr 20, 2021 Listed
    $799,000 (+27.8%)
  • Sep 2013
    mls logo MLS # 442412
  • Sep 26, 2013 Sold
    $625,000 (+0.5%)
  • Mar 25, 2013 Listed
    $650,000 (+30.0%)
  • Sep 2013
    Public Records
  • Sep 26, 2013 Sold
    $622,100 (-4.3%)
  • Jun 2006
    Public Records
  • Jun 28, 2006 Sold
    $500,000
  • 5569 Oakmont Dr
    $850K
  • Stonebrook Village
    $355K
  • 32571
    $359K +1% y/y
  • Pace
    $359K +1% y/y
No chart available
Statistics calculated by Movoto
Est. value Bed/bath Sqft mi
5563 Oakmont Dr, Pace, FL 32571 $405,328 4/— 2,389 0.02
5575 Oakmont Dr, Pace, FL 32571 $526,375 4/3 3,365 0.02
5557 Oakmont Dr, Pace, FL 32571 $516,327 4/3 3,319 0.05
5566 Oakmont Dr, Pace, FL 32571 $430,476 4/3 3,140 0.05
5570 Oakmont Dr, Pace, FL 32571 $574,749 4/4 3,456 0.05
5581 Oakmont Dr, Pace, FL 32571 $786,369 5/— 5,233 0.05
5576 Oakmont Dr, Pace, FL 32571 $155,500 4/3 3,495 0.05
5560 Oakmont Dr, Pace, FL 32571 $421,331 4/— 2,985 0.06

Estimated values are based on public record data and automated valuation models. Values are not guaranteed and may not reflect current market conditions.
Thinking of selling? Get a Cash Offer.

  • A smooth, fast sale
  • Skip staging and repairs
  • No strings attached
6/10
Pace High School
public Grades 9-12
Santa Rosa
Source: GreatSchools.org © 2026. All rights reserved.

Around Stonebrook Village

Explore everything this neighborhood has to offer.
By entering my info and clicking Ask a Question below, I am providing my e-signature and express written consent to receive marketing emails, calls, and texts (including via automatic telephone dialing systems, AI generative, artificial or pre-recorded voice technology) relating to my inquiry from Movoto (and parties calling/messaging on their behalf) even if my number appears on the company, state, or national Do Not Call Registry. You also agree to ourTerms and Conditions and Privacy Policy. Consent not required to receive services (call 1-844-420-1270 to be connected without providing consent).

Nearby recently sold homes in Pace, FL

Nearby homes for sale in Pace, FL

Newest listings in 32571

  • Real Estate
  • FL
  • Santa Rosa County
  • Pace
  • 32571
  • 5569 Oakmont Dr
Meet with a real estate agent today (844) 430-0869
The multiple listing information is provided by Pensacola Association of REALTORS ®. IDX information is provided exclusively for consumers’ personal, non-commercial use and that it may not be used for any purpose other than to identify prospective properties consumers may be interested in purchasing. Information deemed reliable but not guaranteed to be accurate. Buyer to verify all information. The information provided is for consumers' personal, non-commercial use and may not be used for any purpose other than to identify prospective properties consumers may be interested in purchasing. Listing information updated every 15 minutes. Terms of use & Privacy Policy, California Privacy Info. Copyright © 2005 - 2026 Movoto, Inc. All rights reserved. Equal Housing Opportunity CalDRE CalDRE #01517281
Movoto Real Estate is committed to ensuring accessibility for individuals with disabilities. We are continuously working to improve the accessibility of our web experience for everyone. We welcome feedback and accommodation requests, please submit them here.
Copyright 2026 by the Multiple Listing Service of the Pensacola Association of REALTORS® This information is believed to be accurate but is not guaranteed. Subject to verification by all parties. This data is copyrighted and may not be transmitted, retransmitted, copied, framed, repurposed, or altered in any way for any other site, individual and/or purpose without the express written permission of the Multiple Listing Service of the Pensacola Association of REALTORS®. Florida recognizes single and transaction agency relationships. Information Deemed Reliable But Not Guaranteed. Any use of search facilities of data on this site, other than by a consumer looking to purchase real estate, is prohibited.
Requests for information regarding mortgage products will be directed to Movoto.com affiliate, Lower, LLC - a licensed Mortgage Lender (NMLS #1124061), or, based on your location, may be redirected to a participating mortgage marketing partner that may pay Lower, LLC for any consumer contact information provided through this site.