Movoto Real Estate
  • Exterior
  • Entry Way
  • Living
  • Kitchen
  • Other
  • Bedroom
  • Bath
  • View/Area
  • Animated home icon 3D tour

5569 Caden Ct, Pace, FL 32571

$380,000
  • 4

    bed

  • 3

    bath

  • 2,132

    Sqft ($178/Sqft)

House pending

About 5569 Caden Ct

Property type House
Neighborhood
Year built 2021
HOA fee $21/month
Lot size 0.31 Acre
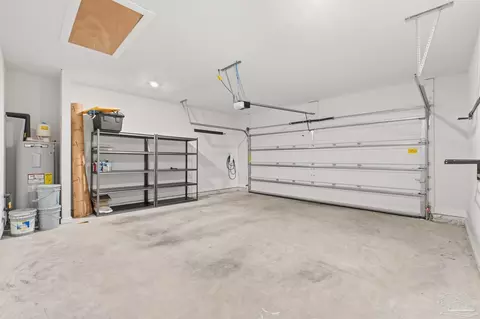
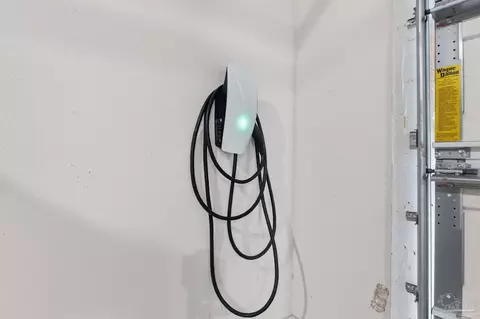
Parking 2 garage spaces
Rental estimate
Property description
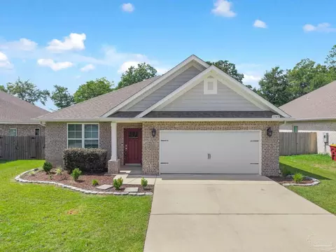
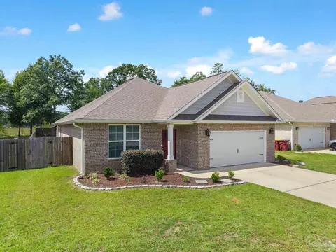
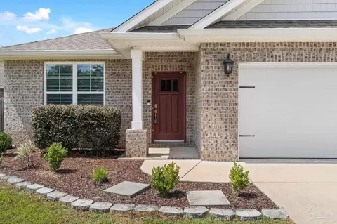
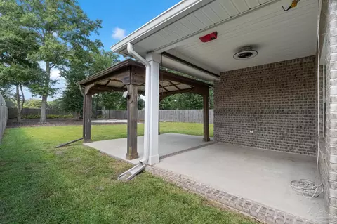
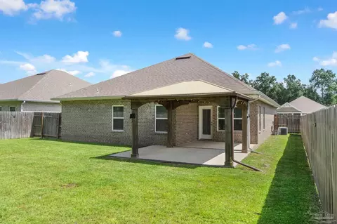
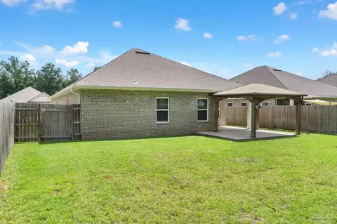
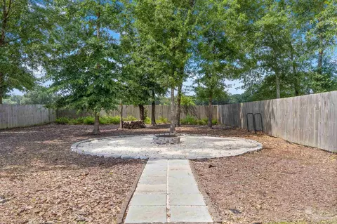
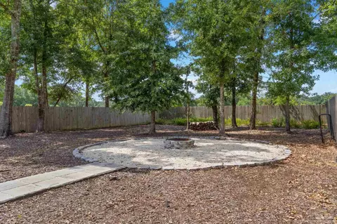
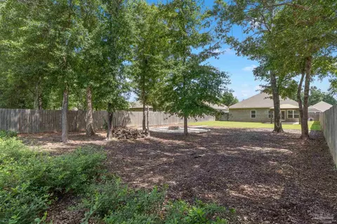
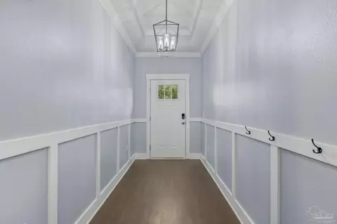
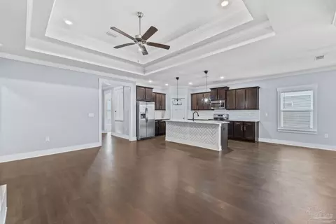
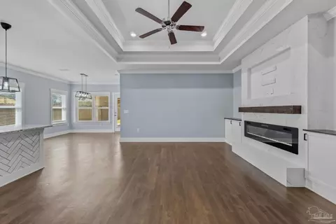
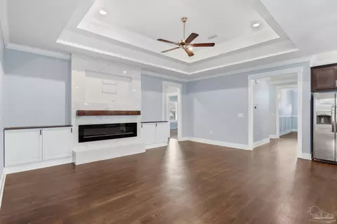
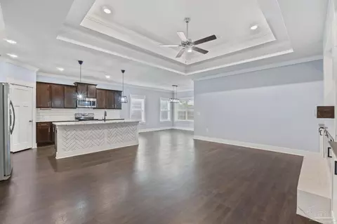
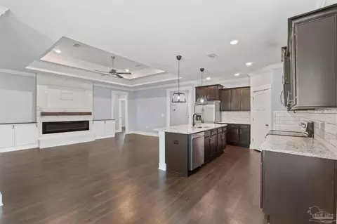
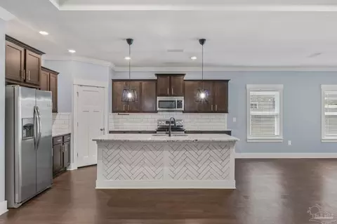
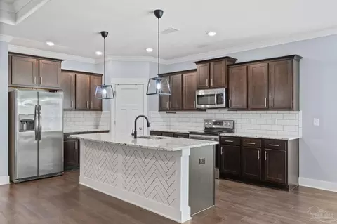
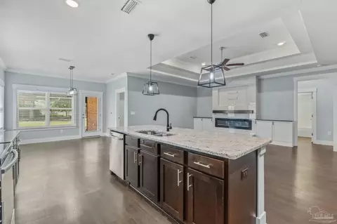
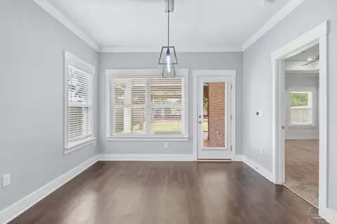
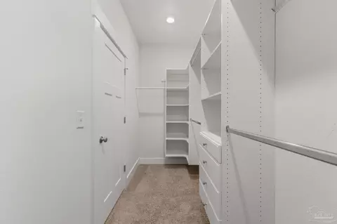
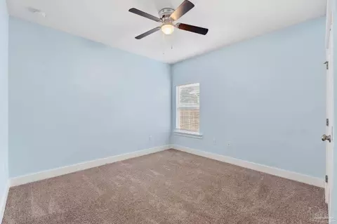
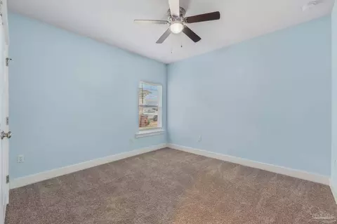
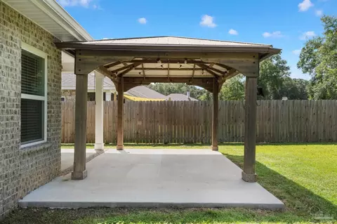
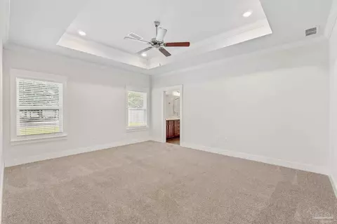
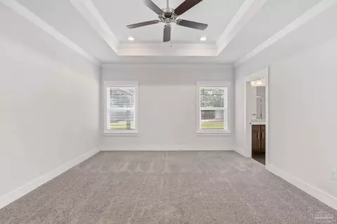
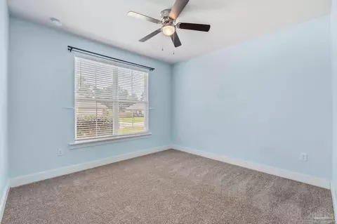
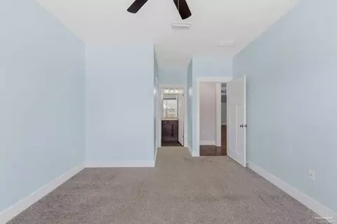
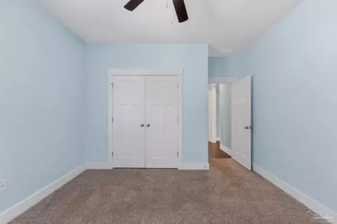
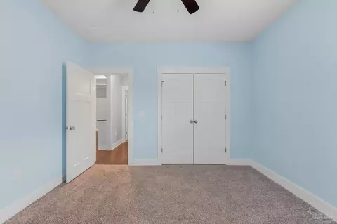
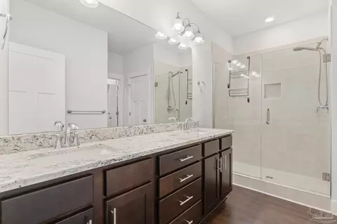
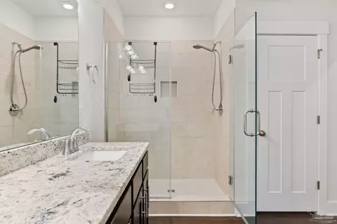
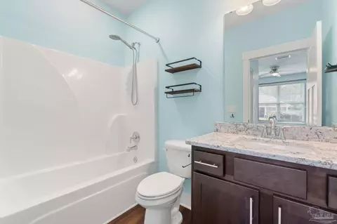
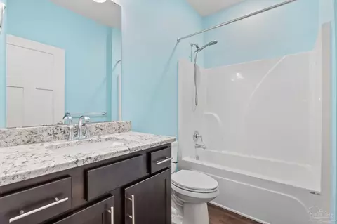
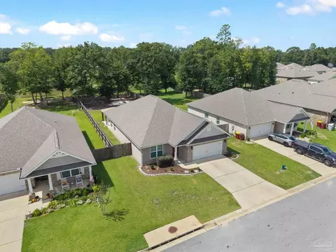
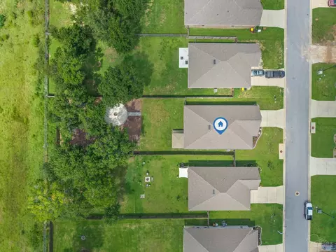
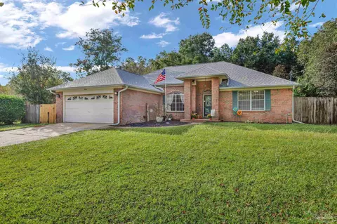
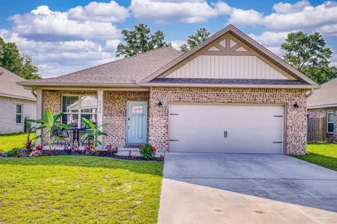
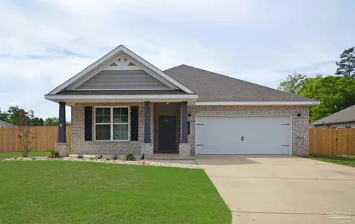
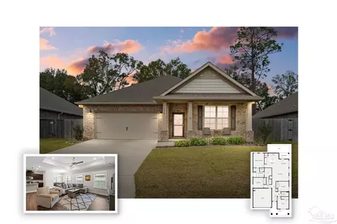
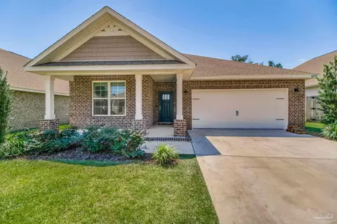
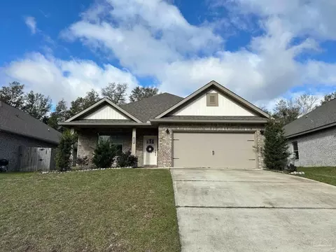
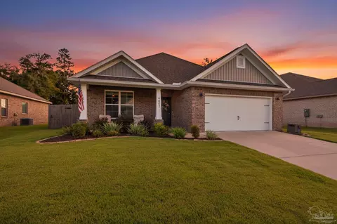
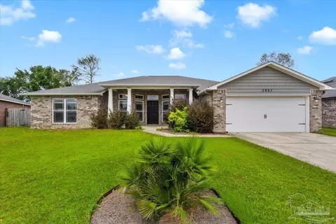
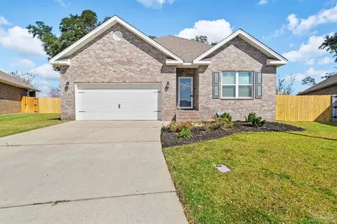
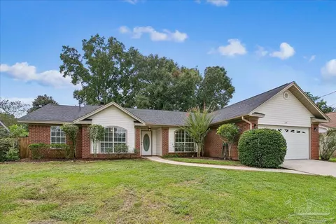
**OPEN HOUSE SATURDAY 9/26 @ 11-1** Welcome to this beautiful 4-bedroom, 3-full-bath brick home in the desirable Katie Ridge neighborhood of Pace, situated on a spacious 1/3-acre lot. Offering 2,117 square feet of thoughtfully designed living space, this home combines an open, comfortable layout with features that provide flexibility for families, guests, and everyday living. The spacious interior features 9-foot ceilings throughout, along with tray ceilings accented by crown molding, oversized windows, and ceiling fans in the great room and primary suite. The kitchen offers granite countertops, stainless steel appliances, and attractive wood cabinetry, while luxury vinyl plank flooring provides a durable and cohesive finish throughout the main living areas. The primary suite features a spacious tiled shower, double vanity, private water closet, and large walk-in closet with built-in closet organizers for added storage and functionality. A second bedroom includes its own private full bath and walk-in closet, providing an ideal option for guests, extended family, or a private living arrangement. Bedrooms three and four are located down a separate hallway and share the third full bathroom, creating a comfortable and functional bedroom layout. A large laundry room is conveniently located just off the garage, adding valuable storage and workspace. Outside, the fully fenced 1/3-acre backyard provides plenty of room for entertaining, pets, play, gardening, or simply enjoying the extra outdoor space. A custom fire pit creates an inviting gathering area for evenings at home. Conveniently located in Pace between NAS Pensacola and NAS Whiting Field, this home is also near Benny Russell Park, offering playgrounds, a splash pad, walking trails, and recreational amenities.
Listed by
Listing Agent - Joanna Bradford
Listing Office - Navy To Navy Homes
Source: Pensacola Association of Realtors - PAR mls logo
MLS#689237 • last updated 1 month ago
Movoto checked Pensacola Association of Realtors - PAR for data 3 minutes ago
Request a virtual or in-person tour
Overview
Cooling/AC Central Air, Ceiling Fan(s)
Heating Heat Pump
Levels/Style One, Craftsman
Virtual Tour External Link
MLS # 689237
Type Residential
Status Contingent
SubType Single Family Residence
SqFt 2132
Lot Size (SqFt) 13416.48
Lot Size (Acres) 0.308
Year Built 2021
HOA Fee Annually, 248
Condition Resale
Interior
Total # of Bathrooms 3
# Full Baths 3
Bathrooms Not Updated
# Bedrooms 4
Laundry Inside, W/D Hookups
Kitchen Updated, Granite Counters, Kitchen Island, Pantry
Dining Room Breakfast Bar, Kitchen/Dining Combo
Flooring Carpet
Appliances Electric Water Heater, Built In Microwave, Dishwasher, Disposal, Refrigerator
Interior Features Baseboards, Ceiling Fan(s), Chair Rail, Crown Molding, High Ceilings, High Speed Internet
Window Features Double Pane Windows, Some Blinds, Shutters
Exterior
Roof Shingle
Foundation Slab
Construction Concrete, Frame
# Covered Spaces 2
Parking Desc 2 Car Garage, Garage Door Opener
# Parking Spaces 2
# Garage Spaces 2
Exterior Features Fire Pit, Rain Gutters
Patio/ Porch Covered
Lot Desc Interior Lot
Fencing Back Yard
Amenities / Utilities
Green Features: Energy Efficiency Insulation
Utilities Cable Available
Sewer/ Septic Public Sewer
Electricity Circuit Breakers
Water Source Public
Security Features Smoke Detector(s)
HOA Fee Includes Association
Pool Desc None
Location
County Santa Rosa
Subdivision Katie Ridge
Elementary School Pea Ridge
Middle School SIMS
High School Pace
APN 342N292052000000370
Directions Traveling East On Hwy 90, Head North On East Spencer Field Rd, To Right On North Spencer Field Rd. And Continue To Joggers Lane On The Left. Katie Ridge S/D Is On The Left.
Zoning Res Single
Lot/ Land Details
Road Responsibility County Maintained Road
Tour this home
When would you like to see 5569 Caden Ct?
question
Have a question about this property? Call us at (844) 430-0869
5/10
8/10
6/10
Pace High School
public Grades 9-12
Santa Rosa
Source: GreatSchools.org © 2026. All rights reserved.

Around Katie Ridge

Explore everything this neighborhood has to offer.
5/100
Walk
95/100
Family
31/100
Dining
75/100
Pet
  • Real Estate
  • FL
  • Santa Rosa County
  • Pace
  • 32571
  • 5569 Caden Ct

My commute

Enter a destination to see travel time and distance.
By entering my info and clicking Ask a Question below, I am providing my e-signature and express written consent to receive marketing emails, calls, and texts (including via automatic telephone dialing systems, AI generative, artificial or pre-recorded voice technology) relating to my inquiry from Movoto (and parties calling/messaging on their behalf) even if my number appears on the company, state, or national Do Not Call Registry. You also agree to ourTerms and Conditions and Privacy Policy. Consent not required to receive services (call 1-844-420-1270 to be connected without providing consent).

Nearby homes for sale in Pace, FL

Nearby recently sold homes in Pace, FL

Newest listings in 32571

Meet with a real estate agent today (844) 430-0869
The multiple listing information is provided by Pensacola Association of REALTORS ®. IDX information is provided exclusively for consumers’ personal, non-commercial use and that it may not be used for any purpose other than to identify prospective properties consumers may be interested in purchasing. Information deemed reliable but not guaranteed to be accurate. Buyer to verify all information. The information provided is for consumers' personal, non-commercial use and may not be used for any purpose other than to identify prospective properties consumers may be interested in purchasing. Listing information updated every 15 minutes. Terms of use & Privacy Policy, California Privacy Info. Copyright © 2005 - 2026 Movoto, Inc. All rights reserved. Equal Housing Opportunity CalDRE CalDRE #01517281
Movoto Real Estate is committed to ensuring accessibility for individuals with disabilities. We are continuously working to improve the accessibility of our web experience for everyone. We welcome feedback and accommodation requests, please submit them here.
Copyright 2026 by the Multiple Listing Service of the Pensacola Association of REALTORS® This information is believed to be accurate but is not guaranteed. Subject to verification by all parties. This data is copyrighted and may not be transmitted, retransmitted, copied, framed, repurposed, or altered in any way for any other site, individual and/or purpose without the express written permission of the Multiple Listing Service of the Pensacola Association of REALTORS®. Florida recognizes single and transaction agency relationships. Information Deemed Reliable But Not Guaranteed. Any use of search facilities of data on this site, other than by a consumer looking to purchase real estate, is prohibited.
Requests for information regarding mortgage products will be directed to Movoto.com affiliate, Lower, LLC - a licensed Mortgage Lender (NMLS #1124061), or, based on your location, may be redirected to a participating mortgage marketing partner that may pay Lower, LLC for any consumer contact information provided through this site.