Movoto Real Estate
Sold on 03/09/2026
  • Exterior
  • Entry Way
  • Other
  • Living
  • Kitchen
  • Bedroom
  • Bath
  • View/Area
  • Floorplan

5514 Dunridge Dr, Pace, FL 32571

  • $515,000

    Last sold 03/09/2026 after 17 Days

  • 4

    bed

  • 3

    bath

  • 2,371

    Sqft ($217/Sqft)

House not for sale
Learn about Pace's top local Real Estate agents

About 5514 Dunridge Dr

Property type House
Neighborhood
Year built 2018
HOA fee $33/month
Lot size 0.27 Acre
Parking 2 garage spaces
Rental estimate
Property description
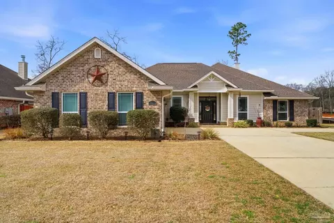
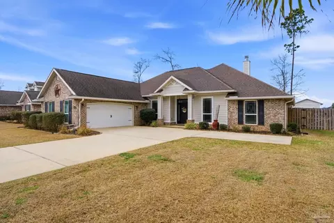
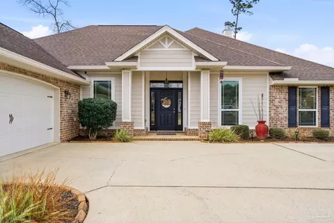
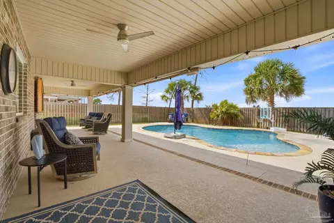
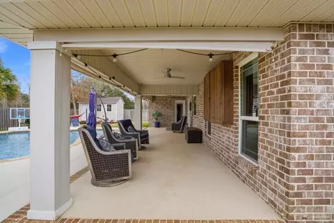
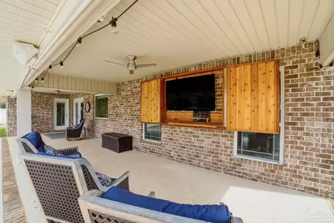
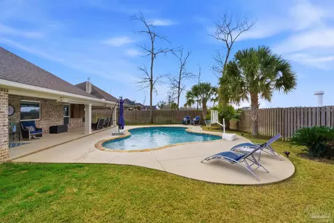
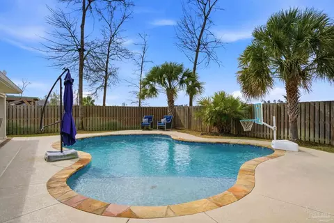
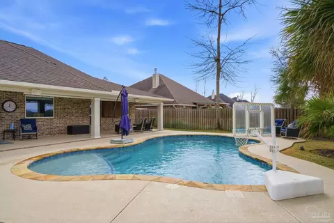
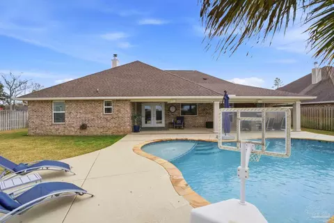
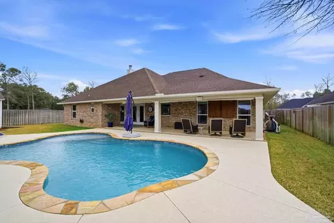
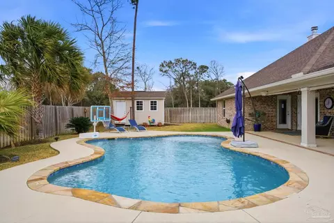
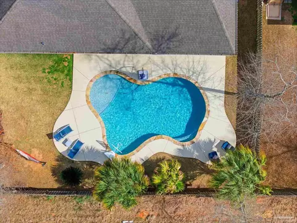
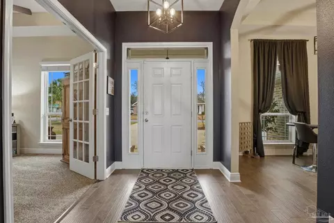
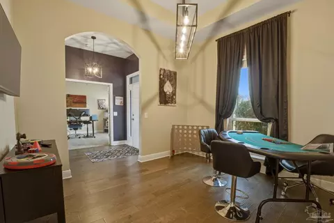
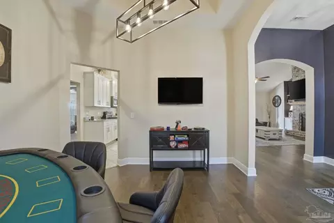
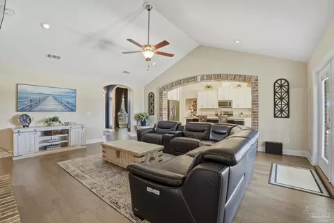
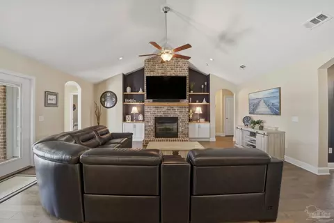
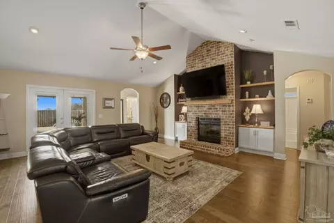
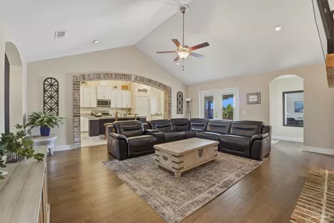
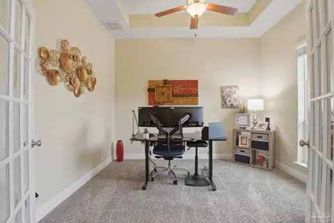
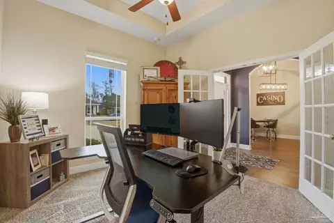
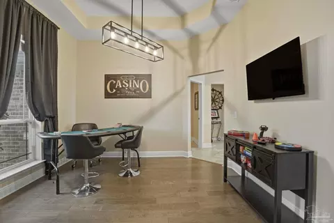
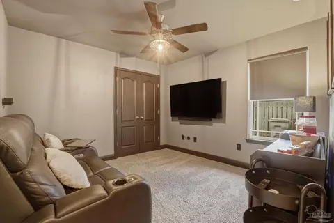
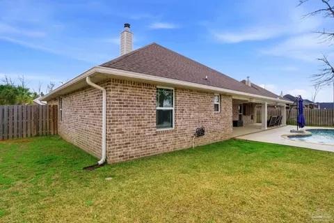
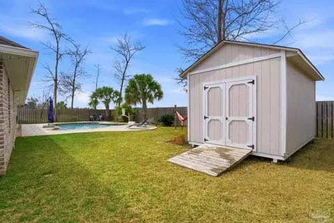
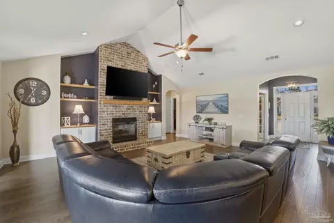
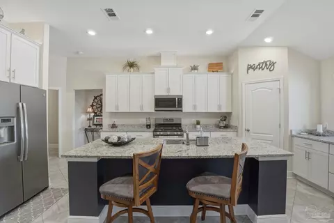
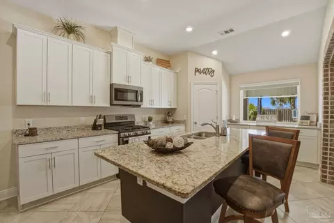
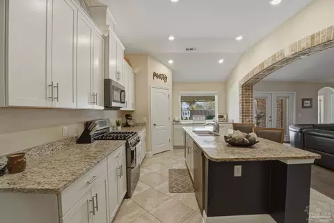
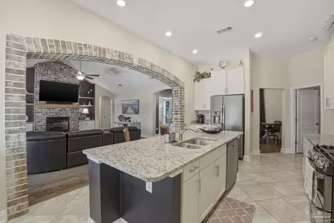
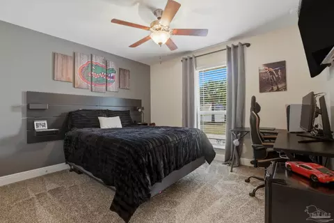
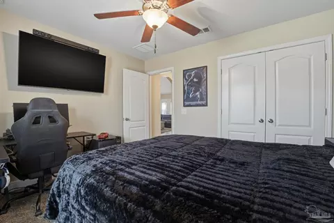
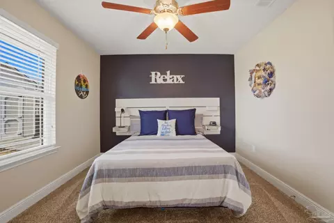
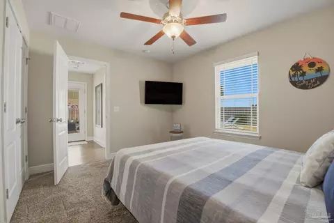
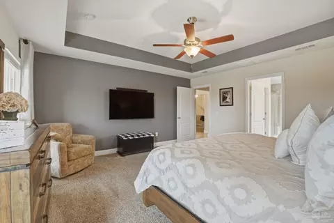
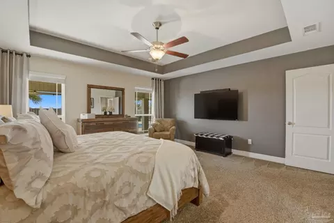
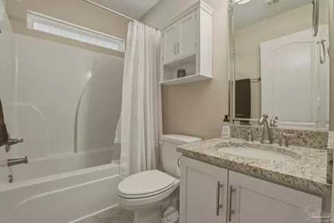
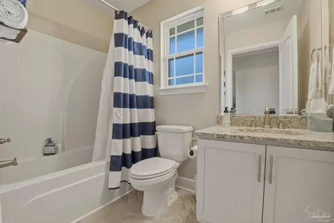
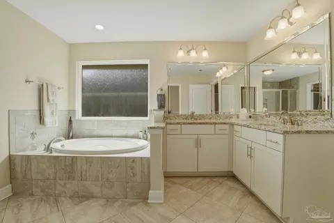
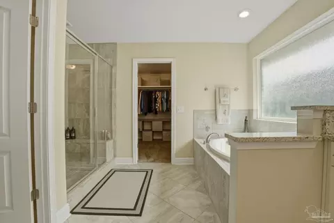
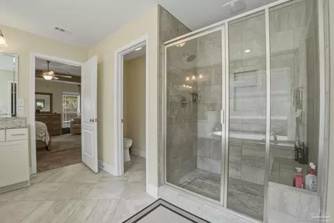
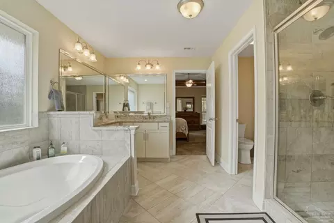
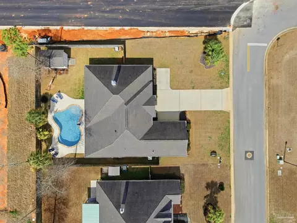
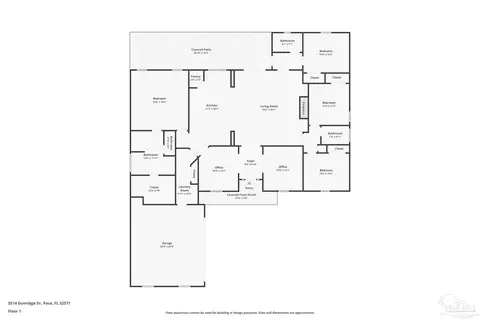
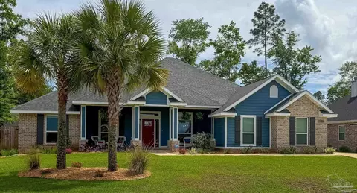
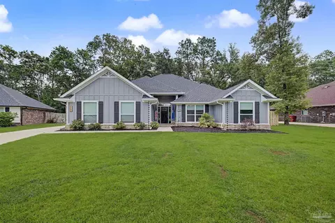
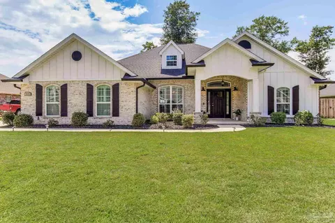
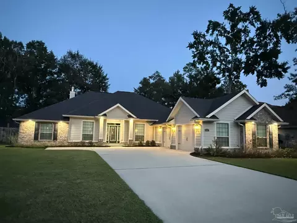
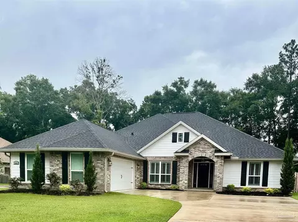
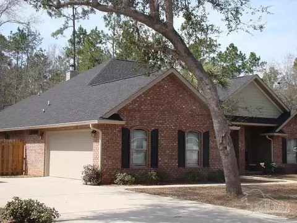
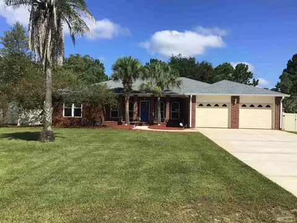
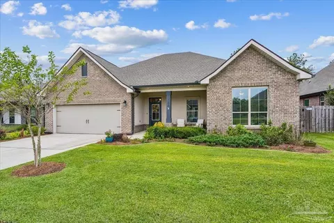
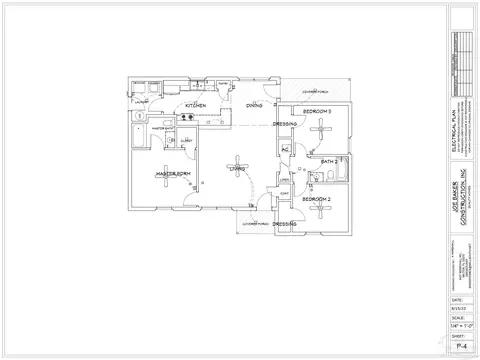
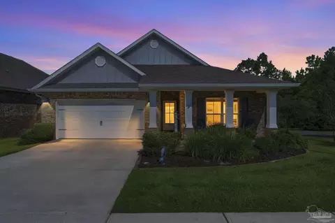
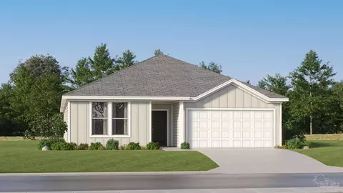
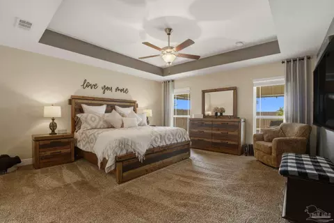
Welcome to Stonechase living at its finest! This beautifully maintained 4 bedroom, 3 bath home with a dedicated office offers the perfect blend of comfort, function, and backyard fun. Step inside to an inviting open-concept layout with soaring ceilings and rich wood flooring in the main living areas. The spacious living room features a stunning brick fireplace with custom built-ins and flows seamlessly into the kitchen through an arched brick accent opening that adds character and warmth. The kitchen is designed for both everyday living and entertaining, complete with granite countertops, a gas stove, stainless appliances, a large island with seating, and ample cabinet space. Whether you’re hosting game night or holiday dinner, this space delivers. The split floor plan offers privacy for the primary suite, which includes a tray ceiling, generous bedroom space, and a spa-like bathroom with double vanities, granite countertops, a soaking tub, separate tiled shower, and large walk-in closet. Three additional bedrooms and a full bath provide plenty of room. The dedicated office at the front of the home is perfect for working remotely, managing a business, or creating a quiet retreat. Now let’s talk about the backyard—because this one is made for Florida living. Enjoy your gunite, saltwater, heated pool compete with a covered patio area, ideal for relaxing evenings or weekend gatherings. The backyard is fully fenced for privacy and includes a storage building for lawn equipment or pool supplies. Gutters are already in place for added functionality and peace of mind
Listed by
Listing Agent - Christina Venable
Listing Office - Levin Rinke Realty
Source: Pensacola Association of Realtors - PAR mls logo
MLS#678047 • last updated 4 weeks ago
Movoto checked Pensacola Association of Realtors - PAR for data 41 minutes ago
Overview
Cooling/AC Central Air, Ceiling Fan(s), ENERGY STAR Qualified Equipment
Heating Central, Fireplace(s), ENERGY STAR Qualified Heat Pump
Levels/Style One, Contemporary
Virtual Tour N/A
MLS # 678047
Type Residential
Status Sold
SubType Single Family Residence
SqFt 2371
Lot Size (SqFt) 11761.2
Lot Size (Acres) 0.27
Year Built 2018
HOA Fee Annually, 395
Condition Resale
Interior
Total # of Bathrooms 3
# Full Baths 3
Bathrooms Not Updated
# Bedrooms 4
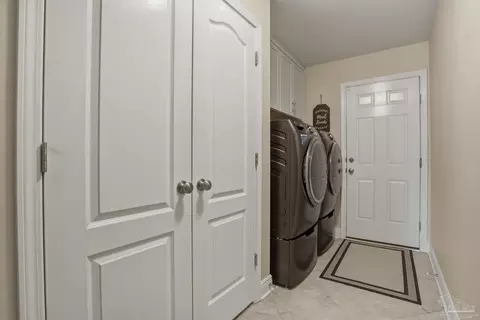
Laundry Inside, W/D Hookups
Kitchen Not Updated, Granite Counters, Kitchen Island
Dining Room Breakfast Bar, Eat-in Kitchen
Flooring Hardwood, Tile, Carpet
Appliances Gas Water Heater, Built In Microwave, Dishwasher, Refrigerator, ENERGY STAR Qualified Dishwasher, ENERGY STAR Qualified Refrigerator, ENERGY STAR Qualified Water Heater
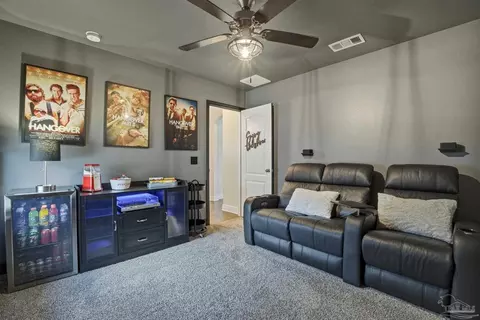
Interior Features Baseboards, Cathedral Ceiling(s), Ceiling Fan(s), High Speed Internet, Recessed Lighting, Bonus Room
Window Features Double Pane Windows, Blinds, Drapery Rods, Shutters
Exterior
Roof Shingle
Foundation Slab
Construction Brick, Frame
# Covered Spaces 2
Parking Desc 2 Car Garage, Garage Door Opener
# Parking Spaces 2
# Garage Spaces 2
Exterior Features Lawn Pump, Rain Gutters
Patio/ Porch Covered, Patio
Lot Desc Corner Lot
Other Structures Yard Building
Fencing Back Yard, Privacy
Amenities / Utilities
Green Features: Energy Efficiency Insulation, Insulated Walls, Ridge Vent, Lighting, Appliances
Utilities Cable Available, Underground Utilities
Sewer/ Septic Public Sewer
Electricity Copper Wiring
Water Source Public
Security Features Security System, Smoke Detector(s)
HOA Fee Includes Deed Restrictions, Maintenance, Management
Pool Desc Gunite, Heated, In Ground
Location
County Santa Rosa
Community Features Gated
Subdivision Stonechase
Elementary School Wallace Lake K-8
Middle School WALLACE LAKE K-8
High School Pace
APN 252N30528100K000010
Directions From Quintette Rd Turn South Onto Stonechase Blvd. Make A Right On Buckthorn Cir. Home Will Be On The Corner Of Dunridge And Buckthorn
Zoning County, No Mobile Homes, Res Single
Lot/ Land Details
Road Responsibility County Maintained Road
Road Surface Paved
We are not permitted to show value estimates for this property.
  • Apr 2026
    MLS # 678047
  • Apr 30, 2026 Sold
    $515,000
  • Apr 9, 2026 Pending
  • Mar 9, 2026 Contingent
  • Mar 2, 2026 Listed
  • Feb 22, 2026 Contingent
  • Feb 20, 2026 Listed
    $515,000 (+46.9%)
  • Feb 2019
    MLS # 535636
  • Feb 4, 2019 Sold
    $350,523 (+11.5%)
  • May 8, 2018 Listed
    $314,325
  • 5514 Dunridge Dr
    $515K
  • Stonechase
    $355K
  • 32571
    $354K 0% y/y
  • Pace
    $355K 0% y/y
No chart available
Statistics calculated by Movoto

Thinking of selling? Get a Cash Offer.

  • A smooth, fast sale
  • Skip staging and repairs
  • No strings attached
6/10
Pace High School
public Grades 9-12
Santa Rosa
Source: GreatSchools.org © 2026. All rights reserved.

Around Stonechase

Explore everything this neighborhood has to offer.
By entering my info and clicking Ask a Question below, I am providing my e-signature and express written consent to receive marketing emails, calls, and texts (including via automatic telephone dialing systems, AI generative, artificial or pre-recorded voice technology) relating to my inquiry from Movoto (and parties calling/messaging on their behalf) even if my number appears on the company, state, or national Do Not Call Registry. You also agree to ourTerms and Conditions and Privacy Policy. Consent not required to receive services (call 1-844-420-1270 to be connected without providing consent).

Nearby recently sold homes in Pace, FL

Nearby homes for sale in Pace, FL

Newest listings in 32571

  • Real Estate
  • FL
  • Santa Rosa County
  • Pace
  • 32571
  • 5514 Dunridge Dr
Meet with a real estate agent today (844) 430-0869
The multiple listing information is provided by Pensacola Association of REALTORS ®. IDX information is provided exclusively for consumers’ personal, non-commercial use and that it may not be used for any purpose other than to identify prospective properties consumers may be interested in purchasing. Information deemed reliable but not guaranteed to be accurate. Buyer to verify all information. The information provided is for consumers' personal, non-commercial use and may not be used for any purpose other than to identify prospective properties consumers may be interested in purchasing. Listing information updated every 15 minutes. Terms of use & Privacy Policy, California Privacy Info. Copyright © 2005 - 2026 Movoto, Inc. All rights reserved. Equal Housing Opportunity CalDRE CalDRE #01517281
Movoto Real Estate is committed to ensuring accessibility for individuals with disabilities. We are continuously working to improve the accessibility of our web experience for everyone. We welcome feedback and accommodation requests, please submit them here.
Copyright 2026 by the Multiple Listing Service of the Pensacola Association of REALTORS® This information is believed to be accurate but is not guaranteed. Subject to verification by all parties. This data is copyrighted and may not be transmitted, retransmitted, copied, framed, repurposed, or altered in any way for any other site, individual and/or purpose without the express written permission of the Multiple Listing Service of the Pensacola Association of REALTORS®. Florida recognizes single and transaction agency relationships. Information Deemed Reliable But Not Guaranteed. Any use of search facilities of data on this site, other than by a consumer looking to purchase real estate, is prohibited.
Requests for information regarding mortgage products will be directed to Movoto.com affiliate, Lower, LLC - a licensed Mortgage Lender (NMLS #1124061), or, based on your location, may be redirected to a participating mortgage marketing partner that may pay Lower, LLC for any consumer contact information provided through this site.