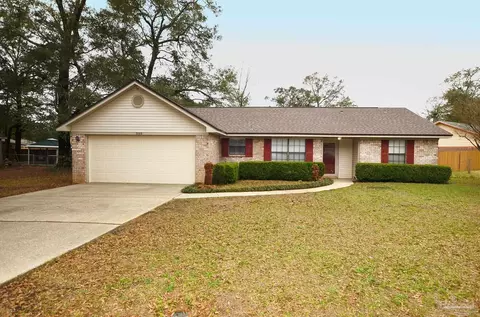
Movoto Real Estate
Sold on 01/05/2018

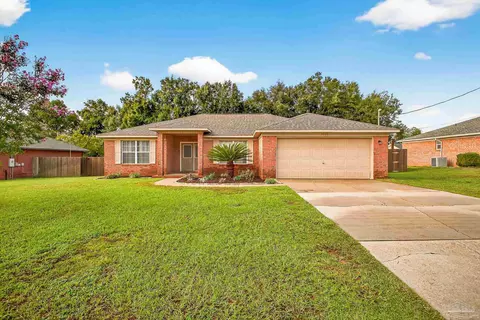
5200 Crystal Creek Dr, Pace, FL 32571

  • $265,500

    Last sold 01/05/2018 after 64 Days

  • 3

    bed

  • 3

    bath

  • 2,465

    Sqft ($108/Sqft)

House not for sale
Learn about Pace's top local Real Estate agents

About 5200 Crystal Creek Dr

Property type House
Neighborhood
Year built 1996
HOA fee $0/month
Lot size 1 Acre
Parking 2 garage spaces
Rental estimate
Property description
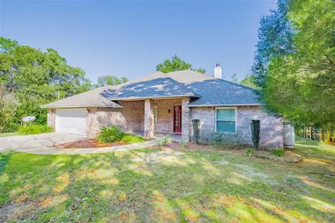
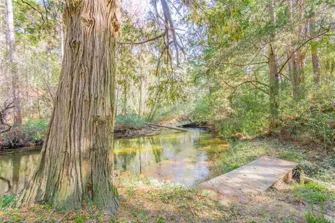
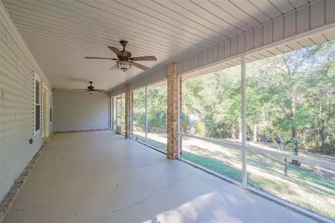
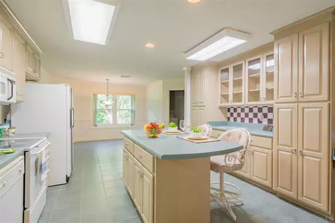
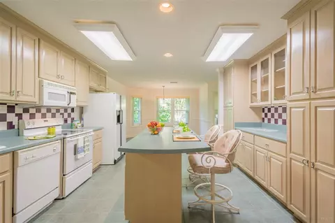
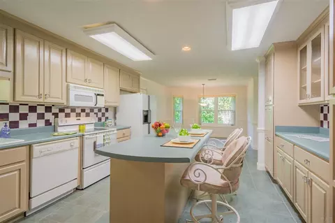
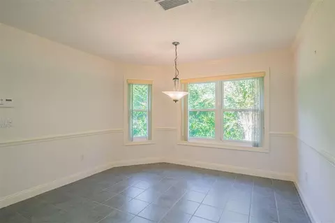
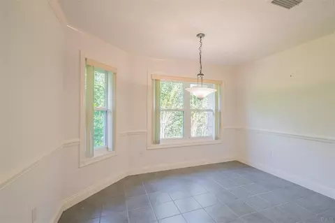
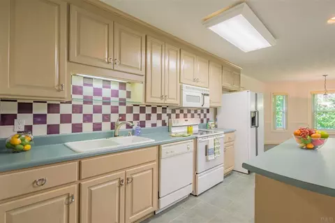
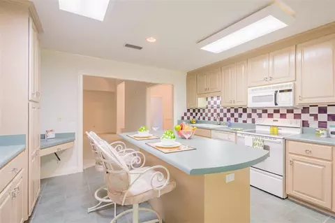
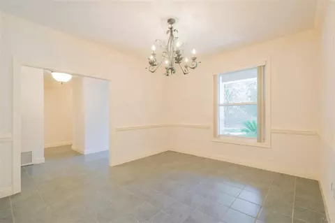
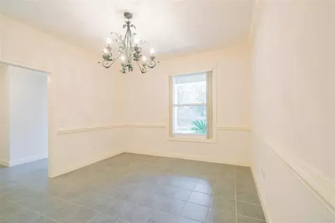
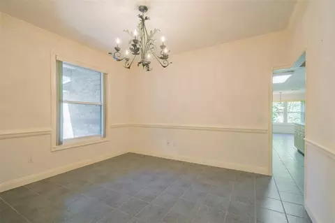
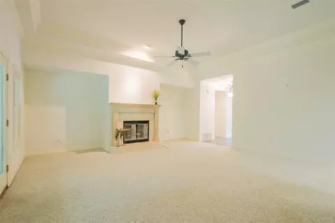
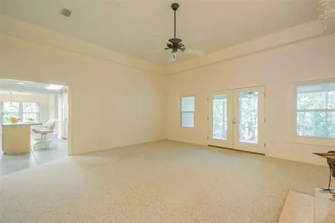
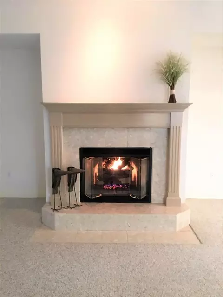
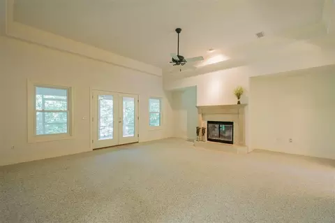
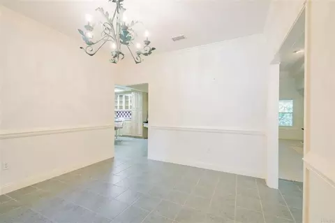
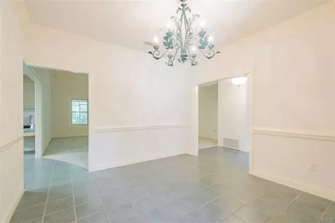
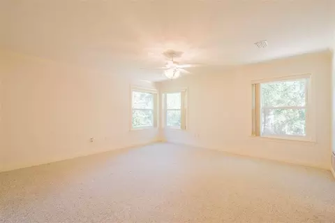
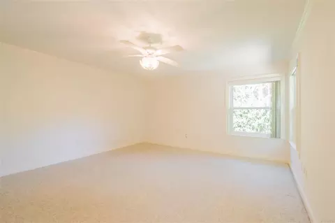
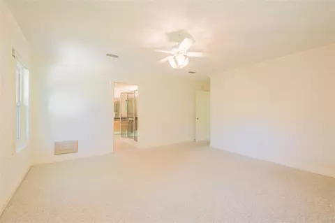
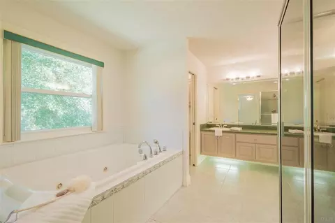
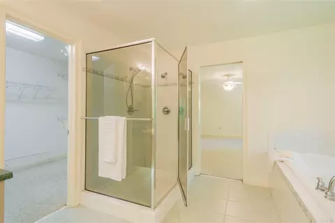
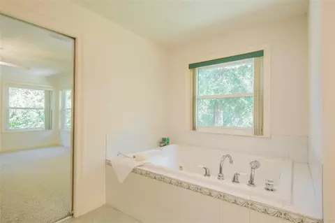
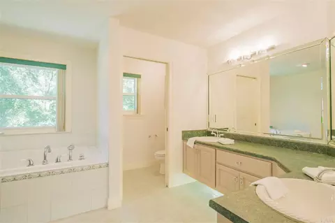
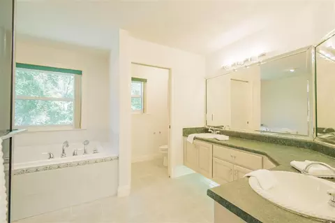
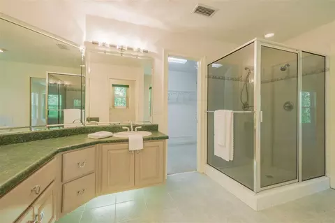

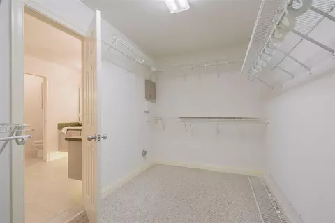
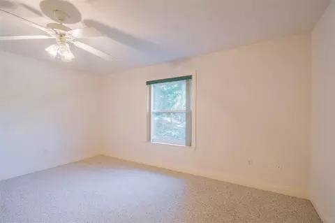
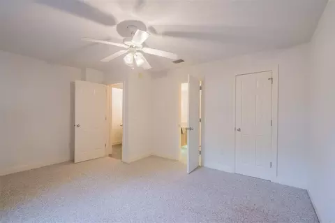
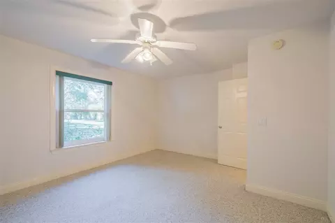
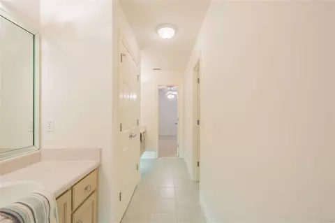
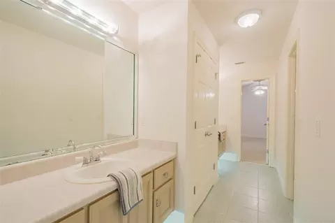
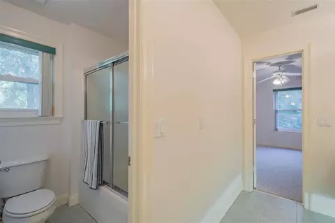
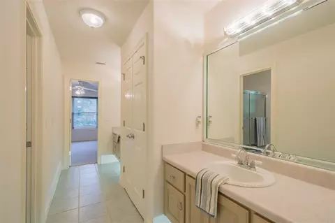
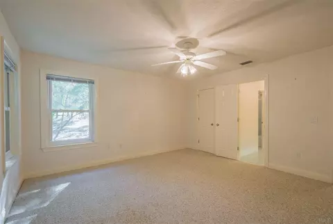
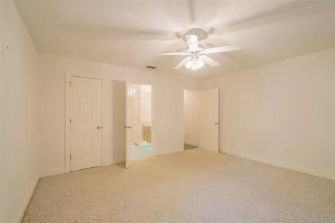
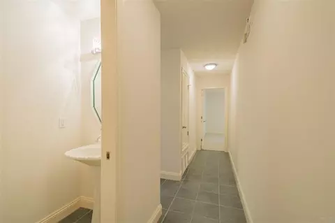
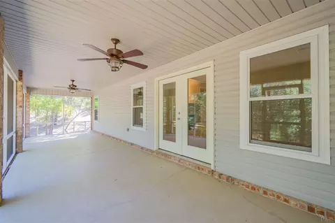
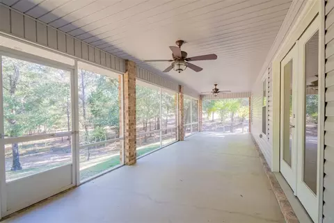
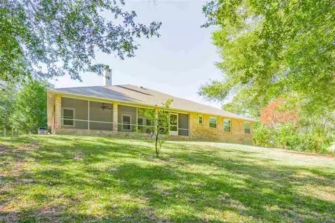
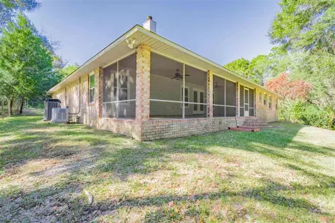
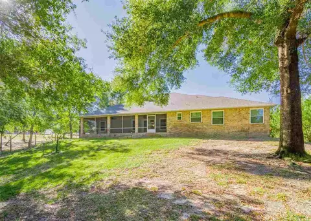
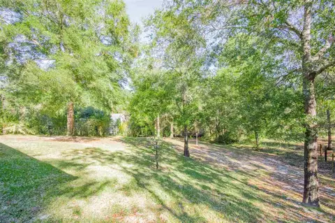
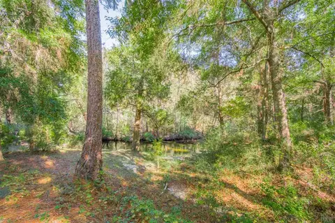
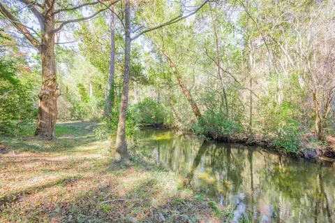
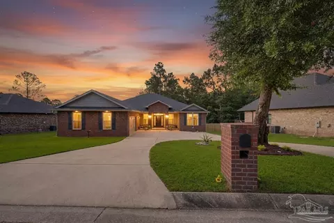
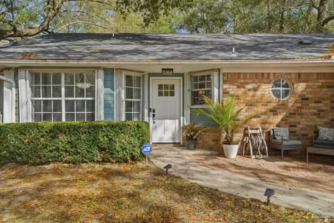
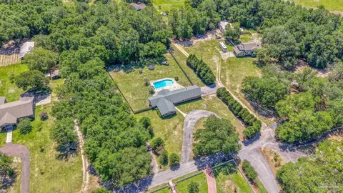
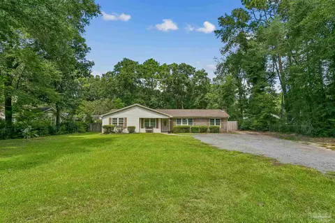
You can have the easy living lifestyle in your beautiful home on Pond Creek....all you have to do is move in! With custom touches throughout, this open floorplan offers you a spacious family room with high ceilings and gorgeous crown molding, PLUS a gas fireplace for chillier nights ~ a light and bright eat-in kitchen with plenty of custom cabinetry and prep space, a convenient island and TWO pantries ~ a formal dining area for special dinners ~ a roomy master bedroom which can accommodate larger furnishings ~ a relaxing master bath area with a huge jetted tub, a separate shower with two shower heads (YES), a much appreciated walk in closet and dual vanities with under vanity lighting ~ roomy guest bedrooms (split bedroom plan) with a Jack and Jill bath, PLUS a convenient half bath for your guests! You'll appreciate the newer roof (2014), whole house generator (2013), hurricane rated doors and windows (2014) and the nice metal cabinets in the garage (2013). Your home, situated on 1 fantastic acre, is set back from the cul-de-sac for added privacy and offers you additional guest parking. So, just move in and take time to relax on your screened porch overlooking Crystal Creek!!
Listed by
Listing Agent - Nancy Brown Humphrey, Llc
Listing Office - Better Homes And Gardens Real Estate Main Street Properties
Source: Pensacola Association of Realtors - PAR mls logo
MLS#526393 • last updated 8 years ago
Movoto checked Pensacola Association of Realtors - PAR for data 3 minutes ago
Overview
Cooling/AC Central Air, Ceiling Fan(s)
Heating Central
Levels/Style One, Contemporary
MLS # 526393
Type Residential
Status Sold
SubType Single Family Residence
SqFt 2465
Lot Size (SqFt) 43560
Lot Size (Acres) 1
Year Built 1996
HOA Fee Annually, 0
Condition Resale
Interior
# Half Baths 1
Total # of Bathrooms 3
# Full Baths 2
Bathrooms Not Updated
# Bedrooms 3
Laundry Inside, W/D Hookups, Laundry Room
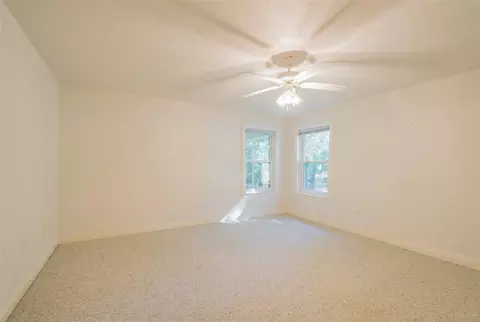
Kitchen Not Updated, Kitchen Island, Laminate Counters, Pantry, Desk
Dining Room Eat-in Kitchen, Formal Dining Room
Flooring Tile, Carpet
Appliances Electric Water Heater, Dryer, Washer, Built In Microwave, Dishwasher, Refrigerator
Interior Features Baseboards, Ceiling Fan(s), Crown Molding, High Ceilings
Window Features Double Pane Windows, Blinds
Exterior
Roof Shingle, Hip
Foundation Slab
Construction Frame
# Covered Spaces 2
Parking Desc 2 Car Garage, Front Entrance, Guest, Garage Door Opener
# Parking Spaces 2
# Garage Spaces 2
Exterior Features Sprinkler, Rain Gutters
Patio/ Porch Porch, Screened
Lot Desc Cul-De-Sac
Amenities / Utilities
Green Features: Energy Efficiency Ridge Vent
Utilities Cable Available
Sewer/ Septic Septic Tank
Electricity Circuit Breakers, Copper Wiring
Water Source Public
Security Features Security System
HOA Fee Includes None
Pool Desc None
Location
View Creek/Stream
Waterfront Creek/Stream
County Santa Rosa
Subdivision Crystal Creek
Elementary School Pea Ridge
Middle School AVALON
High School Pace
APN 011N29081500A000310
Directions From Highway 90, Turn Onto East Spencerfield Road; Turn Right On Hamilton Bridge Road; Turn Left Into Subdivision On Jim Dandy. At Stop Sign, Turn Right; Home Will Be On The Left In The Cul-de-sac.
Zoning Res Single
Lot/ Land Details
Road Responsibility County Maintained Road
We are not permitted to show value estimates for this property.
  • Mar 2018
    Public Records
  • Mar 13, 2018 Sold
    $265,500
  • Mar 2018
    mls logo MLS # 526393
  • Mar 1, 2018 Sold
    $265,500
  • Nov 2, 2017 Listed
    $265,500 (+2.1%)
  • Dec 2017
    mls logo MLS # 787692
  • Dec 14, 2017 Listed
    $265,500
  • Jun 2008
    Public Records
  • Jun 5, 2008 Sold
    $260,000
  • 5200 Crystal Creek Dr
    $265K
  • Crystal Creek
  • 32571
    $359K +1% y/y
  • Pace
    $359K +1% y/y
No chart available
Statistics calculated by Movoto
Est. value Bed/bath Sqft mi
5204 Crystal Creek Dr, Pace, FL 32571 $321,845 3/3 2,564 0.02
5208 Crystal Creek Dr, Pace, FL 32571 $459,121 4/3 4,160 0.04
5098 Hamilton Bridge Rd, Pace, FL 32571 $415,759 4/— 3,393 0.05
5212 Crystal Creek Dr, Pace, FL 32571 $341,545 4/3 2,728 0.06
5070 Hamilton Bridge Rd, Pace, FL 32571 $292,570 3/— 2,816 0.08
5216 Crystal Creek Dr, Pace, FL 32571 $28,000 4/5 2,375 0.08
5134 Hamilton Bridge Rd, Pace, FL 32571 $410,982 3/2 2,142 0.09
5205 Crystal Creek Dr, Pace, FL 32571 $251,859 4/2 2,200 0.09

Estimated values are based on public record data and automated valuation models. Values are not guaranteed and may not reflect current market conditions.
Thinking of selling? Get a Cash Offer.

  • A smooth, fast sale
  • Skip staging and repairs
  • No strings attached
5/10
5/10
6/10
Pace High School
public Grades 9-12
Santa Rosa
Source: GreatSchools.org © 2026. All rights reserved.

Around Crystal Creek

Explore everything this neighborhood has to offer.
By entering my info and clicking Ask a Question below, I am providing my e-signature and express written consent to receive marketing emails, calls, and texts (including via automatic telephone dialing systems, AI generative, artificial or pre-recorded voice technology) relating to my inquiry from Movoto (and parties calling/messaging on their behalf) even if my number appears on the company, state, or national Do Not Call Registry. You also agree to ourTerms and Conditions and Privacy Policy. Consent not required to receive services (call 1-844-420-1270 to be connected without providing consent).

Nearby recently sold homes in Pace, FL

Nearby homes for sale in Pace, FL

Newest listings in 32571

  • Real Estate
  • FL
  • Santa Rosa County
  • Pace
  • 32571
  • 5200 Crystal Creek Dr
Meet with a real estate agent today (844) 430-0869
The multiple listing information is provided by Pensacola Association of REALTORS ®. IDX information is provided exclusively for consumers’ personal, non-commercial use and that it may not be used for any purpose other than to identify prospective properties consumers may be interested in purchasing. Information deemed reliable but not guaranteed to be accurate. Buyer to verify all information. The information provided is for consumers' personal, non-commercial use and may not be used for any purpose other than to identify prospective properties consumers may be interested in purchasing. Listing information updated every 15 minutes. Terms of use & Privacy Policy, California Privacy Info. Copyright © 2005 - 2026 Movoto, Inc. All rights reserved. Equal Housing Opportunity CalDRE CalDRE #01517281
Movoto Real Estate is committed to ensuring accessibility for individuals with disabilities. We are continuously working to improve the accessibility of our web experience for everyone. We welcome feedback and accommodation requests, please submit them here.
Copyright 2026 by the Multiple Listing Service of the Pensacola Association of REALTORS® This information is believed to be accurate but is not guaranteed. Subject to verification by all parties. This data is copyrighted and may not be transmitted, retransmitted, copied, framed, repurposed, or altered in any way for any other site, individual and/or purpose without the express written permission of the Multiple Listing Service of the Pensacola Association of REALTORS®. Florida recognizes single and transaction agency relationships. Information Deemed Reliable But Not Guaranteed. Any use of search facilities of data on this site, other than by a consumer looking to purchase real estate, is prohibited.
Requests for information regarding mortgage products will be directed to Movoto.com affiliate, Lower, LLC - a licensed Mortgage Lender (NMLS #1124061), or, based on your location, may be redirected to a participating mortgage marketing partner that may pay Lower, LLC for any consumer contact information provided through this site.