
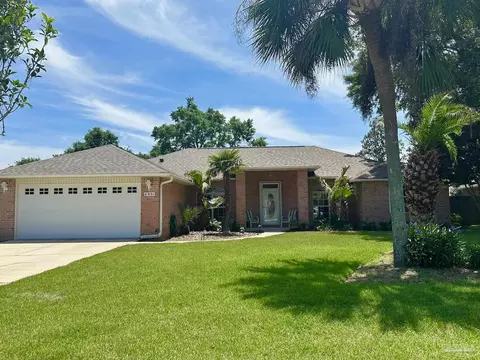
- $357,000
- 4Bd
- 3Ba
- 2,158 Sq Ft
SOLD

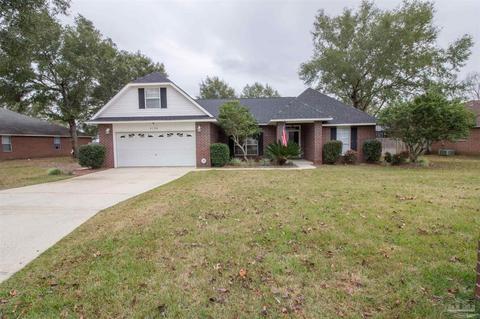
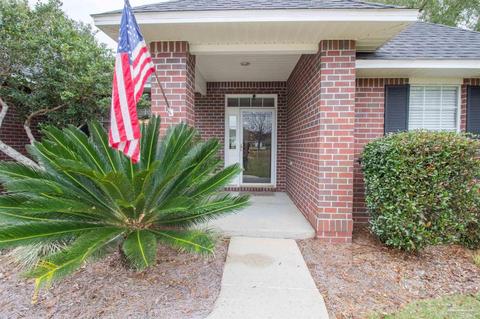
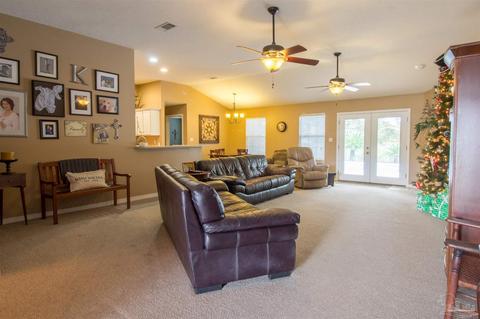
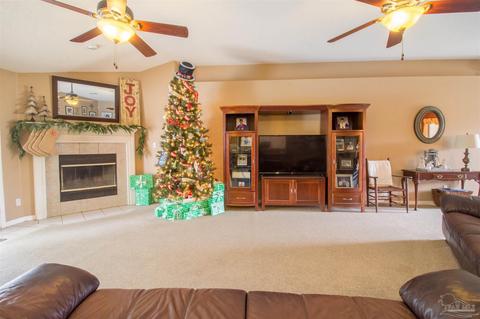
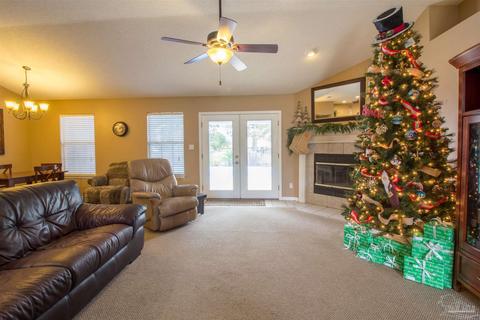
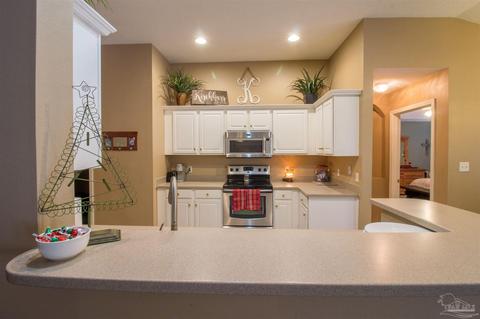
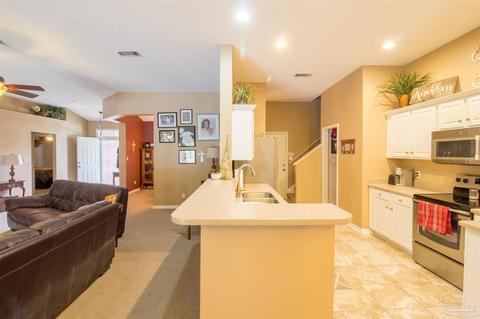
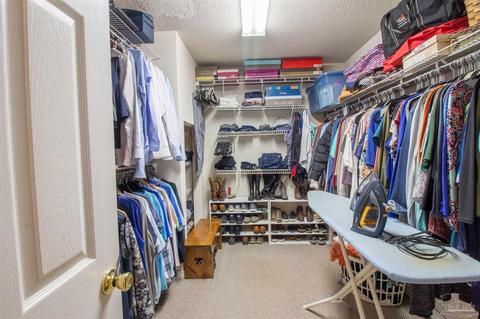
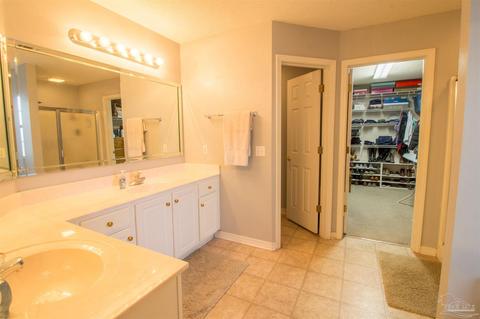
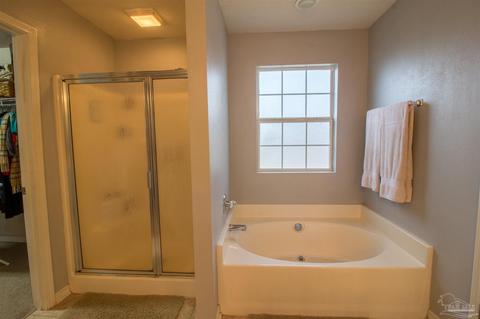
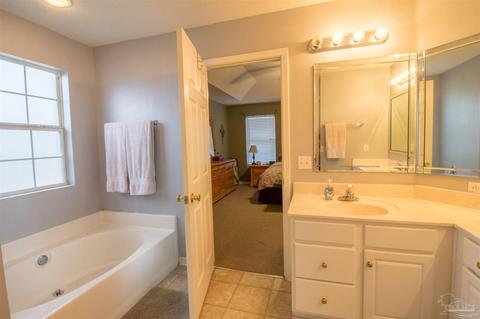
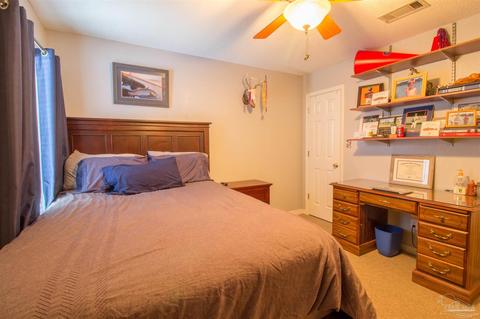
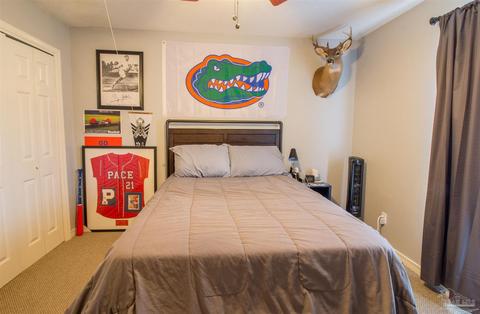
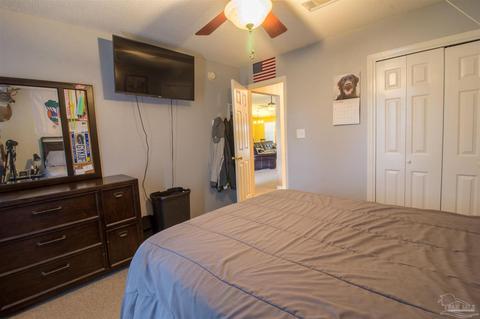
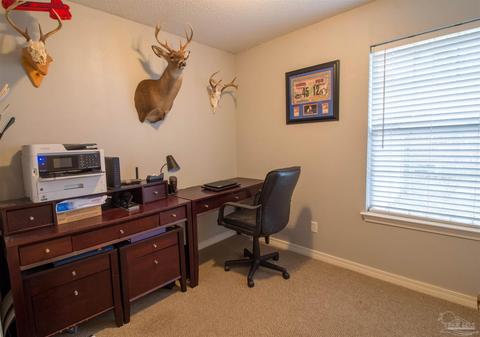
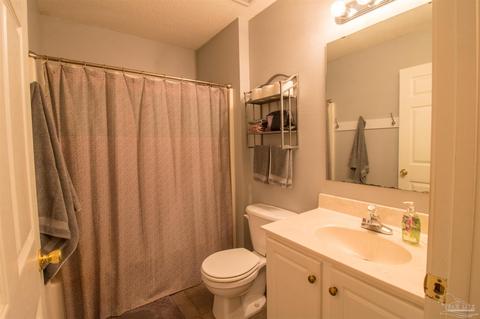
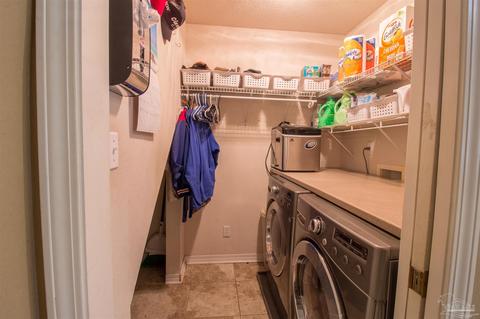
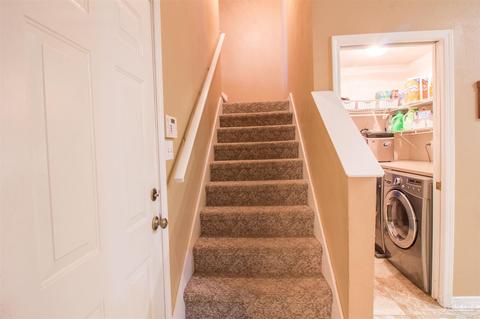
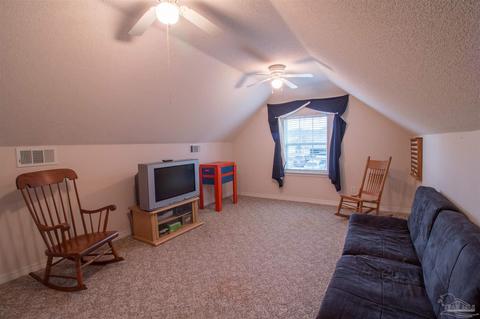
Last sold 12/22/2021 after 24 Hours
bed
bath
Sqft ($149/Sqft)
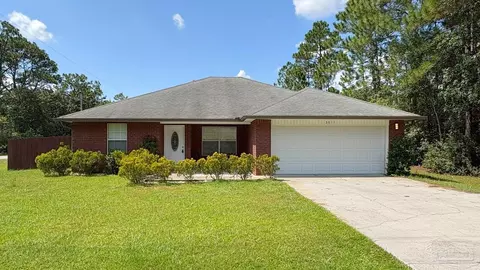
| Property type House | Neighborhood | Year built 2002 | HOA fee $12/month | Lot size 0.33 Acre | Parking 2 garage spaces | Rental estimate |

| Overview | |
| Cooling/AC | Heat Pump, Ceiling Fan(s), ENERGY STAR Qualified Equipment |
| Heating | Heat Pump, Fireplace(s) |
| Levels/Style | Two, Traditional |
| MLS # | 601391 |
| Type | Residential |
| Status | Sold |
| SubType | Single Family Residence |
| SqFt | 2424 |
| Lot Size (SqFt) | 14374.8 |
| Lot Size (Acres) | 0.33 |
| Year Built | 2002 |
| HOA Fee | Annually, 145 |
| Condition | Resale |
| Interior | |
| Total # of Bathrooms | 2 |
| # Full Baths | 2 |
| Bathrooms | Updated |
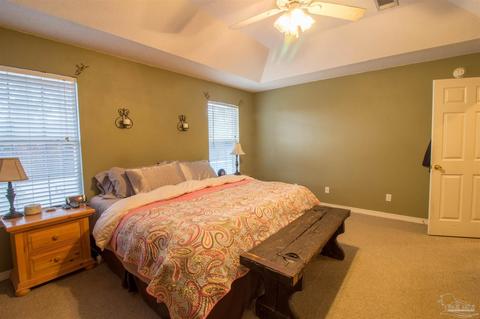
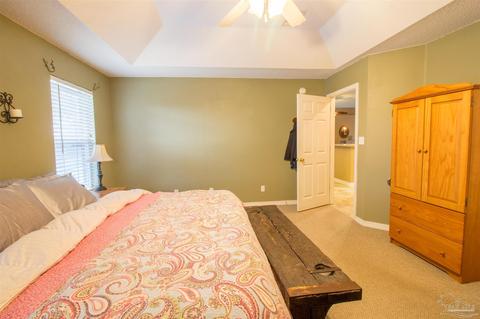
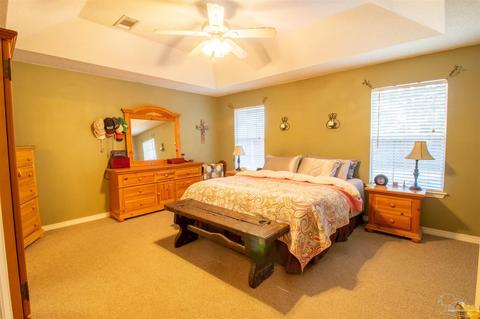
| # Bedrooms | 4 |
| Laundry | Inside, W/D Hookups |
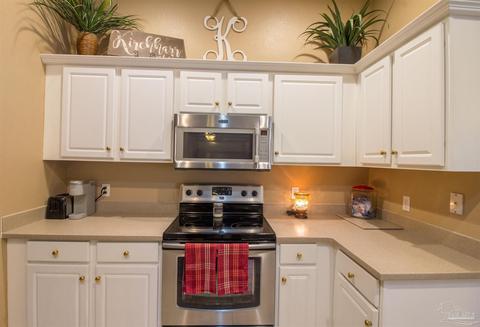
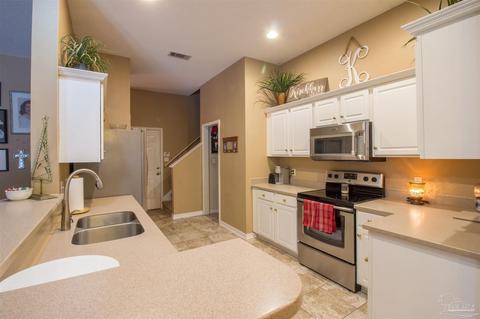
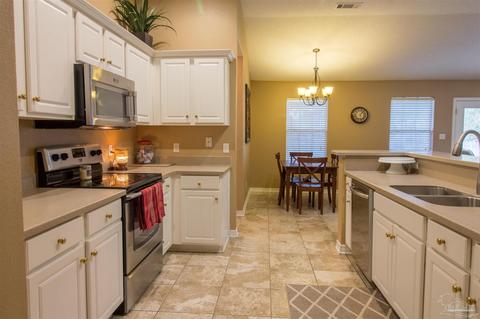
| Kitchen | Updated, Pantry, Solid Surface Countertops |
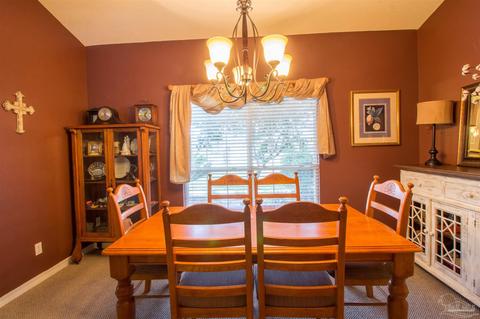
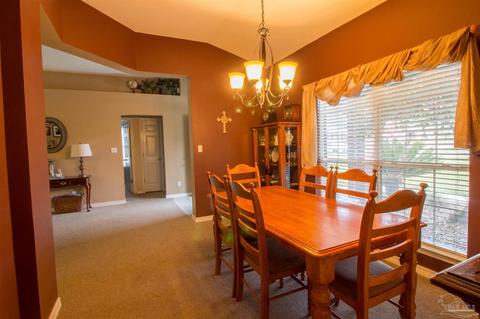
| Dining Room | Eat-in Kitchen, Formal Dining Room |
| Flooring | Tile, Carpet |
| Appliances | Electric Water Heater, Built In Microwave, Dishwasher, Disposal, Microwave, Refrigerator, Self Cleaning Oven, ENERGY STAR Qualified Dishwasher, ENERGY STAR Qualified Refrigerator |
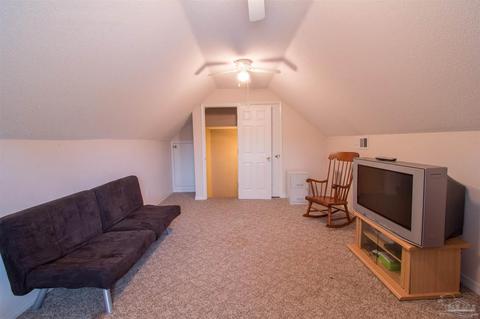
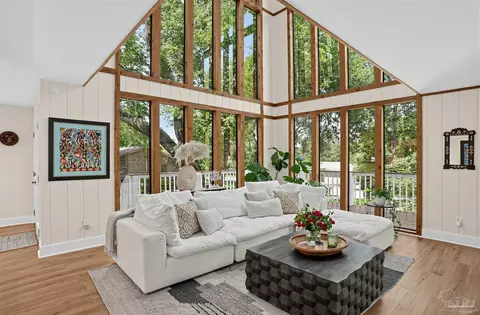
| Interior Features | Baseboards, Ceiling Fan(s), Crown Molding, High Ceilings, High Speed Internet, Bonus Room, Office/Study |
| Door Features | Insulated Doors |
| Window Features | Double Pane Windows, Blinds, Drapes |
| Exterior | |
| Roof | Shingle |
| Foundation | Slab |
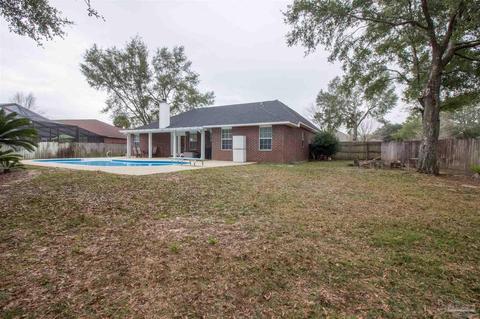
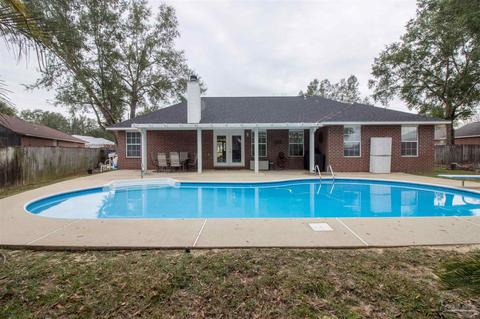
| Construction | Brick |
| # Covered Spaces | 2 |
| Parking Desc | 2 Car Garage, Garage Door Opener |
| # Parking Spaces | 2 |
| # Garage Spaces | 2 |
| Exterior Features | Sprinkler, Rain Gutters |
| Lot Desc | Interior Lot |
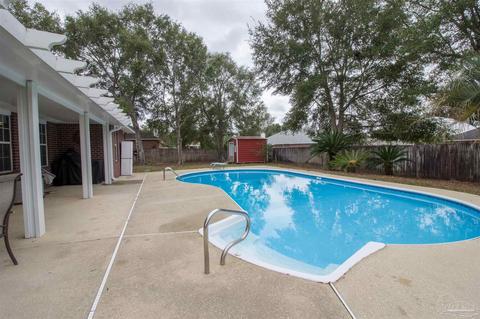
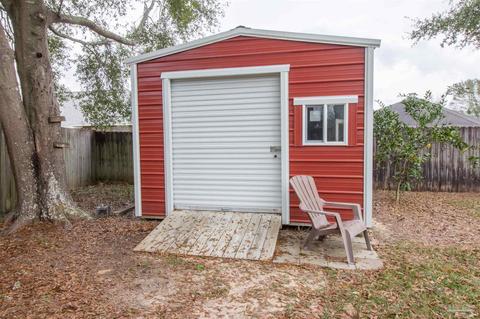
| Other Structures | Yard Building |
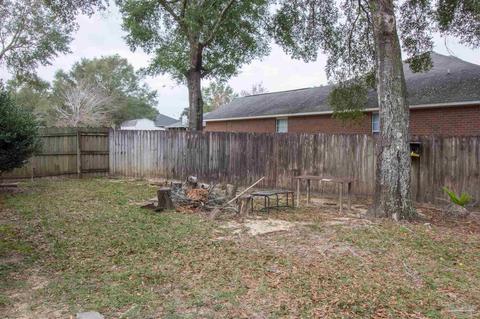
| Fencing | Back Yard, Privacy |
| Amenities / Utilities | |
| Green Features: Energy Efficiency | Heat Pump, Insulation, Insulated Walls, Ridge Vent, Appliances |
| Utilities | Cable Available, Underground Utilities |
| Sewer/ Septic | Public Sewer |
| Electricity | Copper Wiring |
| Water Source | Public |
| Security Features | Security System |
| HOA Fee Includes | Association, Deed Restrictions |
| Pets Allowed (Y/N) | Yes |
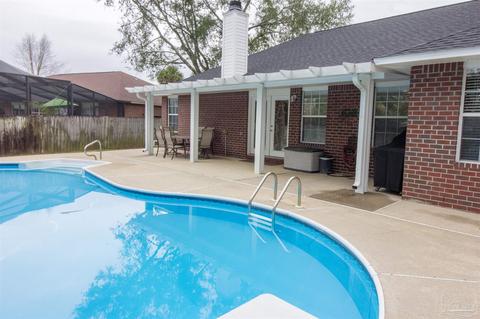
| Pool Desc | In Ground |
| Location | |
| County | Santa Rosa |
| Subdivision | Brentwood |
| Elementary School | Pea Ridge |
| Middle School | AVALON |
| High School | Pace |
| APN | 021N29041100D000360 |
| Directions | From Highway 90 Take E. Spencerfield Rd. North To Carlyn Dr. Right Turn On Carlyn Dr. To Right Turn Into Brentwood Subdivision (Wood Run Dr.). Wood Run Dr. To Right Turn On Laurel Oaks Drive. Laurel Oaks Dr. Ends At Brookside Dr. And The Home (5156 Brookside Drive) Is Directly Accross The Street At Intersection. |
| Zoning | Res Single |
| Lot/ Land Details | |
| Road Responsibility | County Maintained Road |
| Road Surface | Paved |
MLS # 601391| Est. value | Bed/bath | Sqft | mi | |
|---|---|---|---|---|
| 5162 Brookside Dr, Pace, FL 32571 | $358,000 | 4/3 | 2,194 | 0.02 |
| 5150 Brookside Dr, Pace, FL 32571 | $351,000 | 4/3 | 2,172 | 0.02 |
| 4918 Cedar Creek Ct, Pace, FL 32571 | $386,000 | 4/3 | 2,128 | 0.03 |
| 4914 Laurel Oak Dr, Pace, FL 32571 | $373,000 | 4/— | 2,433 | 0.03 |
| 4919 Cedar Creek Ct, Pace, FL 32571 | $420,000 | 4/2 | 2,582 | 0.03 |
| 4916 Timber Ridge Dr, Pace, FL 32571 | $339,000 | 3/2 | 2,077 | 0.04 |
| 4921 Pineview Ridge Rd, Pace, FL 32571 | $324,000 | 4/3 | 2,289 | 0.04 |
| 4910 Timber Ridge Dr, Pace, FL 32571 | $385,000 | 4/3 | 2,558 | 0.04 |
Estimated values are based on public record data and automated valuation models. Values are not guaranteed and may not reflect current market conditions.

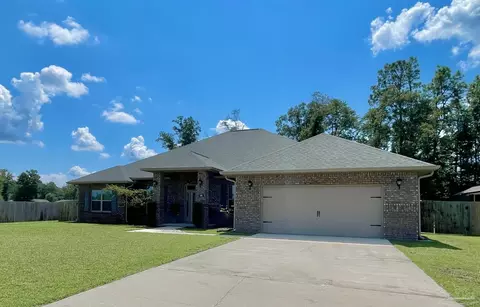
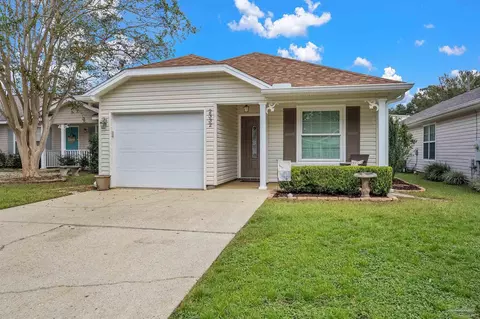
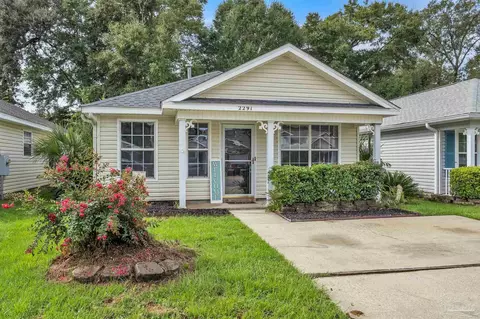
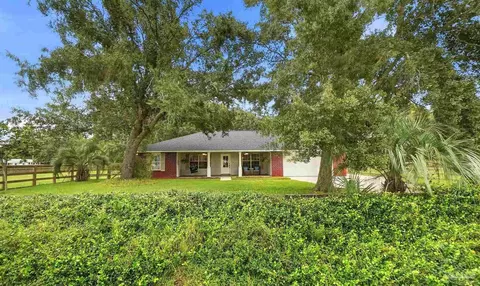
$345,900
$339,500
$274,450
$425,000
$560,000
$348,795
$275,000
$90,000
$227,500
$171,000
$325,000
$282,500
$299,625
$329,950
$475,000
$474,950
$179,950
$318,990
$348,795
$299,000
$485,000
$302,700
$520,000
$399,000
$214,000
$699,000
$399,999
$325,000
$423,000