Movoto Real Estate
  • Exterior
  • Living
  • Kitchen
  • Bedroom
  • Bath
  • Other
  • View/Area

5131 Oakleaf Dr, Pace, FL 32571

$230,000
  • 3

    bed

  • 2

    bath

  • 1,107

    Sqft ($208/Sqft)

House pending

About 5131 Oakleaf Dr

Property type House
Year built 1979
HOA fee $0/month
Lot size 0.36 Acre
Parking 1 garage spaces
Rental estimate
Property description
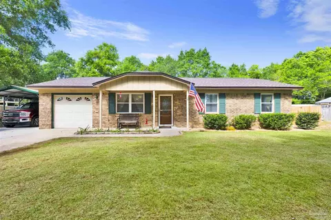
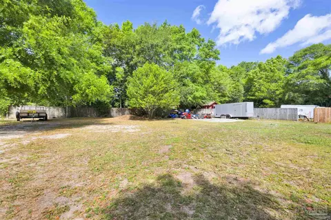
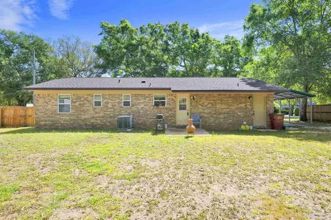
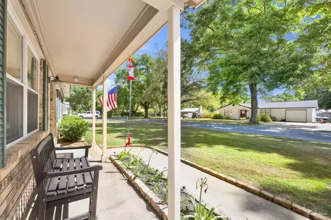
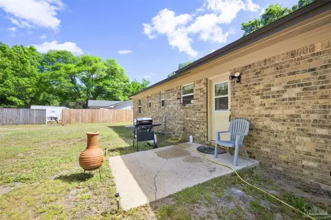
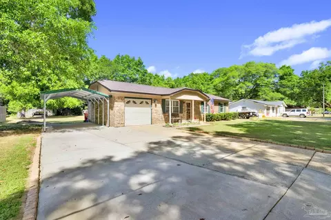
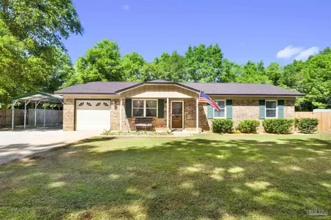
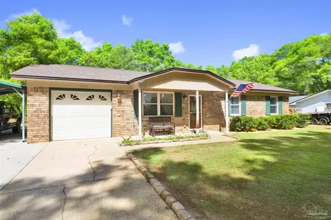
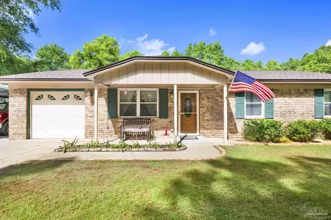
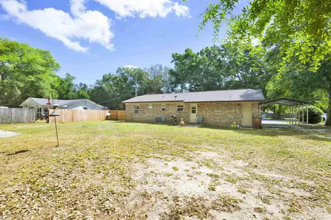
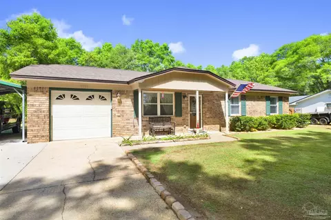
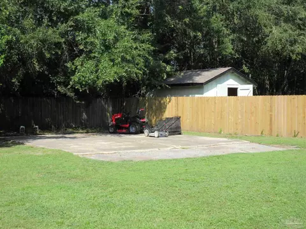
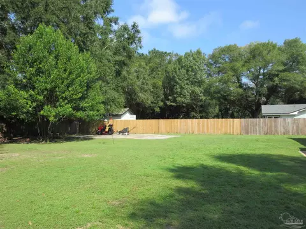
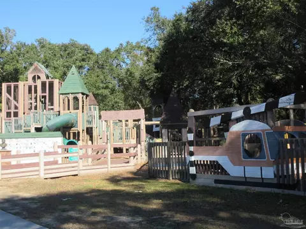
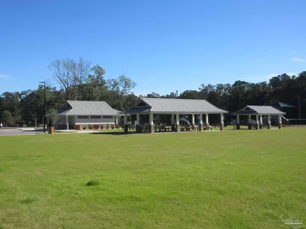
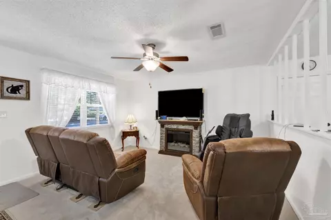
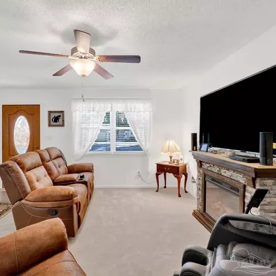
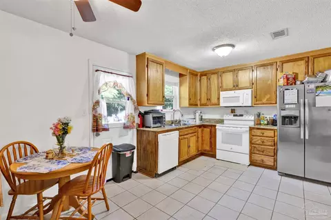
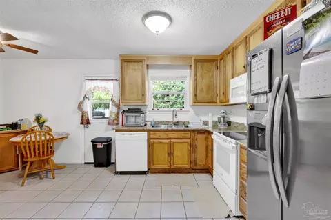
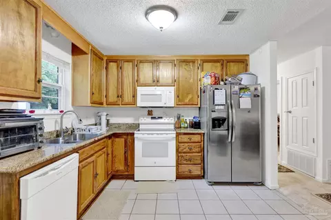
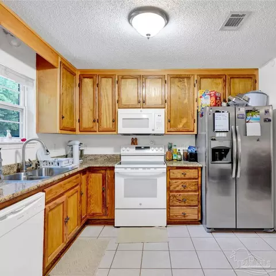
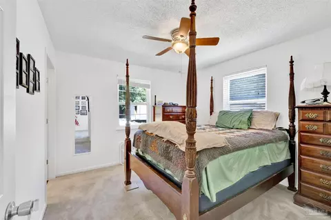
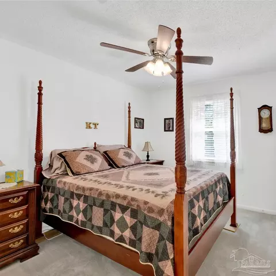
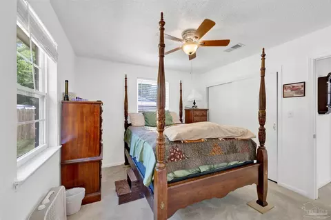
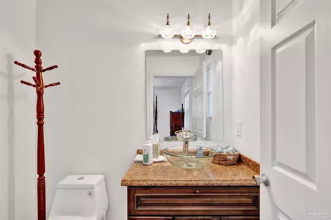
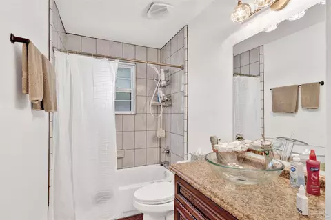
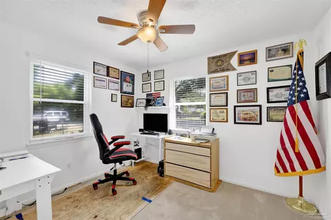
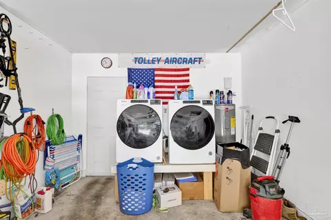
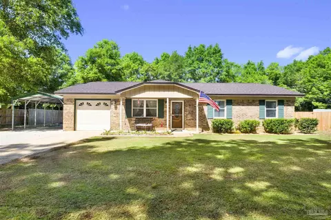
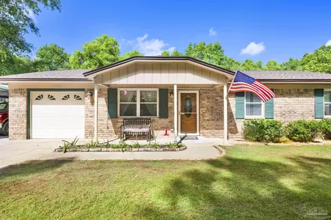
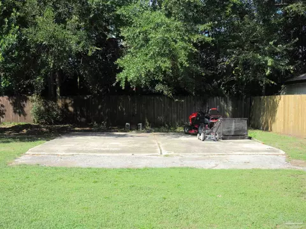
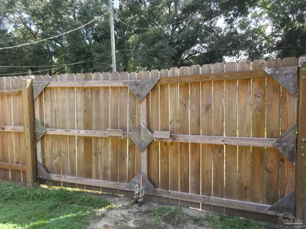
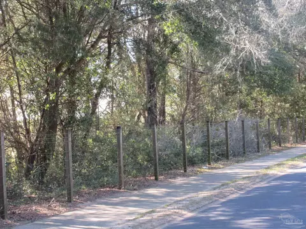
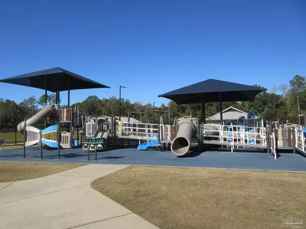
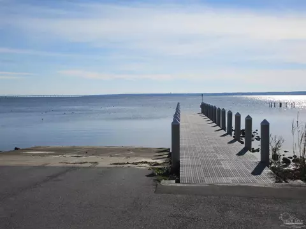
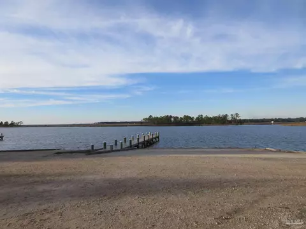
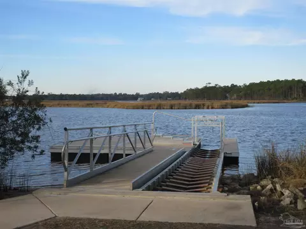
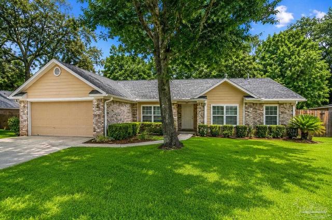
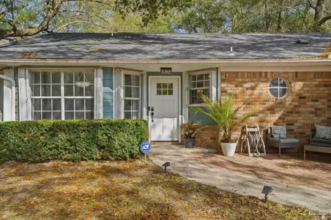
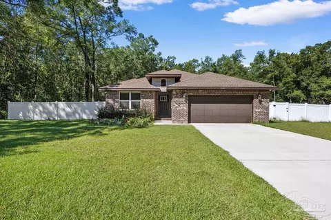
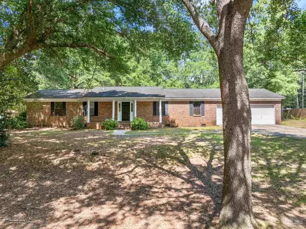
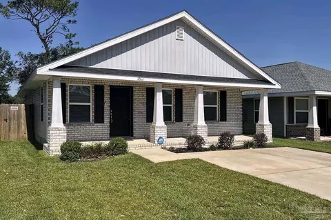
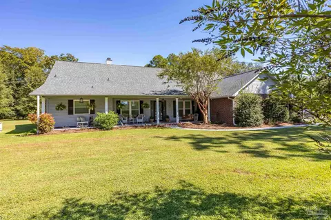
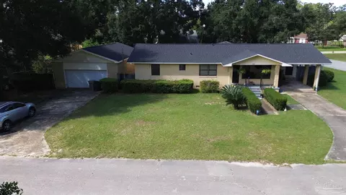
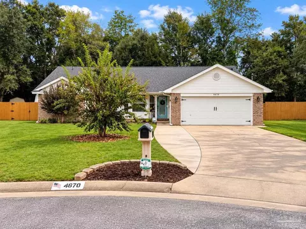
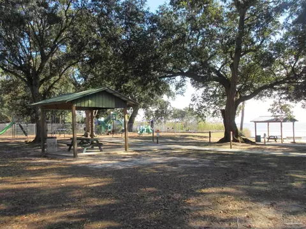
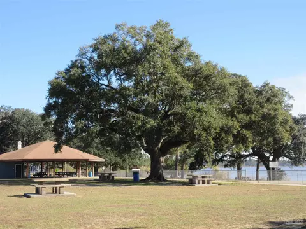
A Truly Beautiful MOVE IN READY Home that has been update in the heart of Pace on .36 Acre Private Lot. Expensive Items Replaced: 2023 Tilt out Windows, 2024 Roof, Exterior Doors, Extended Driveway, Metal Carport, Carpet throughout the home, Interior Painted, Kitchen & Baths Remodeled: Enjoy Morning Coffee on the 17' Front Porch. Great Room has Closet, Double Window for natural light & Free Standing Fireplace gives ambience & heat without the work & mess. A Half Wall into the dining kitchen allows the chef to work and vist at the same time.. The remodeled kitchen has room for an Island or Bar if desired. Beautiful Granite Counters and a deep sink under a window giving views of the huge back yard is just another extra treat. The bedrooms have wall space for good size furniture, Ceiling fans & decent size closets. Even the garage has exgtras: finished, window, back door, opener w/ 2 remotes + 2024 front load washer & dryer stay. .36 Acre yard has room for big boy toys and still have room for the children to pay. 12' Double gate, 24x25 Slab w/ 30 amp service is perfect for a RV or boat. This is a must see home with: great schools, close to 4 mile walking trail, Benny Russell playground & water, park, low utility bill, All Brick exterior makes maintenance easy & insurance cheaper. make this a muss see home. Survey, Title Insurance & other great info is in the Document Section. While the listing agent believes that the acquired information is accurate and true, Buyers or buyer's agent need to verify square footage, measurements, zoning, water/sewage/septic and all the important information about the property that might affect buyers' decision to purchase
Listed by
Listing Agent - Pam Davis
Listing Office - KELLER WILLIAMS REALTY GULF COAST
Source: Pensacola Association of Realtors - PAR mls logo
MLS#689416 • last updated 2 weeks ago
Movoto checked Pensacola Association of Realtors - PAR for data 19 minutes ago
Request a virtual or in-person tour
Overview
Cooling/AC Heat Pump, Central Air, Ceiling Fan(s)
Heating Heat Pump, Central
Levels/Style One, Ranch
MLS # 689416
Type Residential
Status Contingent
SubType Single Family Residence
SqFt 1107
Lot Size (SqFt) 15681.6
Lot Size (Acres) 0.36
Year Built 1979
HOA Fee Annually
Condition Resale
Interior
Total # of Bathrooms 2
# Full Baths 2
Bathrooms Remodeled
# Bedrooms 3
Laundry W/D Hookups
Kitchen Updated, Granite Counters
Dining Room Kitchen/Dining Combo
Flooring Tile, Carpet
Appliances Electric Water Heater, Dryer, Washer, Built In Microwave, Dishwasher, Refrigerator, Self Cleaning Oven
Interior Features Storage, Ceiling Fan(s), High Speed Internet
Fireplace Electric
Door Features Insulated Doors, Storm Door(s)
Window Features Double Pane Windows, Blinds, Drapery Rods
Exterior
Roof Shingle, Gable
Foundation Slab
Construction Brick
# Covered Spaces 2
Parking Desc Carport, Garage, Front Entrance, Guest, Garage Door Opener
# Carport Spaces 1
# Parking Spaces 4
# Garage Spaces 1
Patio/ Porch Patio, Porch, Covered Porch
Lot Desc Interior Lot
Fencing Back Yard, Privacy
Amenities / Utilities
Green Features: Energy Efficiency Heat Pump, Insulation, Insulated Walls, Ridge Vent
Utilities Cable Available
Sewer/ Septic Septic Tank
Electricity Circuit Breakers, Copper Wiring
Water Source Public
Security Features Smoke Detector(s)
Pool Desc None
Location
County Santa Rosa
Subdivision None
Elementary School Pea Ridge
Middle School AVALON
High School Pace
APN 021N290000012140000
Directions Hwy 90 To West Spencerfield At Red-light By Pen Air. Go Thru Red-light At South Spencerfield Then Turn Right Onto Hamilton Bridge. Take The 1st Right Onto Oakleaf Dr. Home Will Be Down On The Right.
Zoning County
Lot/ Land Details
Road Responsibility County Maintained Road
Road Surface Paved
Tour this home
When would you like to see 5131 Oakleaf Dr?
question
Have a question about this property? Call us at (844) 430-0869
5/10
5/10
6/10
Pace High School
public Grades 9-12
Santa Rosa
Source: GreatSchools.org © 2026. All rights reserved.

Around the neighborhood

Explore everything this neighborhood has to offer.
3/100
Walk
95/100
Family
31/100
Dining
76/100
Pet
  • Real Estate
  • FL
  • Santa Rosa County
  • Pace
  • 32571
  • 5131 Oakleaf Dr

My commute

Enter a destination to see travel time and distance.
By entering my info and clicking Ask a Question below, I am providing my e-signature and express written consent to receive marketing emails, calls, and texts (including via automatic telephone dialing systems, AI generative, artificial or pre-recorded voice technology) relating to my inquiry from Movoto (and parties calling/messaging on their behalf) even if my number appears on the company, state, or national Do Not Call Registry. You also agree to ourTerms and Conditions and Privacy Policy. Consent not required to receive services (call 1-844-420-1270 to be connected without providing consent).

Nearby homes for sale in Pace, FL

Nearby recently sold homes in Pace, FL

Newest listings in 32571

Meet with a real estate agent today (844) 430-0869
The multiple listing information is provided by Pensacola Association of REALTORS ®. IDX information is provided exclusively for consumers’ personal, non-commercial use and that it may not be used for any purpose other than to identify prospective properties consumers may be interested in purchasing. Information deemed reliable but not guaranteed to be accurate. Buyer to verify all information. The information provided is for consumers' personal, non-commercial use and may not be used for any purpose other than to identify prospective properties consumers may be interested in purchasing. Listing information updated every 15 minutes. Terms of use & Privacy Policy, California Privacy Info. Copyright © 2005 - 2026 Movoto, Inc. All rights reserved. Equal Housing Opportunity CalDRE CalDRE #01517281
Movoto Real Estate is committed to ensuring accessibility for individuals with disabilities. We are continuously working to improve the accessibility of our web experience for everyone. We welcome feedback and accommodation requests, please submit them here.
Copyright 2026 by the Multiple Listing Service of the Pensacola Association of REALTORS® This information is believed to be accurate but is not guaranteed. Subject to verification by all parties. This data is copyrighted and may not be transmitted, retransmitted, copied, framed, repurposed, or altered in any way for any other site, individual and/or purpose without the express written permission of the Multiple Listing Service of the Pensacola Association of REALTORS®. Florida recognizes single and transaction agency relationships. Information Deemed Reliable But Not Guaranteed. Any use of search facilities of data on this site, other than by a consumer looking to purchase real estate, is prohibited.
Requests for information regarding mortgage products will be directed to Movoto.com affiliate, Lower, LLC - a licensed Mortgage Lender (NMLS #1124061), or, based on your location, may be redirected to a participating mortgage marketing partner that may pay Lower, LLC for any consumer contact information provided through this site.