
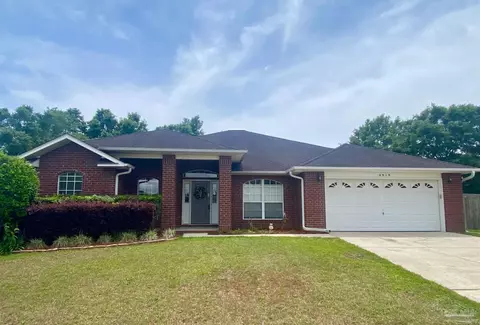
- $415,000
- 8Bd
- 3Ba
- 2,582 Sq Ft
SOLD

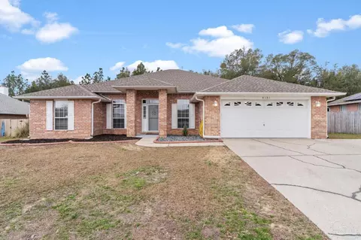
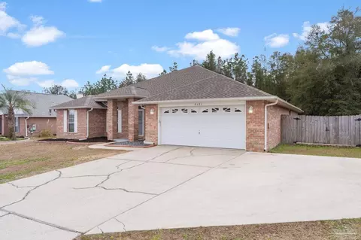
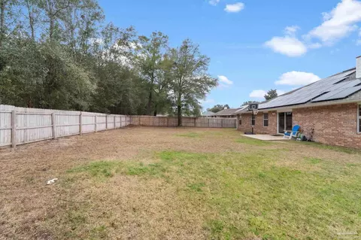
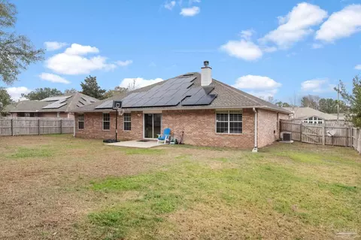
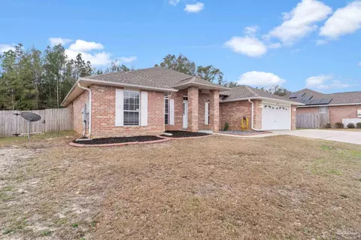
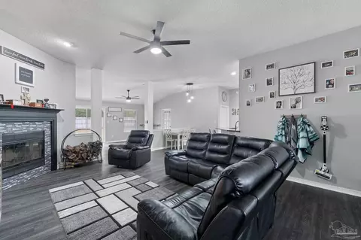
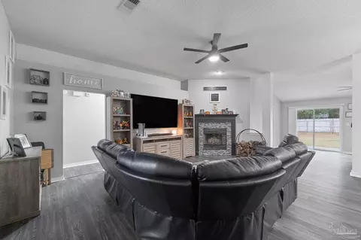
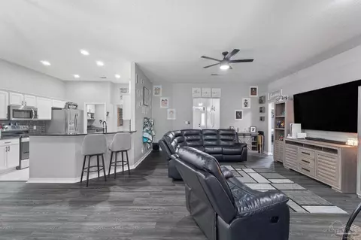
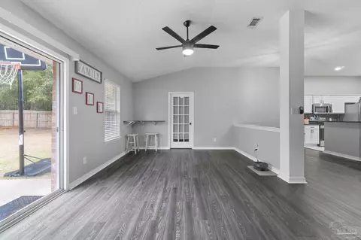
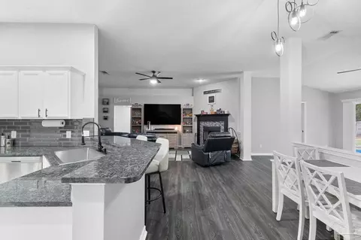
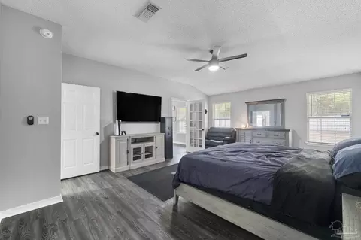
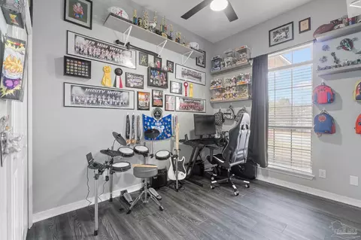
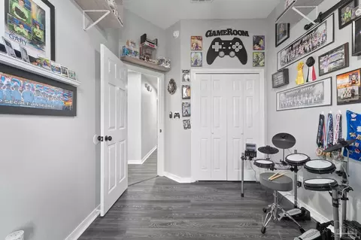
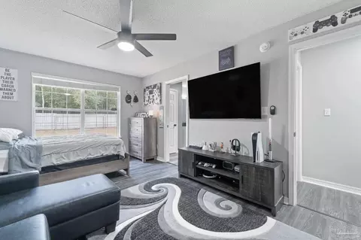
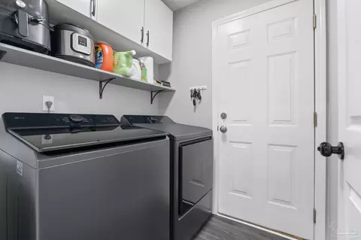
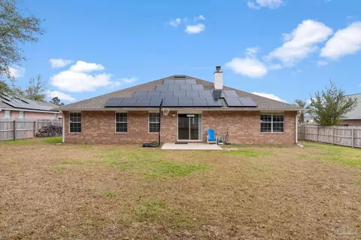
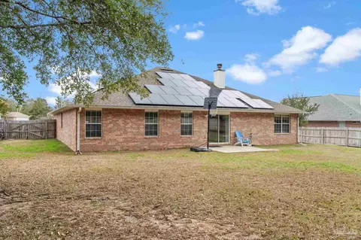
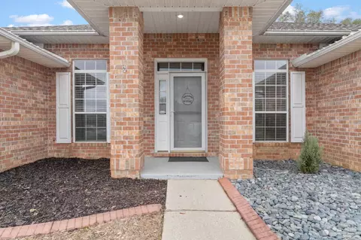
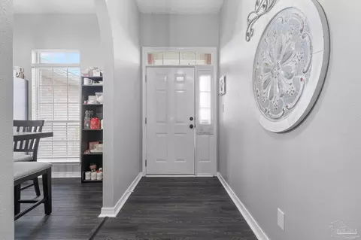
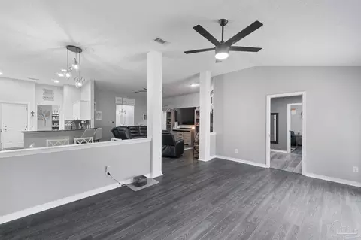
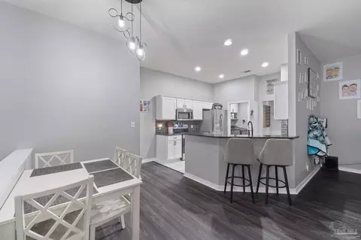
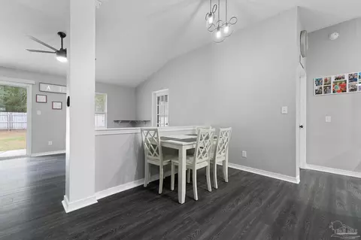
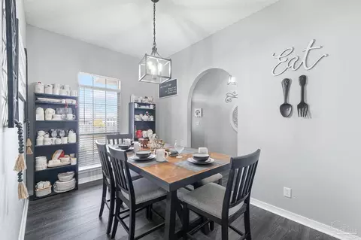
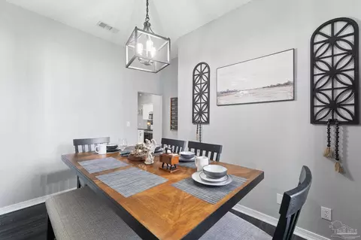
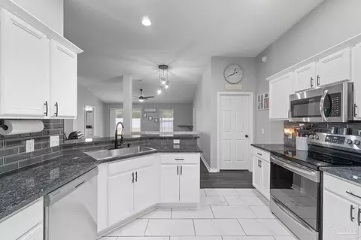
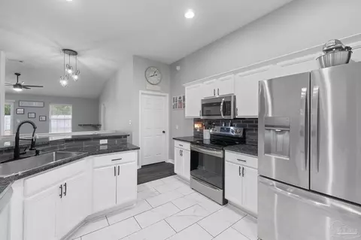
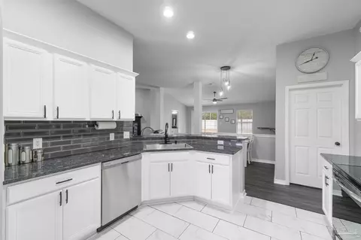
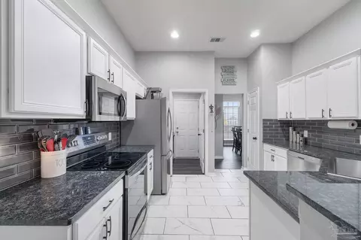
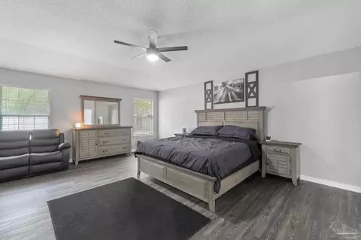
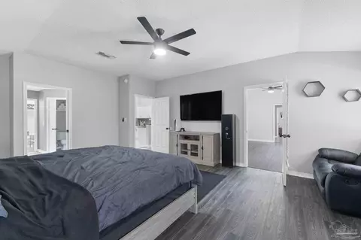
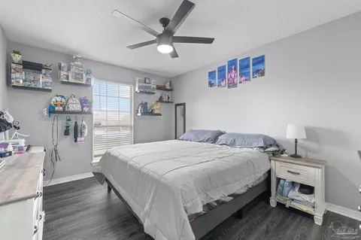
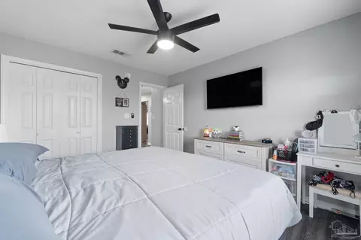
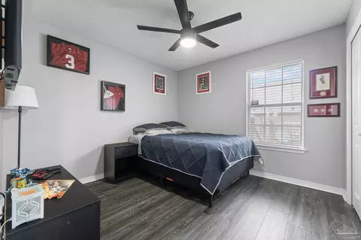
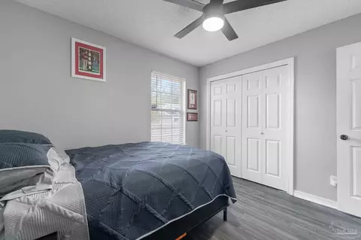
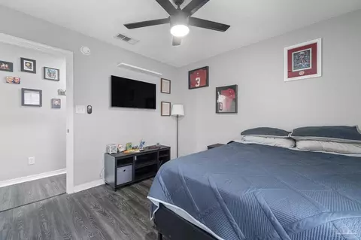
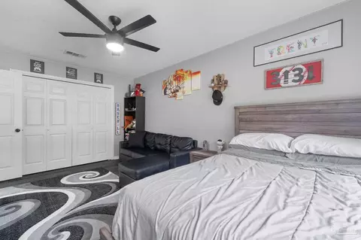
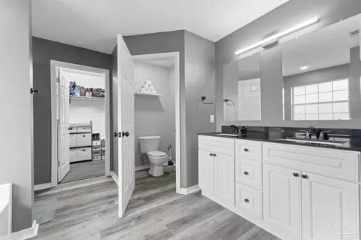
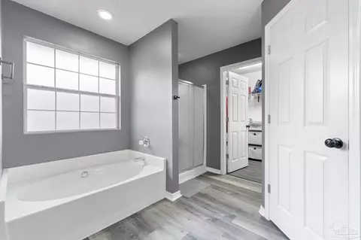
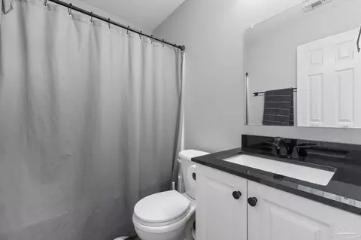
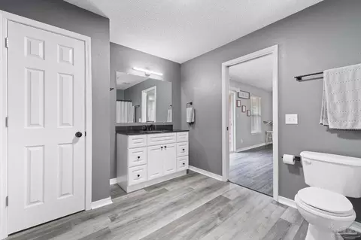
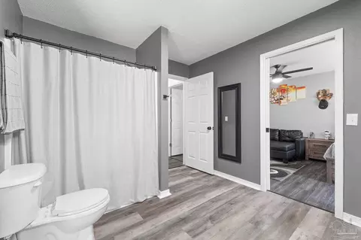
Last sold 02/05/2025 after 7 Days
bed
bath
Sqft ($158/Sqft)
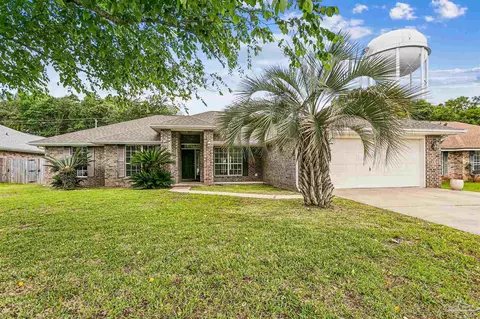
| Property type House | Neighborhood | Year built 2002 | HOA fee $14/month | Lot size 0.29 Acre | Parking 2 garage spaces |

| Overview | |
| Cooling/AC | Central Air, Ceiling Fan(s) |
| Heating | Central, Solar, Fireplace(s) |
| Levels/Style | One, Traditional |
| MLS # | 659013 |
| Type | Residential |
| Status | Sold |
| SubType | Single Family Residence |
| SqFt | 2562 |
| Lot Size (SqFt) | 12588.84 |
| Lot Size (Acres) | 0.289 |
| Year Built | 2002 |
| HOA Fee | Annually, 170 |
| Condition | Resale |
| Interior | |
| Total # of Bathrooms | 3 |
| # Full Baths | 3 |
| Bathrooms | Updated |
| # Bedrooms | 10 |
| Laundry | Inside, W/D Hookups, Laundry Room |
| Kitchen | Updated, Granite Counters, Pantry |
| Dining Room | Breakfast Bar, Breakfast Room/Nook, Eat-in Kitchen, Formal Dining Room, Kitchen/Dining Combo, Living/Dining Combo |
| Flooring | Tile, Simulated Wood |
| Appliances | Electric Water Heater, Built In Microwave, Dishwasher, Disposal, Microwave, Refrigerator, Self Cleaning Oven |
| Interior Features | Storage, Baseboards, Cathedral Ceiling(s), Ceiling Fan(s), High Ceilings, High Speed Internet, Recessed Lighting, Vaulted Ceiling(s) |
| Window Features | Double Pane Windows, Blinds |
| Exterior | |
| Roof | Shingle |
| Foundation | Slab |
| Construction | Frame |
| # Covered Spaces | 2 |
| Parking Desc | 2 Car Garage, Garage Door Opener |
| # Parking Spaces | 2 |
| # Garage Spaces | 2 |
| Exterior Features | Satellite Dish, Rain Gutters |
| Patio/ Porch | Patio, Porch |
| Lot Desc | Central Access, Interior Lot |
| Fencing | Back Yard, Full, Other, Privacy |
| Amenities / Utilities | |
| Green Features: Energy Efficiency | Insulation, Insulated Walls |
| Utilities | Cable Available |
| Sewer/ Septic | Public Sewer |
| Electricity | Circuit Breakers, Copper Wiring |
| Water Source | Public |
| Security Features | Security System, Smoke Detector(s) |
| HOA Fee Includes | Association |
| Pool Desc | None |
| Location | |
| County | Santa Rosa |
| Subdivision | Brentwood |
| Elementary School | Pea Ridge |
| Middle School | AVALON |
| High School | Pace |
| APN | 021N29041100A000170 |
| Directions | From Hwy 90 In Pace Head North On E Spence Field Rd For One Mile. Then Turn Right Onto Carlyn Drive, In 0.5 Miles Turn Right Onto Wood Run Drive. In 350 Feet, Turn Right Onto Timber Ridge Drive. In 0.2 Miles Turn Right Onto Brookside Drive. 5121 Brookside Drive Will Be On Your Right. |
| Zoning | County |
| Lot/ Land Details | |
| Road Responsibility | County Maintained Road |
| Road Surface | Paved |
MLS # 659013
MLS # 652029
MLS # 647833
MLS # 639774
MLS # 633356
MLS # 600969| Est. value | Bed/bath | Sqft | mi | |
|---|---|---|---|---|
| 5115 Brookside Dr, Pace, FL 32571 | $363,000 | 3/2 | 2,205 | 0.02 |
| 5127 Brookside Dr, Pace, FL 32571 | $362,000 | 3/3 | 2,288 | 0.02 |
| 5109 Brookside Dr, Pace, FL 32571 | $351,000 | 3/2 | 1,998 | 0.03 |
| 4909 Timber Ridge Dr, Pace, FL 32571 | $369,000 | 4/2 | 2,403 | 0.03 |
| 4901 Timber Ridge Dr, Pace, FL 32571 | $352,000 | 3/2 | 1,925 | 0.04 |
| 5108 Brookside Dr, Pace, FL 32571 | $340,000 | 4/2 | 1,976 | 0.05 |
| 4915 Timber Ridge Dr, Pace, FL 32571 | $368,000 | 4/3 | 2,295 | 0.05 |
| 5103 Brookside Dr, Pace, FL 32571 | $345,000 | 4/2 | 1,997 | 0.05 |
Estimated values are based on public record data and automated valuation models. Values are not guaranteed and may not reflect current market conditions.

$345,900
$339,500
$274,450
$425,000
$560,000
$348,795
$275,000
$90,000
$227,500
$171,000
$325,000
$282,500
$299,625
$329,950
$475,000
$474,950
$179,950
$318,990
$348,795
$299,000
$485,000
$302,700
$520,000
$399,000
$214,000
$699,000
$399,999
$325,000
$423,000