Movoto Real Estate
Sold on 01/04/2026

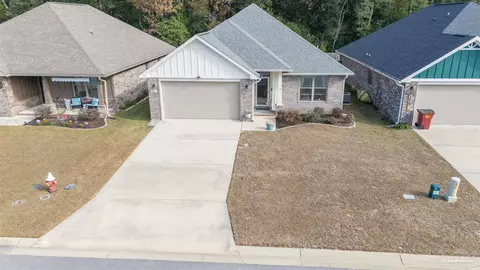
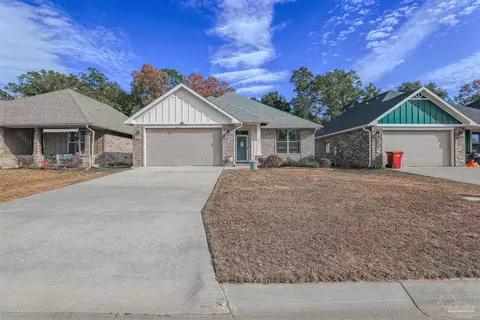
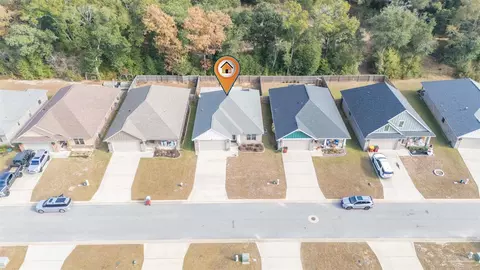
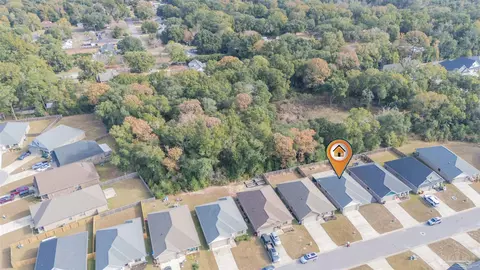
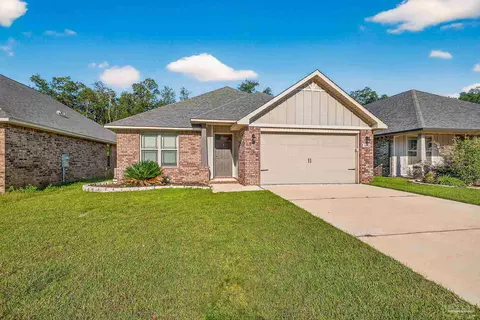
3879 Shady Grove Dr, Pace, FL 32571

  • $290,000

    Last sold 01/04/2026 after 16 Days

  • 3

    bed

  • 2

    bath

  • 1,723

    Sqft ($168/Sqft)

House not for sale
Learn about Pace's top local Real Estate agents

About 3879 Shady Grove Dr

Property type House
Neighborhood
Year built 2020
HOA fee $0/month
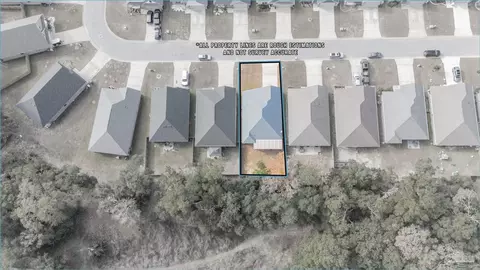
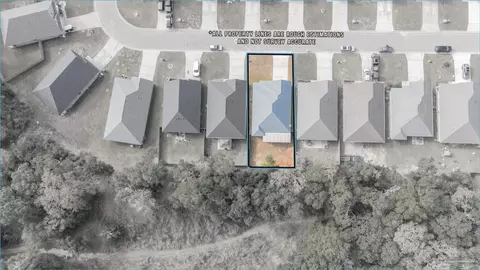
Lot size 6,098 Sqft
Parking 2 garage spaces
Rental estimate
Property description
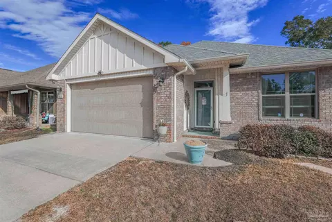
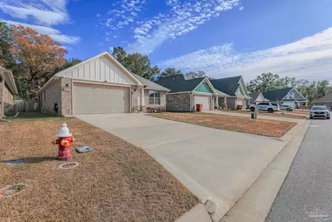
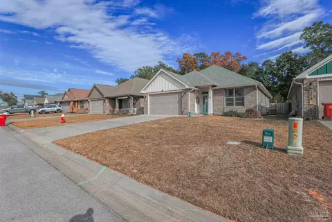
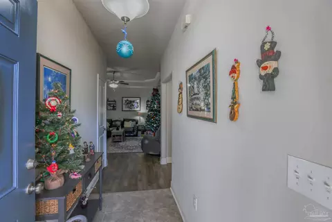
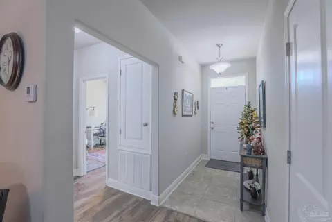
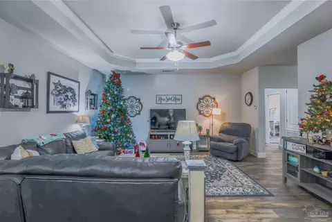
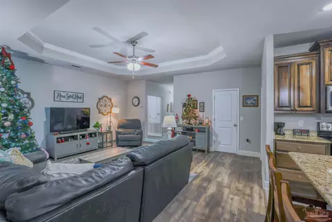
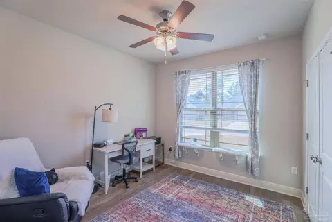
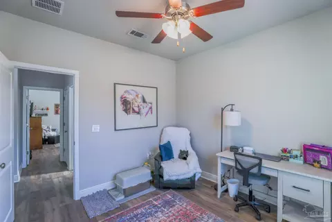
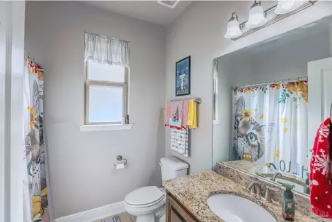
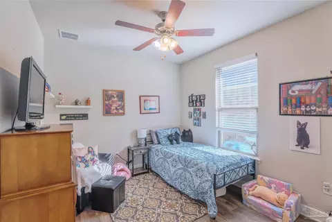
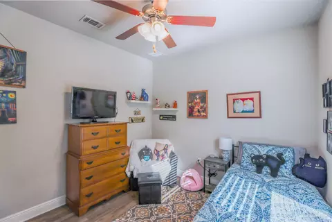
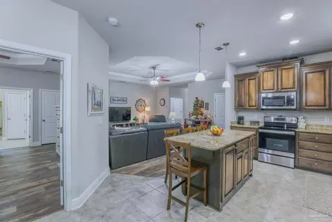
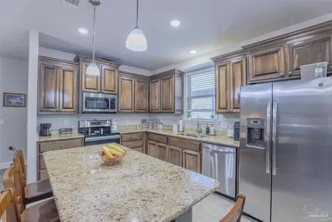
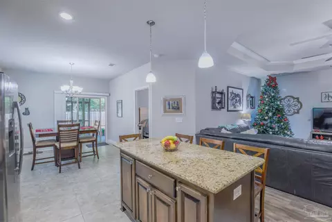
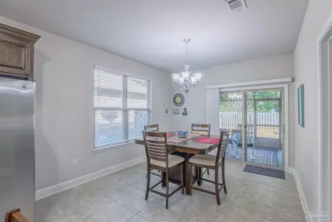
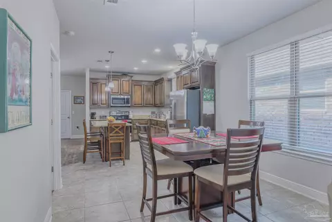
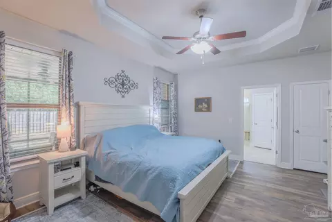
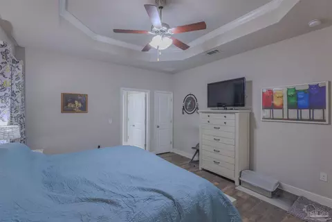
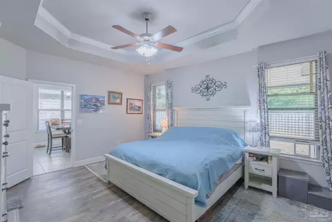
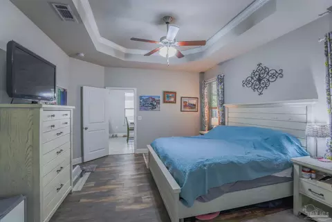
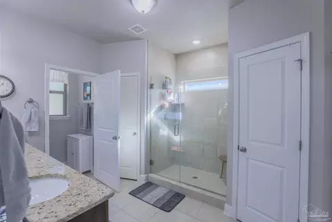
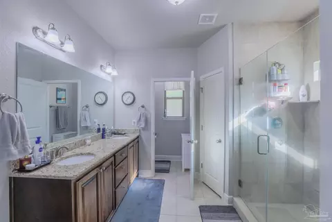
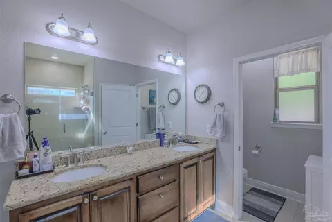
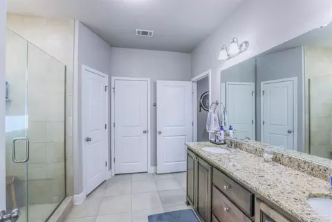
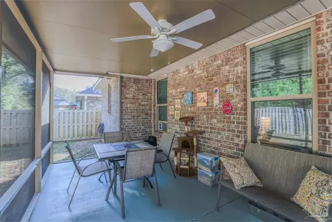
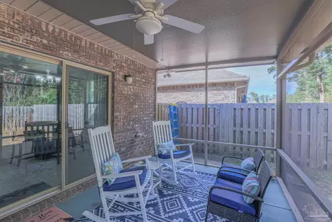
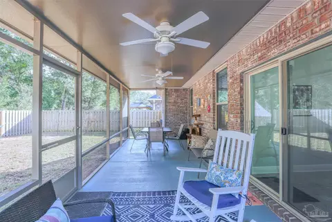
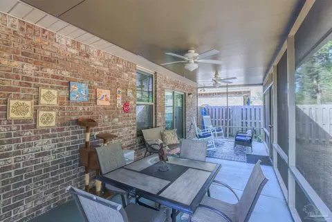
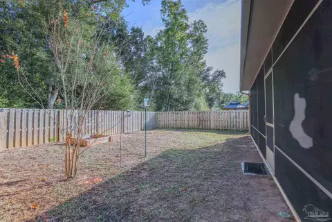
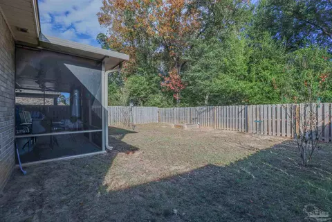
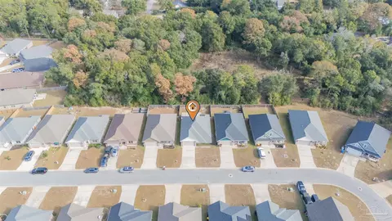
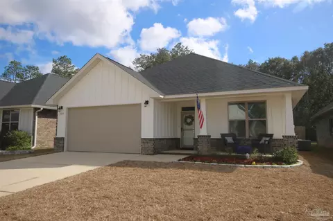
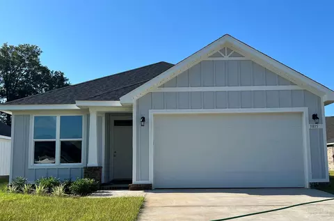
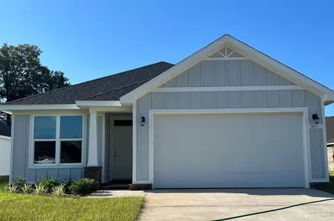
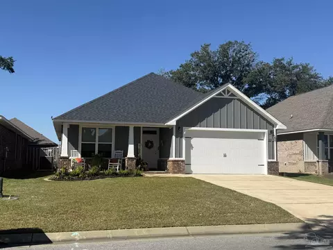
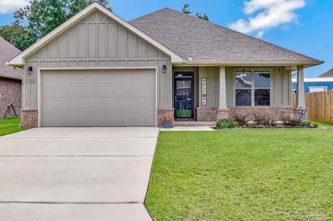
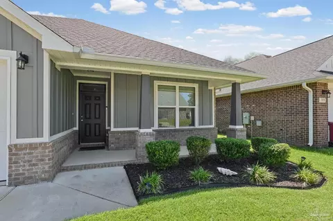
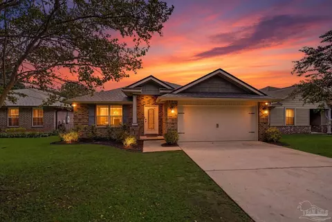
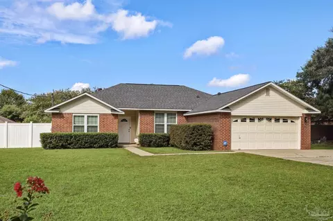
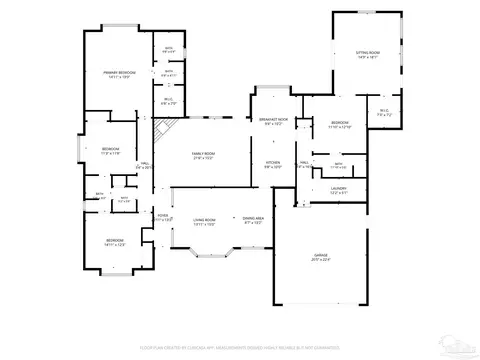
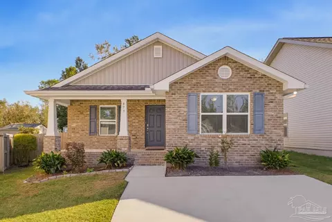
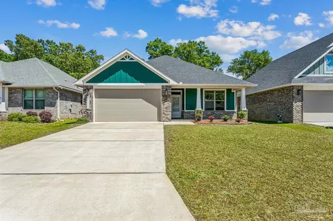
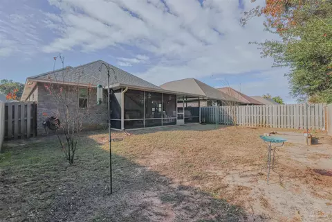
Here is your completely MOVE-IN READY home that has everything you have been looking for! As you enter the FOYER you instantly see the beautiful LVP FLOORING throughout! The right side of the home keeps the 2 additional BEDROOMS and the FULL BATHROOM tucked in a hallway for both ease of access and privacy. The FAMILY ROOM is spacious with both tall ceilings and the tray ceiling for that special touch! It is connected to the KITCHEN and provides plenty of room for entertaining with the GRANITE COUNTER TOP ISLAND. The stainless steel appliances give the space a luxury feel and invite you to come stir up some good vittles. Even the DINING AREA is open to the kitchen and adds plenty of seating for family and guests. The MASTER BEDROOM AND BATH are tucked off the back of the house for privacy and provides a nice view to the back yard. The MASTER BATHROOM has been improved with a very large WALK IN SHOWER and EXTRA CLOSET SPACE. The BACK PORCH is SCREENED for year around enjoyment to keep you both shaded and free from the mosquitoes and flying bugs. It has extra durable screen that is very low maintenance. The back yard is PRIVACY FENCED for your little ones and special critters. Behind the back fence is a GREEN BELT for the community and this gives you PRIVACY AND NATURE!! Schedule your showing quickly!
Listed by
Listing Agent - Paige Bryan
Listing Office - Coldwell Banker Realty
Source: Pensacola Association of Realtors - PAR mls logo
MLS#675172 • last updated 5 months ago
Movoto checked Pensacola Association of Realtors - PAR for data 3 minutes ago
Overview
Cooling/AC Central Air, Ceiling Fan(s)
Heating Multi Units, Central
Levels/Style One, Contemporary
MLS # 675172
Type Residential
Status Sold
SubType Single Family Residence
SqFt 1723
Lot Size (SqFt) 6098.4
Lot Size (Acres) 0.14
Year Built 2020
HOA Fee Annually
Condition Resale
Interior
Total # of Bathrooms 2
# Full Baths 2
Bathrooms Updated
# Bedrooms 3
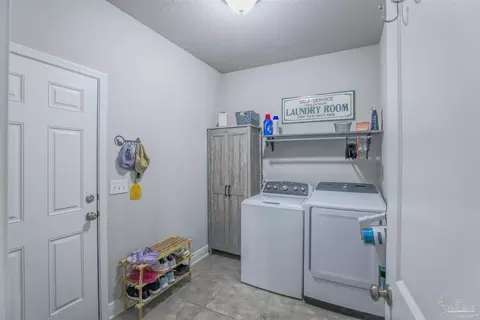
Laundry Inside, W/D Hookups
Kitchen Not Updated, Granite Counters, Kitchen Island, Pantry
Dining Room Kitchen/Dining Combo
Flooring Tile
Appliances Electric Water Heater, Built In Microwave, Disposal
Interior Features Storage, Baseboards, Ceiling Fan(s), High Ceilings, High Speed Internet, Recessed Lighting, Smart Thermostat
Door Features Storm Door(s)
Window Features Double Pane Windows, Blinds, Shutters
Exterior
Roof Shingle, Gable
Foundation Slab
Construction Brick, Frame
# Covered Spaces 2
Parking Desc 2 Car Garage, Garage Door Opener
# Parking Spaces 2
# Garage Spaces 2
Exterior Features Rain Gutters
Patio/ Porch Screen Porch, Screened
Lot Desc Central Access
Fencing Back Yard, Privacy
Amenities / Utilities
Green Features: Energy Efficiency Insulation, Insulated Walls, Ridge Vent
Sewer/ Septic Public Sewer
Electricity Circuit Breakers, Copper Wiring
Water Source Public
Security Features Smoke Detector(s)
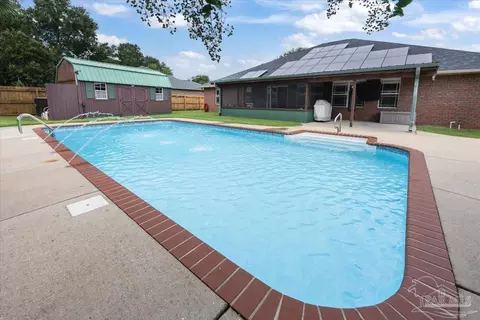
Pool Desc None
Location
County Santa Rosa
Subdivision Parkwood Commons
Elementary School Dixon
Middle School SIMS
High School Pace
APN 041N29305600C000380
Directions From Chumuckla Hwy Turn Onto Adams Rd Then Onto Parkside Dr. Turn Right Onto Shady Grove And Property Will Be On Right After The Curve
Zoning Res Single
Lot/ Land Details
Road Responsibility County Maintained Road
Road Surface Paved
We are not permitted to show value estimates for this property.
  • Feb 2026
    mls logo MLS # 675172
  • Feb 11, 2026 Sold
    $290,000
  • Jan 5, 2026 Contingent
  • Dec 19, 2025 Listed
    $309,000 (+46.4%)
  • Feb 2026
    Public Records
  • Feb 11, 2026 Sold
    $290,000 (-6.1%)
  • Mar 2020
    mls logo MLS # 560021
  • Mar 19, 2020 Sold
    $211,120
  • Aug 31, 2019 Listed
    $211,120
  • 3879 Shady Grove Dr
    $290K
  • Parkwood Commons
    $355K
  • 32571
    $359K +1% y/y
  • Pace
    $360K +1% y/y
No chart available
Statistics calculated by Movoto
Est. value Bed/bath Sqft mi
3875 Shady Grove Dr, Pace, FL 32571 $312,000 3/2 1,813 0.01
3883 Shady Grove Dr, Pace, FL 32571 $311,000 3/2 1,813 0.01
3871 Shady Grove Dr, Pace, FL 32571 $372,000 4/3 2,240 0.02
3887 Shady Grove Dr, Pace, FL 32571 $314,000 3/2 1,903 0.02
3867 Shady Grove Dr, Pace, FL 32571 $338,000 3/2 2,059 0.03
3891 Shady Grove Dr, Pace, FL 32571 $291,000 3/2 1,720 0.03
3872 Shady Grove Dr, Pace, FL 32571 $311,000 3/2 1,813 0.03
3876 Shady Grove Dr, Pace, FL 32571 $316,000 3/2 1,858 0.03

Estimated values are based on public record data and automated valuation models. Values are not guaranteed and may not reflect current market conditions.
Thinking of selling? Get a Cash Offer.

  • A smooth, fast sale
  • Skip staging and repairs
  • No strings attached
N/A
6/10
8/10
6/10
Pace High School
public Grades 9-12
Santa Rosa
Source: GreatSchools.org © 2026. All rights reserved.

Around Parkwood Commons

Explore everything this neighborhood has to offer.
By entering my info and clicking Ask a Question below, I am providing my e-signature and express written consent to receive marketing emails, calls, and texts (including via automatic telephone dialing systems, AI generative, artificial or pre-recorded voice technology) relating to my inquiry from Movoto (and parties calling/messaging on their behalf) even if my number appears on the company, state, or national Do Not Call Registry. You also agree to ourTerms and Conditions and Privacy Policy. Consent not required to receive services (call 1-844-420-1270 to be connected without providing consent).

Nearby recently sold homes in Pace, FL

Nearby homes for sale in Pace, FL

Newest listings in 32571

  • Real Estate
  • FL
  • Santa Rosa County
  • Pace
  • 32571
  • 3879 Shady Grove Dr
Meet with a real estate agent today (844) 430-0869
The multiple listing information is provided by Pensacola Association of REALTORS ®. IDX information is provided exclusively for consumers’ personal, non-commercial use and that it may not be used for any purpose other than to identify prospective properties consumers may be interested in purchasing. Information deemed reliable but not guaranteed to be accurate. Buyer to verify all information. The information provided is for consumers' personal, non-commercial use and may not be used for any purpose other than to identify prospective properties consumers may be interested in purchasing. Listing information updated every 15 minutes. Terms of use & Privacy Policy, California Privacy Info. Copyright © 2005 - 2026 Movoto, Inc. All rights reserved. Equal Housing Opportunity CalDRE CalDRE #01517281
Movoto Real Estate is committed to ensuring accessibility for individuals with disabilities. We are continuously working to improve the accessibility of our web experience for everyone. We welcome feedback and accommodation requests, please submit them here.
Copyright 2026 by the Multiple Listing Service of the Pensacola Association of REALTORS® This information is believed to be accurate but is not guaranteed. Subject to verification by all parties. This data is copyrighted and may not be transmitted, retransmitted, copied, framed, repurposed, or altered in any way for any other site, individual and/or purpose without the express written permission of the Multiple Listing Service of the Pensacola Association of REALTORS®. Florida recognizes single and transaction agency relationships. Information Deemed Reliable But Not Guaranteed. Any use of search facilities of data on this site, other than by a consumer looking to purchase real estate, is prohibited.
Requests for information regarding mortgage products will be directed to Movoto.com affiliate, Lower, LLC - a licensed Mortgage Lender (NMLS #1124061), or, based on your location, may be redirected to a participating mortgage marketing partner that may pay Lower, LLC for any consumer contact information provided through this site.