Movoto Real Estate
Sold on 06/29/2021

3044 Killarney Dr, Pace, FL 32571

  • $450,000

    Last sold 06/29/2021 after 3 Days

  • 5

    bed

  • 3

    bath

  • 3,080

    Sqft ($146/Sqft)

House not for sale
Learn about Pace's top local Real Estate agents

About 3044 Killarney Dr

Property type House
Neighborhood
Year built 1994
HOA fee $73/month
Lot size 0.85 Acre
Parking 2 garage spaces
Rental estimate
Property description
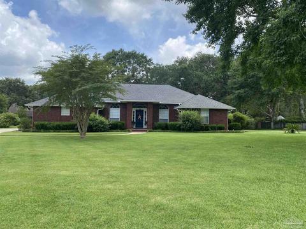
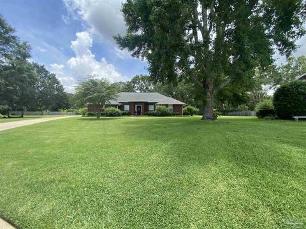
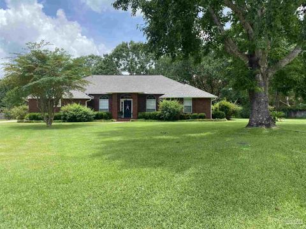
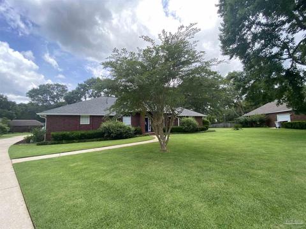
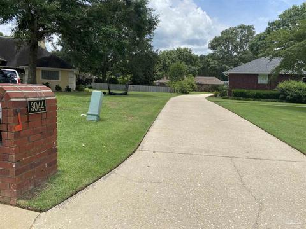
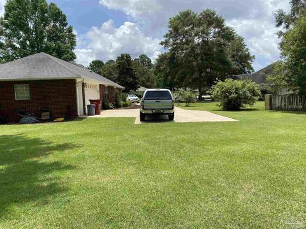
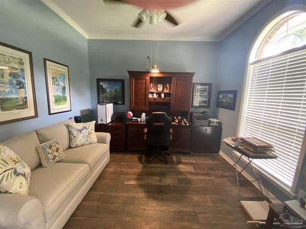
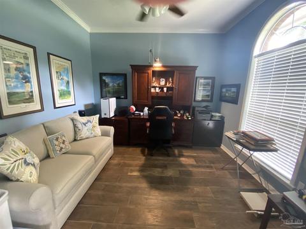
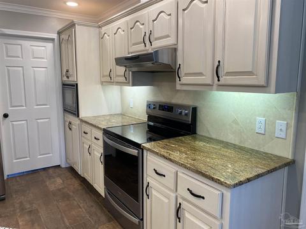
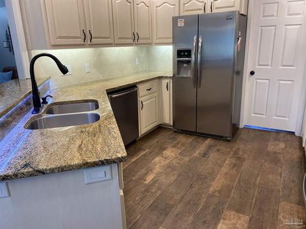
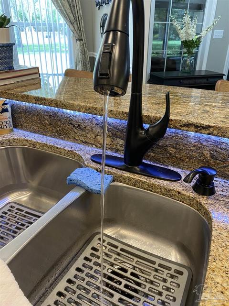
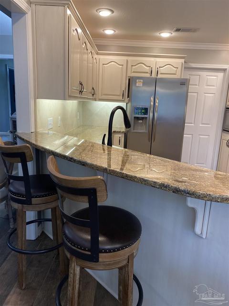
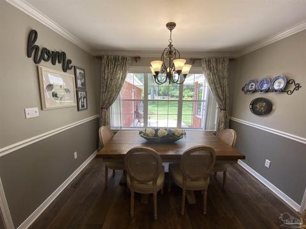
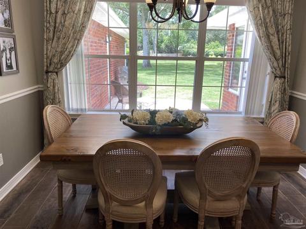
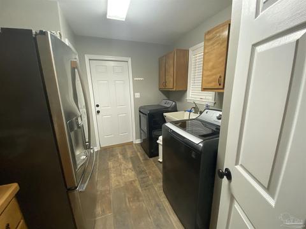
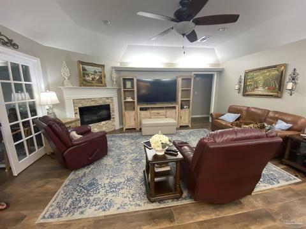
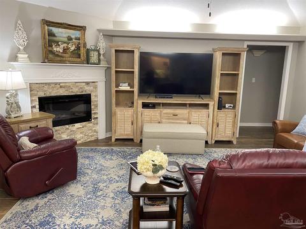
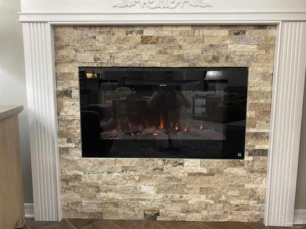
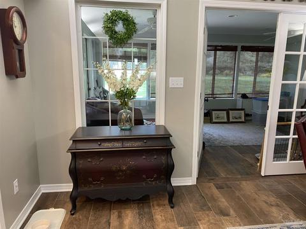
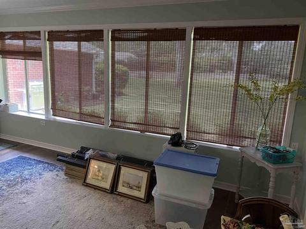
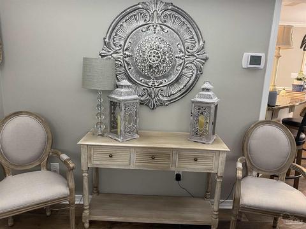
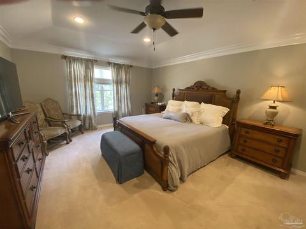
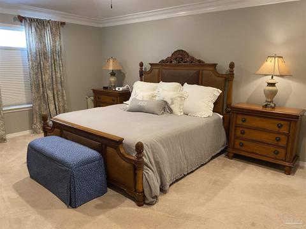
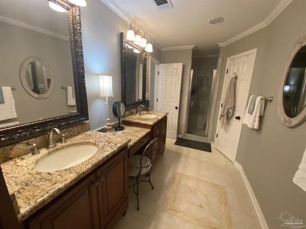
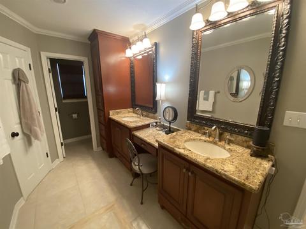
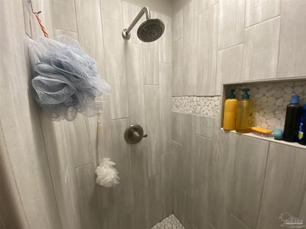
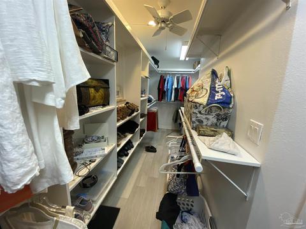
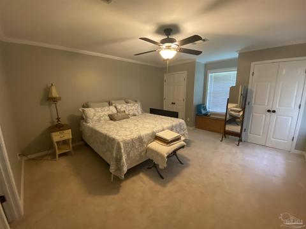
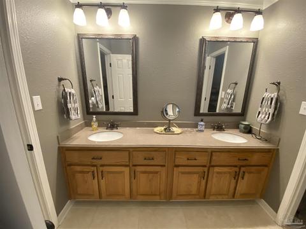
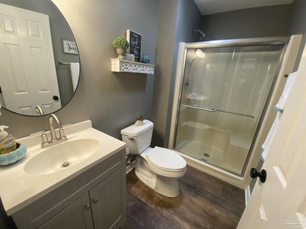
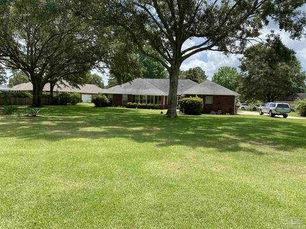
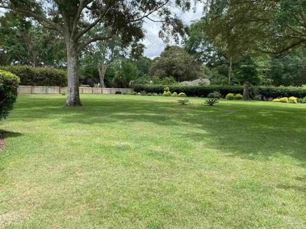
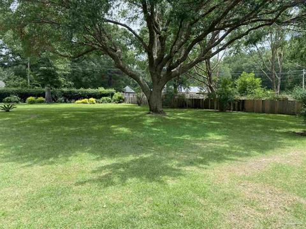
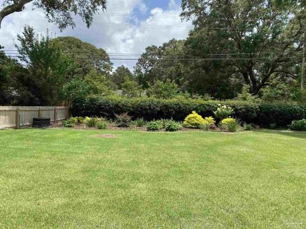
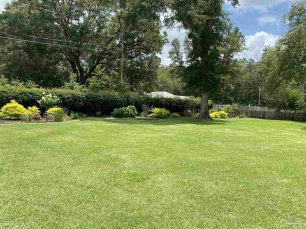
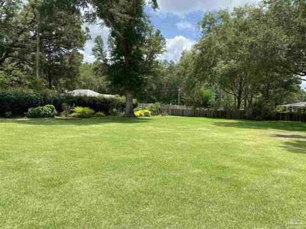
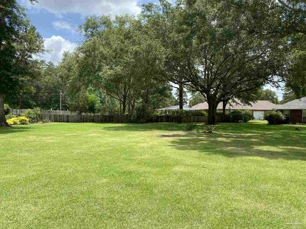
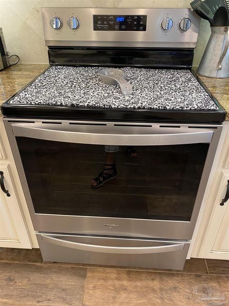
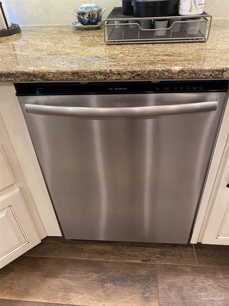
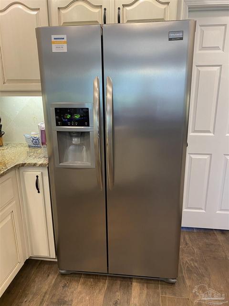
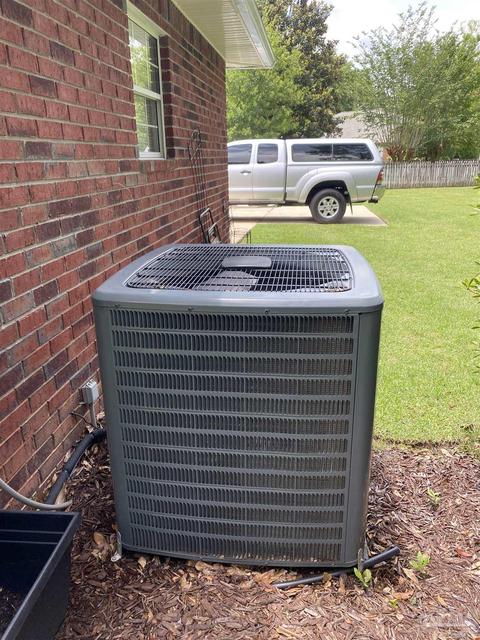
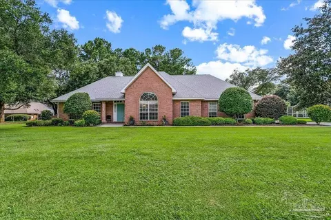
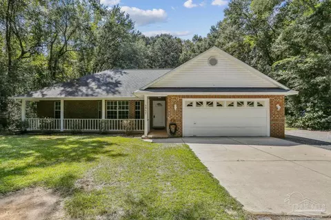
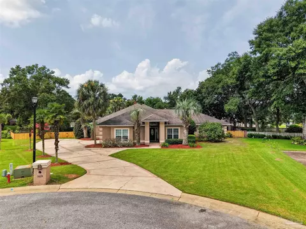
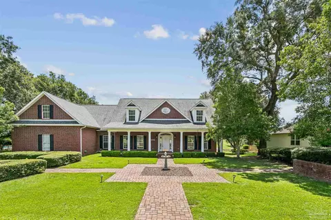
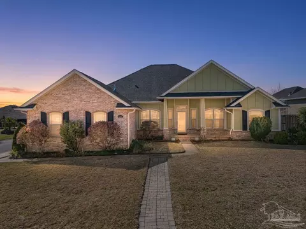
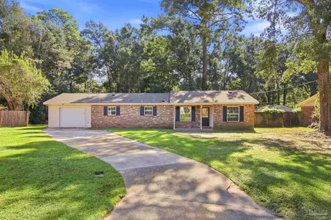
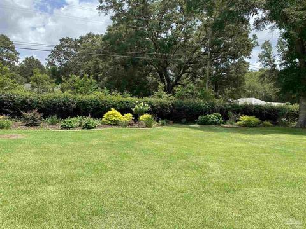
This lovely Stonebrook Village home has 5 bedrooms plus a study, formal dining room and large family room with fireplace. The fireplace was remodeled with tumble stone surround and newly painted mantle. There is also a spacious Sun room on the back overlooking the luciously landscaped back yard, and is complete with eight blueberry bushes and beautiful liveoaks. The kitchen has granite counter tops and stainless appliances. The Refrigerator in the Kitchen, and the two year old washer and dryer remain with the home. The new Whirlpool Convection oven/cooktop is a recent replacement as is the faucet, light fixtures and flooring. The cabinets have been professionally painted and glazed. There is a breakfast bar to keep the cook company and for enjoying an afternoon glass of wine. The breakfast room overlooks the expansive backyard with plenty of room for a pool, garden and anything else you can dream up is watered with well water and sprinkler. The majority of the home has newly installed wood look tile floors and has been freshly painted throughout. Three of the bedrooms and the dining room are not pictured due to moving boxes but please check out the sizes of the bedrooms as they are very generous. The trim work has all been added by the current owner with beautiful three tier crown molding, chair rail in the eating areas and baseboard throughout. The seller will be replacing the roof. The HVAC is only four years old and the water heater is two years old. The gas grill remains. This is a lovely home with a very versatile floor plan and a fabulous location. The landscaping is beautiful, the street is beautiful and the home is beautiful.
Listed by
Listing Agent - Suzanne Manziek
Listing Office - Connell & Company Realty Inc.
Source: Pensacola Association of Realtors - PAR mls logo
MLS#592210 • last updated 4 years ago
Movoto checked Pensacola Association of Realtors - PAR for data 5 minutes ago
Overview
Cooling/AC Heat Pump, Ceiling Fan(s)
Heating Heat Pump, Fireplace(s)
Levels/Style One, Traditional
MLS # 592210
Type Residential
Status Sold
SubType Single Family Residence
SqFt 3080
Lot Size (SqFt) 37026
Lot Size (Acres) 0.85
Year Built 1994
HOA Fee Annually, 880
Condition Resale
Interior
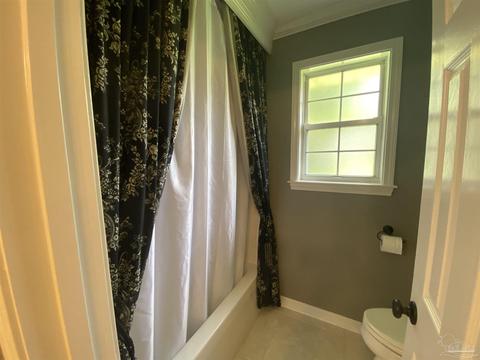
Total # of Bathrooms 3
# Full Baths 3
Bathrooms Remodeled
# Bedrooms 5
Laundry Inside, W/D Hookups, Laundry Room
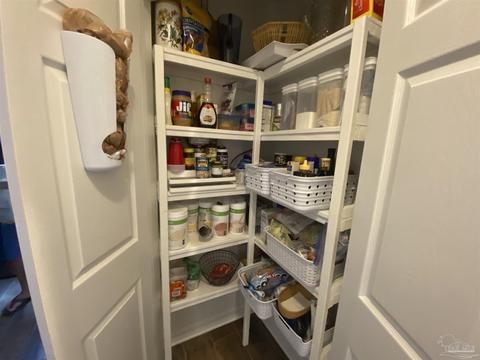
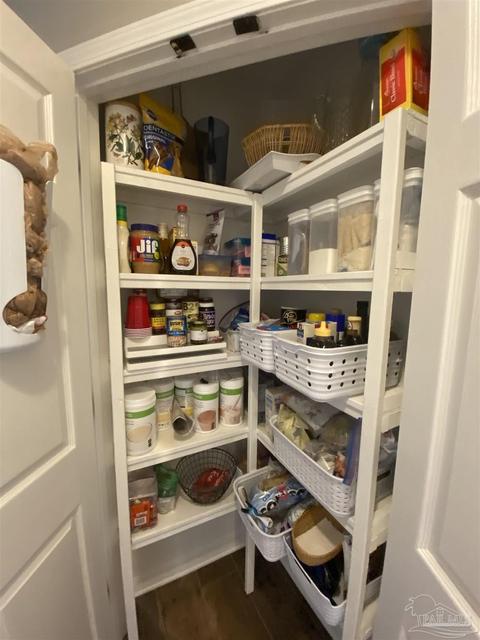
Kitchen Updated, Granite Counters, Pantry
Dining Room Breakfast Bar, Breakfast Room/Nook, Formal Dining Room
Flooring Tile, Carpet
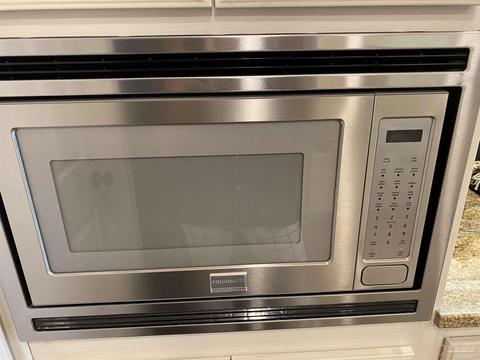
Appliances Electric Water Heater, Dryer, Washer, Built In Microwave, Dishwasher, Disposal, Refrigerator, Self Cleaning Oven
Interior Features Storage, Baseboards, Bookcases, Ceiling Fan(s), Chair Rail, Crown Molding, High Speed Internet, Recessed Lighting, Smart Thermostat, Sun Room, Office/Study
Fireplace Electric
Door Features Insulated Doors
Window Features Double Pane Windows, Blinds, Drapery Rods
Exterior
Roof Shingle
Foundation Slab
Construction Brick, Frame
# Covered Spaces 2
Parking Desc 2 Car Garage, Oversized, Side Entrance, Garage Door Opener
# Parking Spaces 2
# Garage Spaces 2
Exterior Features Irrigation Well, Lawn Pump, Sprinkler, Rain Gutters
Patio/ Porch Patio
Lot Desc Cul-De-Sac, Interior Lot
Fencing Partial, Privacy
Amenities / Utilities
Green Features: Energy Efficiency Heat Pump, Insulation, Insulated Walls, Ridge Vent
Utilities Cable Available, Underground Utilities
Sewer/ Septic Public Sewer
Electricity Circuit Breakers
Water Source Public
Security Features Smoke Detector(s)
HOA Fee Includes Association, Deed Restrictions, Management
Pets Allowed (Y/N) Yes
Pool Desc None
Location
County Santa Rosa
Community Features Pool, Community Room, Gated, Golf, Security/Safety Patrol
Subdivision Stonebrook Village
Elementary School Dixon
Middle School R. HOBBS
High School Pace
APN 312N29527400N000480
Directions Woodbine Rd To Stonebrook Subdivision Tunr Left On Cobblestone Entering The Subdivision, Follow To Killarney Dr. To 3044 On Your Right
Zoning Res Single
Lot/ Land Details
Road Responsibility County Maintained Road
Road Surface Paved
We are not permitted to show value estimates for this property.
  • Jul 2021
    MLS # 592210
  • Jul 30, 2021 Sold
    $450,000 (+2.3%)
  • Jun 26, 2021 Listed
    $440,000 (+27.5%)
  • Nov 2018
    MLS # 543275
  • Nov 30, 2018 Sold
    $345,000 (-1.4%)
  • Oct 1, 2018 Listed
    $350,000
  • 3044 Killarney Dr
    $450K
  • Stonebrook Village
    $355K
  • 32571
    $354K 0% y/y
  • Pace
    $355K 0% y/y
No chart available
Statistics calculated by Movoto

Thinking of selling? Get a Cash Offer.

  • A smooth, fast sale
  • Skip staging and repairs
  • No strings attached
6/10
Pace High School
public Grades 9-12
Santa Rosa
Source: GreatSchools.org © 2026. All rights reserved.

Around Stonebrook Village

Explore everything this neighborhood has to offer.
By entering my info and clicking Ask a Question below, I am providing my e-signature and express written consent to receive marketing emails, calls, and texts (including via automatic telephone dialing systems, AI generative, artificial or pre-recorded voice technology) relating to my inquiry from Movoto (and parties calling/messaging on their behalf) even if my number appears on the company, state, or national Do Not Call Registry. You also agree to ourTerms and Conditions and Privacy Policy. Consent not required to receive services (call 1-844-420-1270 to be connected without providing consent).

Nearby recently sold homes in Pace, FL

Nearby homes for sale in Pace, FL

Newest listings in 32571

  • Real Estate
  • FL
  • Santa Rosa County
  • Pace
  • 32571
  • 3044 Killarney Dr
Meet with a real estate agent today (844) 430-0869
The multiple listing information is provided by Pensacola Association of REALTORS ®. IDX information is provided exclusively for consumers’ personal, non-commercial use and that it may not be used for any purpose other than to identify prospective properties consumers may be interested in purchasing. Information deemed reliable but not guaranteed to be accurate. Buyer to verify all information. The information provided is for consumers' personal, non-commercial use and may not be used for any purpose other than to identify prospective properties consumers may be interested in purchasing. Listing information updated every 15 minutes. Terms of use & Privacy Policy, California Privacy Info. Copyright © 2005 - 2026 Movoto, Inc. All rights reserved. Equal Housing Opportunity CalDRE CalDRE #01517281
Movoto Real Estate is committed to ensuring accessibility for individuals with disabilities. We are continuously working to improve the accessibility of our web experience for everyone. We welcome feedback and accommodation requests, please submit them here.
Copyright 2026 by the Multiple Listing Service of the Pensacola Association of REALTORS® This information is believed to be accurate but is not guaranteed. Subject to verification by all parties. This data is copyrighted and may not be transmitted, retransmitted, copied, framed, repurposed, or altered in any way for any other site, individual and/or purpose without the express written permission of the Multiple Listing Service of the Pensacola Association of REALTORS®. Florida recognizes single and transaction agency relationships. Information Deemed Reliable But Not Guaranteed. Any use of search facilities of data on this site, other than by a consumer looking to purchase real estate, is prohibited.
Requests for information regarding mortgage products will be directed to Movoto.com affiliate, Lower, LLC - a licensed Mortgage Lender (NMLS #1124061), or, based on your location, may be redirected to a participating mortgage marketing partner that may pay Lower, LLC for any consumer contact information provided through this site.