Movoto Real Estate
Sold on 08/16/2017

2611 Elkhorn Dr, Pace, FL 32571

  • $390,900

    Last sold 08/16/2017 after 101 Days

  • 4

    bed

  • 5

    bath

  • 3,714

    Sqft ($105/Sqft)

House not for sale
Learn about Pace's top local Real Estate agents

About 2611 Elkhorn Dr

Property type House
Neighborhood
Year built 2017
HOA fee $47/month
Lot size 0.5 Acre
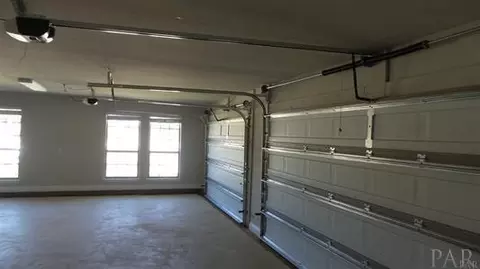
Parking 3 garage spaces
Rental estimate
Property description
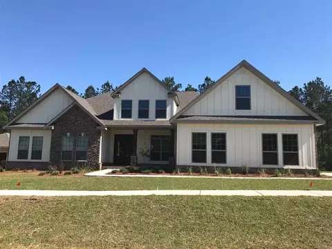
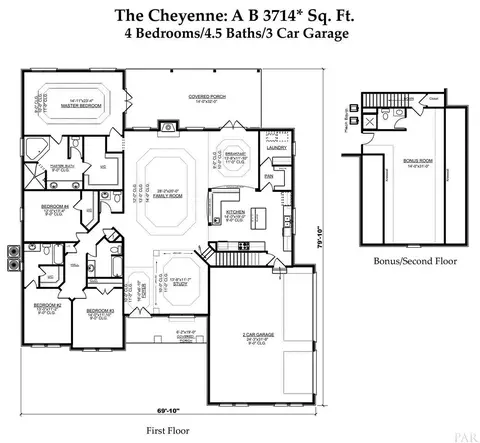
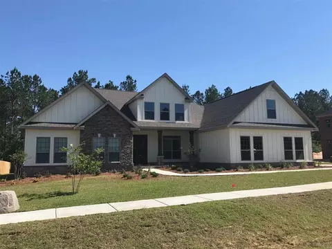
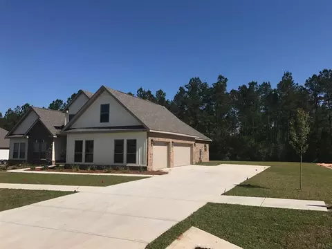
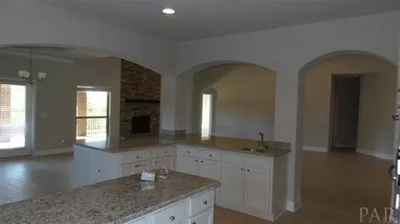
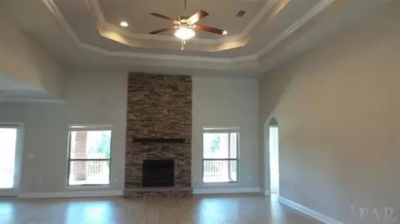
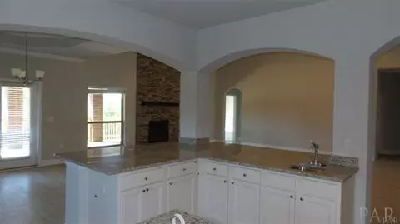
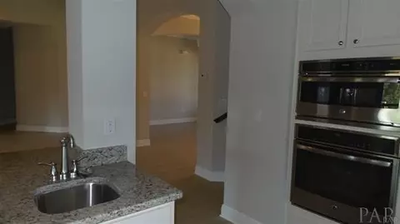
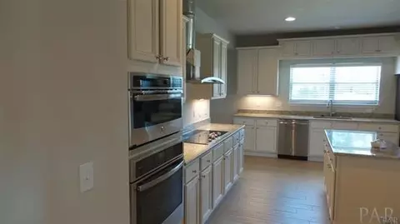
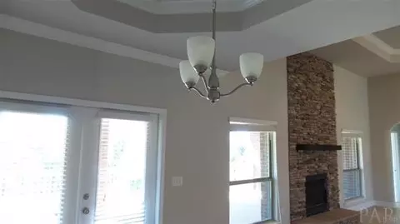
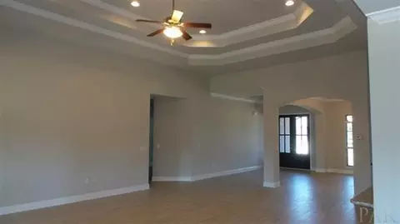
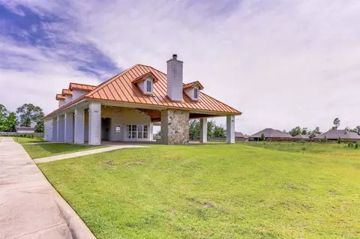
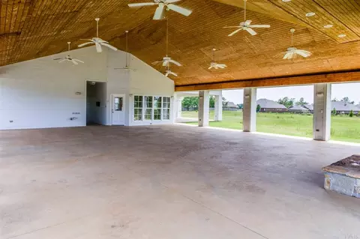
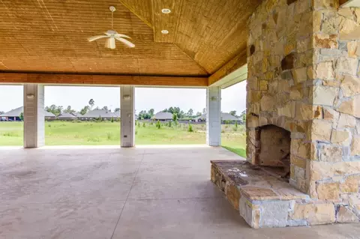
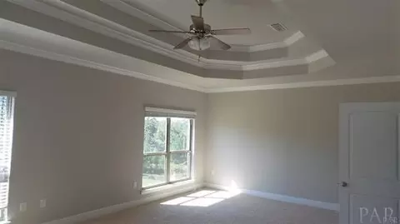
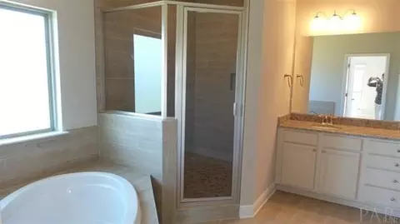
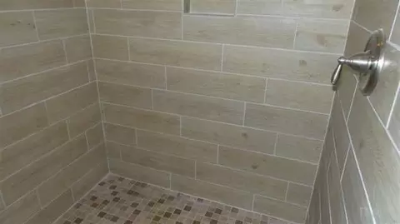
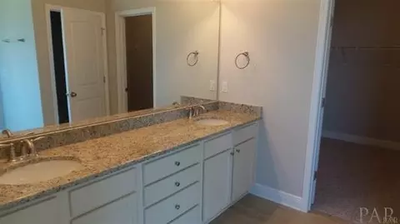
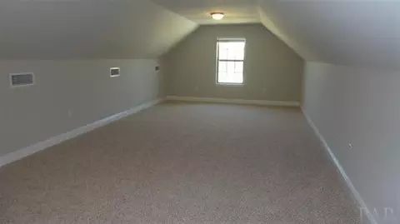
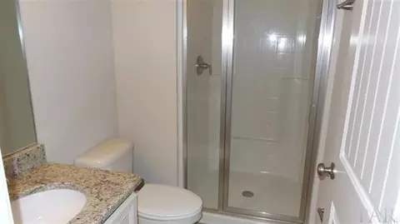
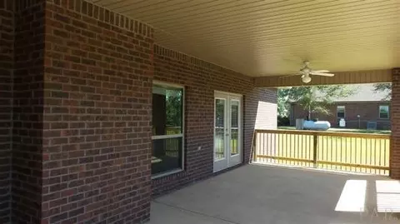
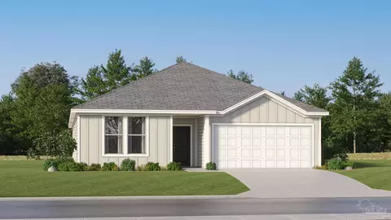
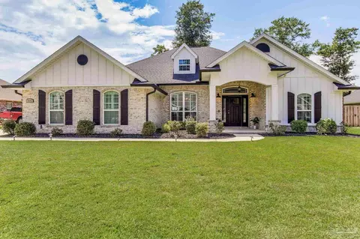
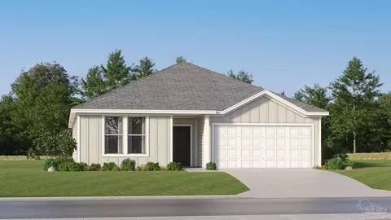
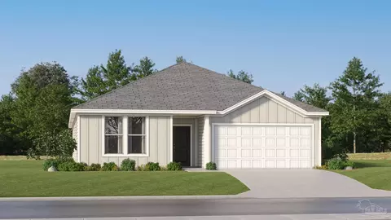
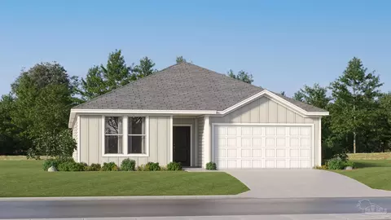
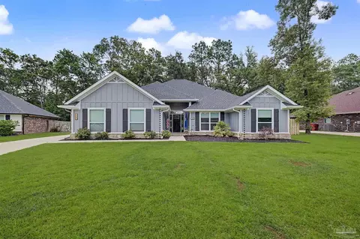
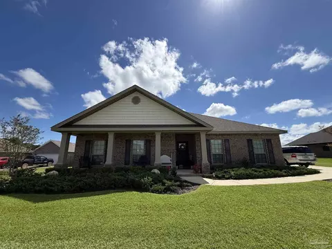
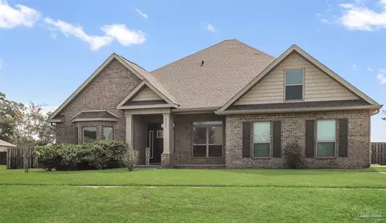
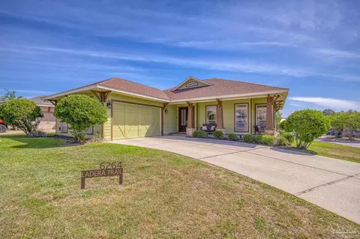
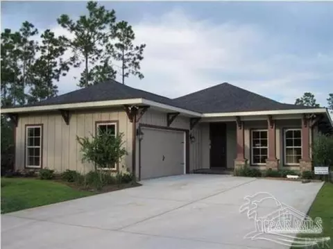
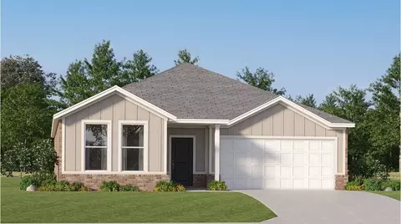
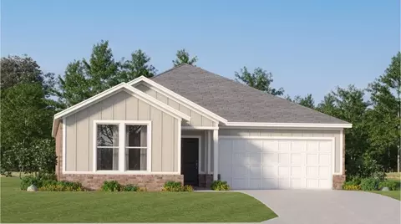
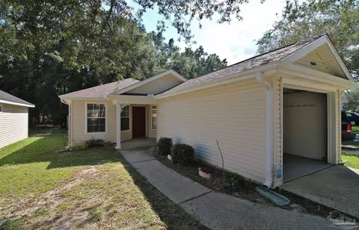
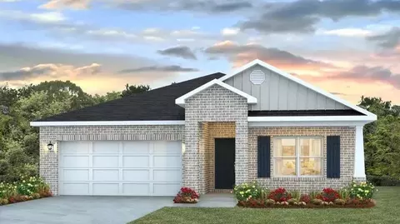
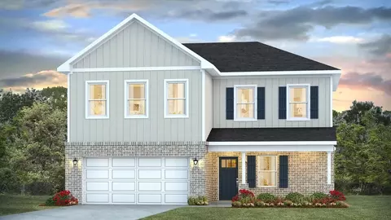
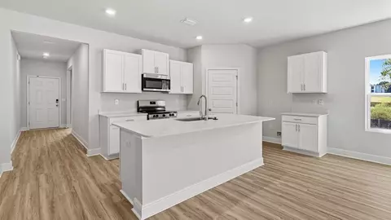
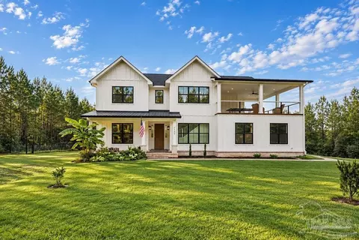
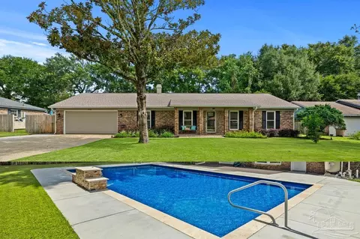
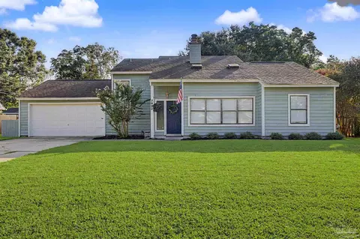
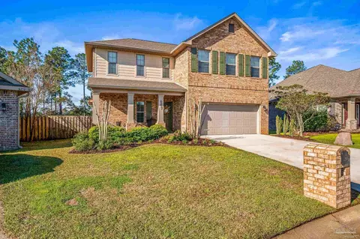
Last available Cheyenne on 1/2 acre lots!!! Estimated Completion time: Late summer 2017. Hurry!!! The Cheyenne is one of our most popular floor plans offering 3714 Sq. Ft. of pure enjoyment with a rocky mountain style architecture and open design! It features 4 Bedrooms, 4 and 1/2 half baths, 3 Car Garage with a Large Bonus Room and private bath above. It includes a Gourmet Chefs Kitchen with Stainless Upgraded Appliances, a large Center Island, walk in Pantry and Laundry Room with built in cabinets and granite countertop and enough beautiful Bisque cabinets to store everything you could possibly imagine! ...Impressive 8 Foot Double Doors, High ceilings, and wide Foyer leads to an expansive, Open Family Room with a Double Trey Ceiling accented with crown molding, Fireplace with stone façade from floor to ceiling creates a dramatic first impression as you enter the home and focal point from anywhere in the home. A large covered porch coming off the Kitchen, great room and master suite is sure to get attention with its size and easy access - perfect for parties and weeknight outdoor dining! The gorgeous Master Bath features a 6ft Tile Shower, corner Garden Tub, Double Raised Vanity Sinks with Granite countertops and Large Walk-in-Closet. The 14 X 31 Bonus Room above the 3 Car Garage which features it's own full bath, is perfect for that Man Cave that you always wanted, children's play area or Games Room. This home offers plenty of storage areas. Additional features included are Fabric Shield Hurricane Protection, 1 Year Builder Warranty, 10 Year Structural Warranty. Room and lot dimensions are approximate. *Pictures may be of similar, but not necessarily of subject property, including interior and exterior pictures.*
Listed by
Listing Agent - Olesya Chatraw
Listing Office - D R Horton Realty of NW Florida, LLC
Source: Pensacola Association of Realtors - PAR mls logo
MLS#517342 • last updated 8 years ago
Movoto checked Pensacola Association of Realtors - PAR for data 1 hour ago
Overview
Cooling/AC Heat Pump, Ceiling Fan(s), ENERGY STAR Qualified Equipment
Heating Heat Pump, Fireplace(s), ENERGY STAR Qualified Heat Pump
Levels/Style One And One Half, Craftsman
MLS # 517342
Type Residential
Status Sold
SubType Single Family Residence
Lot Size (SqFt) 21780
Lot Size (Acres) 0.5
Year Built 2017
New Construction (Y/N) 1
HOA Fee Annually, 560
Condition Under Construction
Interior
# Half Baths 1
Total # of Bathrooms 5
# Full Baths 4
Bathrooms Not Updated
# Bedrooms 4
Laundry Inside
Kitchen Not Updated, Granite Counters, Kitchen Island, Pantry
Dining Room Breakfast Bar, Breakfast Room/Nook, Kitchen/Dining Combo
Flooring Tile, Carpet
Appliances Electric Water Heater, Built In Microwave, Dishwasher, Disposal
Interior Features Storage, Baseboards, Ceiling Fan(s), Crown Molding, High Ceilings, High Speed Internet, Recessed Lighting, Smart Thermostat
Window Features Double Pane Windows, Shutters
Exterior
Roof Shingle, Gable, Hip
Foundation Slab
Construction Frame
# Covered Spaces 3
Parking Desc 3 Car Garage, Side Entrance, Garage Door Opener
# Parking Spaces 3
# Garage Spaces 3
Exterior Features Sprinkler
Patio/ Porch Covered, Porch, Covered Porch
Lot Desc Central Access
Amenities / Utilities
Green Features: Energy Efficiency Heat Pump, Insulation, Ridge Vent
Sewer/ Septic Public Sewer
Electricity Circuit Breakers, Copper Wiring
Water Source Public
Security Features Smoke Detector(s)
HOA Fee Includes Association, Deed Restrictions
Pool Desc None
Location
County Santa Rosa
Community Features Community Room, Pavilion/Gazebo, Picnic Area, Sidewalks
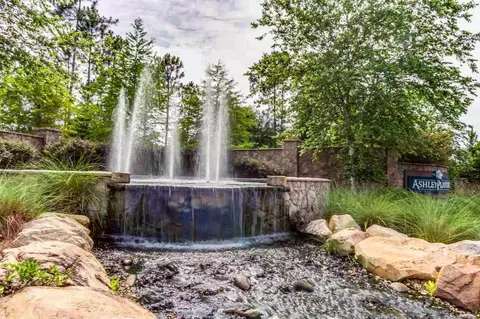
Subdivision Ashley Plantation
Elementary School Dixon
Middle School SIMS
High School Pace
APN 232N3000700L000030
Directions From Hwy 90, Woodbine Rd. To Quintette Rd, Left At Ashley Plantation Entrance Onto Alderbrook Blvd. Left Onto Aciero Ave. To Elkhorn Drive.
Zoning County, Deed Restrictions, Res Single
Lot/ Land Details
Road Responsibility County Maintained Road
Road Surface Paved
We are not permitted to show value estimates for this property.
  • Sep 2017
    mls logo MLS # 517342
  • Sep 24, 2017 Sold
    $390,900
  • May 7, 2017 Listed
    $391,000
  • 2611 Elkhorn Dr
    $390K
  • Ashley Plantation
    $355K
  • 32571
    $357K 0% y/y
  • Pace
    $358K 0% y/y
No chart available
Statistics calculated by Movoto

Thinking of selling? Get a Cash Offer.

  • A smooth, fast sale
  • Skip staging and repairs
  • No strings attached
6/10
Pace High School
public Grades 9-12
Santa Rosa
Source: GreatSchools.org © 2026. All rights reserved.

Around Ashley Plantation

Explore everything this neighborhood has to offer.
By entering my info and clicking Ask a Question below, I am providing my e-signature and express written consent to receive marketing emails, calls, and texts (including via automatic telephone dialing systems, AI generative, artificial or pre-recorded voice technology) relating to my inquiry from Movoto (and parties calling/messaging on their behalf) even if my number appears on the company, state, or national Do Not Call Registry. You also agree to ourTerms and Conditions and Privacy Policy. Consent not required to receive services (call 1-844-420-1270 to be connected without providing consent).

Nearby recently sold homes in Pace, FL

Nearby homes for sale in Pace, FL

Newest listings in 32571

  • Real Estate
  • FL
  • Santa Rosa County
  • Pace
  • 32571
  • 2611 Elkhorn Dr
Meet with a real estate agent today (844) 430-0869
The multiple listing information is provided by Pensacola Association of REALTORS ®. IDX information is provided exclusively for consumers’ personal, non-commercial use and that it may not be used for any purpose other than to identify prospective properties consumers may be interested in purchasing. Information deemed reliable but not guaranteed to be accurate. Buyer to verify all information. The information provided is for consumers' personal, non-commercial use and may not be used for any purpose other than to identify prospective properties consumers may be interested in purchasing. Listing information updated every 15 minutes. Terms of use & Privacy Policy, California Privacy Info. Copyright © 2005 - 2026 Movoto, Inc. All rights reserved. Equal Housing Opportunity CalDRE CalDRE #01517281
Movoto Real Estate is committed to ensuring accessibility for individuals with disabilities. We are continuously working to improve the accessibility of our web experience for everyone. We welcome feedback and accommodation requests, please submit them here.
Copyright 2026 by the Multiple Listing Service of the Pensacola Association of REALTORS® This information is believed to be accurate but is not guaranteed. Subject to verification by all parties. This data is copyrighted and may not be transmitted, retransmitted, copied, framed, repurposed, or altered in any way for any other site, individual and/or purpose without the express written permission of the Multiple Listing Service of the Pensacola Association of REALTORS®. Florida recognizes single and transaction agency relationships. Information Deemed Reliable But Not Guaranteed. Any use of search facilities of data on this site, other than by a consumer looking to purchase real estate, is prohibited.
Requests for information regarding mortgage products will be directed to Movoto.com affiliate, Lower, LLC - a licensed Mortgage Lender (NMLS #1124061), or, based on your location, may be redirected to a participating mortgage marketing partner that may pay Lower, LLC for any consumer contact information provided through this site.