Movoto Real Estate
Sold on 11/16/2020
  • Map Image
  • Map Image
  • Map Image

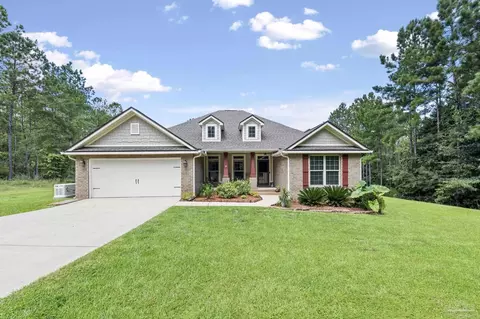
2373 Ten Mile Rd, Pace, FL 32571

  • $550,000

    Last sold 11/16/2020 after 26 Days

  • 4

    bed

  • 3

    bath

  • 2,584

    Sqft ($213/Sqft)

House not for sale
Learn about Pace's top local Real Estate agents

About 2373 Ten Mile Rd

Property type House
Neighborhood
Year built 2018
HOA fee $0/month
Lot size 5.1 Acre
Parking 3 garage spaces
Rental estimate
Property description
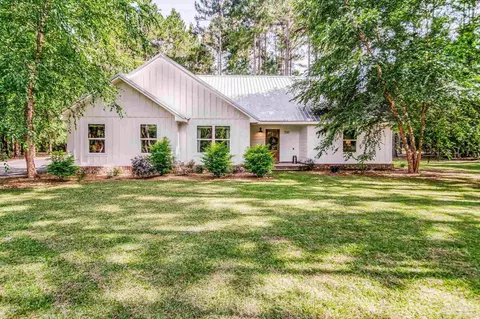
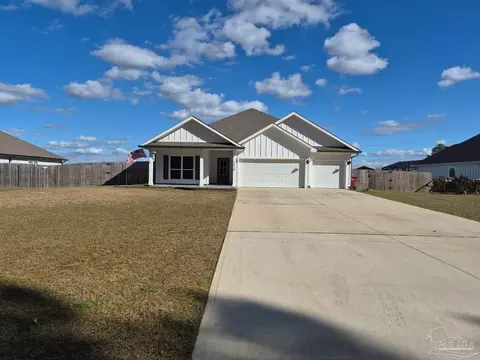
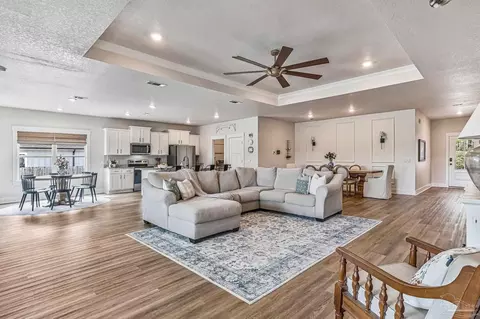
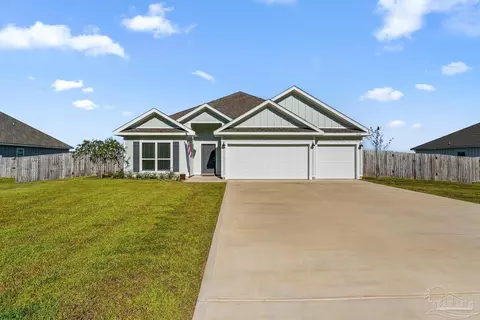
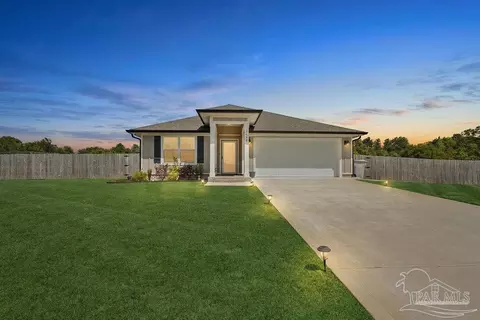
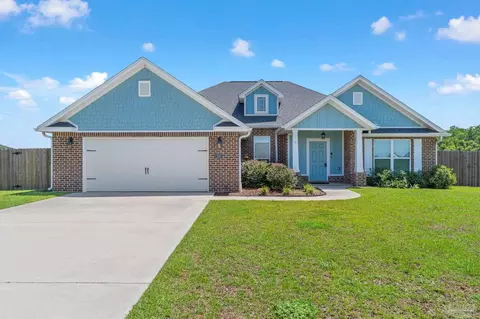
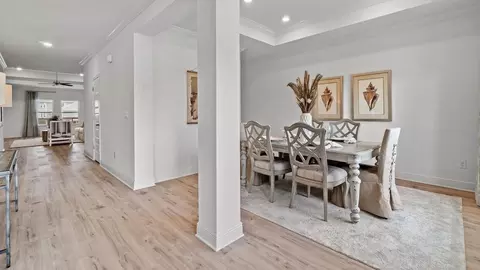
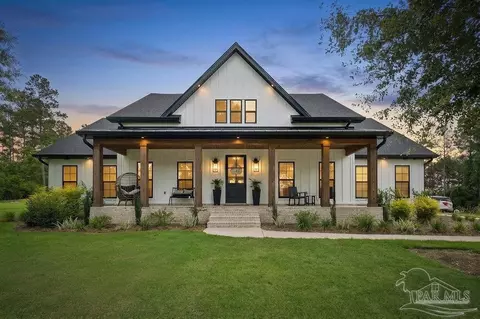
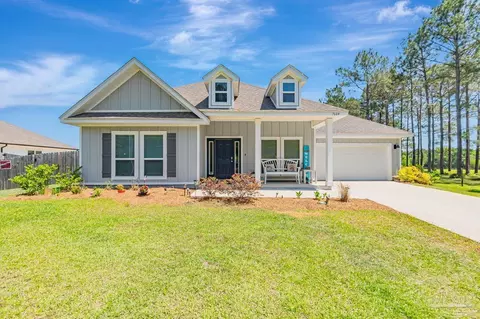
Beautiful Custom Built Home situated on 5.1 acres in a quiet country setting. This one-of-a-kind home was designed by the owner and built by one of the top custom builders in the area. The impressive front entrance featuring sidewalks from the driveway to the massive front porch with arched entry is just the teaser to what you will find inside the home. Upon entering into the Foyer, you will be immediately amazed by all the detail in this home starting with the custom archways and trim work. The Formal Dining Room located to the right off the Foyer has pop-up ceiling with view of the front yard. The Kitchen is super spacious with custom cabinets that are almond with a chocolate glaze, granite counters, center island in an expresso finish that also has a prep sink, set up bar that will seat 4 or more, over and under cabinet lighting, pull out cabinet for garbage can, subway tile backsplash, Stainless Steel Kenmore Elite appliances including built-in microwave, dishwasher and side-by-side refrigerator and Samsung stove. In addition to the breakfast bar, there a breakfast area with a wonderful view of the backyard. The Master Bedroom located off the Kitchen is super huge with access to the screened porch and private bath. The Master Bath has double sinks with granite counters, large walk-in closet, shower and water closet. The Landry room is just outside the Master Bath and has laundry sink, granite counter and window with view of side yard. The Living Room has built-in entertainment center, double pop-up ceiling, canned lights and French Doors to Screened Porch. The guest room has private bath and entrance to screened porch. The other two bedrooms are nice size with access to the third bathroom. The screened porch has fireplace and outdoor kitchen. There is a huge detached garage with power- 110 and 220, water heater, washer/dryer hook up and sink. This home has to many extras to list. Make an appointment to see them all for yourself before it's gone!
Listed by
Listing Agent - Janet Moore
Listing Office - Coldwell Banker Realty
Source: Pensacola Association of Realtors - PAR mls logo
MLS#580030 • last updated 5 years ago
Movoto checked Pensacola Association of Realtors - PAR for data 6 minutes ago
Overview
Cooling/AC Central Air, Ceiling Fan(s)
Heating Central, Fireplace(s)
Levels/Style One, Contemporary
Virtual Tour N/A
MLS # 580030
Type Residential
Status Sold
SubType Single Family Residence
SqFt 2584
Lot Size (SqFt) 222156
Lot Size (Acres) 5.1
Year Built 2018
HOA Fee Annually
Condition Resale
Interior
Total # of Bathrooms 3
# Full Baths 3
Bathrooms Not Updated
# Bedrooms 4
Laundry Inside, W/D Hookups
Kitchen Not Updated, Granite Counters, Kitchen Island, Pantry
Dining Room Breakfast Bar, Breakfast Room/Nook, Formal Dining Room
Appliances Electric Water Heater, Built In Microwave, Dishwasher, Refrigerator
Interior Features Storage, Ceiling Fan(s), Crown Molding, High Ceilings, Recessed Lighting, Sound System
Window Features Double Pane Windows
Exterior
Roof Shingle, Hip
Foundation Slab
Construction Brick
# Covered Spaces 3
Parking Desc 3 Car Garage, Detached, Oversized, RV Access/Parking, Side Entrance, Garage Door Opener
# Parking Spaces 3
# Garage Spaces 3
Exterior Features Fire Pit, Outdoor Kitchen, Sprinkler, Rain Gutters
Patio/ Porch Patio, Porch, Screened
Lot Desc Central Access, Interior Lot
Other Structures Yard Building
Fencing Partial
Amenities / Utilities
Green Features: Energy Efficiency Insulation
Sewer/ Septic Septic Tank
Electricity Circuit Breakers, Copper Wiring
Water Source Private
Security Features Smoke Detector(s)
HOA Fee Includes None
Pool Desc None
Location
County Santa Rosa
Subdivision None
Elementary School Chumuckla
Middle School CENTRAL
High School Central
APN 022N300000001300000
Directions Headed East On Hwy. 90 Turn Left On Woodbine Road. Continue Straight Through Five Points Where It Turns Into Chumuckla Hwy. Take A Left Off Chumuckla Hwy. Onto Wallace Lake Road And Follow To End. Turn Right On Ten Mile Rd At Stop Sign. Home Is Approx. A Mile Down On The Left.
Zoning Res Single
Lot/ Land Details
Road Responsibility County Maintained Road
Road Surface Paved
We are not permitted to show value estimates for this property.
  • Dec 2020
    mls logo MLS # 580030
  • Dec 31, 2020 Sold
    $550,000 (-8.3%)
  • Nov 8, 2020 Price Change
    $599,900 (-7.7%)
  • Oct 21, 2020 Listed
    $649,900 (+65.0%)
  • Nov 2018
    mls logo MLS # 545693
  • Nov 29, 2018 Sold
    $393,974 (+21.6%)
  • Nov 24, 2018 Listed
    $323,975
  • 2373 Ten Mile Rd
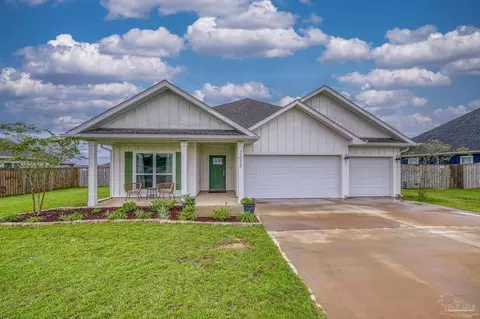
    $550K
  • Berry Place
    $355K
  • 32571
    $357K 0% y/y
  • Pace
    $358K 0% y/y
No chart available
Statistics calculated by Movoto

Thinking of selling? Get a Cash Offer.

  • A smooth, fast sale
  • Skip staging and repairs
  • No strings attached
8/10
3/10
Central School
public Grades PK, K-12
Santa Rosa
Source: GreatSchools.org © 2026. All rights reserved.

Around Berry Place

Explore everything this neighborhood has to offer.
By entering my info and clicking Ask a Question below, I am providing my e-signature and express written consent to receive marketing emails, calls, and texts (including via automatic telephone dialing systems, AI generative, artificial or pre-recorded voice technology) relating to my inquiry from Movoto (and parties calling/messaging on their behalf) even if my number appears on the company, state, or national Do Not Call Registry. You also agree to ourTerms and Conditions and Privacy Policy. Consent not required to receive services (call 1-844-420-1270 to be connected without providing consent).

Nearby recently sold homes in Pace, FL

Nearby homes for sale in Pace, FL

Newest listings in 32571

  • Real Estate
  • FL
  • Santa Rosa County
  • Pace
  • 32571
  • 2373 Ten Mile Rd
Meet with a real estate agent today (844) 430-0869
The multiple listing information is provided by Pensacola Association of REALTORS ®. IDX information is provided exclusively for consumers’ personal, non-commercial use and that it may not be used for any purpose other than to identify prospective properties consumers may be interested in purchasing. Information deemed reliable but not guaranteed to be accurate. Buyer to verify all information. The information provided is for consumers' personal, non-commercial use and may not be used for any purpose other than to identify prospective properties consumers may be interested in purchasing. Listing information updated every 15 minutes. Terms of use & Privacy Policy, California Privacy Info. Copyright © 2005 - 2026 Movoto, Inc. All rights reserved. Equal Housing Opportunity CalDRE CalDRE #01517281
Movoto Real Estate is committed to ensuring accessibility for individuals with disabilities. We are continuously working to improve the accessibility of our web experience for everyone. We welcome feedback and accommodation requests, please submit them here.
Copyright 2026 by the Multiple Listing Service of the Pensacola Association of REALTORS® This information is believed to be accurate but is not guaranteed. Subject to verification by all parties. This data is copyrighted and may not be transmitted, retransmitted, copied, framed, repurposed, or altered in any way for any other site, individual and/or purpose without the express written permission of the Multiple Listing Service of the Pensacola Association of REALTORS®. Florida recognizes single and transaction agency relationships. Information Deemed Reliable But Not Guaranteed. Any use of search facilities of data on this site, other than by a consumer looking to purchase real estate, is prohibited.
Requests for information regarding mortgage products will be directed to Movoto.com affiliate, Lower, LLC - a licensed Mortgage Lender (NMLS #1124061), or, based on your location, may be redirected to a participating mortgage marketing partner that may pay Lower, LLC for any consumer contact information provided through this site.