Movoto Real Estate
Sold on 07/08/2026
  • Exterior
  • View/Area
  • Other
  • Entry Way
  • Dining
  • Kitchen
  • Living
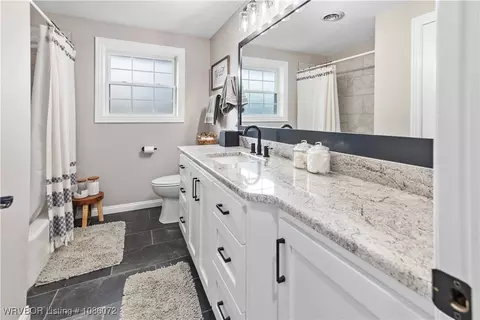
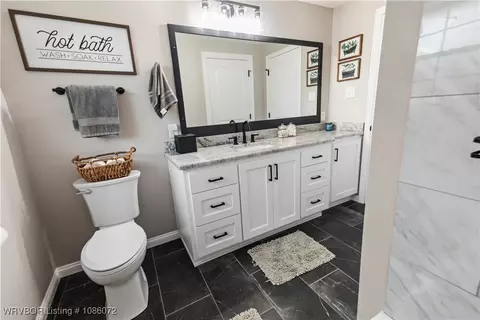
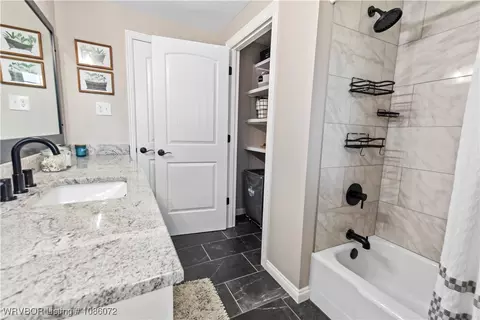
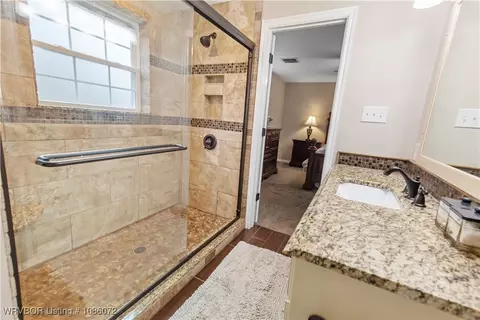
  • Bath
  • Bedroom

1101 W Main St, Ozark, AR 72949

$260,000

Last sold 07/08/2026 after 197 Days

  • 3

    bed

  • 2

    bath

  • 2,162

    Sqft ($120/Sqft)

House not for sale

About 1101 W Main St

Property type House
Year built 1971
HOA fee $0/month
Lot size 0.37 Acre
Movoto estimate
Property description
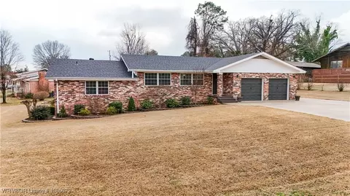
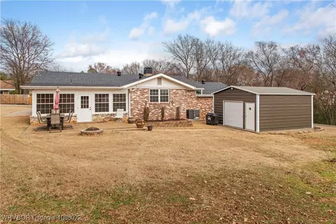
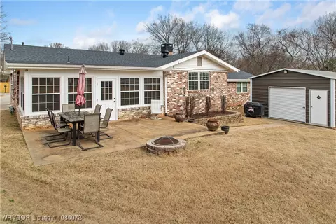
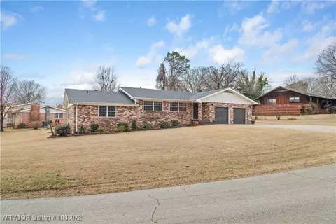
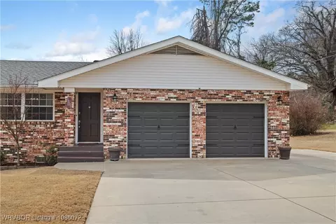
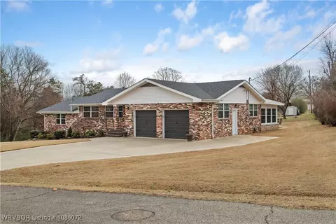
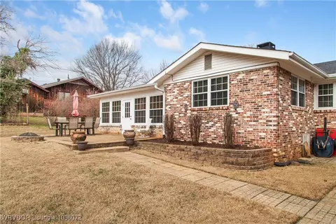
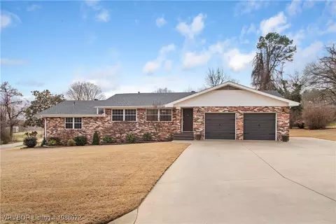
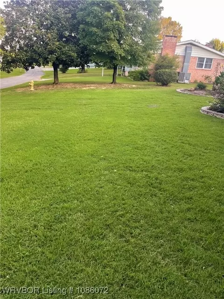
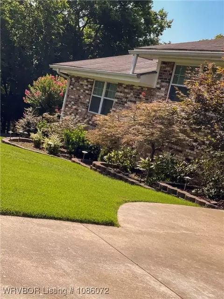
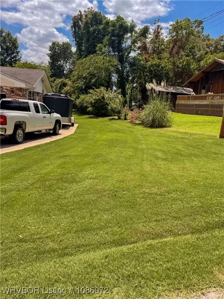
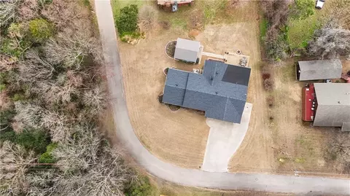
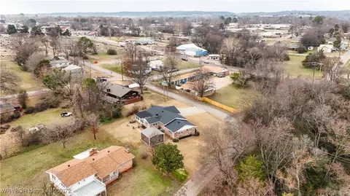
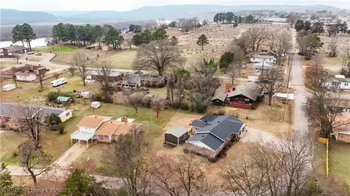
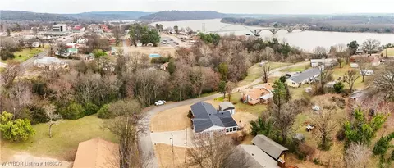
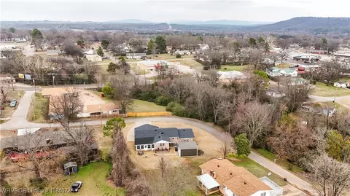
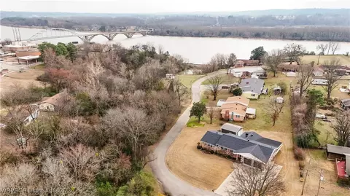
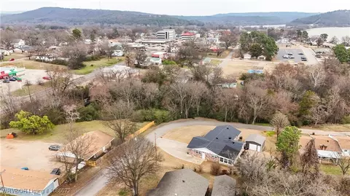
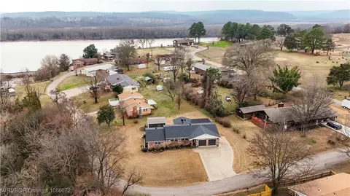
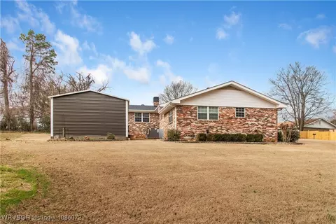
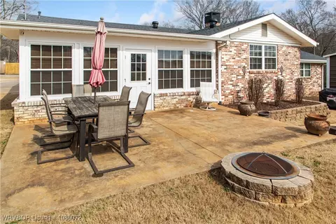
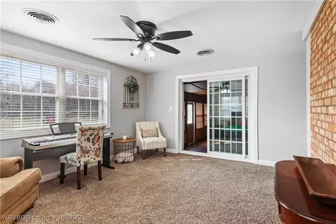
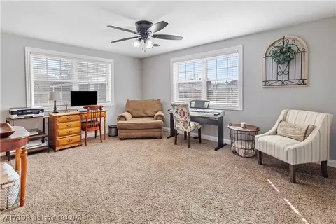
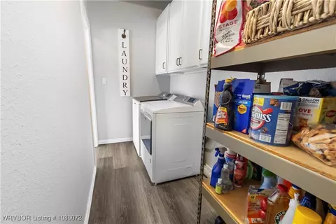
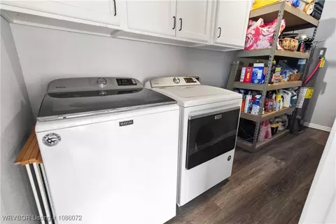
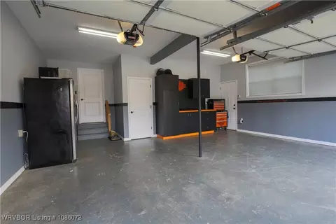
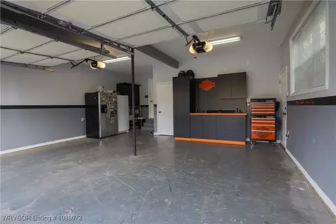
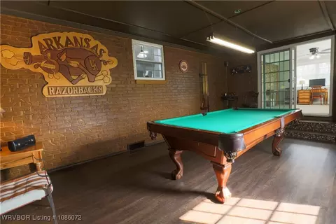
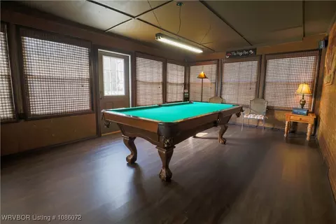
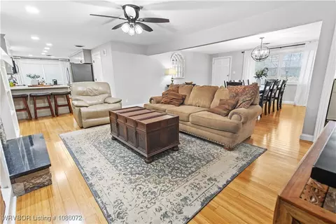
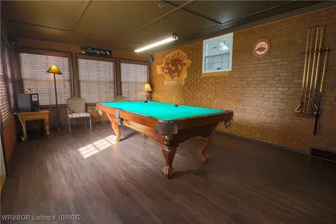
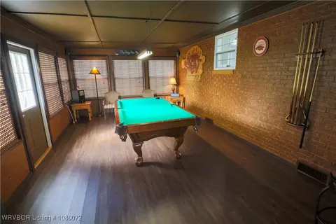
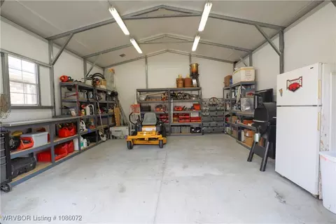
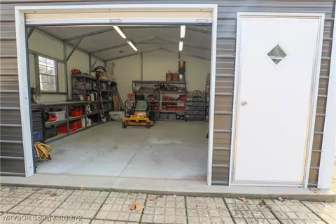
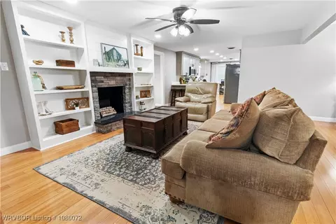
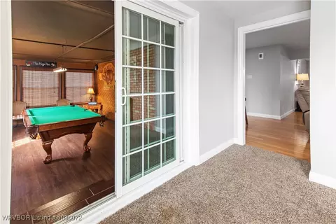
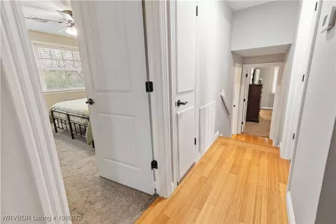
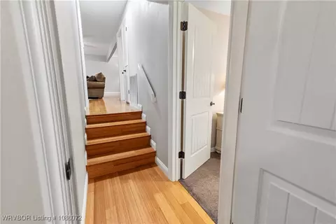
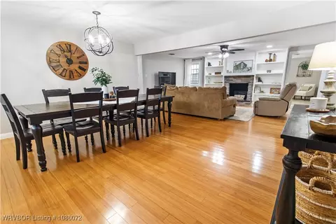
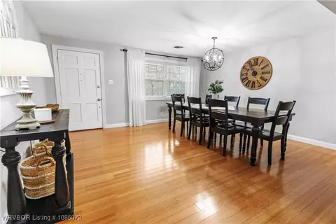
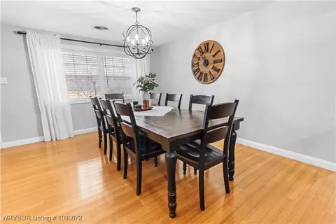
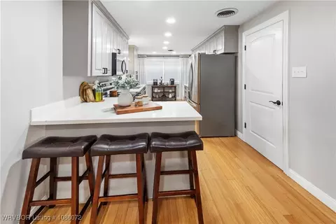
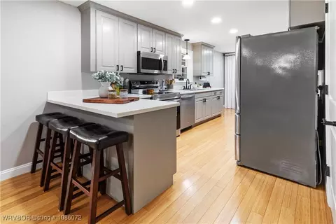
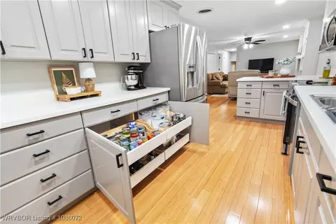
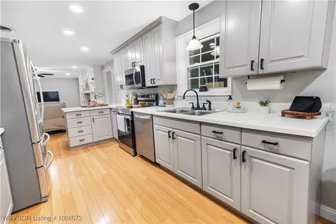
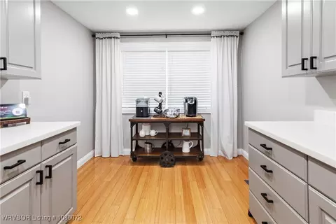
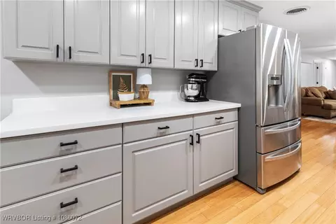
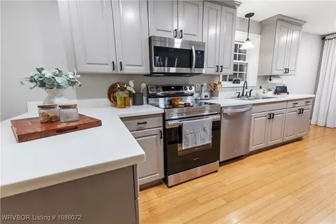
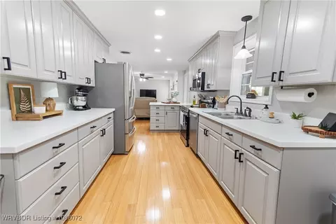
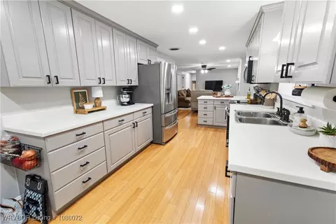
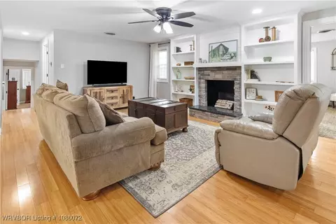
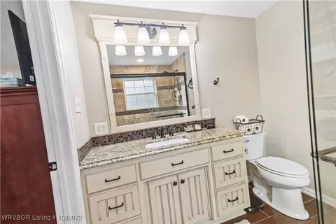
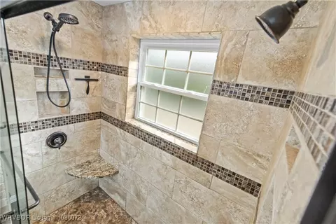
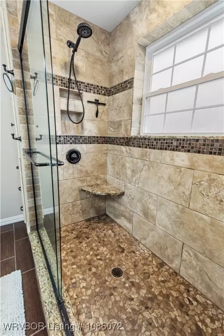
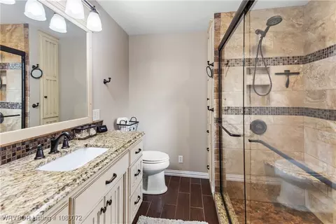
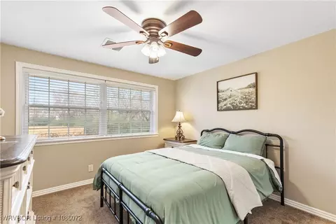
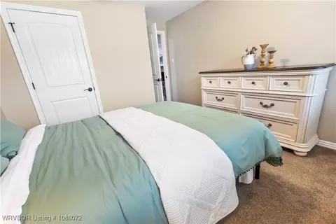
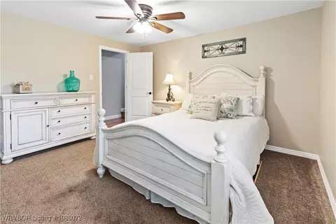
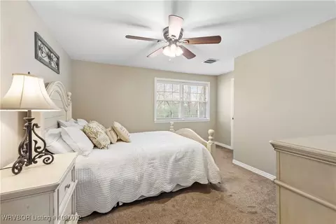
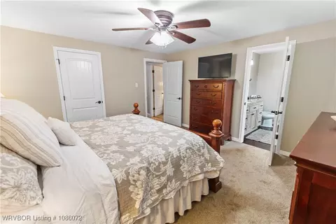
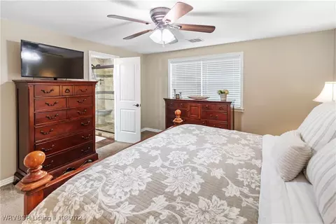
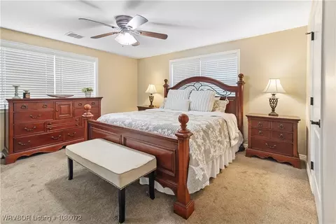
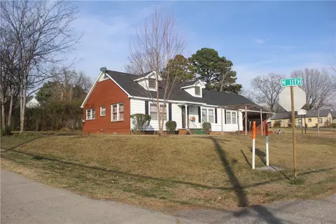
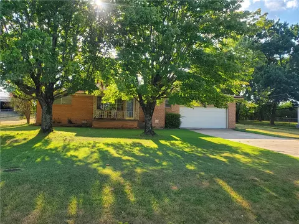
This wonderfully renovated home is move in ready and waiting for a new family to love and enjoy! Nestled into a beautifully landscaped and sodded corner lot, this home is in a quiet and cozy neighborhood on a knoll that overlooks the river. Take a walk around your streets to gaze at the scenic bluffs of the river basin, and enjoy the breezes across the water. The home has been well taken care of and updated! The owners have installed a new 200 amp breaker box, a new water line to the home, 3/4" bamboo flooring, new paint throughout, led lighting, new appliances, new water heater, new heat and air in 2024, insulated shop with electric, washer and dryer room in the insulated garage, an ice maker connection in garage, insulated wifi connected garage doors, wifi thermostat, tile walk-in shower, the vinyl windows boasts low-e argon insulated glass and have a lifetime transferable warranty, tile on bath floors and carpet in the bedrooms. There is a bonus room and game room on the rear of the home that look toward the river bluffs. The roof has been replaced in 2024. There is a current termite policy in place. The owners installed an underground dog fence but module is disconnected currently. Pool table and refrigerator to remain.
Listed by
Listing Agent - Stacy Vann
Listing Agent Contact: 479-242-4609
Listing Office - O'Neal Real Estate- Fort Smith
Source: Western River Valley Board of REALTORS® mls logo
MLS#1086072 • last updated 3 months ago
Movoto checked Western River Valley Board of REALTORS® for data 23 minutes ago
Overview
Cooling/AC CentralAir, Electric, EnergyStarQualifiedEquipment
Heating Central, EnergyStarQualifiedEquipment, Gas
Levels/Style Multi/Split, House
Virtual Tour N/A
MLS # 1086072
Status Closed
SubType Single Family Residence
SqFt 2162
Lot Size (Acres) 0.3712
Property Tax 784
Year Built 1971
Interior
Total # of Bathrooms 2
# of Full Baths 2
Total # of Bedrooms 3
Laundry ElectricDryerHookup, WasherHookup, DryerHookup
Flooring Bamboo, Carpet, CeramicTile, Laminate
Appliances SomeElectricAppliances, Dishwasher, Disposal, GasWaterHeater, MicrowaveHoodFan, Microwave, Range, Refrigerator, EnergyStarQualifiedAppliances, PlumbedForIceMaker
Interior Features BuiltInFeatures, CeilingFans, GraniteCounters, ProgrammableThermostat, WalkInClosets
Fireplace GasStarter, LivingRoom, WoodBurning
Exterior
Foundation Block, BrickMortar, Slab
Roof Architectural, Fiberglass, Shingle
Construction Brick, VinylSiding
# of Covered Spaces 2
Parking Attached, Garage, GarageDoorOpener
Exterior Features Concrete Driveway
Patio/Porch Patio
Lot Features CentralBusinessDistrict, CornerLot, CityLot, Landscaped, Subdivision
Other Structures Storage, Workshop, Outbuilding
Fencing None
Amenities / Utilities
Water Source Public
Location
Community Features Curbs, NearHospital, NearSchools, Shopping
Subdivision Anderson Add
Elementary School Ozark
Middle School Ozark
Elementary School District Ozark
High School District Ozark
Middle School District Ozark
High School Ozark
APN 009-00982-000
Directions Take 64 Hwy To South 12th And Turn South And Then Left To West Main And Into The Driveway.
Lot/ Land Details
Road Responsibility Public Maintained Road
Road Surface Paved
$276K
Range: $252K-$299K
Last 30 days 
  • Jul 2026
    mls logo MLS # 1086072
  • Jul 10, 2026 Sold —
  • May 27, 2026 Pending
    —
  • Dec 23, 2025 Listed
    $305,000 (+190.5%)
  • Jul 2026
    mls logo MLS # 1355610
  • Jul 8, 2026 Sold —
  • Jul 8, 2026 Listed
    $260,000 (-14.8%)
  • Jun 2009
    Public Records
  • Jun 1, 2009 Sold —
  • Year Property taxes Tax assessment
  • 2024
    $783 -8.8%
    $23,810
  • 2023
    $859 -5.4%
    $23,810
  • 2022
    $908
    $23,810
  • 2021
    $908 +4.1%
    $23,810 +2.9%
  • 2020
    $873 +0.3%
    $23,140
  • 2019
    $870 +2.8%
    $23,140
  • 2018
    $846 +6.2%
    $23,140
  • 2017
    $797 +6.6%
    $23,140 +13.6%
  • 2016
    $748
    $20,370
  • 1101 W Main St
    $260K
  • —
  • 72949
    $265K +32% y/y
  • Ozark
    $267K +33% y/y
No chart available
Statistics calculated by Movoto
Est. value Bed/bath Sqft mi
207 S 11th St, Ozark, AR 72949 $195,300 3/2 1,798 0.02
1103 W Main St, Ozark, AR 72949 $152,300 —/2 1,720 0.02
301 S 11th St, Ozark, AR 72949 $236,000 4/2 2,829 0.05
300 S 12th St, Ozark, AR 72949 $152,000 —/1 1,421 0.06
109 S 12th St, Ozark, AR 72949 $95,300 —/1 1,302 0.06
1201 W Main St, Ozark, AR 72949 $80,900 —/1 900 0.06
107 S 12th St, Ozark, AR 72949 $79,700 —/1 784 0.06
203 S 10th St, Ozark, AR 72949 $89,700 —/1 872 0.06

Estimated values are based on public record data and automated valuation models. Values are not guaranteed and may not reflect current market conditions.

Thinking of selling? Get a Cash Offer.

  • A smooth, fast sale
  • Skip staging and repairs
  • No strings attached
8/10
N/A
5/10
N/A
5/10
Source: GreatSchools.org © 2026. All rights reserved.

Around the neighborhood

Explore everything this neighborhood has to offer.
By entering my info and clicking Ask a Question below, I am providing my e-signature and express written consent to receive marketing emails, calls, and texts (including via automatic telephone dialing systems, AI generative, artificial or pre-recorded voice technology) relating to my inquiry from Movoto (and parties calling/messaging on their behalf) even if my number appears on the company, state, or national Do Not Call Registry. You also agree to ourTerms and Conditions and Privacy Policy. Consent not required to receive services (call 1-844-420-1270 to be connected without providing consent).

Nearby recently sold homes in Ozark, AR

Nearby homes for sale in Ozark, AR

Newest listings in 72949

  • Real Estate
  • AR
  • Franklin County
  • Ozark
  • 72949
  • 1101 W Main St
Meet with a real estate agent today (844) 430-0869
The multiple listing information is provided by Western River Valley Board of REALTORS®. IDX information is provided exclusively for consumers’ personal, non-commercial use and that it may not be used for any purpose other than to identify prospective properties consumers may be interested in purchasing. Information deemed reliable but not guaranteed to be accurate. Buyer to verify all information. The information provided is for consumers' personal, non-commercial use and may not be used for any purpose other than to identify prospective properties consumers may be interested in purchasing. Listing information updated every 15 minutes. Terms of use & Privacy Policy, California Privacy Info. Copyright © 2005 - 2026 Movoto, Inc. All rights reserved. Equal Housing Opportunity CalDRE CalDRE #01517281
Movoto Real Estate is committed to ensuring accessibility for individuals with disabilities. We are continuously working to improve the accessibility of our web experience for everyone. We welcome feedback and accommodation requests, please submit them here.
The data relating to real estate for sale on this web site comes in part from the Western River Valley Board of REALTORS®. IDX information is provided exclusively for consumers’ personal, non-commercial use, and it may not be used for any purpose other than to identify prospective properties consumers may be interested in purchasing. All information deemed reliable but not guaranteed and should be independently verified. ©2026 Western River Valley Board of REALTORS®. All rights reserved.
Requests for information regarding mortgage products will be directed to Movoto.com affiliate, Lower, LLC - a licensed Mortgage Lender (NMLS #1124061), or, based on your location, may be redirected to a participating mortgage marketing partner that may pay Lower, LLC for any consumer contact information provided through this site.