Movoto Real Estate
Waterfront
  • View/Area
  • Other
  • Kitchen
  • Living
  • Bedroom
  • Exterior
  • Entry Way
  • Dining
  • Bath
  • Floorplan
  • Animated home icon 3D tour

3960 W Hemlock St, Oxnard, CA 93035

  • $2,249,000

  • 4

    bed

  • 3

    bath

  • 2,700

    Sqft ($833/Sqft)

House for sale 24 days
Movoto is helping 153 homebuyers near you

About 3960 W Hemlock St

Property type House
Neighborhood
Year built 1978
HOA fee $4/month
Lot size 4,000 Sqft
Movoto estimate
Parking 2 garage spaces
Property description
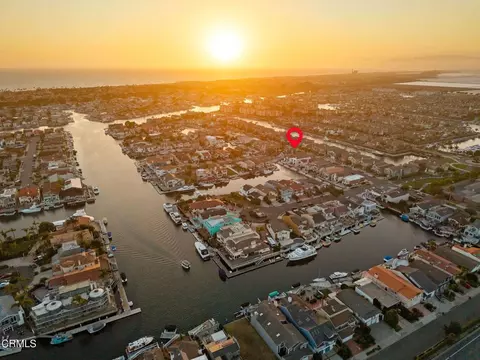
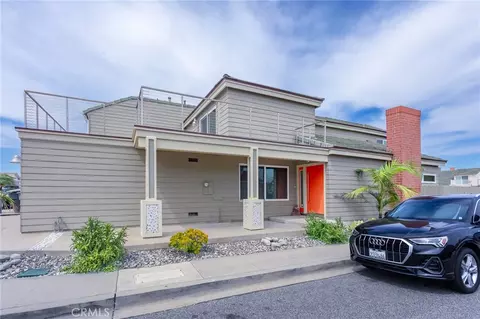
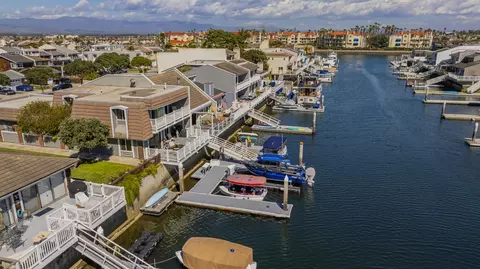
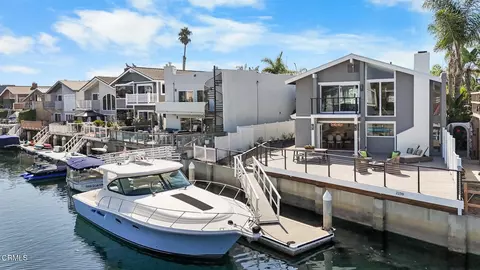
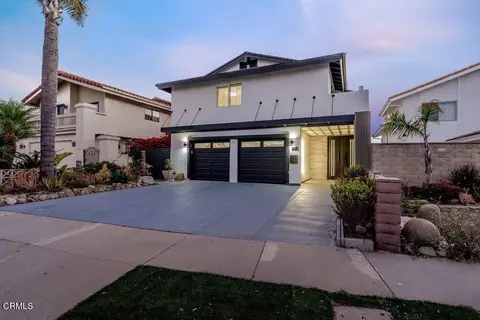
Where coastal luxury meets waterfront living. Perfectly positioned on one of Mandalay Bay's coveted south-facing channels, this beautifully remodeled waterfront home offers 2,700 square feet of living space, a private 40-foot dock easement, and an incredible opportunity to experience life on the Channel Islands Harbor.A welcoming front walkway, manicured landscaping, and fresh exterior paint create inviting curb appeal. Inside, luxury vinyl plank flooring spans the main level, where oversized windows fill the living room with natural light. A dramatic floor-to-ceiling brick fireplace and exposed wood beam ceiling create a warm focal point, while the open-concept layout seamlessly connects the living, dining, and kitchen areas. The remodeled kitchen is designed for both entertaining and everyday living, featuring an impressive quartz waterfall island, premium ZLINE stainless steel appliances, farmhouse apron sink, pot filler, custom range hood, and abundant cabinetry. Rarely found in Mandalay Bay, the first-floor bedroom sits adjacent to a remodeled full bathroom with a rain shower, ideal for multigenerational living, overnight guests, or single-level living. The attached two-car garage includes built-in storage cabinets and laundry. Upstairs, a skylight fills the hallway with natural light while soaring vaulted ceilings enhance the spacious feel. Two oversized guest bedrooms feature large closets and share access to a front-facing balcony.The remodeled guest bathroom includes a floating vanity, deep soaking tub, and designer finishes. Privately situated at the rear of the home, the primary suite enjoys harbor views from its private balcony. Exposed wood beam ceilings and expansive windows fill the room with natural light. The spa-inspired ensuite bathroom features a freestanding soaking tub, oversized walk-in rain shower, dual floating vanity, and contemporary finishes. Step outside to an expansive Trex deck and gangway leading directly to your private 40-foot dock easement, providing direct access to boating, kayaking, and the Channel Islands Harbor lifestyle.Additional improvements include fresh interior and exterior paint, recently added central air conditioning, new 125-amp electrical panel and wiring, recessed lighting throughout, and pre-plumbing for a water softener. Ideally located near beaches, waterfront dining, shopping, and yacht clubs, this move-in-ready waterfront home offers the perfect blend of comfort, quality, and coastal living.
Listed by
Listing Agent - Billy Davidson
Listing Office - RE/MAX Gold Coast-Beach Office
Source: CRMLS mls logo
MLS#V1-37346 • last updated 3 weeks ago
Movoto checked CRMLS for data 7 minutes ago
Request a virtual or in-person tour
Overview
Levels/Style Two, House
Type Residential
SubType Single Family Residence
Virtual Tour External Link
Status Active
Living Area 2700
Lot Size (Acres) 0.0918
Lot Size (SqFt) 4000
Year Built 1978
HOA Name Channel Islands Waterfront
Condition Turnkey, Updated/Remodeled
HOA Fee Annually, 50
Interior
Total # of Bathrooms 3
# Full Baths 3
Total # of Bedrooms 4
Eating Area In Living Room, Family Kitchen, Dining Room, In Kitchen, In Family Room
Appliances Water Heater, Microwave, Refrigerator, Gas Range, Water Line To Refrigerator, Gas Oven, Dishwasher
Interior Features Beamed Ceilings, High Ceilings, Living Room Deck Attached, Recessed Lighting, Open Floorplan
Window Features Skylight(s)
Exterior
Parking Garage - Single Door, Driveway, Street
# Parking Spaces 2
# Garage Spaces 2
Lot Description Sprinklers None
Patio/ Porch Deck
Amenities / Utilities
Fireplaces Gas, Living Room
Sewer/ Septic Public Sewer
Water Source Public
HOA Amenities Management, Other
Spa None
Pool None
Location
View Marina, Harbor, Water
County Ventura
Community Features Curbs, Watersports, Biking, Fishing, Street Lights, Storm Drains, Sidewalks
Subdivision Mandalay Bay 1 - 202601, Mandalay Bay 1 - 202601
Directions Cross Street: Victoria Ave. & Hemlock; Go West On Hemlock
APN 1880042025
Lot/ Land Details
Road Frontage City Street
Road Surface Paved
Open houses
for 3960 W Hemlock St.

Select a date to see it sooner.

question
Have a question about this property? Call us at (844) 430-0869
4/10
6/10
Source: GreatSchools.org © 2026. All rights reserved.

Around Channel Islands

Explore everything this neighborhood has to offer. Learn more about Channel Islands.
56/100
Walk
90/100
Family
64/100
Dining
85/100
Pet
  • Real Estate
  • CA
  • Ventura County
  • Oxnard
  • 93035
  • Channel Islands
  • 3960 W Hemlock St

My commute

Enter a destination to see travel time and distance.
By entering my info and clicking Ask a Question below, I am providing my e-signature and express written consent to receive marketing emails, calls, and texts (including via automatic telephone dialing systems, AI generative, artificial or pre-recorded voice technology) relating to my inquiry from Movoto (and parties calling/messaging on their behalf) even if my number appears on the company, state, or national Do Not Call Registry. You also agree to ourTerms and Conditions and Privacy Policy. Consent not required to receive services (call 1-844-420-1270 to be connected without providing consent).

Nearby homes for sale in Oxnard, CA

Nearby recently sold homes in Oxnard, CA

Newest listings in 93035

Meet with a real estate agent today (844) 430-0869
The multiple listing information is provided by CRMLS. IDX information is provided exclusively for consumers’ personal, non-commercial use and that it may not be used for any purpose other than to identify prospective properties consumers may be interested in purchasing. Information deemed reliable but not guaranteed to be accurate. Buyer to verify all information. The information provided is for consumers' personal, non-commercial use and may not be used for any purpose other than to identify prospective properties consumers may be interested in purchasing. Listing information updated every 15 minutes. Terms of use & Privacy Policy, California Privacy Info. Copyright © 2005 - 2026 Movoto, Inc. All rights reserved. Equal Housing Opportunity CalDRE CalDRE #01517281
Movoto Real Estate is committed to ensuring accessibility for individuals with disabilities. We are continuously working to improve the accessibility of our web experience for everyone. We welcome feedback and accommodation requests, please submit them here.
CRMLS Multiple Listing Service™ system
The real estate listing data marked with this icon comes from the IDX program of the CRMLS Multiple Listing Service™ system.
Based on information from California Regional Multiple Listing Service, Inc. as of 7/26/2026. This information is for your personal, non-commercial use and may not be used for any purpose other than to identify prospective properties you may be interested in purchasing. Display of MLS data is usually deemed reliable but is NOT guaranteed accurate by the MLS. Buyers are responsible for verifying the accuracy of all information and should investigate the data themselves or retain appropriate professionals. Information from sources other than the Listing Agent may have been included in the MLS data. Unless otherwise specified in writing, Broker/Agent has not and will not verify any information obtained from other sources. The Broker/Agent providing the information contained herein may or may not have been the Listing and/or Selling Agent.
Requests for information regarding mortgage products will be directed to Movoto.com affiliate, Lower, LLC - a licensed Mortgage Lender (NMLS #1124061), or, based on your location, may be redirected to a participating mortgage marketing partner that may pay Lower, LLC for any consumer contact information provided through this site.