Movoto Real Estate
Sold on 03/05/2026
  • Map Image
  • Map Image
  • Map Image

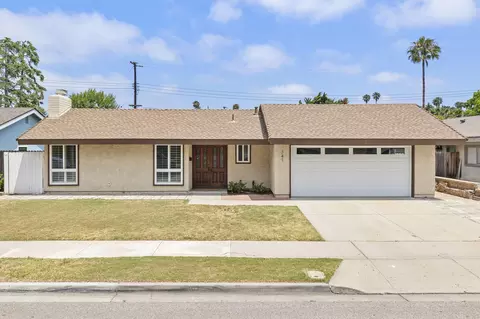
1131 Janetwood Dr, Oxnard, CA 93030

  • $904,000

    Last sold 03/05/2026 after 61 Days

  • 3

    bed

  • 3

    bath

  • 1,889

    Sqft ($479/Sqft)

House not for sale
Movoto is helping 153 homebuyers near you

About 1131 Janetwood Dr

Property type House
Neighborhood
Year built 1974
HOA fee $0/month
Lot size 6,098 Sqft
Movoto estimate
Parking 2 garage spaces
Rental estimate
Property description
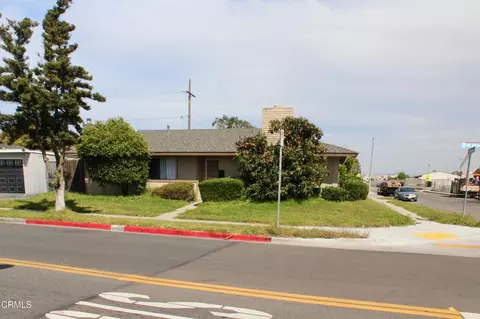
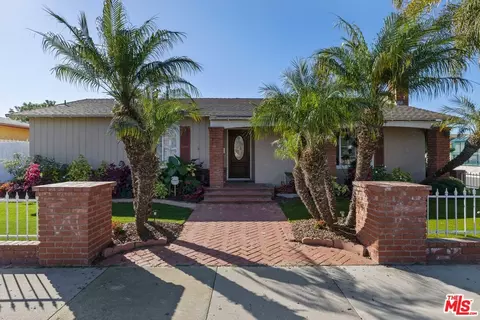
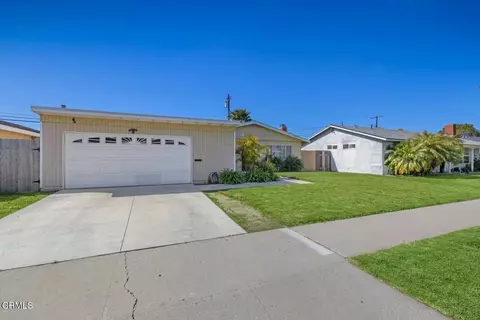
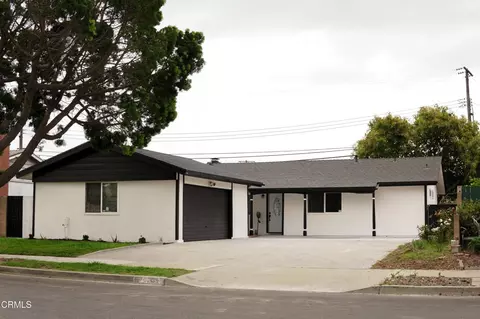
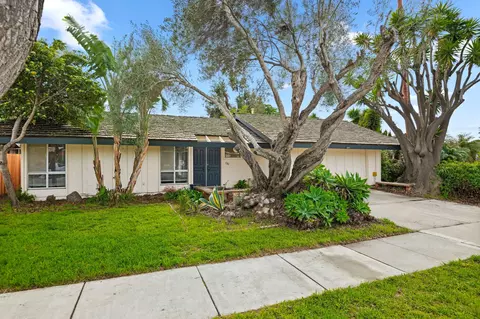
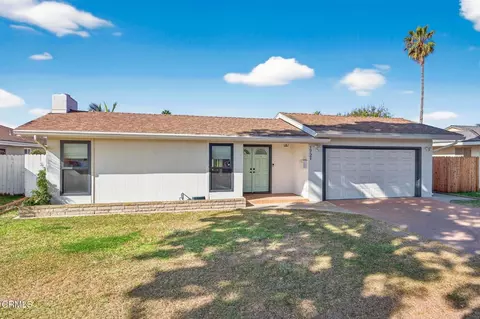
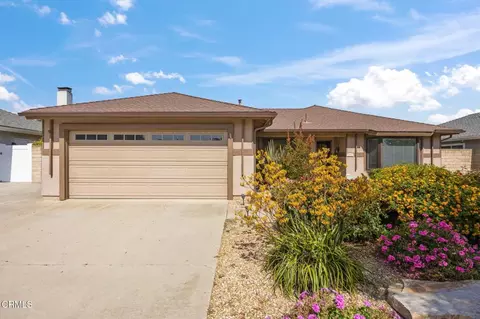
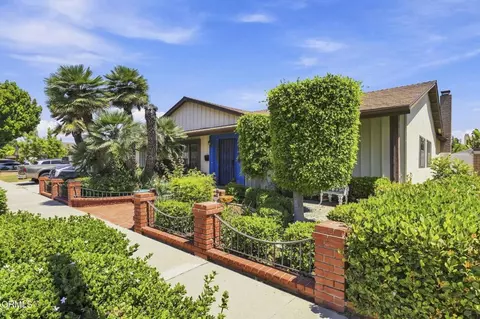
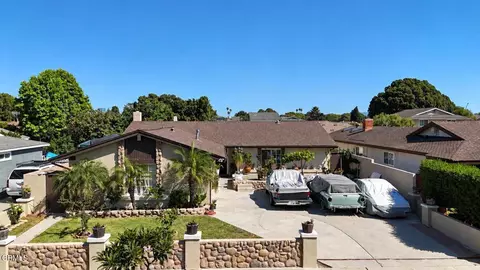
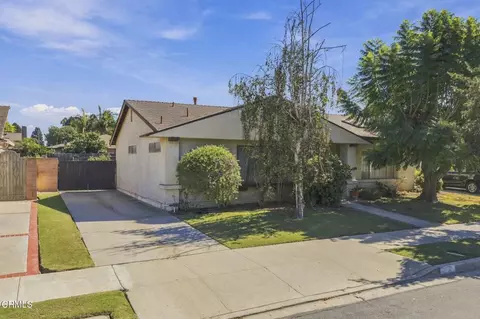
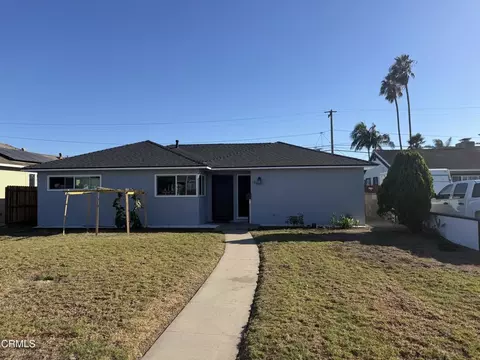
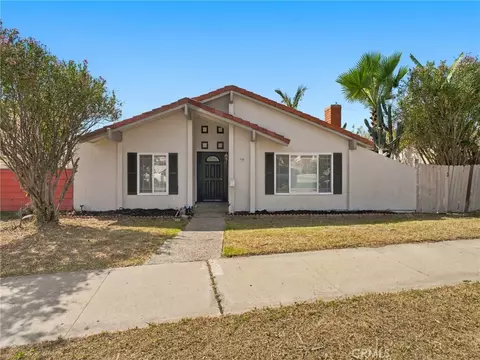
I am pleased to share the details for the updated property located just minutes from the Oxnard beach and marina areas. The property has high performance security screens that fits seamlessly into any home to enhance the look and provide additional security. This home features numerous upgrades and additions designed to enhance functionality, modern living, and enjoyment of the California lifestyle. Key Features & General Updates:- Newer roof- Energy-efficient windows- Popcorn ceilings removed- Additional recessed lighting throughout- Smart home and security systems installedKitchen Highlights:- New cabinets and stainless-steel farm-style sink- Large island with lighting- Spacious walk-in pantry- Built-in Lazy Susan organizer and trash compactor- Built-in kitchen nook with window seat and storageInterior Details:-Wood flooring - Office room with extra lighting and soundproof doors- Two fireplaces: one in the living room (with an oak mantle) and one in the family room- Skylight windows in the living area- Oak doors, built-in oak shelves, and an oak sliding door- Extra storage - Loft area with French door access to a balcony- Slate flooring on the staircase-Wystan Security ScreensBedrooms & Bathrooms:- Bedroom #1 includes added windows for brightness.- Bedroom #2 features built-in oak cabinets, wood flooring, and a tri-fold wooden closet door.- Spacious, oversized master bedroom with recessed lighting, a ceiling fan, and a large walk-in closet with cabinet additions, balcony and added windows for additional lighten- Spacious, oversized bathroom upgraded with slate walls for the shower and an oak door.Garage & Utility:- Two-car garage- Laundry room- Craft room located in the garage- Large attic space-Hybrid electric outlet plugs -Electrical Generator Wiring (usage for black out)-Metal security garage door scene with deadbolt Man Cave/Bonus Structure:A dedicated bonus structure featuring a shower, toilet, sleeping area, TV, and kitchen area. There is a separate water tank and hot water heater.Exterior & Yard:- Front: Pavers in the driveway and front walkway.- Backyard: Large, landscaped backyard with a fountain, gazebo, swing, sitting benches, and numerous fruit trees.- Outdoor Kitchen: Built-in BBQ kitchen area includes a grill, stove, smoker, TV plugs, and bar tools.- Extra storage space in the backyard.
Listed by
Listing Agent - Robin Plain
Listing Office - RE/MAX Gold Coast-Beach Marina Office
Source: CRMLS mls logo
MLS#V1-33943 • last updated 4 months ago
Movoto checked CRMLS for data Just now
Overview
Levels/Style Two, Cottage, House
Type Residential
SubType Single Family Residence
Status Closed
Living Area 1889
Lot Size (Acres) 0.14
Lot Size (SqFt) 6098
Year Built 1974
Condition Additions/Alterations
Interior
Total # of Bathrooms 3
# Quarter Baths 1
# Full Baths 2
Total # of Bedrooms 3
Eating Area Family Kitchen, Dining Room, Breakfast Nook
Kitchen Granite Counters
Appliances Gas Cooktop, Water Heater, Microwave, Built-In Range, Refrigerator, Trash Compactor, Barbecue, Water Purifier, Gas Range
Interior Features Balcony, Built-in Features, Ceiling Fan(s), Pantry, Pull Down Stairs To Attic, Recessed Lighting, Storage, Wired For Sound, Granite Counters
Accessibility Features Parking
Window Features Shutters, Double Pane Windows, Insulated Windows, Stained Glass, ENERGY STAR Qualified Windows, Screens, Blinds
Exterior
Foundation Slab
Construction Stucco
Roof Tile
Parking Garage, Driveway, Parking Space
# Parking Spaces 2
# Garage Spaces 2
Other Structures Guest House Detached, Gazebo
Lot Description Sprinkler System
Amenities / Utilities
Fireplaces Gas, Living Room, Family Room
Sewer/ Septic Public Sewer
Water Source Public
Spa None
Pool None
Location
View None
County Ventura
Community Features Urban, Park
Zoning R1
Directions Gonzales Left On H Right To Janetwood
APN 2000433195
Lot/ Land Details
Road Frontage City Street
Road Surface Paved
$937K
Range: $880K-$993K
Last 30 days 
Rental est.: $3,682/month
Gross rent multiplier: 20.5
  • Mar 2026
    mls logo MLS # V1-33943
  • Mar 5, 2026 Sold
    $904,000
  • Jan 16, 2026 Pending
  • Jan 3, 2026 Listed
    $950,000
  • Mar 2026
    Public Records
  • Mar 5, 2026 Sold
    $904,000 (-4.8%)
  • 1131 Janetwood Dr
    $904K
  • Fremont North
    $399K -50% y/y
  • 93030
    $698K -8% y/y
  • Oxnard
    $862K +4% y/y
No chart available
Statistics calculated by Movoto

Thinking of selling? Get a Cash Offer.

  • A smooth, fast sale
  • Skip staging and repairs
  • No strings attached
4/10
4/10
Source: GreatSchools.org © 2026. All rights reserved.

Around Fremont North

Explore everything this neighborhood has to offer. Learn more about Fremont North.
By entering my info and clicking Ask a Question below, I am providing my e-signature and express written consent to receive marketing emails, calls, and texts (including via automatic telephone dialing systems, AI generative, artificial or pre-recorded voice technology) relating to my inquiry from Movoto (and parties calling/messaging on their behalf) even if my number appears on the company, state, or national Do Not Call Registry. You also agree to ourTerms and Conditions and Privacy Policy. Consent not required to receive services (call 1-844-420-1270 to be connected without providing consent).

Nearby recently sold homes in Oxnard, CA

Nearby homes for sale in Oxnard, CA

Newest listings in 93030

  • Real Estate
  • CA
  • Ventura County
  • Oxnard
  • 93030
  • Fremont North
  • 1131 Janetwood Dr
Meet with a real estate agent today (844) 430-0869
The multiple listing information is provided by CRMLS. IDX information is provided exclusively for consumers’ personal, non-commercial use and that it may not be used for any purpose other than to identify prospective properties consumers may be interested in purchasing. Information deemed reliable but not guaranteed to be accurate. Buyer to verify all information. The information provided is for consumers' personal, non-commercial use and may not be used for any purpose other than to identify prospective properties consumers may be interested in purchasing. Listing information updated every 15 minutes. Terms of use & Privacy Policy, California Privacy Info. Copyright © 2005 - 2026 Movoto, Inc. All rights reserved. Equal Housing Opportunity CalDRE CalDRE #01517281
Movoto Real Estate is committed to ensuring accessibility for individuals with disabilities. We are continuously working to improve the accessibility of our web experience for everyone. We welcome feedback and accommodation requests, please submit them here.
CRMLS Multiple Listing Service™ system
The real estate listing data marked with this icon comes from the IDX program of the CRMLS Multiple Listing Service™ system.
Based on information from California Regional Multiple Listing Service, Inc. as of 7/14/2026. This information is for your personal, non-commercial use and may not be used for any purpose other than to identify prospective properties you may be interested in purchasing. Display of MLS data is usually deemed reliable but is NOT guaranteed accurate by the MLS. Buyers are responsible for verifying the accuracy of all information and should investigate the data themselves or retain appropriate professionals. Information from sources other than the Listing Agent may have been included in the MLS data. Unless otherwise specified in writing, Broker/Agent has not and will not verify any information obtained from other sources. The Broker/Agent providing the information contained herein may or may not have been the Listing and/or Selling Agent.
Requests for information regarding mortgage products will be directed to Movoto.com affiliate, Lower, LLC - a licensed Mortgage Lender (NMLS #1124061), or, based on your location, may be redirected to a participating mortgage marketing partner that may pay Lower, LLC for any consumer contact information provided through this site.