
- $520,000
- 4Bd
- 3Ba
- 2,500 Sq Ft
SOLD 09/24/26

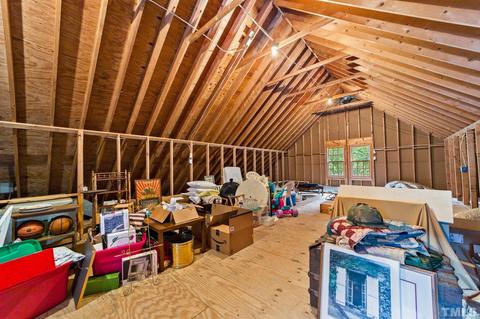
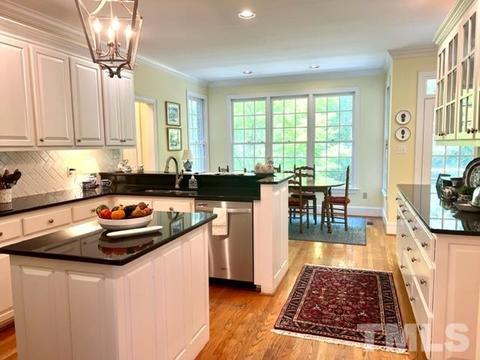
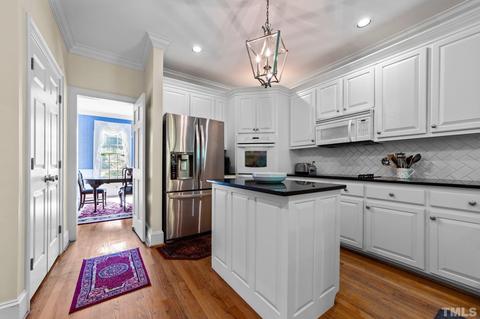
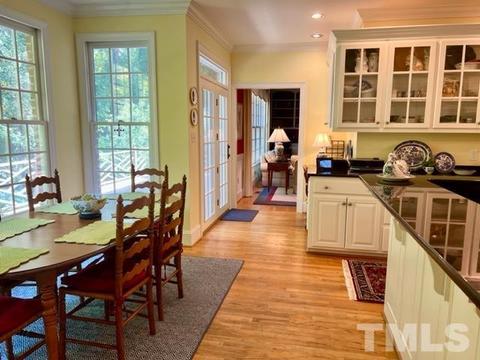
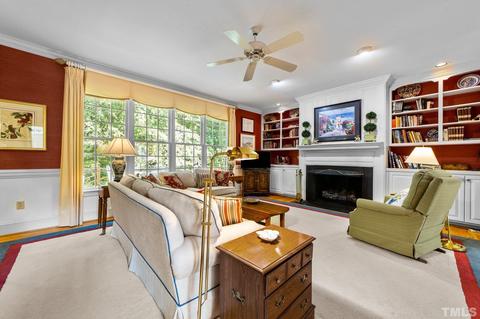
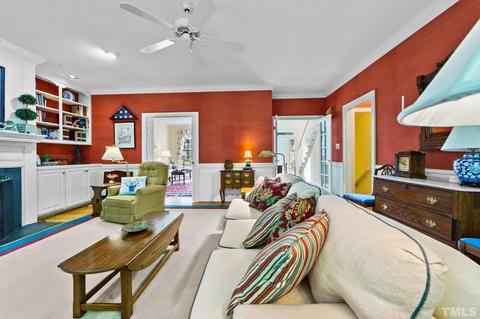
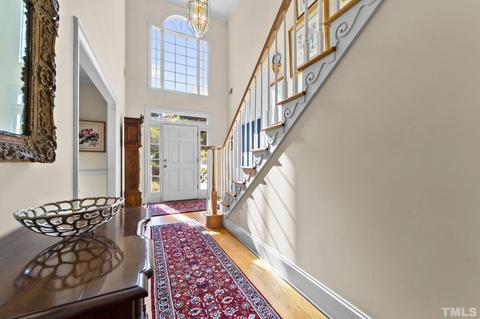
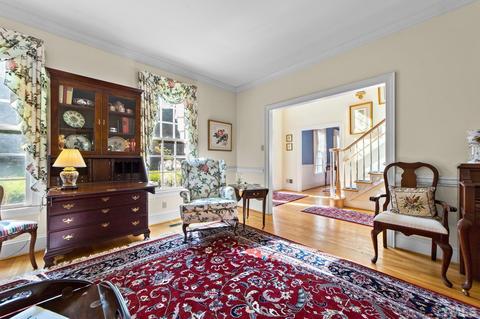
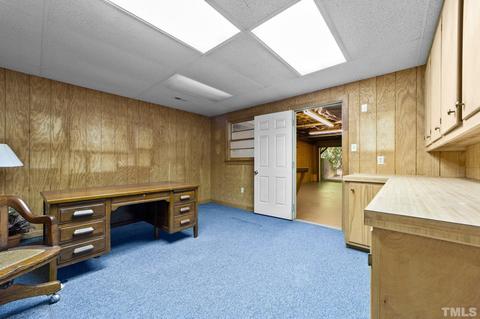
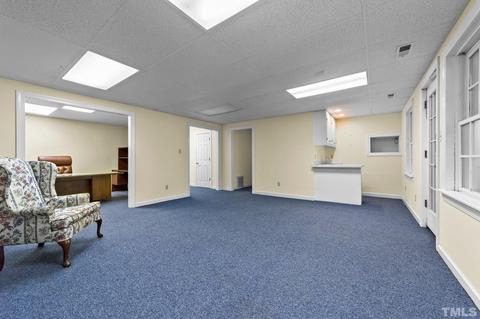
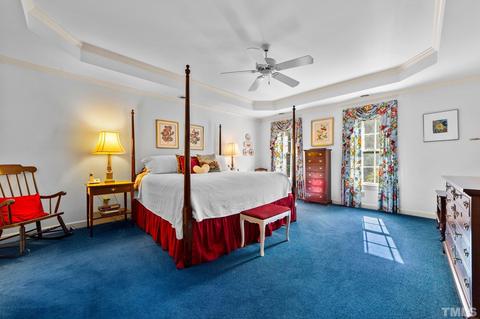
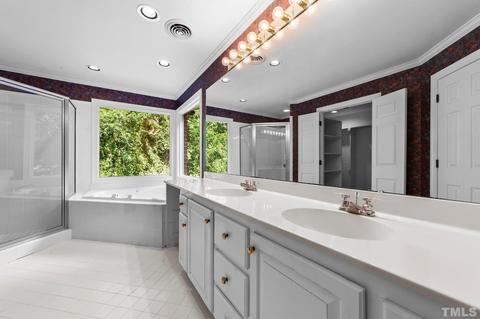
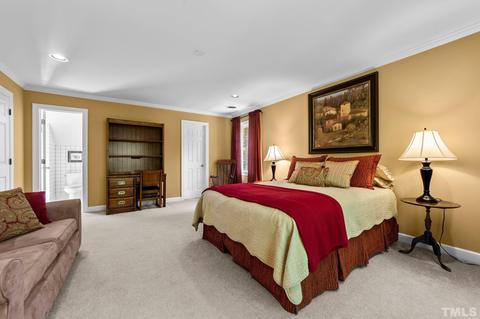
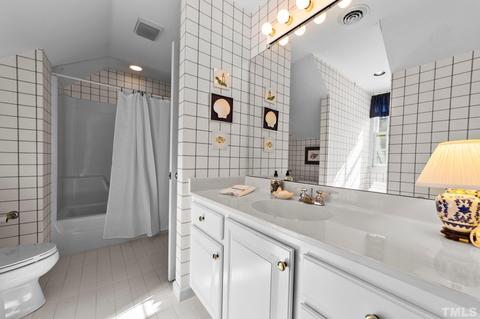
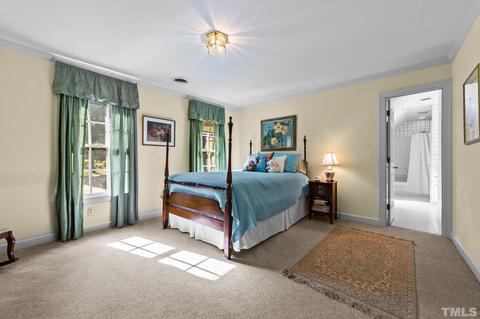
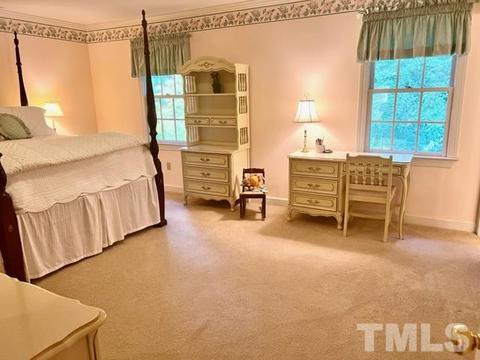
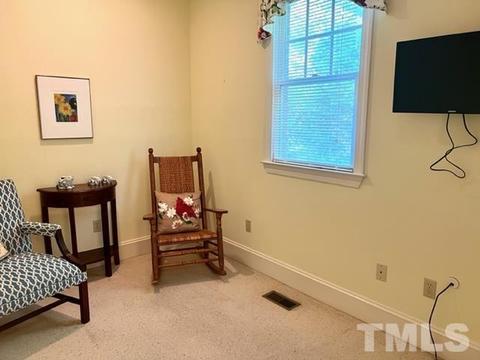
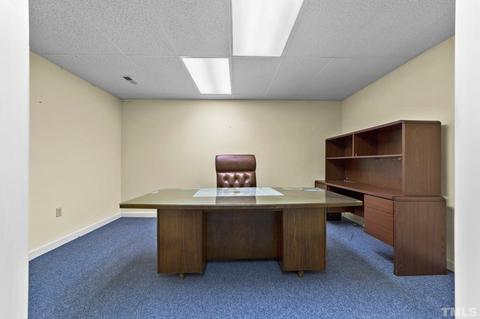
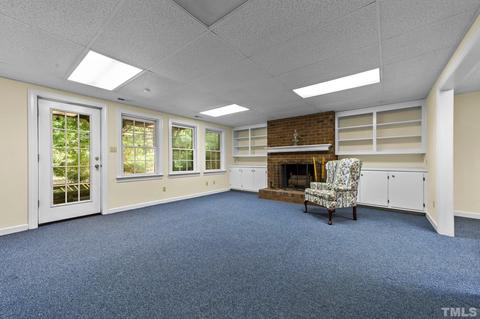
Last sold 03/03/2023 for $575K
bed
bath
Sqft ($124/Sqft)
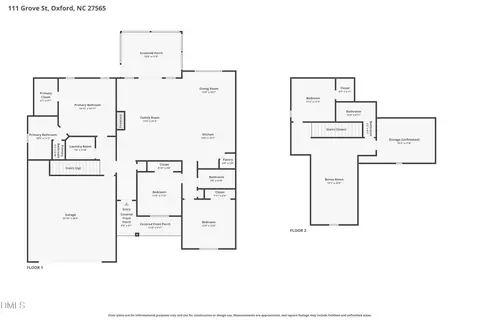
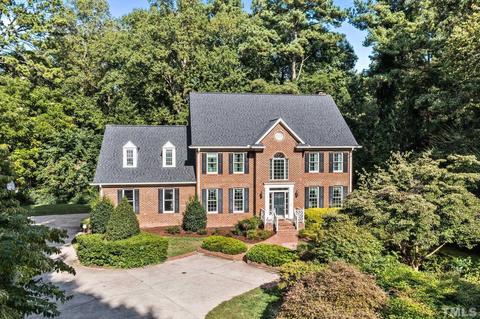
| Property type House | Neighborhood | Year built 1991 | HOA fee $0/month | Lot size 2.35 Acre | Movoto estimate | Parking 3 garage spaces |

| Overview | |
| Cooling/AC | Dual Zone A/C, Heat Pump |
| Heating | Dual Zone Heat, Forced Air, Heat Pump, Electric, Natural Gas |
| Levels/Style | Three Or More, 3, House, Site Built, Traditional |
| Virtual Tour | N/A |
| MLS # | 2469577 |
| Type | Residential |
| Status | CLOSED |
| SubType | Detached |
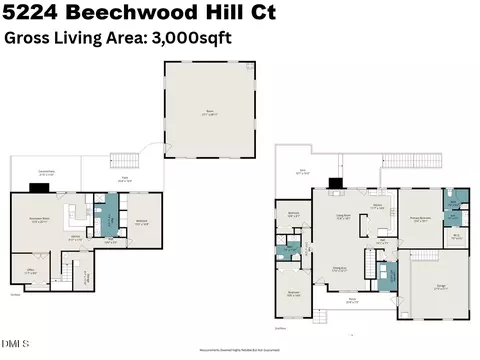
| Living Area | 4638, Square Feet |
| Lot Size (SqFt) | 102366 |
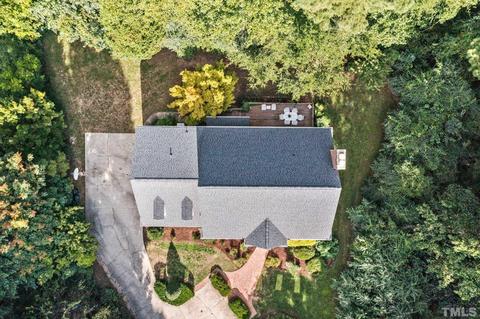
| Lot Size (Acres) | 2.35 |
| Property Tax | 5993 |
| Year Built | 1991 |
| Interior | |
| # Half Baths | 2 |
| Total # of Bathrooms | 5 |
| # Full Baths | 3 |
| Bathrooms | Bath/Shower, Ceramic Bath Wall, Tub/ Sep Shower, Whirlpool, Walk In Shower, Water Closet |
| # Bedrooms | 4 |
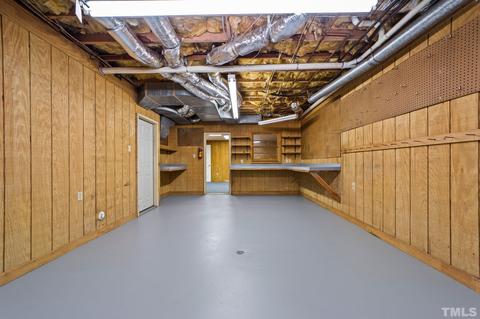
| Basement | Daylight, Finished, Full, Heated, Interior Entry, Exterior Entry, Partially Finished, Workshop Bsmt |
| Total # of Rooms | 15 |
| Kitchen | Eat-in Kitchen |
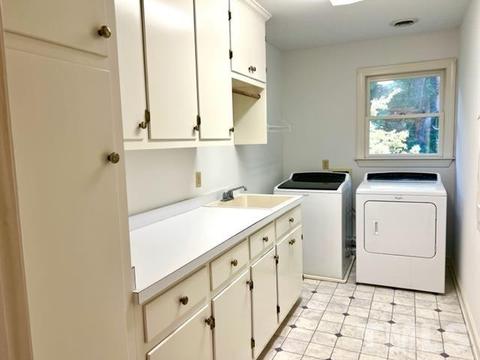
| Laundry | 2nd Floor, Laundry Room |
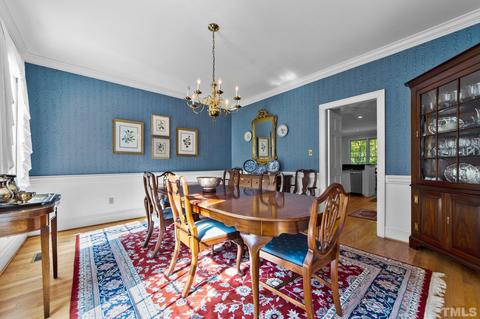
| Dining Room | Separate Dining Room |
| Flooring | Carpet, Hardwood |
| # Fireplaces | 2 |
| Appliances | Electric Water Heater, Electric Cooktop, Dishwasher, Dryer, Microwave, Refrigerator, Washer, Wall Oven |
| Interior Features | Bonus Room/Finish, Den, Entrance Foyer, Family Room, Mbr W/ Sit Rm, Office, Walk In Pantry, Room Over Garage, Separate Living Room, Study, Utility Room, Workshop, 9 Ft Ceiling, Bookcases, Ceiling Fan(s), Granite Counters, Pantry, Tray Ceiling(s), High Speed Internet, Kitchen Island |
| Fireplace | Gas Log, Basement, Family Room, Masonry |
| Window Features | Insulated Windows |
| Exterior | |
| Foundation | Basement, Block |
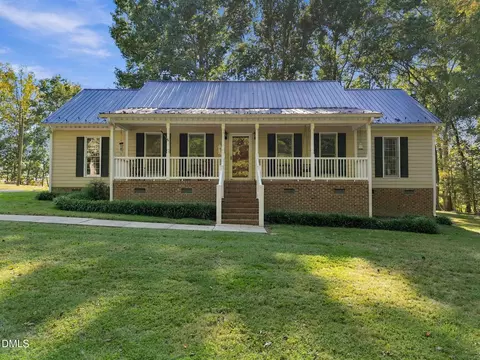
| Roof | Roof Age 0-5 Years, Shingle |
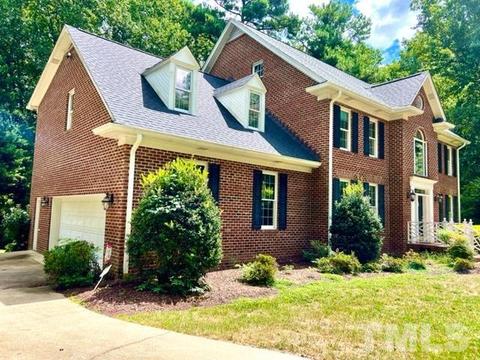
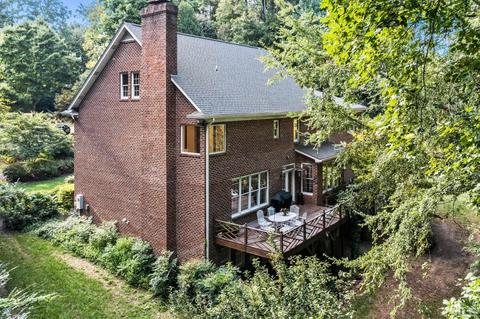
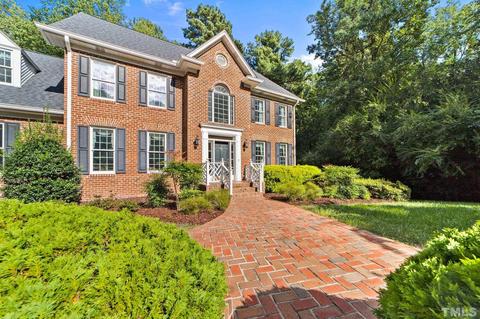
| Construction | Brick Veneer, Vinyl Ext |
| # Covered Spaces | 3 |
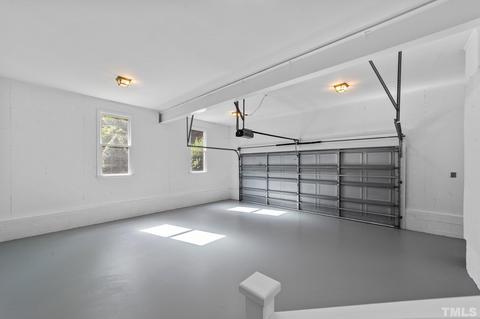
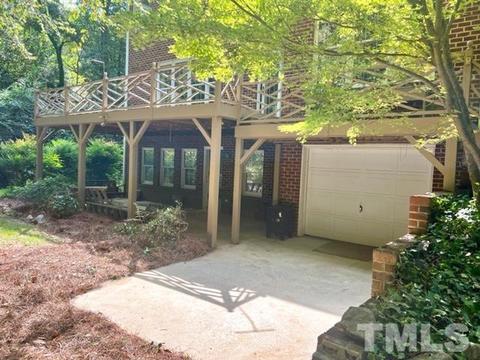
| Parking Desc | Attached, DW/Concrete, Entry/Front, Parking Pad, Garage, Garage Shop |
| # Garage Spaces | 3 |
| Exterior Features | Rain Gutters, Insulated Glass, Warranty Program |
| Patio/ Porch | Deck, Patio, Porch |
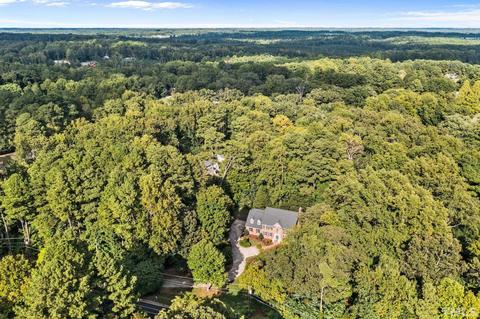
| Lot Desc | Garden, Hardwood Trees, Landscaped, Open Lot, Secluded, Wooded |
| Amenities / Utilities | |
| Utilities | Cable Available |
| Sewer/ Septic | City Sewer |
| Gas | Natural Gas |
| Water Source | City Water |
| HOA Fee Includes | None Known |
| Location | |
| County | Granville |
| Subdivision | Springside |
| Elementary School | Granville - Credle |
| Middle School | Granville - N Granville |
| High School | Granville - Webb |
| Directions | I-85 N Oxford Exit 206, Lt Onto Hwy 158/Williamsboro, Past Revlon, At Third Light, Turn Left On Spring St, Home On Left |
MLS # 2469577| Est. value | Bed/bath | Sqft | mi | |
|---|---|---|---|---|
| 104 Park Dr, Oxford, NC 27565 | $275,000 | 2/1 | 2,237 | 0.04 |
| 106 Park Dr, Oxford, NC 27565 | $350,000 | 3/3 | 2,422 | 0.05 |
| 604 E Spring St, Oxford, NC 27565 | $670,000 | —/3 | 4,065 | 0.05 |
| 100 Park Dr, Oxford, NC 27565 | $257,000 | 3/2 | 1,488 | 0.06 |
| 108 Park Dr, Oxford, NC 27565 | $344,000 | —/2 | 2,779 | 0.06 |
| 607 E Spring St, Oxford, NC 27565 | $501,000 | 4/3 | 2,516 | 0.07 |
| 605 E Spring St, Oxford, NC 27565 | $688,000 | 3/2 | 4,070 | 0.08 |
| 108 Tranquil Cir, Oxford, NC 27565 | $278,000 | 3/2 | 1,698 | 0.08 |
Estimated values are based on public record data and automated valuation models. Values are not guaranteed and may not reflect current market conditions.


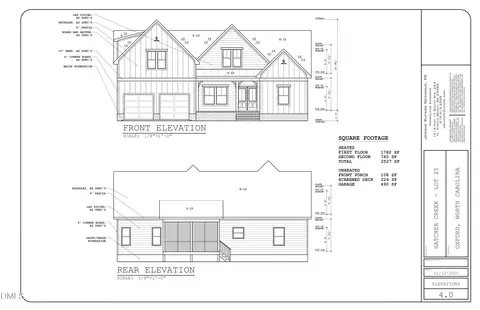

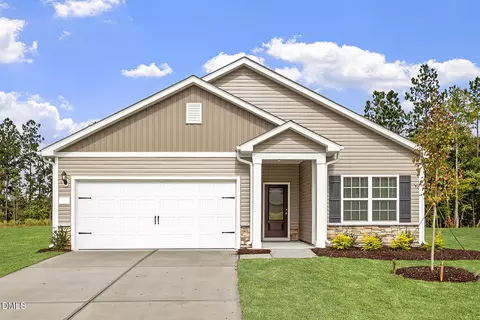
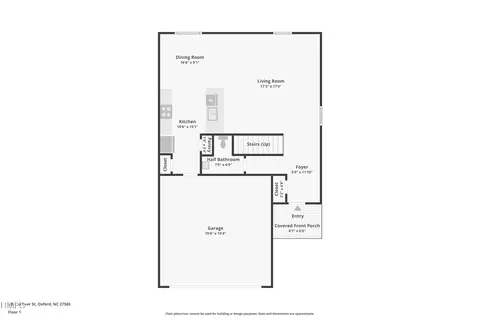
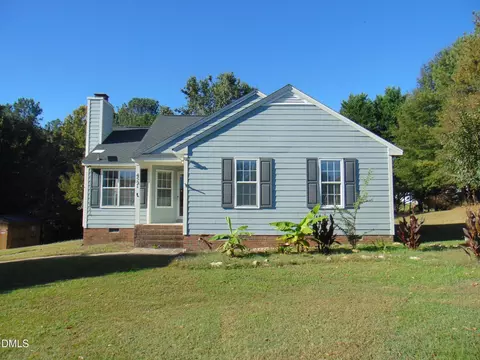
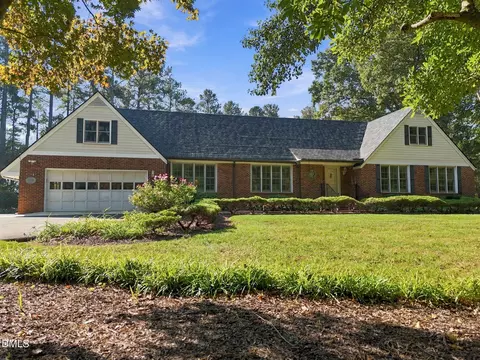

$248,750
$234,950
$460,000
$175,000
$329,900
$455,000
$320,000
$275,000
$378,500
$391,870
$169,000
$350,000
$479,000
$499,450
$526,810
$587,390
$397,000
$689,000
$444,150
$198,900
$675,000
$490,000
$567,500
$2,000,000
$429,500
$989,000
$550,000
$490,000