Movoto Real Estate
  • Exterior
  • Kitchen
  • Living
  • Entry Way
  • Bedroom
  • Bath
  • Other
  • Floorplan
  • Dining

930 E Drahner Rd, Oxford, MI 48371

$589,900
•
  • 3

    bed

  • 2

    bath

  • 2,286

    Sqft ($258/Sqft)

Buildable house for sale

About 930 E Drahner Rd

Property type House
Move-in ready? No - To be built
HOA fee $0/month
Movoto estimate
Parking 2 garage spaces
Property description
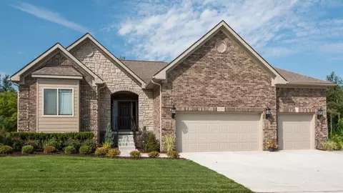
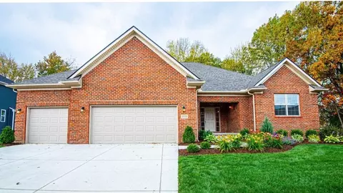
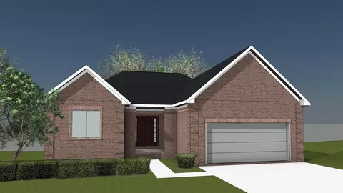
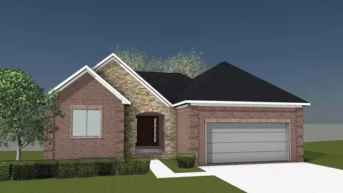
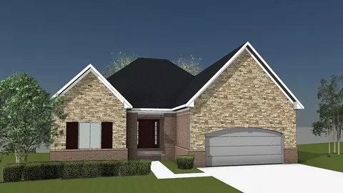
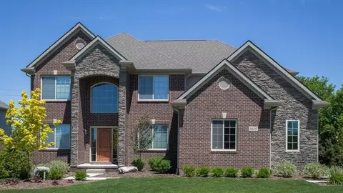
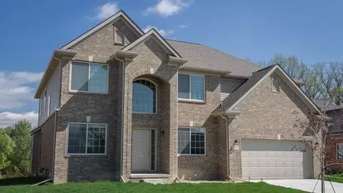
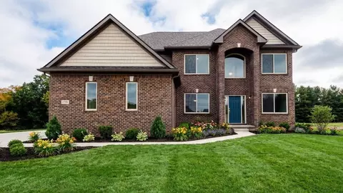
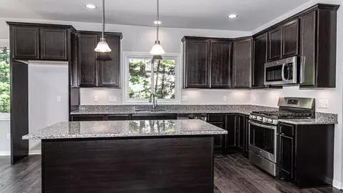
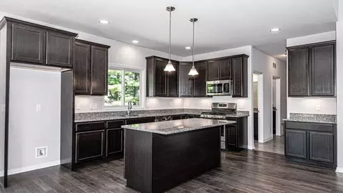
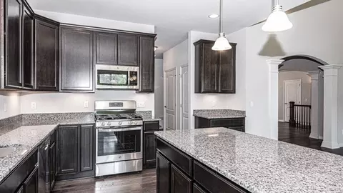
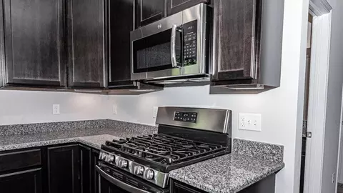
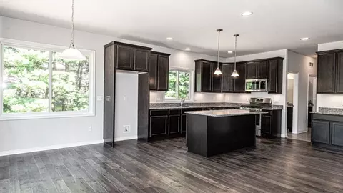
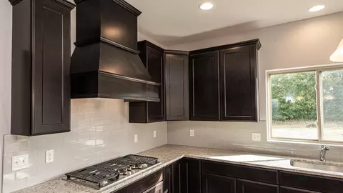
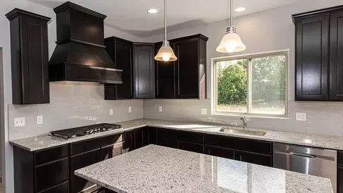
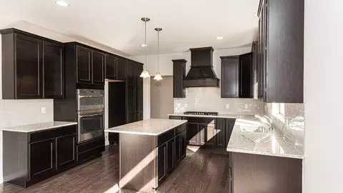
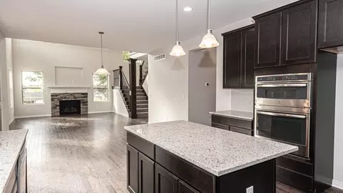
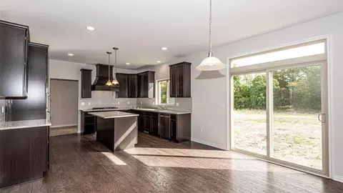
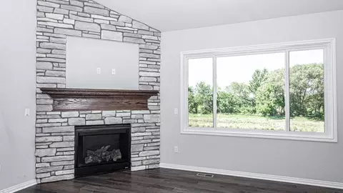
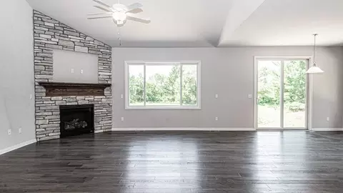
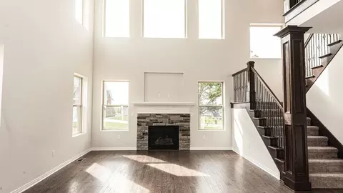
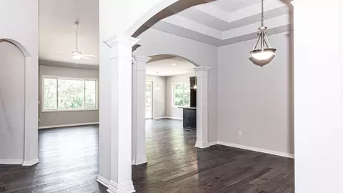
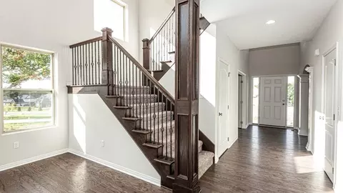
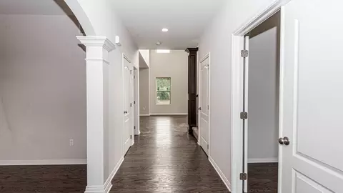
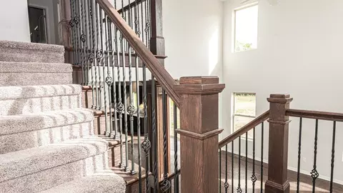
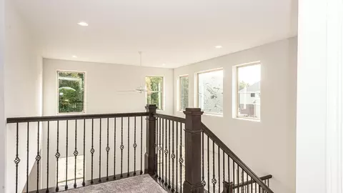
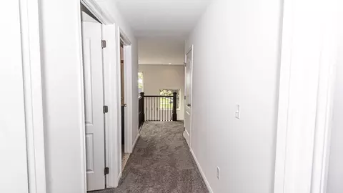
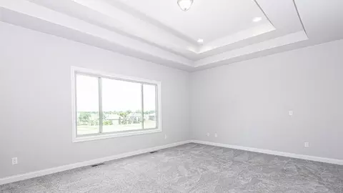
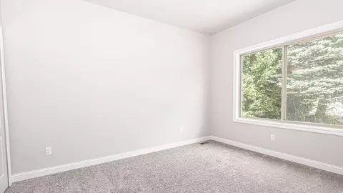
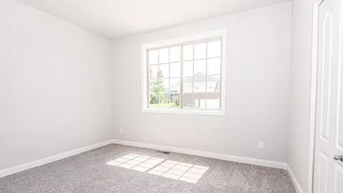
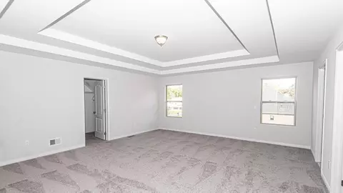
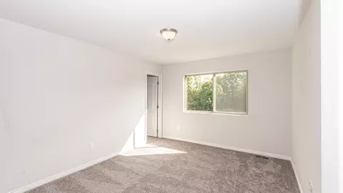
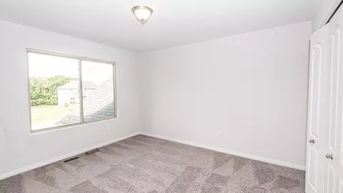
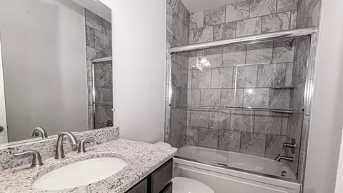
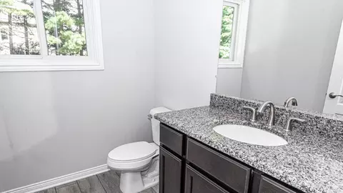
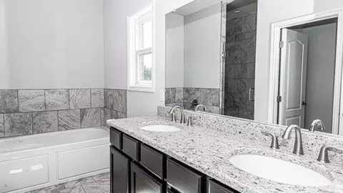
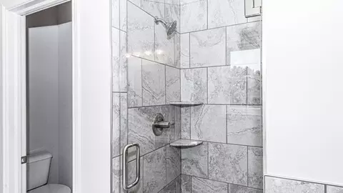
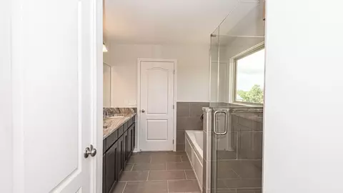
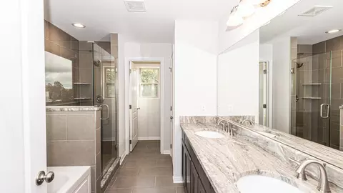
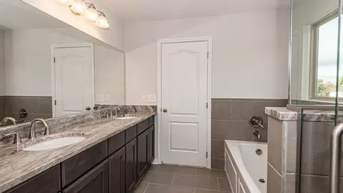
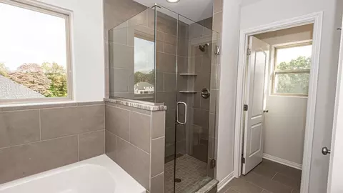
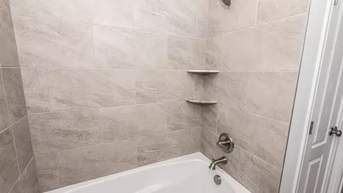
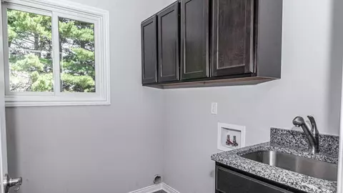
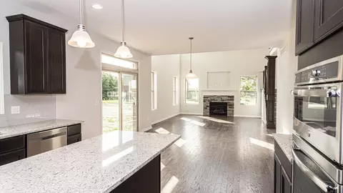
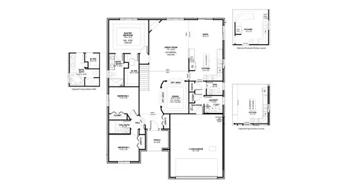
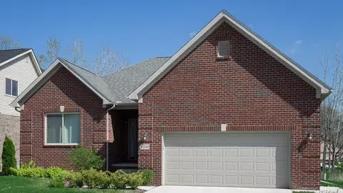
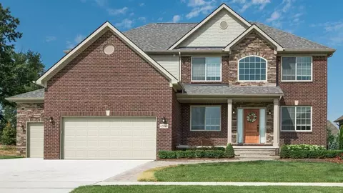
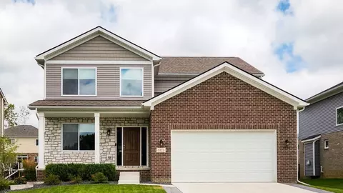
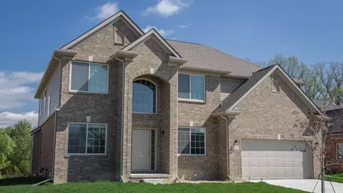
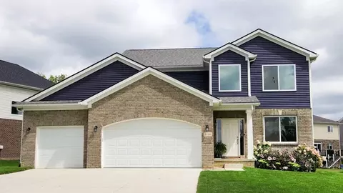
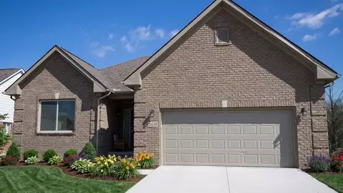
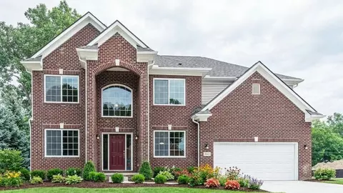
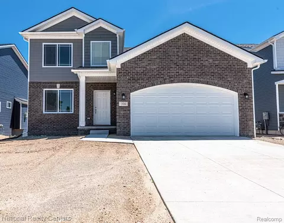
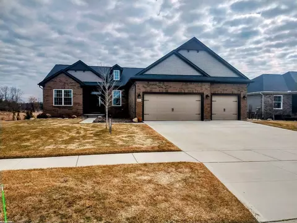
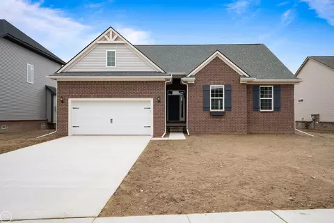
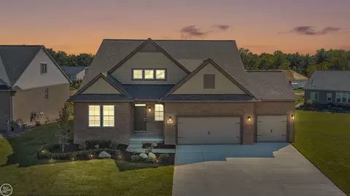
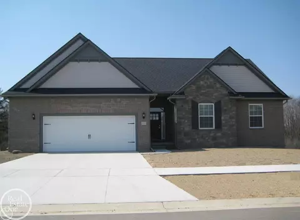
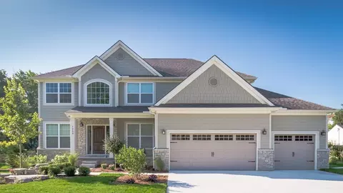
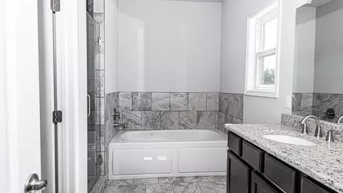
The Jefferson II gives you more room to live comfortably, gather with the people you love, and create spaces that work for your everyday life. With 2,286 square feet, three bedrooms, and 2.5 baths, this inviting home combines a thoughtful layout with the flexibility to make each space your own. The main level is designed to bring people together while keeping everyday living effortless. The kitchen features designer cabinetry, granite countertops, and stainless steel appliances, creating a welcoming space for everything from quick breakfasts to dinners with friends. Hardwood or carpet flooring, comfortable living spaces, and thoughtfully selected finishes add warmth and character throughout the main level. Upstairs, three bedrooms give you room to create the spaces your household needs. The private primary suite offers a comfortable retreat at the end of the day, while the additional bedrooms can easily serve family, guests, or a home office. With 2.5 baths, there's plenty of convenience for busy mornings and everyday routines. Thoughtful features continue throughout, including ceramic tile shower surrounds, LED lighting, Low-E vinyl windows, and an efficient furnace and water heater. Outside, low-maintenance vinyl siding, dimensional shingles, and a stone or brick facade add lasting curb appeal. With its comfortable scale, flexible spaces, and welcoming design, the Jefferson II is a home that makes everyday living feel easy.
Listed by
Builder: D.R. Horton
Source: Realtor mls logo
Source: Last updated: 1 week ago
Movoto checked Realtor for data 12 minutes ago
Request a virtual or in-person tour
Interior
Levels/Style 1
# Half Bathrooms 1
# Total Bathrooms 2
# Total Bedrooms 3
Plan Information
Subdivision Website External Link
SalesOffice Agent Phone (248) 560-6414
SalesOffice Agent FullName Sanctuary Hills
Status Active
Home Details Welcome To Sanctuary Hills, A New Home Community Coming Soon To Oxford Township, Michigan. Set Among Rolling Hills And Natural Beauty, This Scenic Community Offers Spacious Homesites And The Peace Of Country Living With The Convenience Of Nearby Oxford. With 85 New Single-family Homes Planned, Sanctuary Hills Gives You Room To Enjoy A Quieter Pace While Staying Close To The Places You Love. Life Here Is About More Than Coming Home. Spend A Saturday Exploring The Shops, Restaurants, And Events In Historic Downtown Oxford, Pick Up Local Favorites At The Davis Family Farmers Market, Or Enjoy The Parks And Outdoor Recreation Throughout The Area. Oxford And Nearby Lake Orion Offer Even More Opportunities For Dining, Shopping, Trails, And Time On The Water. When It Is Time To Come Home, You'll Find Thoughtfully Designed New Construction Homes Created For Comfortable Modern Living. Spacious Layouts And Quality Finishes Give You Room To Gather, Relax, And Make The Space Your Own, While Energy-efficient And Low-maintenance Features Help Simplify Everyday Living. Home Designs, Square Footage, Bedrooms, Bathrooms, And Included Features Will Be Announced As Plans And Pricing Become Available. Sanctuary Hills Also Puts Everyday Essentials Within Easy Reach. McLaren Oxford, Including Its 24/7 Emergency Department, Is Less Than A Mile Away, While Henry Ford Medical Center - Oxford Provides Additional Healthcare Nearby. Major Local Employers, Oakland University, And Oakland Community College Are All Within A Convenient Drive, Giving You Access To Work, Education, And Healthcare Without Giving Up The Peaceful Setting You Want At Home. Discover A New Home Community Where Rolling Hills, Spacious Homesites, And The Small-town Charm Of Oxford Come Together. Sanctuary Hills Is Coming Soon. Join Us To Be Among The First To Learn More.
Plan Name Jefferson II
BasePrice 589900
Living Area 2286
# Garage Spaces 2
BaseSqft 2286
Price 589900
Community Information
Price Range (Low) 499900
Price Range (High) 649900
Has Garage(Y/N) Yes
Has Pond(Y/N) No
Has Basement(Y/N) No
Has Pool(Y/N) No
Has View(Y/N) No
Subdivision Sanctuary Hills
Tour this community
When would you like to visit?
5/10
5/10
6/10
Source: GreatSchools.org © 2026. All rights reserved.

Around the neighborhood

Explore everything this neighborhood has to offer.
  • Real Estate
  • MI
  • Oakland County
  • Oxford
  • 48371
  • 930 E Drahner Rd

My commute

Enter a destination to see travel time and distance.
By entering my info and clicking Ask a Question below, I am providing my e-signature and express written consent to receive marketing emails, calls, and texts (including via automatic telephone dialing systems, AI generative, artificial or pre-recorded voice technology) relating to my inquiry from Movoto (and parties calling/messaging on their behalf) even if my number appears on the company, state, or national Do Not Call Registry. You also agree to ourTerms and Conditions and Privacy Policy. Consent not required to receive services (call 1-844-420-1270 to be connected without providing consent).

Nearby homes for sale in Oxford, MI

Nearby recently sold homes in Oxford, MI

Newest listings in 48371

Meet with a real estate agent today (844) 430-0869
The multiple listing information is provided by . IDX information is provided exclusively for consumers’ personal, non-commercial use and that it may not be used for any purpose other than to identify prospective properties consumers may be interested in purchasing. Information deemed reliable but not guaranteed to be accurate. Buyer to verify all information. The information provided is for consumers' personal, non-commercial use and may not be used for any purpose other than to identify prospective properties consumers may be interested in purchasing. Listing information updated every 15 minutes. Terms of use & Privacy Policy, California Privacy Info. Copyright © 2005 - 2026 Movoto, Inc. All rights reserved. Equal Housing Opportunity CalDRE CalDRE #01517281
Movoto Real Estate is committed to ensuring accessibility for individuals with disabilities. We are continuously working to improve the accessibility of our web experience for everyone. We welcome feedback and accommodation requests, please submit them here.
Requests for information regarding mortgage products will be directed to Movoto.com affiliate, Lower, LLC - a licensed Mortgage Lender (NMLS #1124061), or, based on your location, may be redirected to a participating mortgage marketing partner that may pay Lower, LLC for any consumer contact information provided through this site.