

- $385,000
- 3Bd
- 2Ba
- 1,579 Sq Ft
SOLD

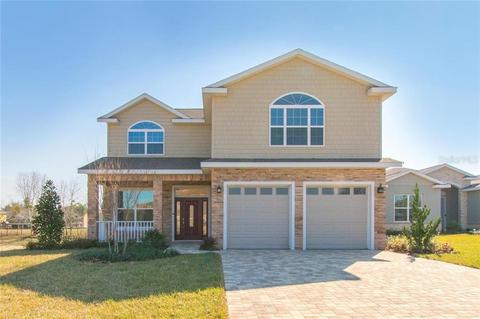

Last sold 10/11/2021 for $440K
bed
bath
Sqft ($180/Sqft)
| Property type House | Neighborhood | Year built 2020 | HOA fee $50/month | Lot size 10,735 Sqft | Movoto estimate | Parking 2 garage spaces | Rental estimate |

| Overview | |
| Cooling/AC | Central Air |
| Heating | Central |
| Levels/Style | 2, Two |
| Type | Residential |
| Virtual Tour | N/A |
| SubType | Single Family Residence |
| Status | Sold |
| MLS # | G5035879 |
| SqFt | 2449 |
| Lot Size (Acres) | 0.25 |
| Lot Size (SqFt) | 10735 |
| Year Built | 2020 |
| Condition | Completed |
| HOA Fee | 50, Monthly |
| Builder Name | Greg Steinmetz |
| Interior | |
| Total # Bathrooms | 3 |
| # Full Baths | 2 |
| # Half Baths | 1 |
| # Bedrooms | 4 |
| Bedroom 3 Desc | Ceiling Fan(s) |
| Bedroom 2 Desc | Ceiling Fan(s) |
| Bedroom 1 Desc | Ceiling Fan(s) |
| Kitchen | Breakfast Bar |
| Dining Room | Ceiling Fan(s) |
| Other Room(s) | Balcony/Porch/Lanai, Balcony/Porch/Lanai |
| Living Room | Ceiling Fan(s) |
| Total # of Rooms | 10 |
| Laundry | Laundry Room |
| Flooring | Tile |
| Interior Features | Ceiling Fans(s), Crown Molding, Eat-in Kitchen, High Ceilings, Kitchen/Family Room Combo, Open Floorplan, Solid Surface Counters, Solid Wood Cabinets, Split Bedroom, Thermostat, Tray Ceiling(s), Walk-In Closet(s) |
| Exterior | |
| Exterior | Irrigation System |
| Roof | Shingle |
| Foundation | Slab |
| # Garage Spaces | 2 |
| Amenities / Utilities | |
| Utilities Desc | Electricity Connected, Natural Gas Connected, Sewer Connected, Street Lights, Underground Utilities, Water Connected |
| Green Features: Energy Efficient | Thermostat |
| Sewer | Public Sewer |
| HOA Fee Includes | Common Area Taxes |
| Security Features | Gated Community |
| Location | |
| County | Sumter |
| Community Features | Gated, Park, Tennis Courts |
| Subdivision | DENSAN PARK |
| Elementary School | Wildwood Elementary |
| Middle School | Wildwood Middle |
| High School | Wildwood High |
| APN | NA |
| Zoning | RPUD |
| Lot/ Land Details | |
| Road Surface Type | Paved |
MLS # O6349279
MLS # O6182131
MLS # G5035879| Est. value | Bed/bath | Sqft | mi | |
|---|---|---|---|---|
| 5035 Ne 125th Loop, Oxford, FL 34484 | $412,000 | 3/2 | 1,748 | 0.03 |
| 5162 Ne 124th Pl, Oxford, FL 34484 | $291,000 | —/— | 1,944 | 0.04 |
| 5166 Ne 124th Pl, Oxford, FL 34484 | $299,000 | 3/3 | 1,944 | 0.04 |
| 5170 Ne 124th Pl, Oxford, FL 34484 | $292,000 | 4/3 | 1,760 | 0.04 |
| 5031 Ne 125th Loop, Oxford, FL 34484 | $490,000 | 4/2 | 262 | 0.04 |
| 5174 Ne 124th Pl, Oxford, FL 34484 | $286,000 | —/— | 1,220 | 0.04 |
| 5154 Ne 124th Pl, Oxford, FL 34484 | $452,000 | —/— | 2,920 | 0.04 |
| 5150 Ne 124th Pl, Oxford, FL 34484 | $283,000 | 3/2 | 1,426 | 0.05 |
Estimated values are based on public record data and automated valuation models. Values are not guaranteed and may not reflect current market conditions.







$399,000
$300,245
$296,990
$359,650
$299,995
$344,900
$450,000
$275,000
$25,000
$389,000
$335,875
$276,900
$385,000
$224,945
$335,000
$296,990
$329,205
$364,000
$274,500
$318,495
$429,900
$346,500
$629,000
$219,900
$256,000
$483,000
$217,500