
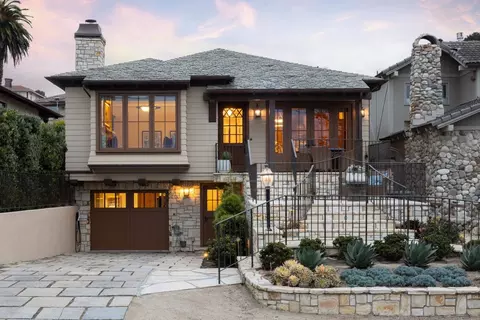
- $6,900,000
- 3Bd
- 3Ba
- 2,019 Sq Ft
SOLD 04/24/26

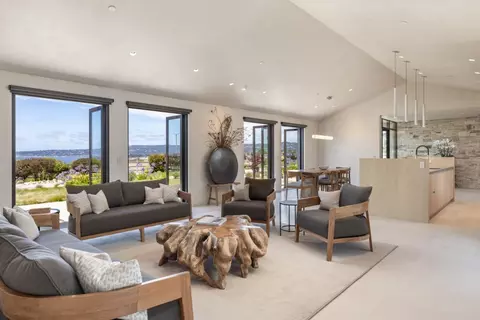

Last sold date unavailable
bed
bath
Sqft ($2,412/Sqft)
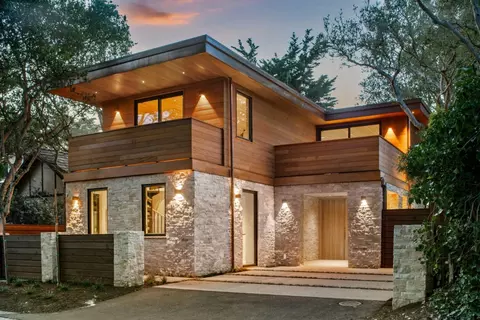
| Property type House | Neighborhood | Year built 2023 | HOA fee $0/month | Lot size 1.1 Acre | Movoto estimate | Parking 3 garage spaces |
| Overview | |
| Cooling/AC | None |
| Heating | Propane, Radiant, Radiant Floors |
| Levels/Style | Contemporary |
| Type | Residential |
| MLS # | ML82021787 |
| SqFt | 3524 |
| SubType | Single Family Home |
| 3-D Tour | N/A |
| Lot Size (Acres) | 1.1 |
| Year Built | 2023 |
| Construction Status | Completed |
| Interior | |
| # Full Baths | 3 |
| # Half Baths | 1 |
| Bathrooms | Double Sinks, Dual Flush Toilet, Full On Ground Floor, Outside Access, Primary - Stall Shower(s), Sauna, Steam Shower, Stone, Tub, Updated Bath |
| Total # of Bedrooms | 4 |
| Bedrooms | Ground Floor Bedroom, More Than One Bedroom On Ground Floor, Primary Bedroom On Ground Floor, Primary Suite / Retreat, Walk-in Closet |
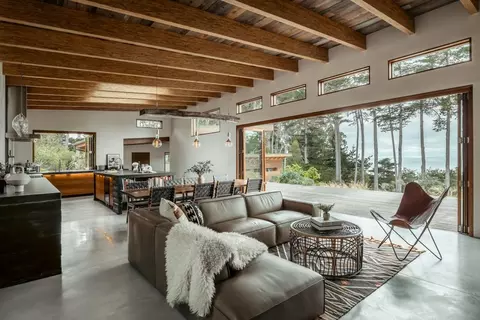
| Family Room | Kitchen / Family Room Combo |
| Laundry | Dryer, Inside, Washer |
| Kitchen | 220 Volt Outlet, Cooktop - Electric, Countertop - Stone, Dishwasher, Freezer, Garbage Disposal, Hood Over Range, Island With Sink, Microwave, Oven - Built-In, Oven - Electric, Pantry, Refrigerator, Warming Drawer |
| Other Rooms | Den / Study / Office, Formal Entry, Laundry Room, Library, Media / Home Theater |
| Dining Room | Breakfast Bar, Dining Area, Eat In Kitchen |
| Flooring | Stone |
| Fireplace | Gas Log, Gas Starter, Insert, Living Room, Primary Bedroom |
| Exterior | |
| Foundation | Concrete Slab |
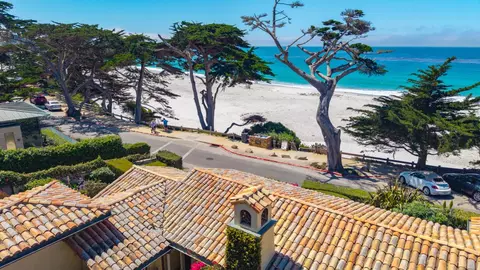
| Roof | Metal |
| Construction | Stucco |
| Garage/ Parking Desc | Attached Garage, Gate / Door Opener |
| # Garage Spaces | 3 |
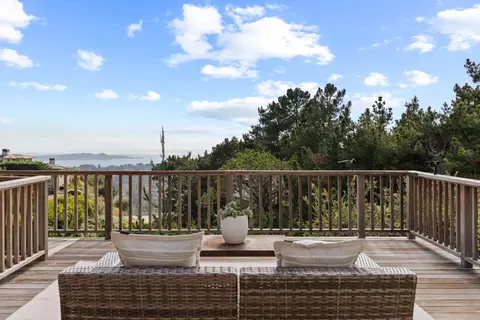
| Yard/ Grounds | Back Yard, Balcony / Patio, BBQ Area |
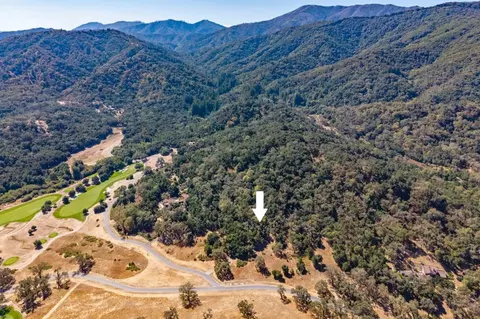
| Lot Description | Grade - Mostly Level, Grade - Sloped Up |
| Fencing | Fenced Back, Wood |
| Amenities / Utilities | |
| Water Sources | Public, Water Filter - Owned |
| Sewer/ Septic | Septic Tank / Pump |
| Energy Features | Ceiling Insulation, Double Pane Windows, Energy Star Appliances, Low Flow Shower, Low Flow Toilet, Skylight, Smart Home System, Tankless Water Heater, Walls Insulated |
| Utilities | Generator, Propane On Site |
| Security Features | Controlled / Secured Access, Fire System - Sprinkler |
| Electric Vehicle Hookup Type | Electric Vehicle Hookup Level 2 (240 Volts) |
| HOA Amenities | Other, High Ceiling, Security Gate, Skylight, Vaulted Ceiling, Walk-in Closet |
| Location | |
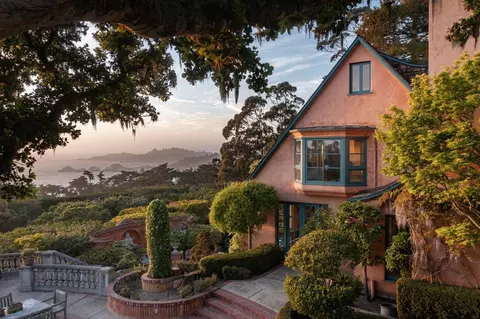
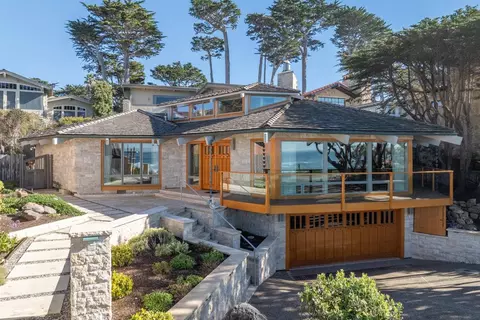
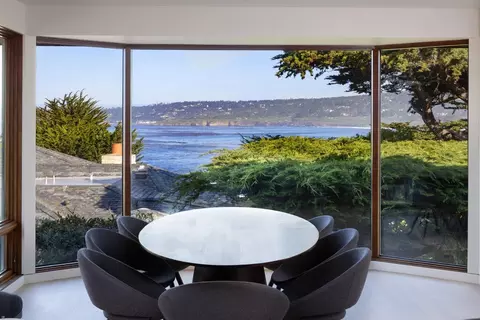
| View | Garden / Greenbelt, Ocean, Pasture, Water |
| County | Monterey |
| Area | Lobos Ridge |
| APN | 243-112-031-000 |
| Zoning | R-1 |
| Complex/ Park Name | Red Wolf Dr/Riley Ranch Agreemen |
| Est. value | Bed/bath | Sqft | mi | |
|---|---|---|---|---|
| 55 Riley Ranch Rd, Carmel, CA 93923 | — | 2/2 | 2,613 | 0.12 |
| 56 Riley Ranch Rd, Carmel, CA 93923 | $3,966,000 | 3/3 | 2,327 | 0.19 |
| 61 Riley Ranch Rd, Carmel, CA 93923 | $8,033,000 | 3/5 | 4,503 | 0.31 |
| 65 Highway 1, Carmel, CA 93923 | $3,076,000 | —/— | 3,525 | 0.43 |
Estimated values are based on public record data and automated valuation models. Values are not guaranteed and may not reflect current market conditions.




$674,500
$850,000
$2,027,500
$1,195,000
$550,000
$593,990
$1,096,000
$363,900
$500,000
$1,499,000
$895,000
$1,125,000
$1,210,000
$899,999
$750,000
$849,500
$1,150,000
$3,550,000
$627,500
$1,499,000
$1,195,000
$1,549,500
$950,000
$1,895,000
$1,459,500
$1,075,000
$1,773,500
$1,045,000
$1,350,000
$937,000