

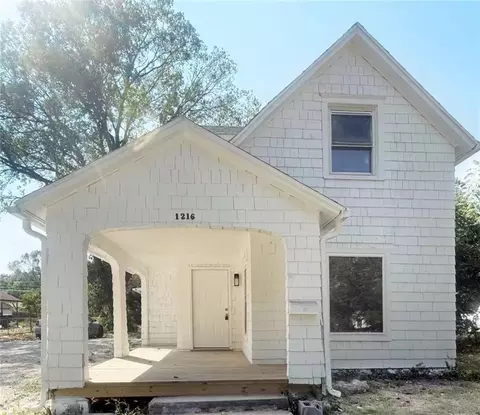
- $230,000
- 3Bd
- 2Ba
- 1,450 Sq Ft
$5K


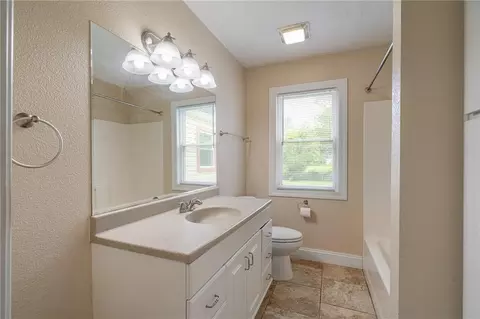
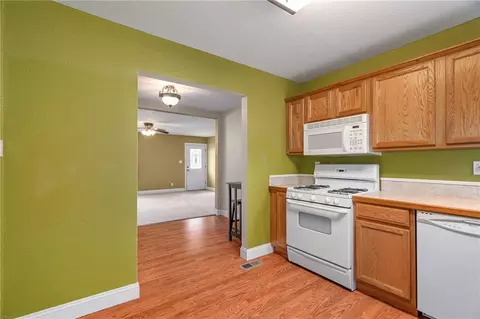
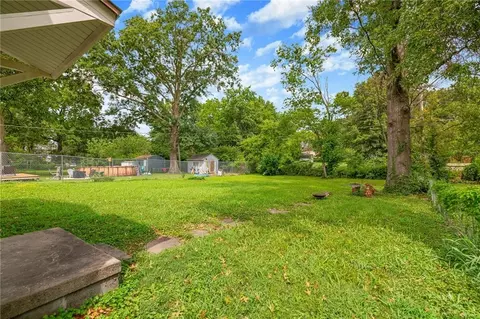


bed
bath
Sqft ($163/Sqft)
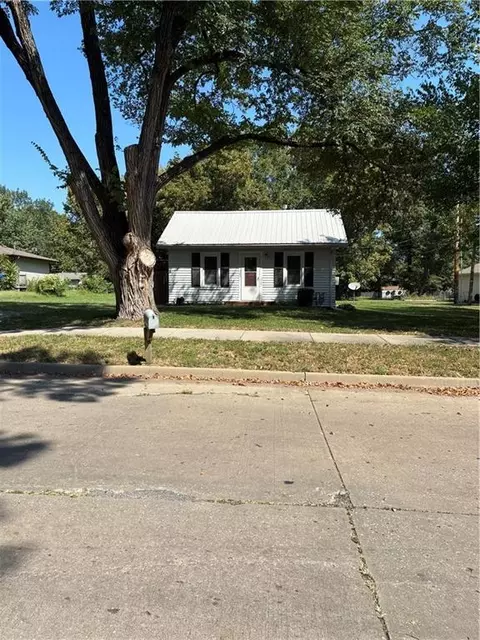
| Property type House | Neighborhood | Year built 1946 | HOA fee $0/month | Lot size 9,000 Sqft | Movoto estimate | Parking 1 garage spaces | Rental estimate |

| Overview | |
| Cooling/AC | Electric |
| Heating | Natural Gas |
| Levels/Style | Traditional |
| MLS # | 2637139 |
| Type | Residential |
| Virtual Tour | External Link |
| SubType | Single Family Residence |
| Status | Active |
| Living Area | 1012 |
| Lot Size (SqFt) | 9000 |
| Total Tax $ Amount | 2936 |
| Year Built | 1946 |
| Interior | |
| # Full Baths | 1 |
| # Bedrooms | 2 |
| Basement | Crawl Space |
| Total # of Rooms | 5 |
| Dining Room | Eat-In Kitchen |
| Laundry | Bedroom Level, Off The Kitchen |
| Flooring | Carpet, Vinyl |
| Interior Features | Ceiling Fan(s) |
| Appliances | Dishwasher, Disposal, Microwave, Gas Range |
| Exterior | |
| Construction | Vinyl Siding |
| # Garage Spaces | 1 |
| Parking Desc | Attached, Garage Faces Front |
| Roof | Composition |
| Lot Desc | City Lot |
| Amenities / Utilities | |
| Sewer/ Septic | Public Sewer |
| Water Source | Public |
| Location | |
| Area | 385 - Franklin County, KS |
| County | Franklin, KS |
| Subdivision | Other |
| Elementary School | Garfield |
| Middle School | Ottawa |
| High School District | Ottawa |
| High School | Ottawa |
| Directions | From Kansas City Take I-35 South To 15th Street And Go West, Go North On Cedar Street And Then East On 12th Street. Home Is On The Left Side. |
| Apn | 030-131-01-0-30-03-016.00-0 |
| Lot/ Land Details | |
| Lot Size | 9000 |

$225,000
$550,000
$199,000
$325,000
$347,000
$317,950
$716,500
$166,750
$350,000
$474,900
$617,625
$298,000
$569,950
$350,000
$495,000
$374,500
$428,900
$407,500
$600,000
$91,063
$1,012,500
$582,500
$375,000
$499,455
$539,000
$783,417
$800,408
$1,339,975
$634,461
$190,000