
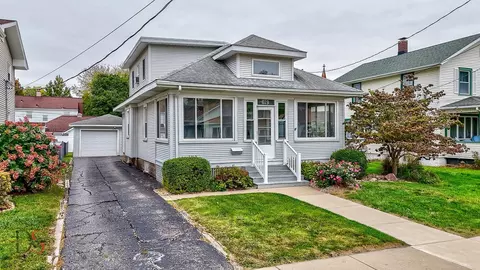

- $160,000
- 3Bd
- 1Ba
- 1,216 Sq Ft
SOLD


Last sold 05/29/2008 for $147K
bed
bath
Sqft ($97/Sqft)
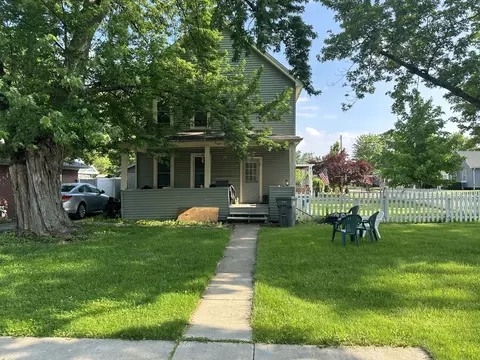
| Property type House | Neighborhood | Year built 1925 | HOA fee $0/month | Lot size 6,970 Sqft | Movoto estimate | Parking 2 garage spaces |
| Property | |
| Approx Year Built | 1925 |
| Property Type | Detached Single |
| New Construction | N |
| Lot Size | Less Than 0.25 Acre |
| Lot Description | Fenced Yard |
| Lot Dimensions | 60X121X43X121 |
| Acreage | 0.16 |
| Taxes | 2343 |
| Parcel Identification Number | 22142280260000 |
| Tax Exemptions | Homeowner |
| Tax Year | 2006 |
| General Information | None |
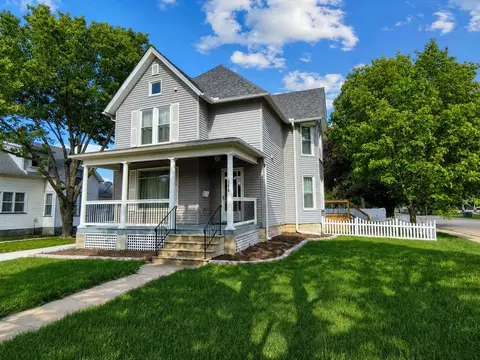
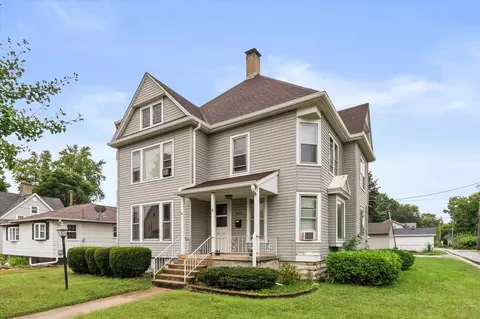
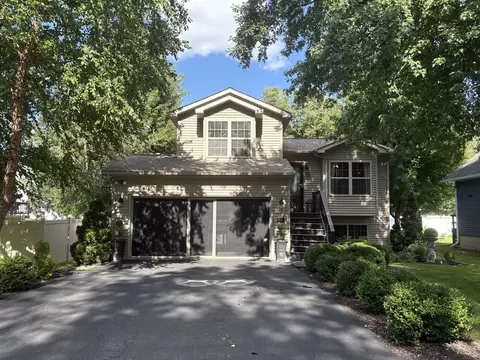
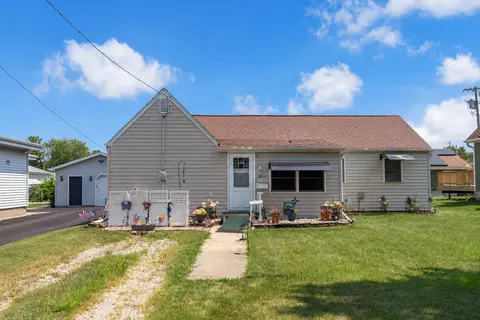
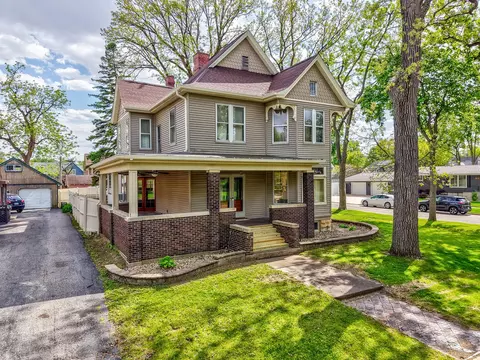
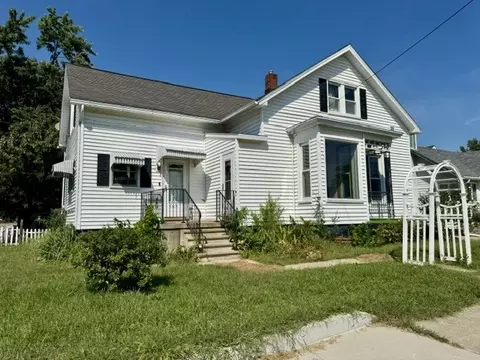
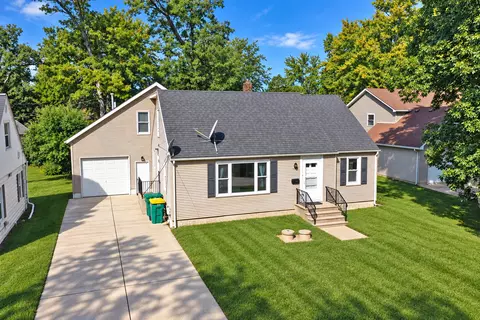
| Remarks | Bigger than it looks! 3 Bedroom home features natural woodwork & hardwood floors. There's a partially finished basement with 20x12 family room & 3/4 bath. Screened in front porch & lots of storage in loft area of garage. Enjoy the privacy of your fenced in backyard. All dimensions are approximate. |
| Disability Access and/or Equipped | No |
| Approximate SqFt | 1516 |
| Frequency | Not Applicable |
| Interior | |
| Total Full & 1/2 Baths | 2 |
| # Full Baths | 2 |
| Master Bedroom Bath | None |
| Basement Bathrooms (Y/N) | Yes |
| Bedroom 2 Window Treatments | All |
| Bedroom 2 Size (ft.) | 16X12 |
| Bedroom 2 Level | 2nd Level |
| Master Bedroom Window Treatments | All |
| Master Bedroom Size (ft.) | 16X12 |
| Bedroom 3 Window Treatments | All |
| Bedroom 3 Size (ft.) | 11X09 |
| Bedroom 3 Level | 2nd Level |
| Bedroom 4 Level | Not Applicable |
| Bedrooms All Levels | 3 |
| Master Bedroom Level | 2nd Level |
| Bedrooms Above Grade | 3 |
| Additional Room 5 Level | Not Applicable |
| Dining Room | Separate |
| Basement Description | Partially Finished |
| Kitchen Level | Main Level |
| Additional Room 9 Level | Not Applicable |
| Additional Room 4 Level | Not Applicable |
| Basement | Full |
| Family Room Level | Basement |
| Family Room Size (ft.) | 20X12 |
| Family Room Window Treatments | None |
| Additional Room 3 Level | Not Applicable |
| Additional Room 8 Level | Not Applicable |
| Additional Room 10 Level | Not Applicable |
| Additional Room 7 Level | Not Applicable |
| Additional Room 2 Level | Not Applicable |
| Dining Room Size (ft.) | 13X13 |
| Dining Room Window Treatments | All |
| Additional Room 6 Level | Not Applicable |
| Dining Room Level | Main Level |
| Living Room Level | Main Level |
| Living Room Size (ft.) | 17X12 |
| Living Room Window Treatments | All |
| Additional Rooms 1 Level | Not Applicable |
| Bedroom 2 Flooring | Hardwood |
| Living Room Flooring | Carpet |
| Kitchen Flooring | Vinyl |
| Bedroom 3 Flooring | Hardwood |
| Family Room Flooring | Carpet |
| Master Bedroom Flooring | Carpet |
| Dining Room Flooring | Carpet |
| Kitchen Window Treatments | All |
| Kitchen Size (ft.) | 13X09 |
| Rooms Count | 7 |
| Exterior | |
| Type Detached | 2 Stories |
| Exterior Building Type | Frame |
| Roof Type | Asphalt/Glass (Shingles) |
| Parking | Garage |
| Car Spaces | 2 |
| Parking Details | None/NA |
| Driveway | Concrete |
| Garage Type | Detached |
| Garage Spaces | 2 |
| Amenities / Utilities | |
| Heat/Fuel | Gas, Forced Air |
| Air Conditioning | Central Air |
| Sewer | Sewer-Public |
| Water | Public |
| Electricity | Circuit Breakers, 100 Amp Service |
| Appliances | Oven/Range, Microwave, Dishwasher, Washer, Dryer |
| Area Amenities | Sidewalks, Street Lights, Street Paved |
| Location | |
| Waterfront Y/N | No |
| Other Public Sch District | 513 |
| Middle School | SHEPHERD MIDDLE SCHOOL |
| High School District | 140 |
| Elementary School District | 141 |
| Middle School District | 141 |
| Other Public School | IVCC |
| High School | OTTAWA TOWNSHIP HIGH SCHOOL |
| Directions | RT23 S To Glover, W To Chambers, S To Home. |
| Est. value | Bed/bath | Sqft | mi | |
|---|---|---|---|---|
| 303 W Glover St, Ottawa, IL 61350 | $282,000 | 4/2 | 1,748 | 0.01 |
| 609 Chambers St, Ottawa, IL 61350 | $192,000 | —/— | — | 0.03 |
| 317 W Glover St, Ottawa, IL 61350 | $289,000 | 3/1 | 1,800 | 0.03 |
| 218 W Glover St, Ottawa, IL 61350 | $114,000 | 2/1 | 940 | 0.03 |
| 219 W Glover St, Ottawa, IL 61350 | $217,000 | 3/1 | 1,614 | 0.03 |
| 614 Chambers St, Ottawa, IL 61350 | $87,000 | 2/1 | 864 | 0.03 |
| 302 W Glover St, Ottawa, IL 61350 | $243,000 | 3/— | 1,653 | 0.03 |
| 613 Chambers St, Ottawa, IL 61350 | $146,000 | 3/2 | 1,004 | 0.03 |
Estimated values are based on public record data and automated valuation models. Values are not guaranteed and may not reflect current market conditions.



$225,000
$80,000
$74,900
$279,500
$109,900
$197,250
$250,000
$259,900
$400,900
$409,900
$89,500
$74,900
$294,900
$154,700
$134,700
$409,950
$339,900
$130,000
$220,900
$136,900
$344,950
$350,000
$329,900
$32,900
$289,900
$314,900
$339,900
$290,000
$417,500
$220,900