


- $133,000
- 2Bd
- 1Ba
- 1,032 Sq Ft
SOLD


Last sold 09/16/2013 for $132K
bed
bath
Sqft ($83/Sqft)
| Property type House | Neighborhood | HOA fee $0/month | Lot size 7,841 Sqft | Movoto estimate | Parking 2 garage spaces |
| Overview | |
| Approx Year Built | U |
| Property Type | Detached Single |
| New Construction | N |
| Lot Size | Less Than 0.25 Acre |
| Lot Dimensions | 66X120 |
| Acreage | 0.18 |
| Taxes | 3364.34 |
| Parcel Identification Number | 2213103008 |
| Tax Exemptions | Homeowner |
| Tax Year | 2012 |
| General Information | School Bus Service |
| Master Association Fee | No |
| Disability Access and/or Equipped | No |
| Approximate SqFt | 1600 |
| Frequency | Not Applicable |
| Interior | |
| # of 1/2 Bathrooms | 1 |
| Total Full & 1/2 Bathrooms | 1.1 |
| # Full Bathrooms | 1 |
| Master Bedroom Bathroom | None |
| Basement Bathrooms (Y/N) | No |
| 2nd Bedroom Size (ft) | 15X10 |
| 2nd Bedroom Level | 2nd Level |
| Master Bedroom Size (ft.) | 17X11 |
| 3rd Bedroom Size (ft) | 15X8 |
| 3rd Bedroom Level | 2nd Level |
| 4th Bedroom Level | Not Applicable |
| Bedrooms All Levels | 3 |
| Master Bedroom Level | 2nd Level |
| Bedrooms Above Grade | 3 |
| Laundry Level | Not Applicable |
| Additional Room 5 Level | Not Applicable |
| Basement Description | Unfinished |
| Kitchen Level | Main Level |
| Additional Room 9 Level | Not Applicable |
| Additional Room 4 Level | Not Applicable |
| Basement | Full |
| Family Room Level | Not Applicable |
| Additional Room 3 Level | Not Applicable |
| Additional Room 8 Level | Not Applicable |
| Additional Room 10 Level | Not Applicable |
| Additional Room 7 Level | Not Applicable |
| Additional Room 2 Level | Not Applicable |
| Dining Room Size (ft.) | 16X10 |
| Additional Room 6 Level | Not Applicable |
| Dining Room Level | Main Level |
| Additional Rooms | Office |
| Living Room Level | Main Level |
| Living Room Size (ft.) | 12X13 |
| Additional Rooms 1 Name | Office |
| Additional Room 1 Size (ft.) | 10X12 |
| Additional Rooms 1 Level | Main Level |
| 2nd Bedroom Flooring | Carpet |
| Living Room Flooring | Carpet |
| 3rd Bedroom Flooring | Carpet |
| Master Bedroom Flooring | Carpet |
| Dining Room Flooring | Carpet |
| Additional Room 1 Flooring | Carpet |
| Kitchen Size (ft.) | 13X8 |
| Rooms Count | 7 |
| Kitchen Type | Eating Area-Breakfast Bar |
| Interior Property Features | Hardwood Floors, 1st Floor Full Bath |
| Exterior | |
| Exterior Property Features | Balcony, Deck, Patio, Porch Screened |
| Foundation | Brick, Concrete |
| Type Detached | 2 Stories |
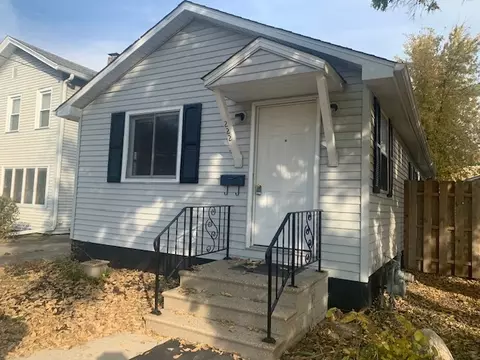
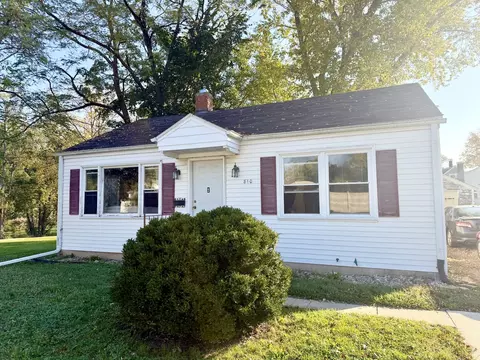
| Exterior Building Type | Vinyl Siding |
| Roof Type | Asphalt/Glass (Shingles) |
| Parking Included in Price Y/N | Yes |
| Garage Ownership | Owned |
| Parking | Garage |
| Car Spaces | 2 |
| Driveway | Asphalt |
| Garage On-Site | Yes |
| Garage Type | Detached |
| Garage Details | Garage Door Opener(s), Heated |
| Garage Spaces | 2 |
| Amenities / Utilities | |
| Heat/Fuel | Gas |
| Air Conditioning | Central Air |
| Sewer | Sewer-Public |
| Water | Public |
| Electricity | 100 Amp Service |
| Appliances | Oven/Range, Refrigerator |
| Area Amenities | Park/Playground, Pool, Tennis Courts, Curbs/Gutters, Street Paved |
| Location | |
| Waterfront Y/N | No |
| Elementary School | MCKINLEY ELEMENTARY: K-4TH GRADE |
| Other Public Sch District | 513 |
| Middle School | SHEPHERD MIDDLE SCHOOL |
| High School District | 140 |
| Elementary School District | 141 |
| Middle School District | 141 |
| Other Public School | IVCC |
| High School | OTTAWA TOWNSHIP HIGH SCHOOL |
| Directions | RT 23 Go East On Van Buren, Go South On 4th To Property |
| Est. value | Bed/bath | Sqft | mi | |
|---|---|---|---|---|
| 420 4th Ave, Ottawa, IL 61350 | $217,000 | —/— | 1,616 | 0.01 |
| 416 4th Ave, Ottawa, IL 61350 | $135,000 | —/— | 1,292 | 0.01 |
| 425 4th Ave, Ottawa, IL 61350 | $210,000 | —/— | 1,189 | 0.02 |
| 417 4th Ave, Ottawa, IL 61350 | $196,000 | —/— | 1,248 | 0.02 |
| 428 4th Ave, Ottawa, IL 61350 | $240,000 | 4/1 | 1,989 | 0.02 |
| 414 4th Ave, Ottawa, IL 61350 | $177,000 | 2/1 | 1,152 | 0.02 |
| 427 4th Ave, Ottawa, IL 61350 | $203,000 | 4/2 | 1,302 | 0.02 |
| 415 4th Ave, Ottawa, IL 61350 | $210,000 | 3/2 | 1,461 | 0.02 |
Estimated values are based on public record data and automated valuation models. Values are not guaranteed and may not reflect current market conditions.




$225,000
$80,000
$74,900
$279,500
$109,900
$197,250
$250,000
$259,900
$400,900
$409,900
$89,500
$74,900
$294,900
$154,700
$134,700
$409,950
$339,900
$130,000
$220,900
$136,900
$344,950
$350,000
$329,900
$32,900
$289,900
$314,900
$339,900
$290,000
$417,500
$220,900