
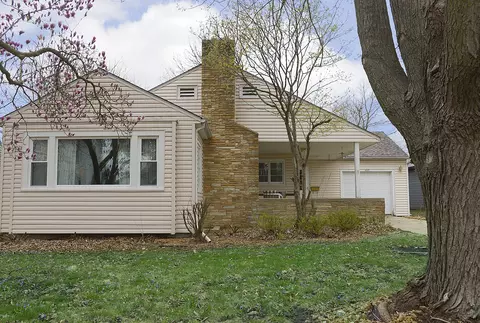
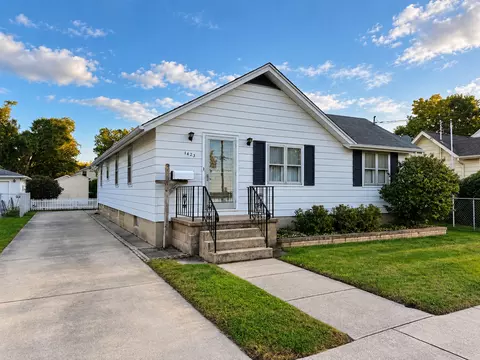
- $165,000
- 3Bd
- 1Ba
- 1,519 Sq Ft
SOLD


Last sold 07/14/2011 after 188 Days
bed
bath
Sqft ($62/Sqft)
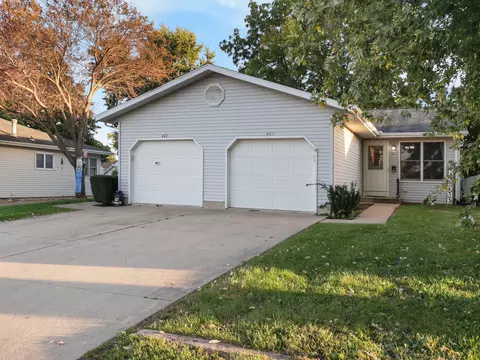
| Property type House | Neighborhood | HOA fee $0/month | Parking 2 garage spaces |

| Overview | |
| Cooling/AC | Central Air |
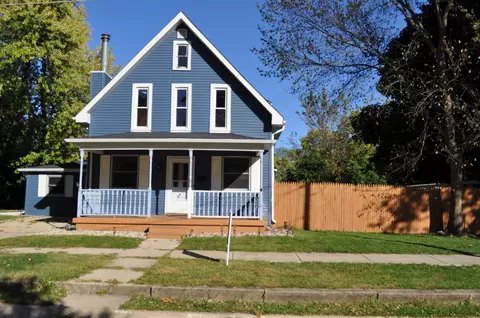
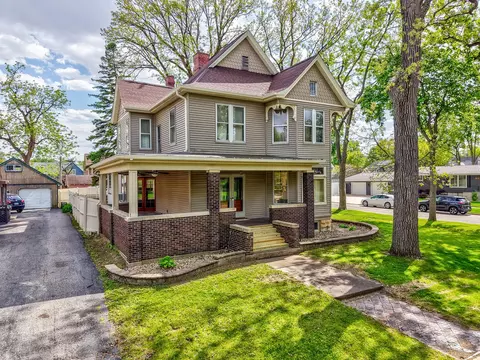
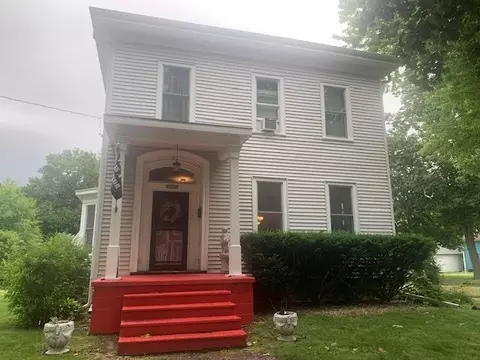
| Levels/Style | Victorian |
| MLS # | 7705479 |
| Virtual Tour | N/A |
| Status | Closed |
| SubType | 2 Stories |
| Living Area | 2500 |
| Type | Detached Single |
| Property Tax $ | 3119.18 |
| HOA Fee $ | 0, Not Applicable |
| Interior | |
| # Full Baths | 2 |
| # Half Baths | 1 |
| Dining Room | Separate |
| Total # of Rooms | 8 |
| Laundry | Main Level |
| Flooring | Hardwood |
| Accessibility Features | No |
| Exterior | |
| Roof | Slate |
| Construction | Vinyl Siding |
| # Garage Spaces | 2 |
| Patio and Porch | Patio |
| Lot Desc | Less Than 0.25 Acre |
| Amenities / Utilities | |
| Electricity | Circuit Breakers |
| Sewer/ Septic Desc | Public Sewer |
| Water Source | Public |
| HOA Fee Includes | None |
| Location | |
| Area | Danway / Dayton / Naplate / Ottawa / Prairie Cent |
| County | La Salle |
| Elementary School | MCKINLEY ELEMENTARY SCHOOL |
| Elementary School District | 141 |
| High School | OTTAWA TOWNSHIP HIGH SCHOOL |
| Middle School District | 141 |
| Middle School | SHEPHERD MIDDLE SCHOOL |
| High School District | 140 |
| APN | 2213100012 |
| Directions | Rt 23 South After Bridge Take Left Onto VanBuren St. House 3 Blocks East On Corner Of VanBuren & 2nd |
MLS # 07705479
MLS # 07608983| Est. value | Bed/bath | Sqft | mi | |
|---|---|---|---|---|
| 403 E Van Buren St, Ottawa, IL 61350 | $251,000 | 3/1 | 1,209 | 0.02 |
| 322 E Van Buren St, Ottawa, IL 61350 | $254,000 | —/1 | 2,592 | 0.02 |
| 402 E Van Buren St, Ottawa, IL 61350 | $216,000 | 2/2 | 1,550 | 0.02 |
| 403 2nd Ave, Ottawa, IL 61350 | $183,000 | —/— | 1,252 | 0.02 |
| 402 2nd Ave, Ottawa, IL 61350 | $149,000 | —/— | 1,174 | 0.02 |
| 314 E Van Buren St, Ottawa, IL 61350 | $250,000 | —/— | 2,032 | 0.03 |
| 412 E Van Buren St, Ottawa, IL 61350 | $235,000 | —/— | 1,560 | 0.03 |
| 405 2nd Ave, Ottawa, IL 61350 | $224,000 | 3/1 | 1,596 | 0.04 |
Estimated values are based on public record data and automated valuation models. Values are not guaranteed and may not reflect current market conditions.
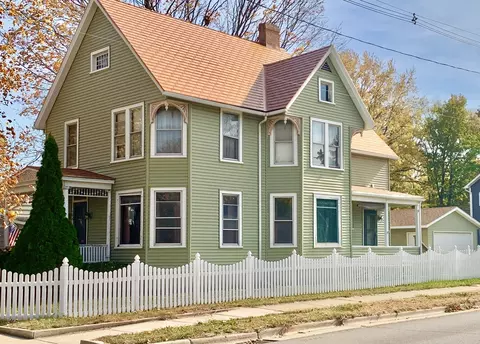
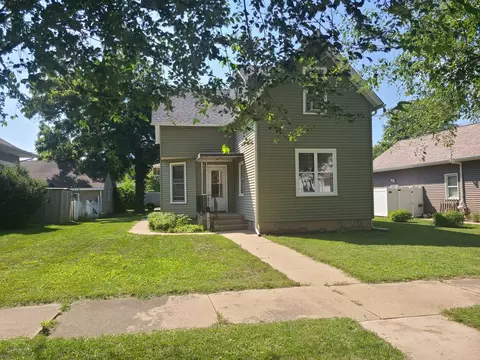
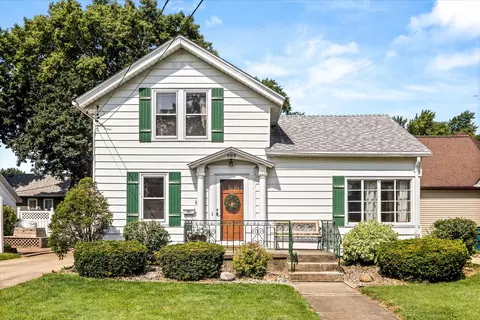
$225,000
$80,000
$74,900
$279,500
$109,900
$197,250
$250,000
$259,900
$400,900
$409,900
$89,500
$74,900
$294,900
$154,700
$134,700
$409,950
$339,900
$130,000
$220,900
$136,900
$344,950
$350,000
$329,900
$32,900
$289,900
$314,900
$339,900
$290,000
$417,500
$220,900