Movoto Real Estate
Sold on 10/06/2020
Deborah Burns of RE/MAX 1st Choice

2656 E 1559th Rd, Ottawa, IL 61350

$350,000

Last sold 10/06/2020 after 44 Days

  • 4

    bed

  • 2.5

    bath

  • 2,890

    Sqft ($121/Sqft)

House not for sale

About 2656 E 1559th Rd

Property type House
Year built 1998
HOA fee $0/month
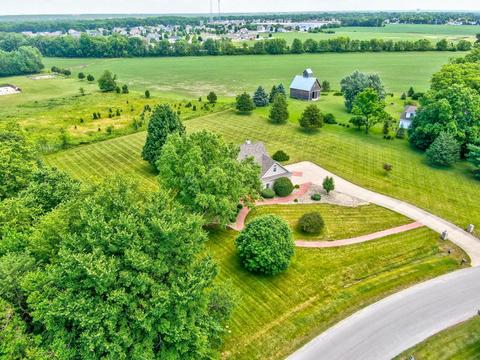
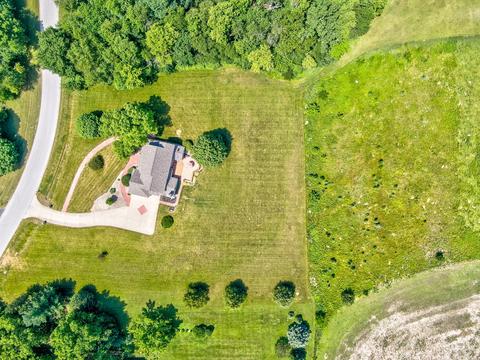
Lot size 2.92 Acre
Parking 3 garage spaces
Property description
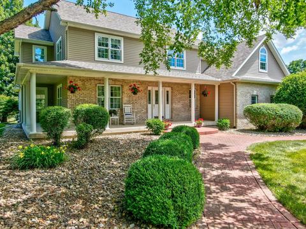
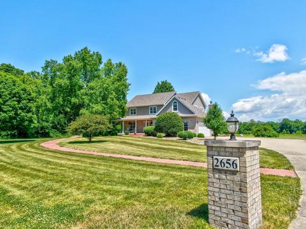
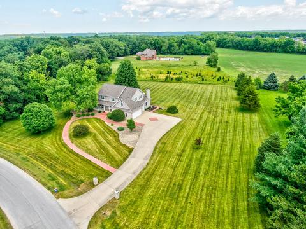
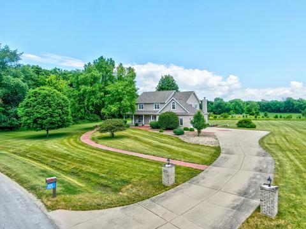
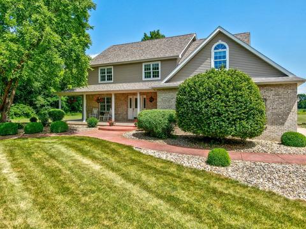
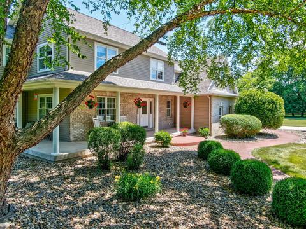
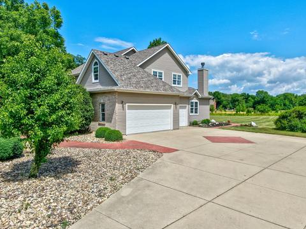
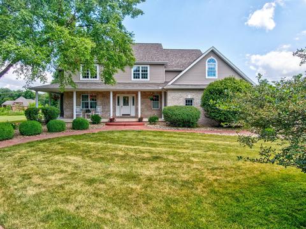
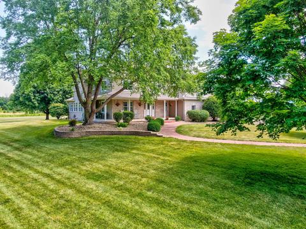
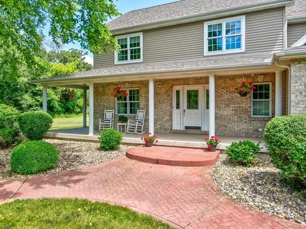
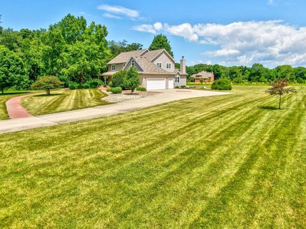
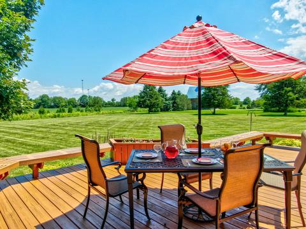
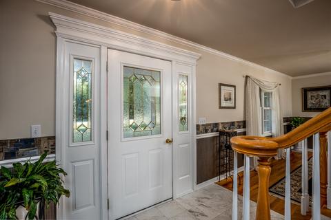
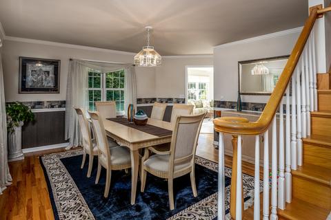
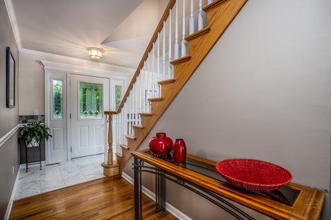
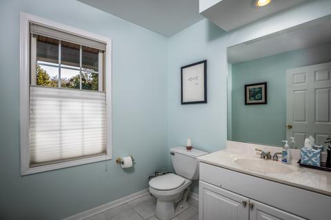
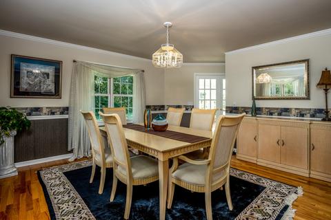
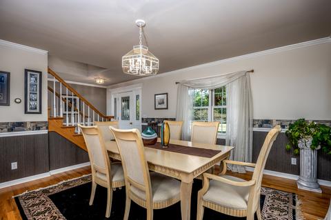
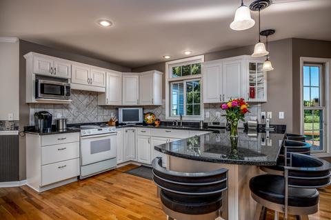
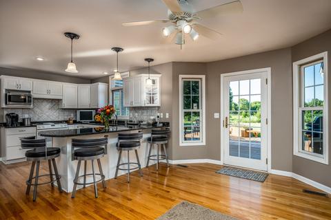
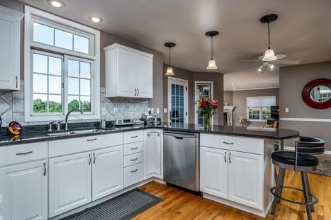
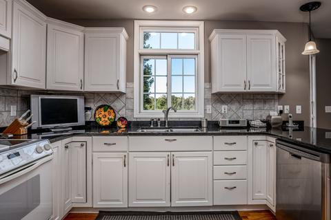
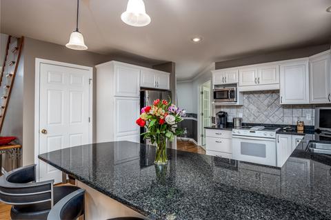
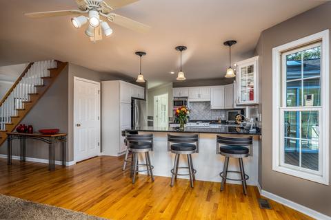
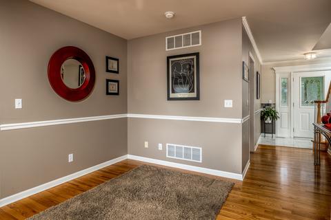
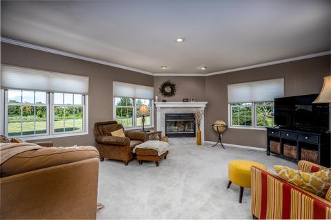
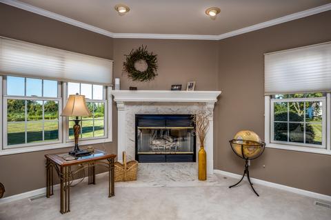
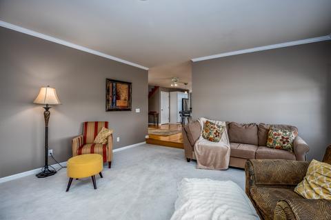
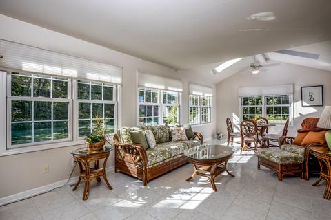
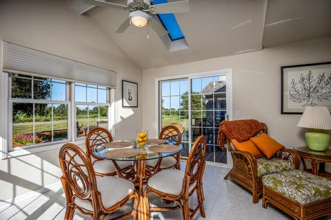
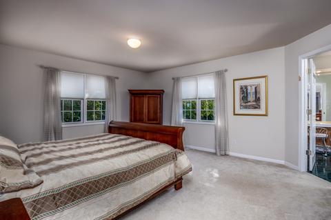
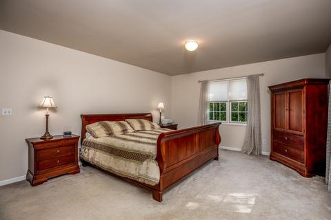
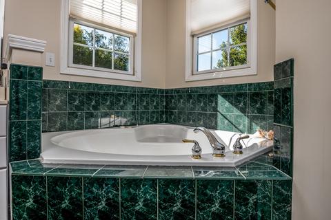
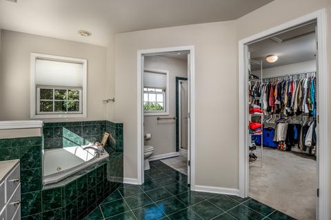
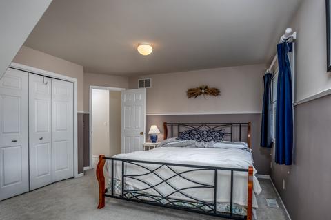
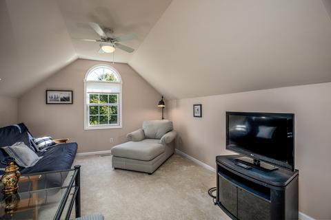
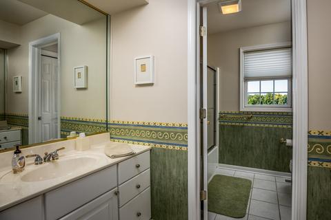
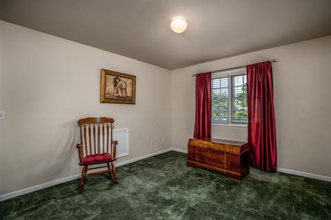
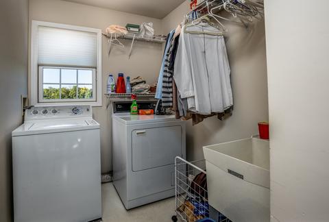
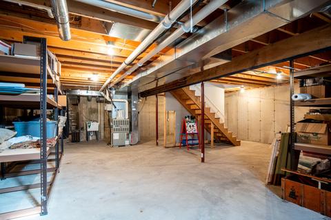
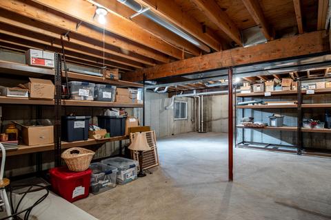
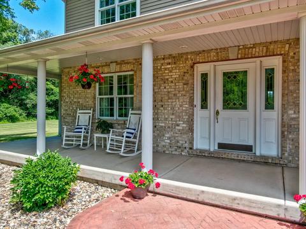
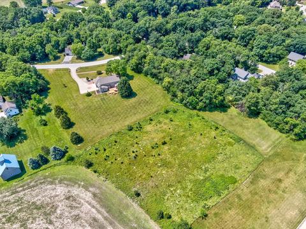
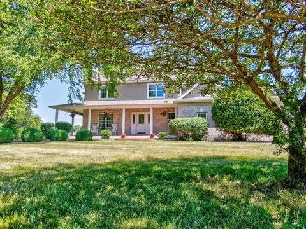
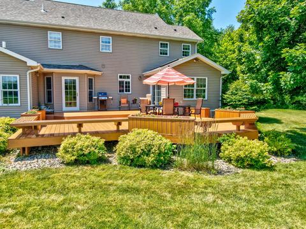
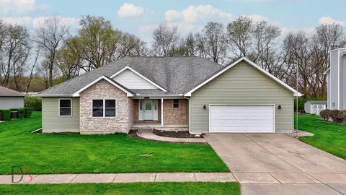
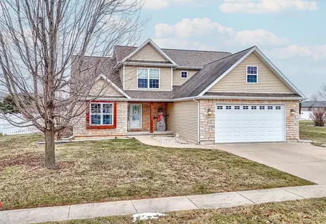
Welcome Home to this fabulous 4 bedroom, 2.5 bath home nestled on 3 beautiful acres in the reputable Tanglewood Subdivision. Offering quality construction and upgraded features in 2890 square feet of living space. Beautifully landscaped yard. A spacious 3 car side entrance garage finished with cabinetry and work area. Very spacious home with open kitchen-family living. The kitchen offers ample white cabinetry, granite counters, hardwood floors, a peninsula with counter eating space along with a spacious eating area. The family room features a corner gas fireplace with lots of room for the family to gather. A bright and spacious sunroom features vaulted ceilings, skylights and ceramic floors. The sunroom and the dinette open to an enormous private deck which overlooks the peaceful back landscape. A spacious and private formal dining room with hardwood floors is featured at the entrance of the home. The second floor master suite is very spacious and offers an elaborate master bath area with corner whirlpool tub, double sinks, separate shower and a 9'x12' walk-in closet. The second bedroom features a bonus area used as a sitting room. The laundry room is conveniently locate on the second floor. The unfinished basement offers great opportunity for future growth. Roof new in 2018. Water Heater new in 2019. The 748 square foot deck recently stained. The acreage includes an attached parcel with a separate legal description. (info found in listing)
Listed by
Listing Agent - Deborah Burns
Listing Office - RE/MAX 1st Choice
Source: MRED mls logo
MLS#10828824 • last updated 5 years ago
Movoto checked MRED for data 24 minutes ago
Overview
Cooling/AC Central Air
Heating Gas, Forced Air
MLS # 10828824
Type Detached Single
SqFt 2890
Property Tax $ 8674.16
Master HOA Fee No
Year Built 1998
HOA Fee Not Applicable
Interior
Dining Room Separate
Basement Unfinished, Full
Total # of Rooms 8
Kitchen Eating Area-Breakfast Bar, Eating Area-Table Space, Pantry-Closet
Other Room(s) Mud, Sun/Florida Room Heated, Mud Room
# Fireplaces 1
Accessibility Features No
Appliances Oven/Range, Microwave, Dishwasher, Refrigerator, Washer, Dryer, All Stainless Steel Kitchen Appliances
Fireplace Family Room, Gas Logs, Gas Starter, Heatilator Type System
Interior Features Vaulted/Cathedral Ceilings, Skylight(s), Hardwood Floors, 2nd Floor Laundry
Exterior
Exterior Features Deck, Porch
Foundation Concrete Perimeter
Exterior Vinyl Siding, Brick
Roof Asphalt/Glass (Shingles)
Parking Desc Garage
# Parking Spaces 3
Garage Desc Attached, Garage Door Opener(s), Transmitter(s)
Lot Desc 2.0-2.99 Acres, Irregular
Amenities / Utilities
Sewer/ Septic Desc Septic-Private
Water Source Private
Electricity Circuit Breakers, 200+ Amp Service
Location
Community Features Street Lights, Street Paved
County La Salle
Elementary School Mckinley Elementary: K-4th Grade
Middle School Shepherd Middle School
High School District 140
Elementary School District 141
Middle School District 141
High School Ottawa Township High School
Directions Route 23 South To Fosse Road, West To E 1559Th Road (Tanglewood Subdivision) To Home.
APN 2222200011
We are not permitted to show value estimates for this property.
  • Dec 2020
    mls logo MLS # 10828824
  • Dec 1, 2020 Sold
    $350,000
  • Oct 10, 2020 Contingent
  • Aug 23, 2020 Listed
    $359,900
  • Dec 2020
    Public Records
  • Dec 1, 2020 Sold
    $350,000 (-2.8%)
  • Year Property taxes Tax assessment
  • 2024
    $11,591 +6.8%
    $150,886
  • 2023
    $10,855 +8.6%
    $150,886 +19.1%
  • 2022
    $9,998 +5.9%
    $126,685 +6.66%
  • 2021
    $9,437 +10.2%
    $118,774
  • 2020
    $8,566 -1.0%
    $118,774 +4.88%
  • 2019
    $8,651 -1.1%
    $113,247 +5.8%
  • 2017
    $8,751 +2.9%
    $107,038 +2.22%
  • 2016
    $8,507 +3.7%
    $104,714 +8.36%
  • 2015
    $8,205 +10.6%
    $96,639
  • 2014
    $7,416
  • 2656 E 1559th Rd
    $350K
  • 61350
    $329K +17% y/y
  • Ottawa
    $335K +18% y/y
No chart available
Statistics calculated by Movoto
Est. value Bed/bath Sqft mi
1569 N 2650th Rd, Ottawa, IL 61350 $249,000 4/1 1,409 0.05
2651 E 1559th Rd, Ottawa, IL 61350 $519,000 4/1 2,770 0.05
2658 E 1559th Rd, Ottawa, IL 61350 $555,000 4/1 2,710 0.06
2655 E 1559th Rd, Ottawa, IL 61350 $521,000 3/1 2,656 0.08
2668 E 1559th Rd, Ottawa, IL 61350 $677,000 —/3 4,972 0.1
2663 E 1559th Rd, Ottawa, IL 61350 $528,000 3/1 2,667 0.11
2601 E 1569th Rd, Ottawa, IL 61350 $433,017 —/— 0.12
1557 N 2650th Rd, Ottawa, IL 61350 $415,000 —/— 2,184 0.15

Estimated values are based on public record data and automated valuation models. Values are not guaranteed and may not reflect current market conditions.
Thinking of selling? Get a Cash Offer.

  • A smooth, fast sale
  • Skip staging and repairs
  • No strings attached
3/10
Ottawa Township High School
public Grades 9-12
Ottawa Twp Hsd 140 School District
Source: GreatSchools.org © 2026. All rights reserved.

Around the neighborhood

Explore everything this neighborhood has to offer.
By entering my info and clicking Ask a Question below, I am providing my e-signature and express written consent to receive marketing emails, calls, and texts (including via automatic telephone dialing systems, AI generative, artificial or pre-recorded voice technology) relating to my inquiry from Movoto (and parties calling/messaging on their behalf) even if my number appears on the company, state, or national Do Not Call Registry. You also agree to ourTerms and Conditions and Privacy Policy. Consent not required to receive services (call 1-844-420-1270 to be connected without providing consent).

Nearby recently sold homes in Ottawa, IL

Nearby homes for sale in Ottawa, IL

Newest listings in 61350

  • Real Estate
  • IL
  • La Salle County
  • Ottawa
  • 61350
  • 2656 E 1559th Rd
Meet with a real estate agent today (844) 430-0869
The multiple listing information is provided by MRED MLS. IDX information is provided exclusively for consumers’ personal, non-commercial use and that it may not be used for any purpose other than to identify prospective properties consumers may be interested in purchasing. Information deemed reliable but not guaranteed to be accurate. Buyer to verify all information. The information provided is for consumers' personal, non-commercial use and may not be used for any purpose other than to identify prospective properties consumers may be interested in purchasing. Listing information updated every 15 minutes. Terms of use & Privacy Policy, California Privacy Info. Copyright © 2005 - 2026 Movoto, Inc. All rights reserved. Equal Housing Opportunity CalDRE CalDRE #01517281
Movoto Real Estate is committed to ensuring accessibility for individuals with disabilities. We are continuously working to improve the accessibility of our web experience for everyone. We welcome feedback and accommodation requests, please submit them here.
Listings courtesy of MRED MLS as distributed by MLS GRID.
Based on information submitted to the MLS GRID as of 9/10/2026. All data is obtained from various sources and may not have been verified by broker or MLS GRID. Supplied Open House Information is subject to change without notice. All information should be independently reviewed and verified for accuracy. Properties may or may not be listed by the office/agent presenting the information.
The Digital Millennium Copyright Act of 1998, 17 U.S.C. § 512 (the “DMCA”) provides recourse for copyright owners who believe that material appearing on the Internet infringes their rights under U.S. copyright law. If you believe in good faith that any content or material made available in connection with our website or services infringes your copyright, you (or your agent) may send us a notice requesting that the content or material be removed, or access to it blocked. Notices must be sent in writing by email to DMCAnotice@MLSGrid.com. The DMCA requires that your notice of alleged copyright infringement include the following information:
(1) description of the copyrighted work that is the subject of claimed infringement; (2) description of the alleged infringing content and information sufficient to permit us to locate the content; (3) contact information for you, including your address, telephone number and email address; (4) a statement by you that you have a good faith belief that the content in the manner complained of is not authorized by the copyright owner, or its agent, or by the operation of any law; (5) a statement by you, signed under penalty of perjury, that the information in the notification is accurate and that you have the authority to enforce the copyrights that are claimed to be infringed; and (6) a physical or electronic signature of the copyright owner or a person authorized to act on the copyright owner’s behalf. Failure to include all of the above information may result in the delay of the processing of your complaint.
Requests for information regarding mortgage products will be directed to Movoto.com affiliate, Lower, LLC - a licensed Mortgage Lender (NMLS #1124061), or, based on your location, may be redirected to a participating mortgage marketing partner that may pay Lower, LLC for any consumer contact information provided through this site.