
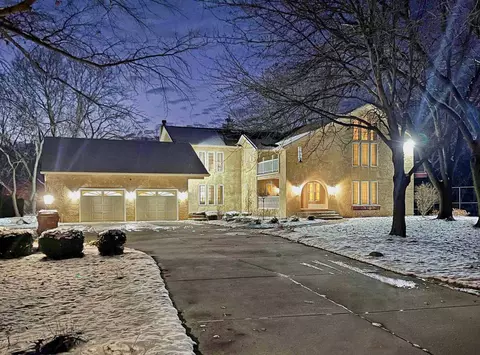
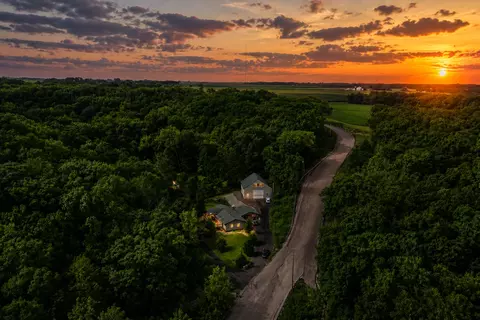
- $615,000
- 4Bd
- 5Ba
- 4,335 Sq Ft
SOLD

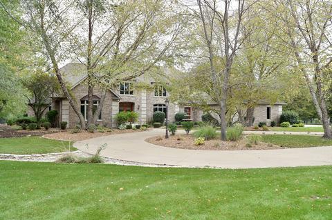
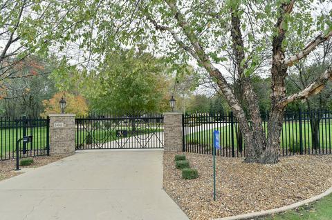
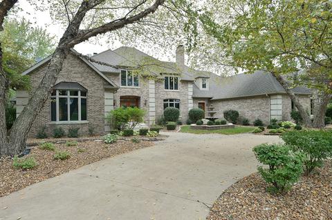
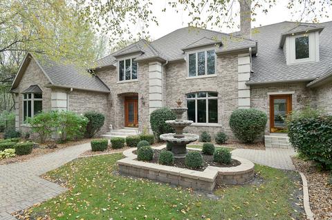
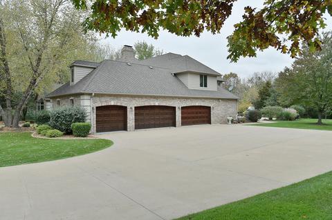
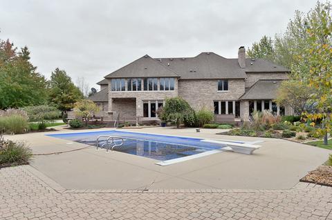
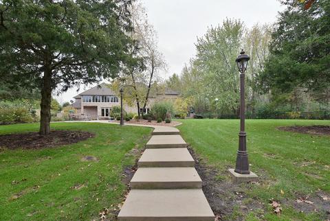
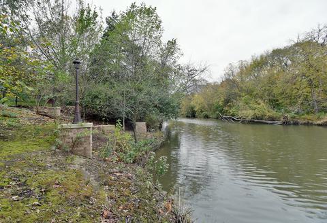
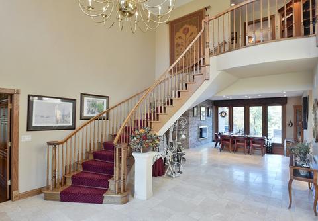
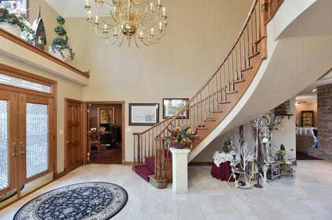
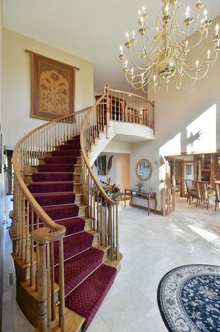
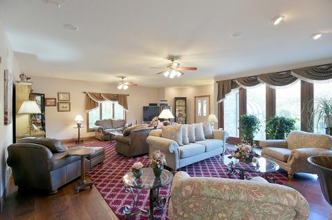
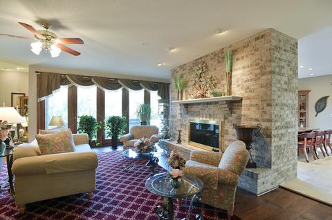
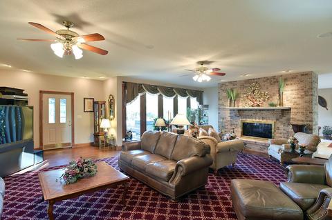
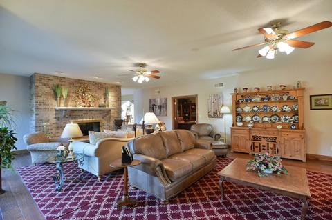
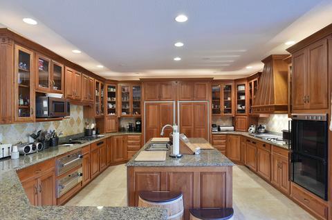
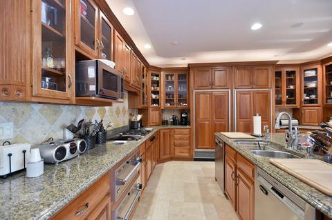
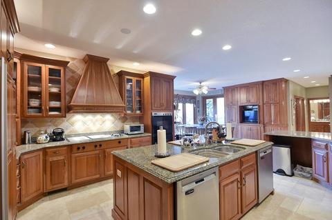
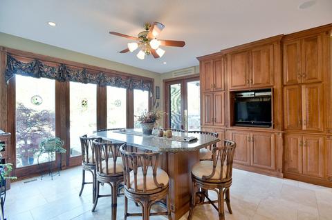
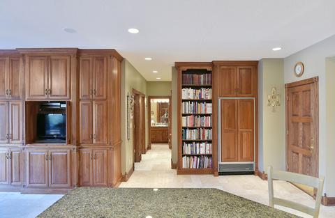
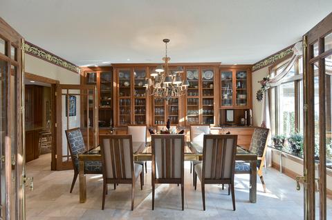
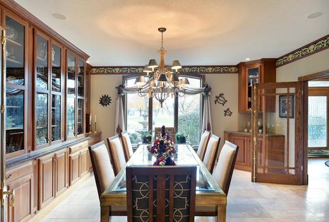
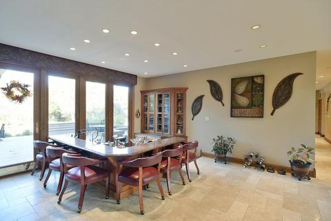
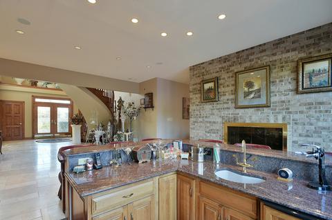
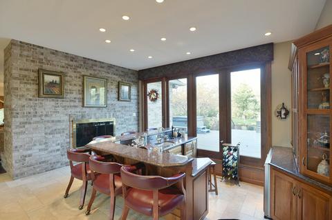
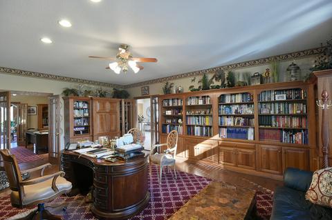
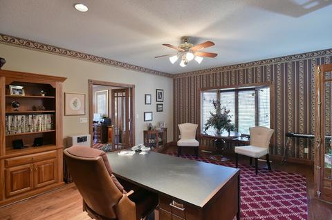
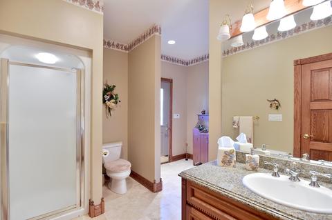
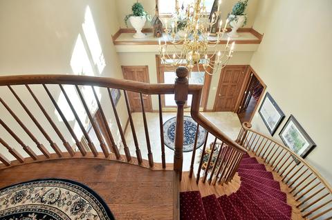
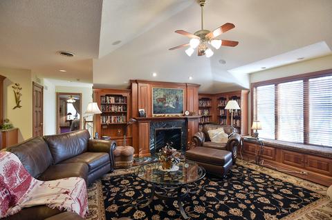
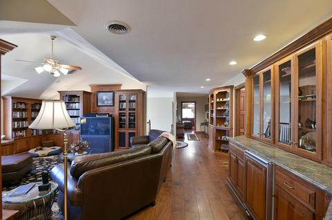
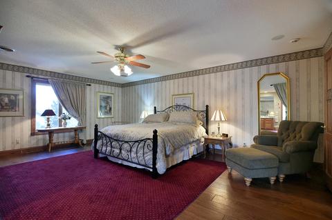
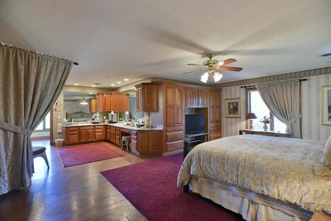
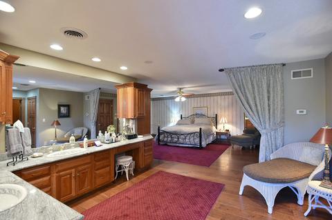
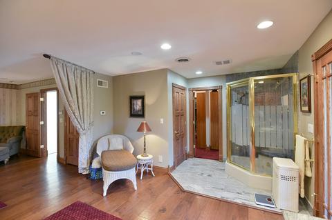
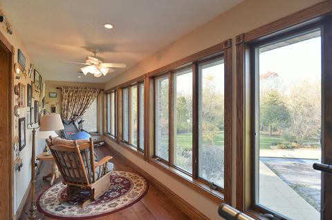
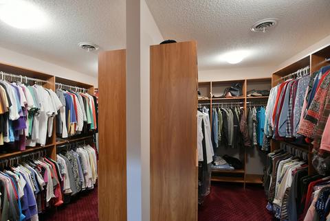
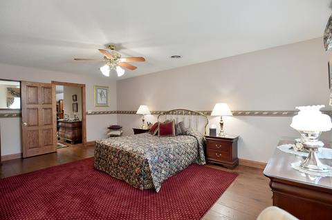
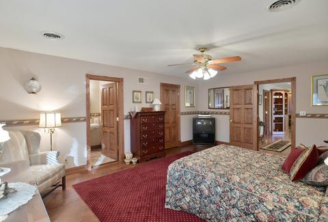
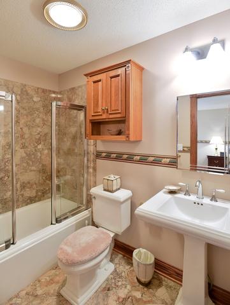
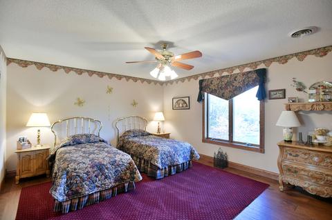
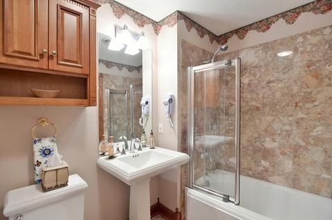
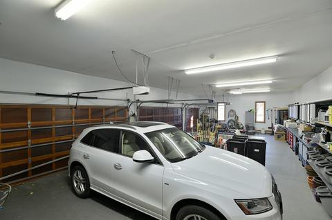
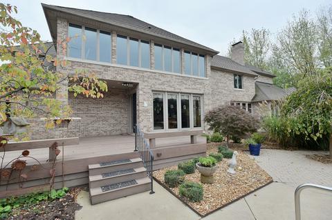
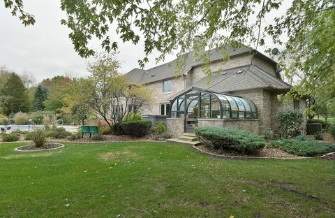
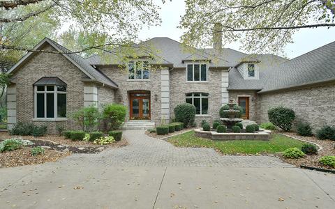
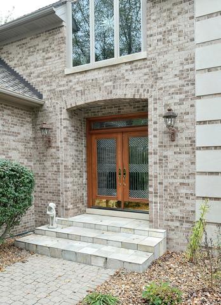
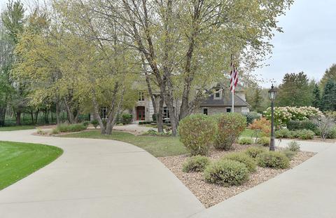
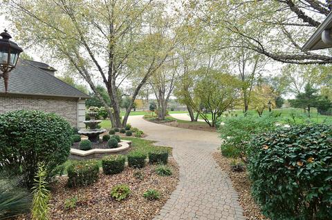
Last sold 07/28/2019 after 202 Days
bed
bath
Sqft ($118/Sqft)
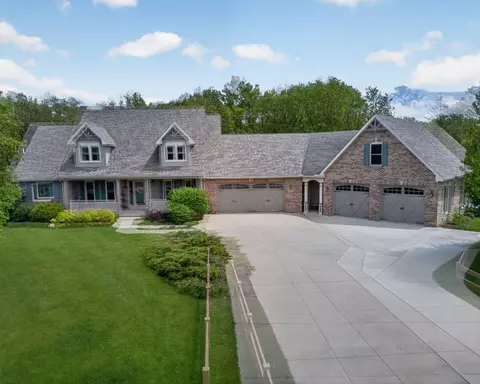
| Property type House | Year built 1998 | HOA fee $0/month | Lot size 2 Acre | Parking 5 garage spaces |

| Overview | |
| Cooling/AC | Central Air |
| Heating | Gas, Forced Air |
| MLS # | 10166568 |
| Type | Detached Single |
| SqFt | 5952 |
| Property Tax $ | 13883.46 |
| Master HOA Fee | No |
| Year Built | 1998 |
| HOA Fee | Not Applicable |
| Interior | |
| Other Room(s) | Walk In Closet, Utility Room-1st Floor, Gallery, Library, Foyer, Pantry, Enclosed Porch Heated, Office, Bar, Breakfast Room, Office, Library, Gallery, Walk In Closet, Enclosed Porch Heated, Foyer, Utility Room-1st Floor, Pantry |
| Dining Room | Separate |
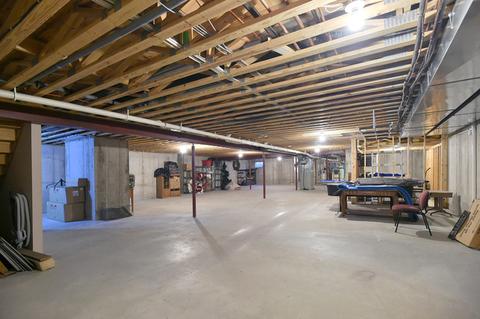
| Basement | Unfinished, Full |
| Total # of Rooms | 10 |
| Kitchen | Eating Area-Breakfast Bar, Eating Area-Table Space, Island, Pantry-Walk-in |
| # Fireplaces | 2 |
| Accessibility Features | No |
| Appliances | Oven-Double, Microwave, Dishwasher, Refrigerator, High End Refrigerator, Refrigerator-Bar, Freezer, Washer, Dryer, Grill-Indoor, All Stainless Steel Kitchen Appliances, Wine Cooler/Refrigerator, Cooktop, Oven/Built-in, Range Hood |
| Fireplace | Living Room, Other, Gas Logs |
| Interior Features | Bar-Wet, 1st Floor Laundry |
| Exterior | |
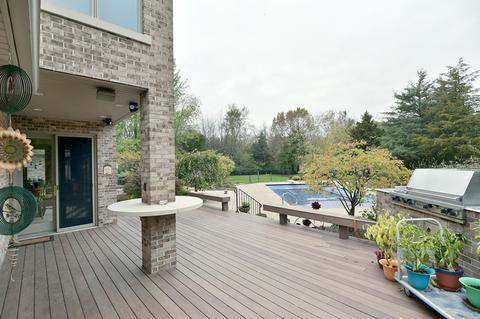
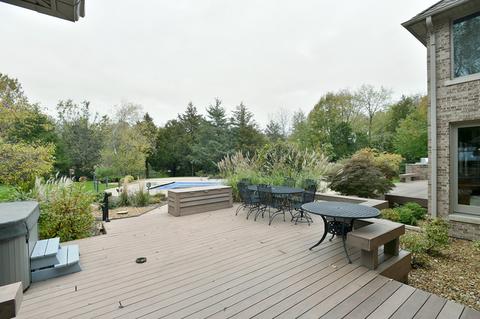
| Exterior Features | Deck, Patio, Porch, Hot Tub, Pool In-Ground |
| Foundation | Concrete Perimeter |
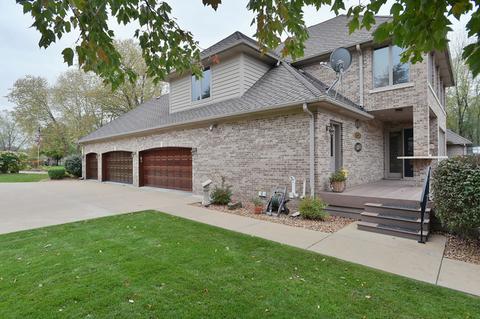
| Exterior | Brick |
| Roof | Asphalt/Glass (Shingles) |
| Parking Desc | Garage |
| # Parking Spaces | 5 |
| Garage Desc | Attached, Garage Door Opener(s), Transmitter(s), Heated |
| Lot Desc | 2.0-2.99 Acres |
| Amenities / Utilities | |
| Sewer/ Septic Desc | Septic-Private |
| Water Source | Well-Private |
| Location | |
| Community Features | Gated Entry, Street Paved |
| County | La Salle |
| Elementary School | DEER PARK C C ELEMENTARY SCHOOL |
| Middle School | DEER PARK C C ELEMENTARY SCHOOL |
| High School District | 140 |
| Elementary School District | 82 |
| Middle School District | 82 |
| High School | OTTAWA TOWNSHIP HIGH SCHOOL |
| Directions | I-80 To Rt 23 South To IL Route 71 West To Property |
| APN | 2221121000 |
MLS # 10166568
MLS # 09810849
MLS # 09782560
MLS # 08981751| Est. value | Bed/bath | Sqft | mi | |
|---|---|---|---|---|
| 1445 E State Route 71, Ottawa, IL 61350 | $433,000 | —/1 | 2,568 | 0.04 |
| 1431 E State Route 71, Ottawa, IL 61350 | $325,000 | —/— | 2,042 | 0.09 |
| 1455 E State Route 71, Ottawa, IL 61350 | $120,000 | 3/1 | 1,240 | 0.1 |
| 1457 E State Route 71, Ottawa, IL 61350 | $407,000 | —/— | 1,536 | 0.15 |
| 1425 E State Route 71, Ottawa, IL 61350 | $103,000 | 3/2 | 1,901 | 0.15 |
| 1421 E State Route 71, Ottawa, IL 61350 | $473,000 | —/— | 1,416 | 0.2 |
| 1417 E State Route 71, Ottawa, IL 61350 | $436,000 | 3/2 | — | 0.24 |
| 1414 E State Route 71, Ottawa, IL 61350 | $210,000 | —/— | 1,108 | 0.28 |
Estimated values are based on public record data and automated valuation models. Values are not guaranteed and may not reflect current market conditions.


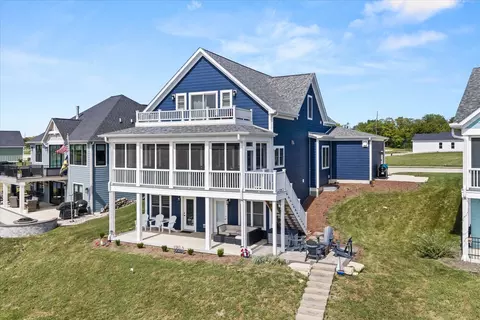
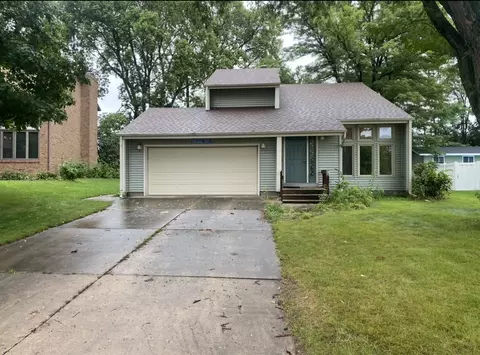
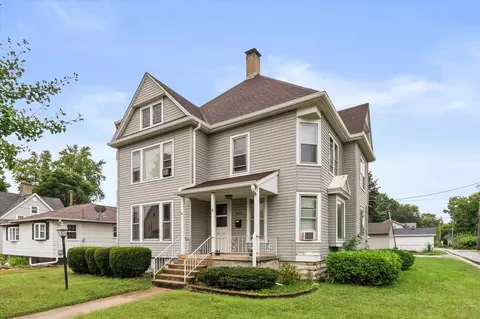
$225,000
$80,000
$74,900
$279,500
$109,900
$197,250
$250,000
$259,900
$400,900
$409,900
$89,500
$74,900
$294,900
$154,700
$134,700
$409,950
$339,900
$130,000
$220,900
$136,900
$344,950
$350,000
$329,900
$32,900
$289,900
$314,900
$339,900
$290,000
$417,500
$220,900