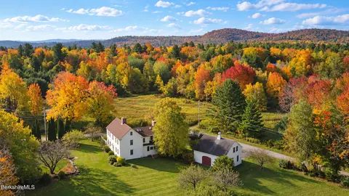
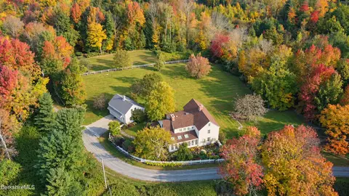
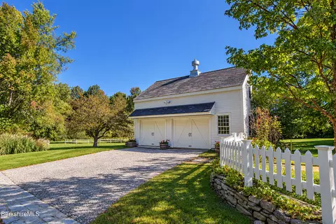
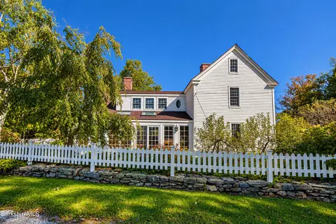
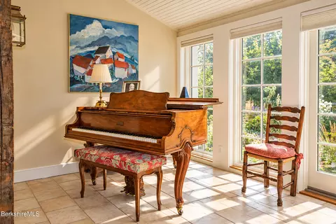
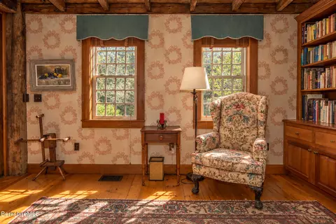
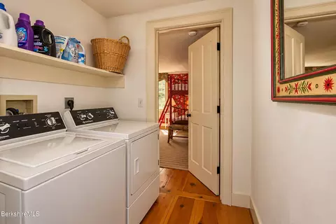
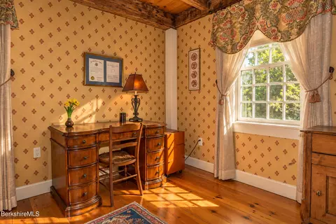
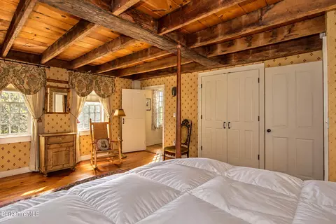
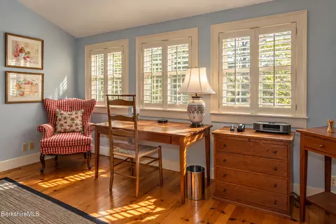
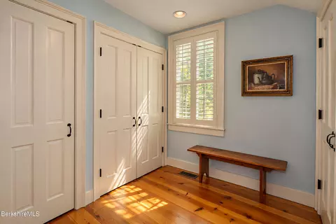
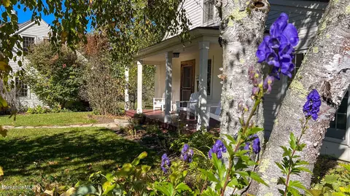
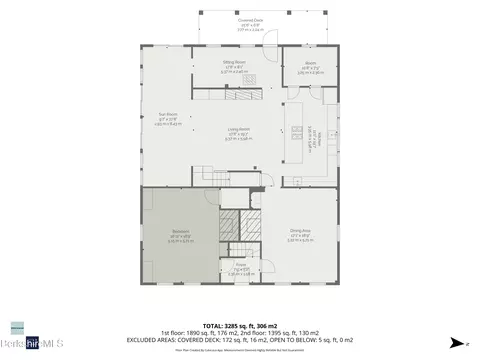
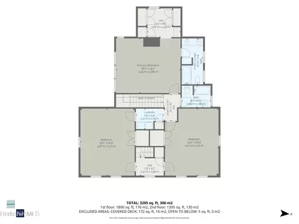
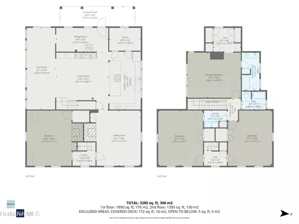
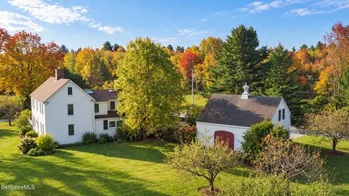
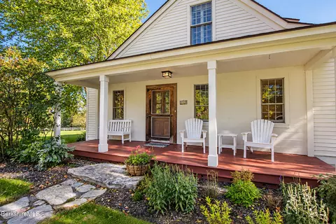
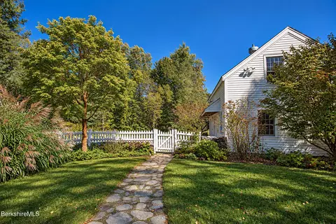
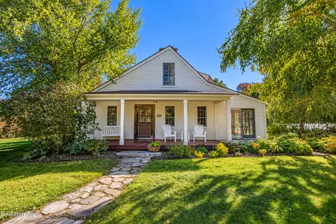
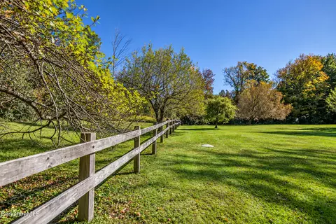
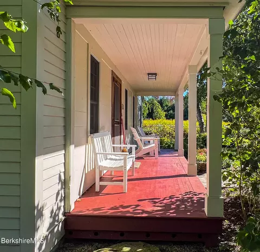
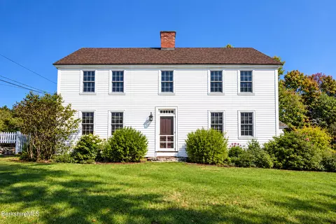
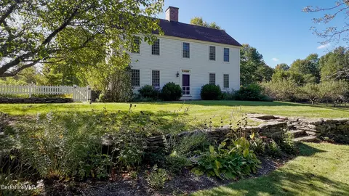
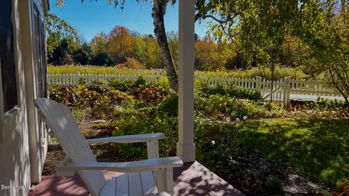
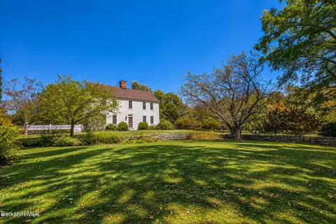
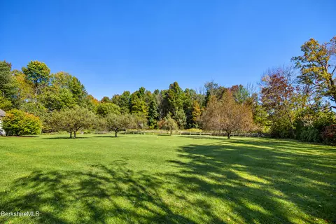
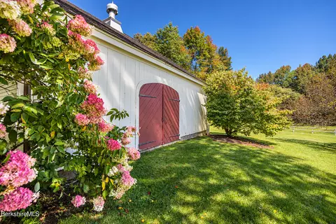
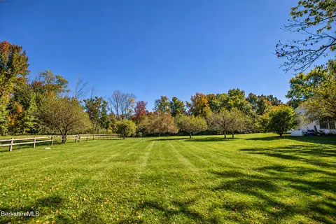
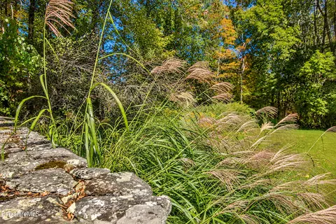
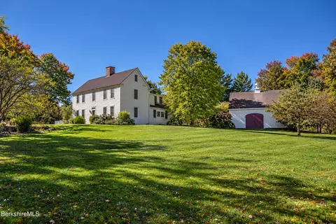
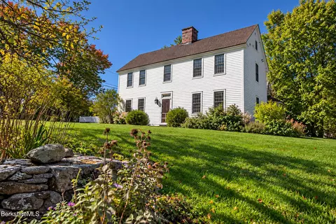
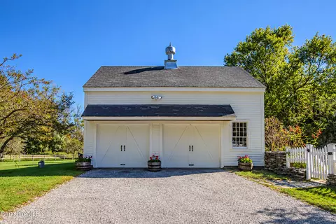
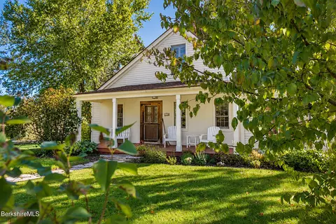
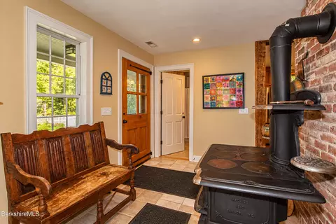
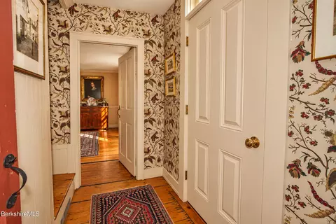
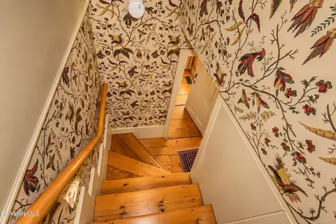
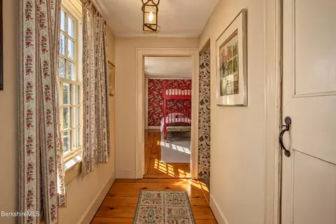
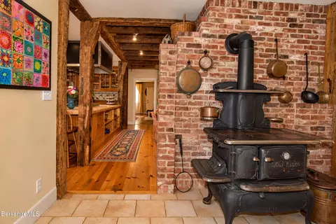
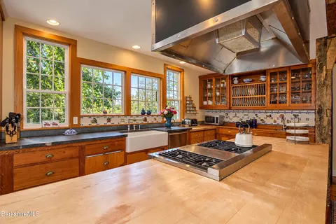
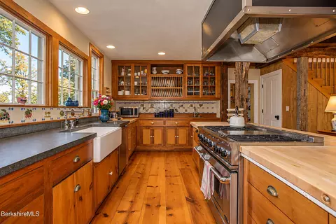
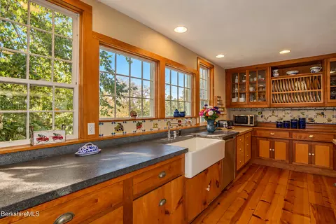
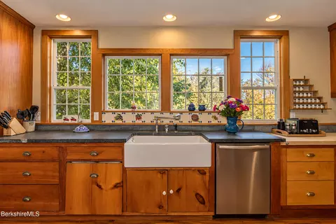
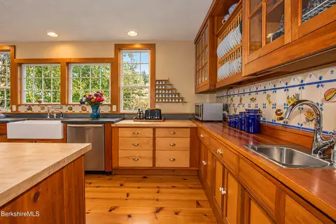
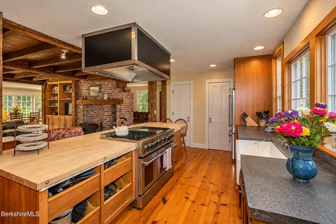
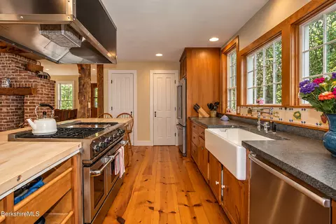
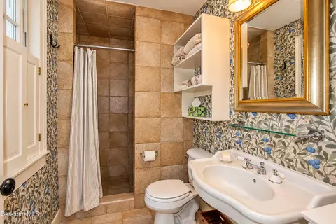
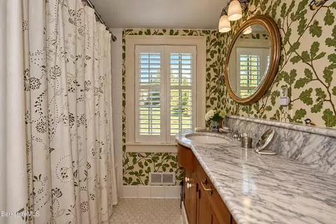
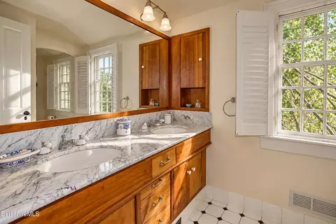
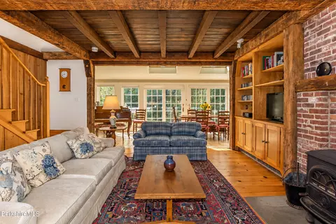
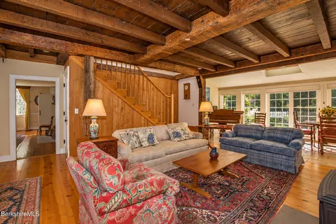
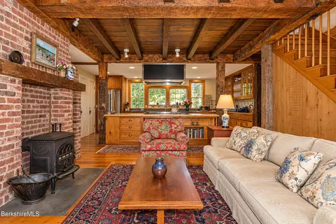
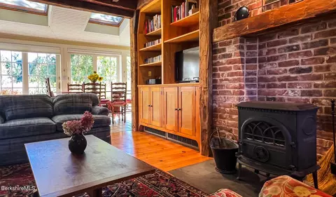
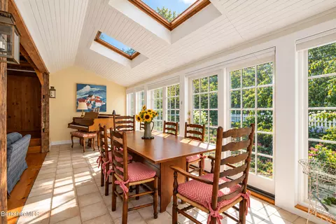
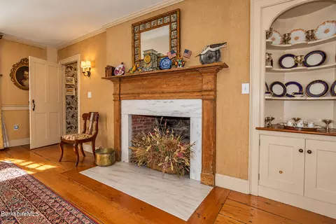
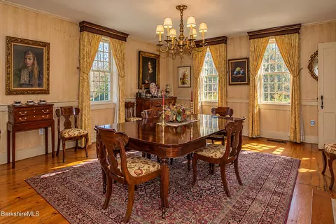
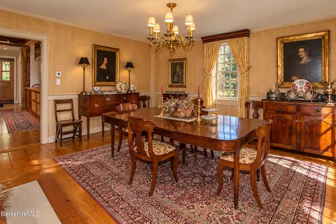
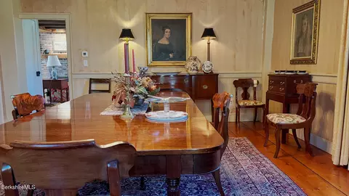
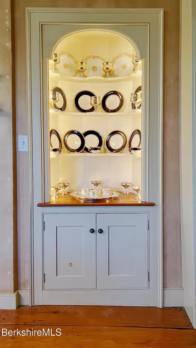
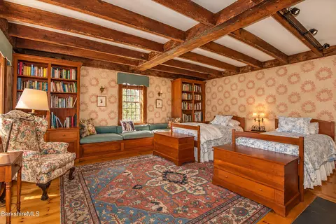
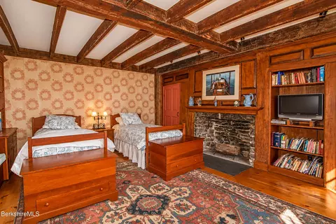
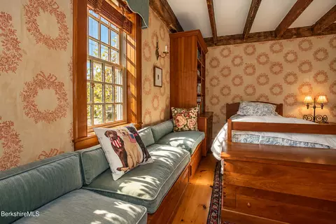
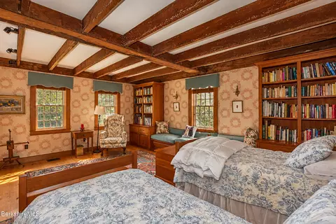
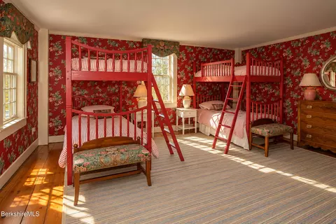
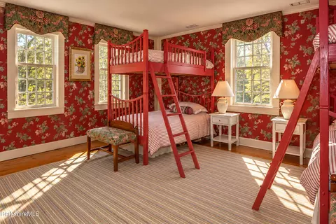
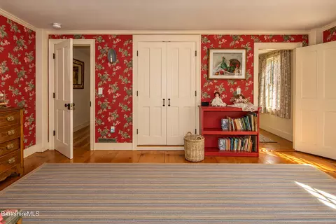
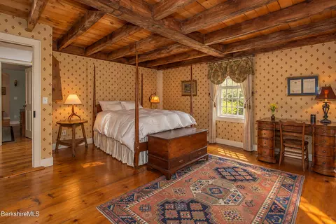
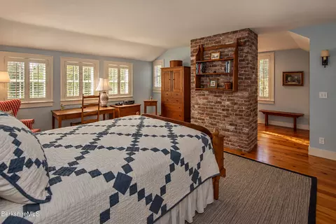
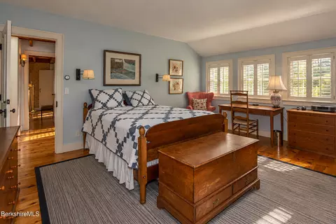
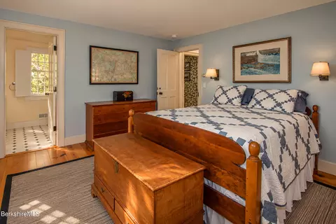
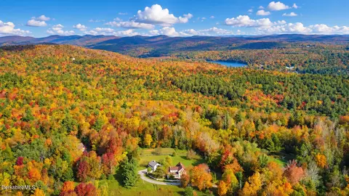
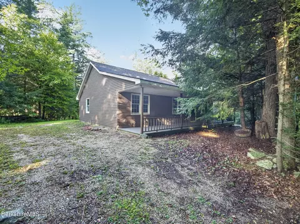
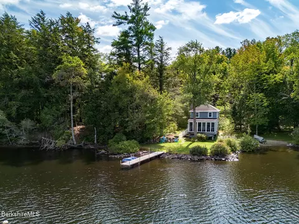
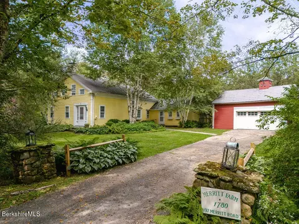
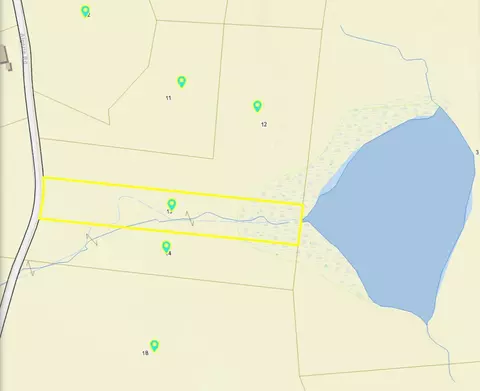
The original farmhouse at the bend in the road: a center chimney colonial of 1782, dearly loved and held in wonderful condition. The grounds are a work of art cultivated over many years, a garden you want to immerse yourself in. Seasonal eastern sunrise views, and protected land along the border. Inside, an addition framed around the home's own eighteenth century posts and beams opens the kitchen through to a sunroom. Two fireplaces and two wood stoves, one a wood cook stove in the mud room. Wide boards, quartz counters, nothing waiting to be done. 500 feet of road frontage, and then the road ends. One neighbor, out of sight. The quiet is complete and the night sky extraordinary. 20 minutes to Lee, 30 to Great Barrington. What we call Heaven. An add'l 45 acres is available You turn off Route 8 onto Ed Jones Road, and about a mile along, right onto Stebbins. Another half mile of gravel and the land opens. Seven hundred and fifty feet of frontage belong to this property, and at the end of them the road simply stops. Beyond it, Massachusetts Wildlife Management land that will never be built on. The house has stood here since 1782. A center chimney colonial, white, with the proportions people have forgotten how to build, and perhaps why. Walk through the generous rooms and you will understand. What you notice first is not the house. It is the gardens. A cottage garden between the white fence and the sunroom, a succession of color from early spring through autumn. Tiered stone walls and beds across the front, one corner framed by an old apple tree still bearing plentiful fruit. Broad sweeps of lawn, mature shade trees, perennials throughout for ease of maintenance. One family has kept this ground for forty years, and it shows in a way nothing applied quickly can replicate. Worked and reworked until it looks inevitable. Gracious, elegant, entirely comfortable, and the sort of place you want to be in rather than look at. Inside, the eighteenth century is intact where it should be and gone where it shouldn't. Wide board floors. Period posts and beams. A dining room with a fireplace, and a first floor room with its own fireplace that will serve as a library, a sitting room, a den, or a main floor bedroom depending on how you live. Where a failing wing once stood there is now the part of the house you will actually use. A mud room with a wood cook stove. A kitchen with quartz counters, a commercial range and hood, unlacquered brass cup pulls and a farmhouse sink, built to outlast every trend. The room carries on through a family room with a wood stove, along glowing beams from the late 1700s, to a sunroom that holds the last of the day. The old posts and beams were carried into that new work rather than hidden behind it, which is the difference between a renovation and an addition crafted for how people live now without losing the soul of the original. Upstairs, a primary suite and two more bedrooms, two full baths, and the laundry where it belongs. Two fireplaces and two wood stoves, for the months when that matters. The house turns toward the morning on its old side and the evening on its new one. East from the kitchen sink, and the view opens further as the leaves come down. West from the family room and sunroom, across an old pasture. There are a few neighbors, all out of sight. On a clear night the sky here is the kind people drive hours to find, and the silence is complete. Twenty minutes to Lee, thirty to Great Barrington, Stockbridge and Tanglewood, and the internet is fast enough to work from. A house that has stood this long is never really owned. It is kept for a while, and handed on. This one, warm and comforting, has been kept exceptionally well.
Listed by
Listing Agent - Shannon Margraf
Listing Agent Contact: 413-528-4192
Listing Office - WILLIAM PITT SOTHEBY'S - GT BARRINGTON
Source: Berkshire County Multiple Listing Service
MLS#251083 • last updated
1 day ago
Movotochecked Berkshire County Multiple Listing Service for data 4 hours ago
Request a virtual or in-person tour
Overview
Heating
Propane, Wood, Boiler, Forced Air
Levels/Style
Colonial
MLS #
251083
Property Type
Residential
Living Area
3152
Status
Active
Lot Size (Acres)
3.04
Lot Size (SqFt)
132422
Property Tax
3439
Year Built
1782
Interior
Total # of Bathrooms
3
# of Full Baths
3
Total # of Bedrooms
4
Total # of Rooms
6
Flooring
Ceramic Tile, Wood
Interior Features
Fireplace (s), High Speed Wiring, Stone Countertop, Sun Room