

- $342,500
- 3Bd
- 3Ba
- 1,280 Sq Ft
SOLD

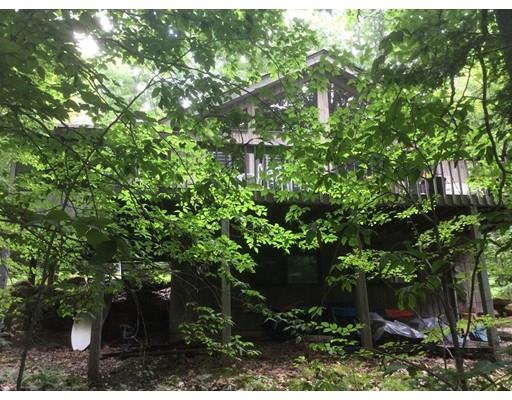
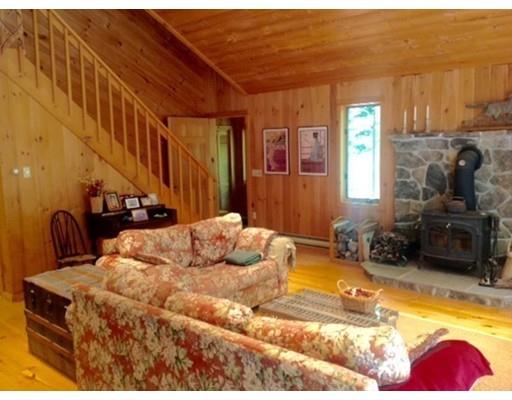
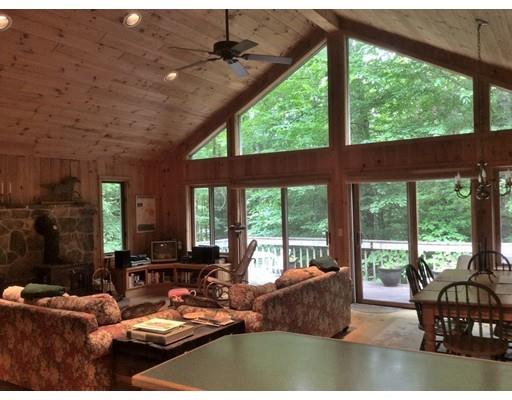
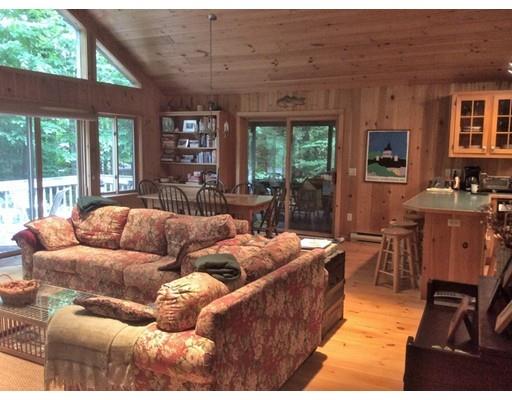
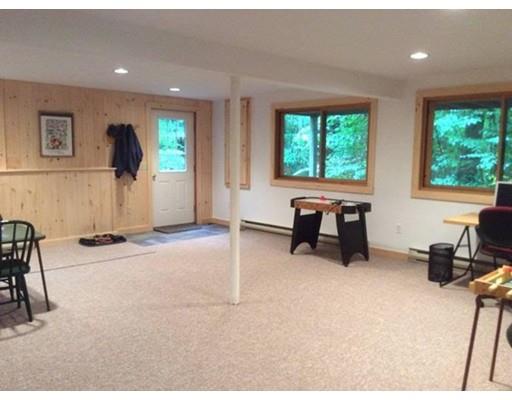
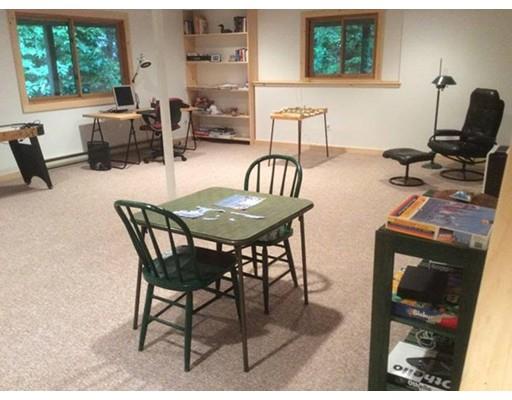
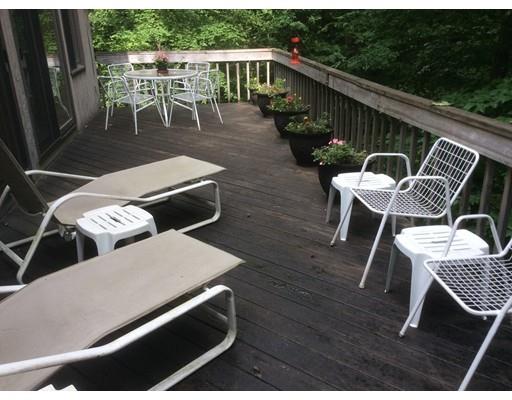
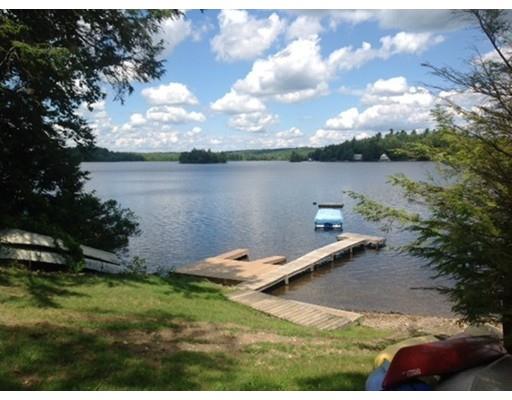
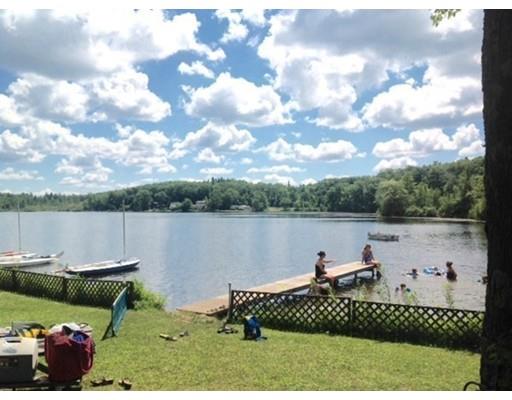
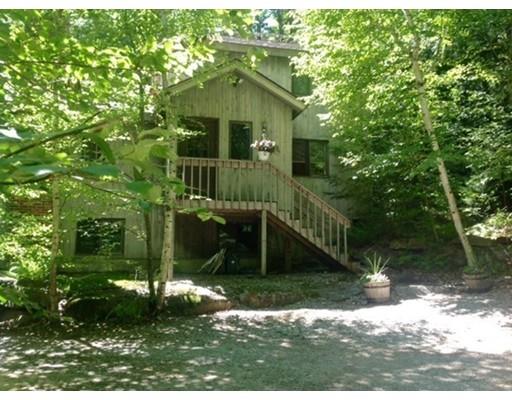
Last sold 01/15/2017 for $340K
bed
bath
Sqft ($225/Sqft)
| Property type House | Year built 1993 | HOA fee $800/month | Lot size 1.28 Acre | Movoto estimate |

| Overview | |
| Levels/Style | Contemporary |
| Type | Single Family |
| SubType | Detached |
| MLS # | 72053955 |
| SqFt | 1508 |
| Status | Sold |
| Lot Size (Acre) | 1.28 |
| Property Tax | 2165 |
| Year Built | 1993 |
| HOA Fee | 800 |
| Short Sale (Y/N) | No |
| Foreclosure (Y/N) | Undisclosed |
| Interior | |
| # Full Baths | 3 |
| Bathroom 2 | Bathroom - Full, Bathroom - With Tub & Shower, Flooring - Stone/Ceramic Tile |
| Bathroom 3 | Bathroom - Full, Bathroom - With Tub & Shower, Flooring - Stone/Ceramic Tile |
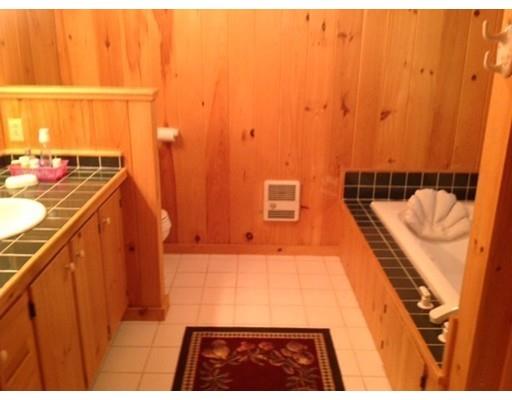
| Bathroom 1 | Closet, Flooring - Stone/Ceramic Tile, Jacuzzi / Whirlpool Soaking Tub, Enclosed Shower - Fiberglass |
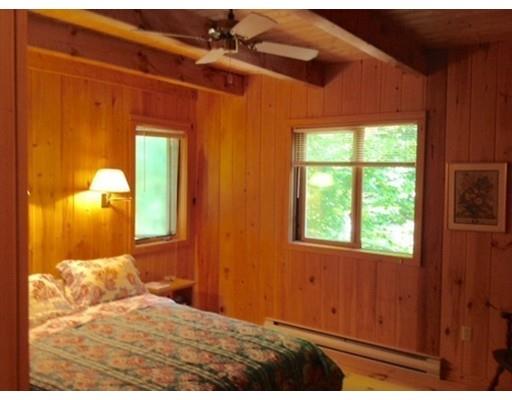
| Primary Bedroom | Ceiling Fan(s), Closet/Cabinets - Custom Built, Flooring - Hardwood |
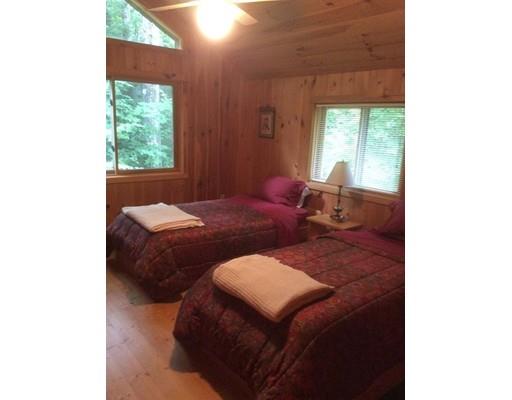
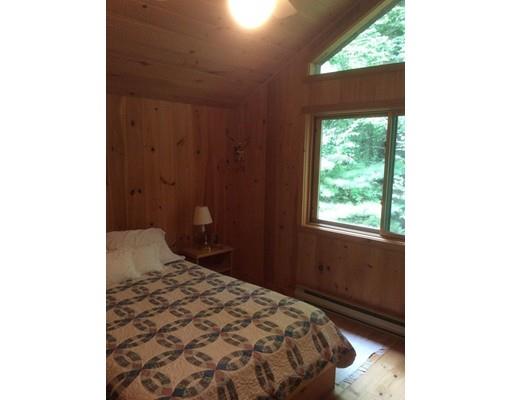
| Bedroom 3 | Ceiling - Cathedral, Ceiling Fan(s), Closet/Cabinets - Custom Built, Flooring - Hardwood |
| Bedroom 2 | Ceiling - Cathedral, Ceiling Fan(s), Closet/Cabinets - Custom Built, Flooring - Hardwood |
| Total # of Bedrooms | 3 |
| Total # of Rooms | 7 |
| Family Room | Exterior Access |
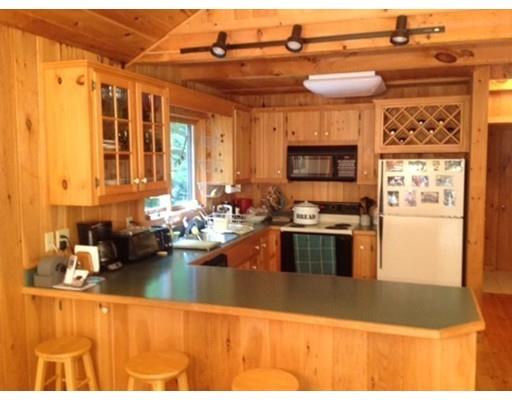
| Kitchen | Flooring - Hardwood |
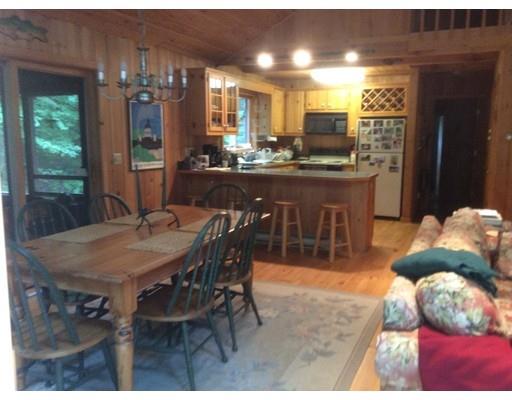
| Dining Room | Flooring - Wood, Exterior Access, Open Floor Plan |
| Basement | Full, Walk Out, Interior Access |
| Add'l Room 1 | Den |
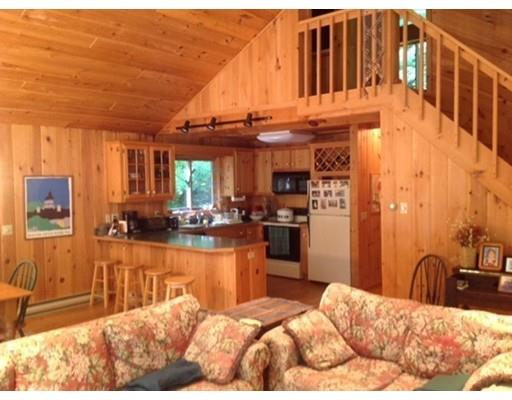
| Interior Features | Wood / Coal / Pellet Stove, Ceiling - Cathedral, Ceiling Fan(s), Flooring - Wood, Exterior Access, Open Floor Plan |
| Exterior | |
| Foundation | Poured Concrete |
| Exterior | Wood |
| Roof | Asphalt/Fiberglass Shingles |
| Construction | Frame |
| # Parking Spaces | 4 |
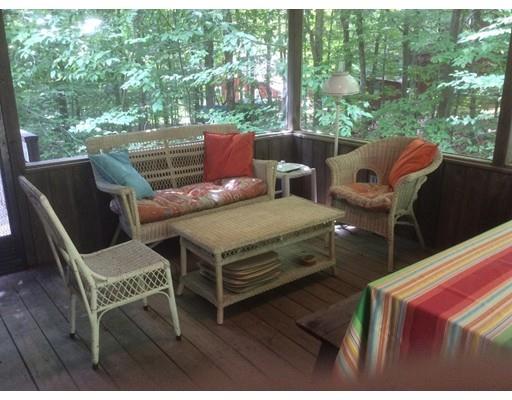
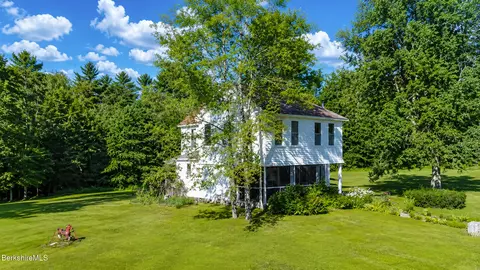
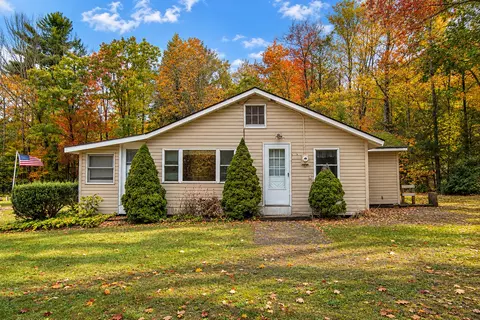
| Exterior Features | Porch - Screened, Deck |
| Lot Desc | Wooded |
| Amenities / Utilities | |
| Electricity | 200 Amps |
| Utilities: Hot Water | Electric |
| Water Source | Private Water |
| Location | |
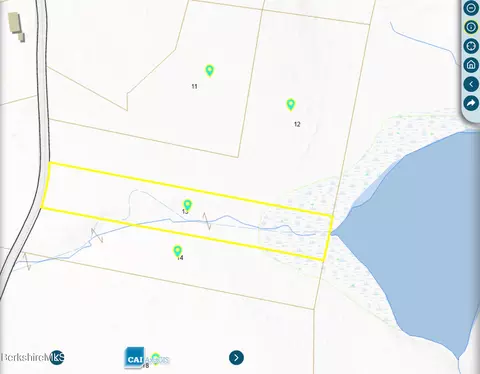
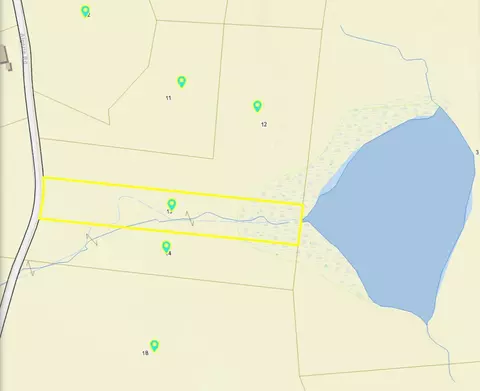
| Waterfront | Lake/Pond, Association |
| Distance to Beach (mi.) | 0 To 1/10 Mile |
| County | Berkshire |
| APN | M:11-F L:32, 3457367 |
MLS # 72053955 MLS # 216688
| Est. value | Bed/bath | Sqft | mi | |
|---|---|---|---|---|
| 5 Point Rd, Otis, MA 01253 | $786,000 | 3/2 | 1,960 | 0.03 |
| 48 Point Rd, Otis, MA 01253 | $787,000 | 3/1 | 1,632 | 0.05 |
| 1214 E Otis Rd, Otis, MA 01253 | — | 2/1 | 1,123 | 0.06 |
| 576 E Otis Rd, East Otis, MA 01029 | $151,800 | 2/1 | 864 | 0.06 |
| 1234 E Otis Rd, East Otis, MA 01029 | $410,000 | 3/1 | 2,208 | 0.07 |
| 1253 E Otis Rd, Otis, MA 01253 | $627,000 | 1/2 | 1,224 | 0.09 |
| 9 Shore Cir, Otis, MA 01253 | $525,000 | 3/2 | 1,451 | 0.1 |
| 70 Point Rd, Otis, MA 01253 | $782,400 | 4/2 | 2,217 | 0.1 |
Estimated values are based on public record data and automated valuation models. Values are not guaranteed and may not reflect current market conditions.








$179,000
$299,987
$342,000
$299,900
$309,500
$277,900
$249,900
$249,900
$299,950
$324,950
$1,675,000
$649,000
$414,500
$399,000
$289,900
$452,450
$585,000
$275,950
$469,900
$649,000
$324,900
$318,000
$300,000
$299,987
$259,900
$474,950
$324,900
$299,944
$220,000
$430,000