
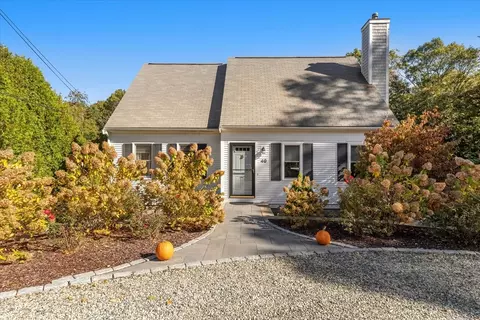
- $1,015,000
- 4Bd
- 2Ba
- 1,775 Sq Ft
SOLD 04/29/26

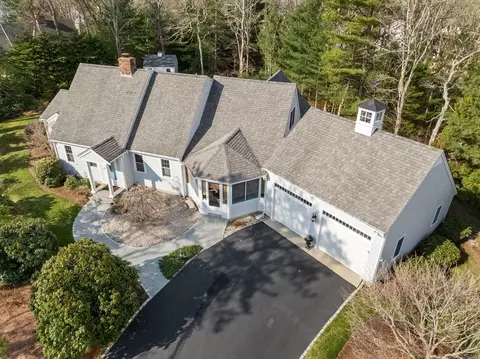
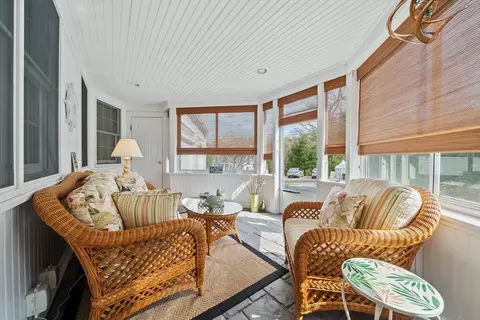
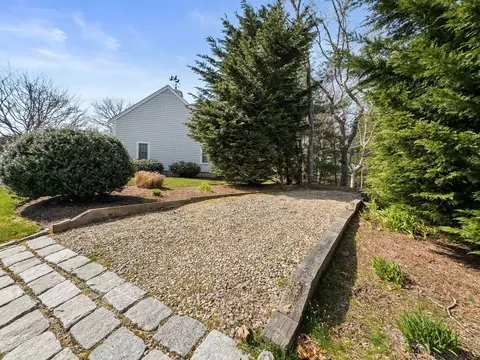
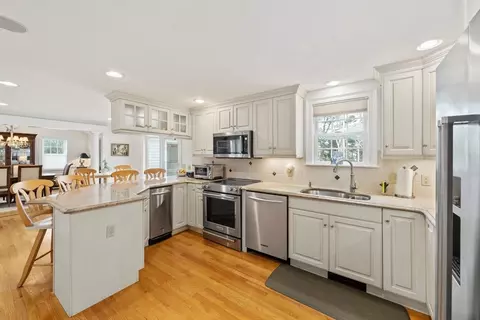
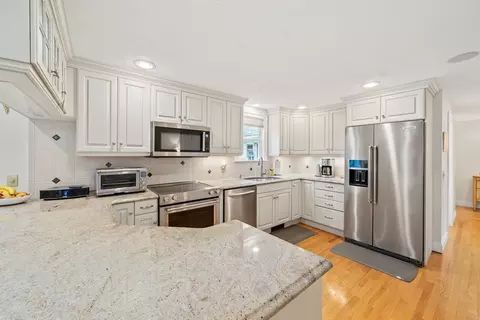
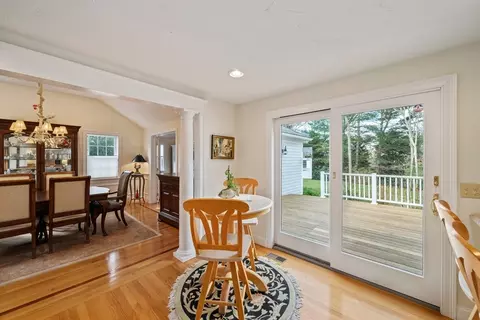
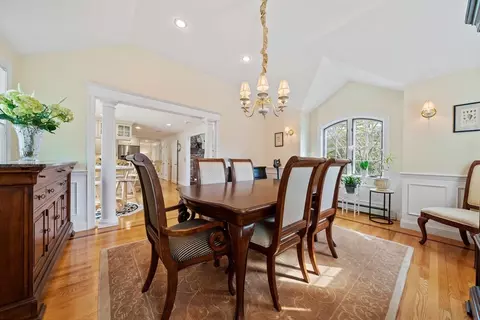
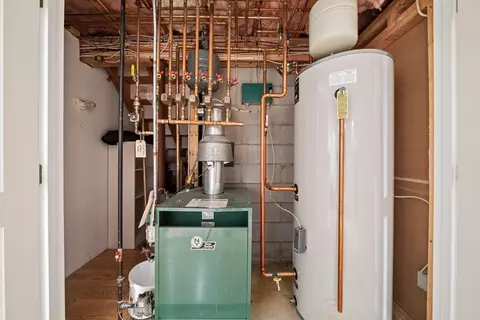
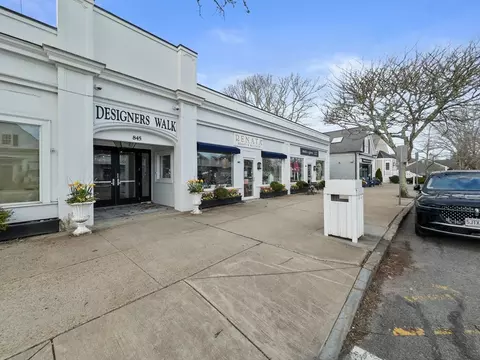
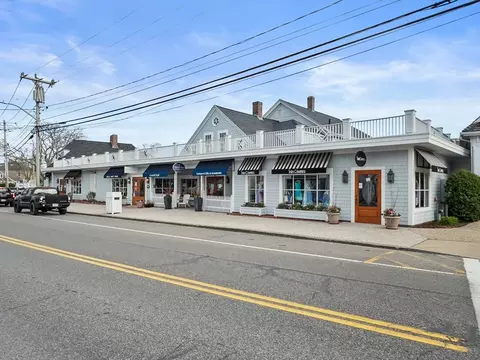
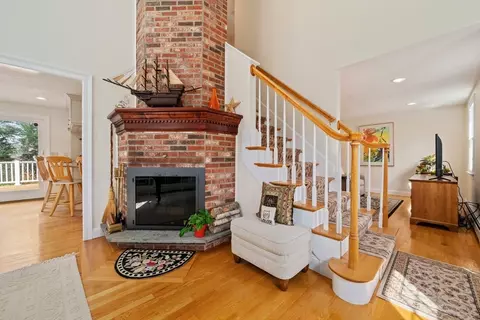
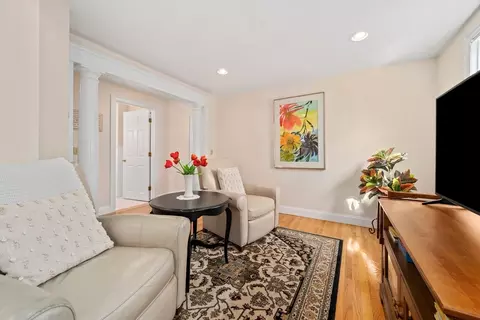
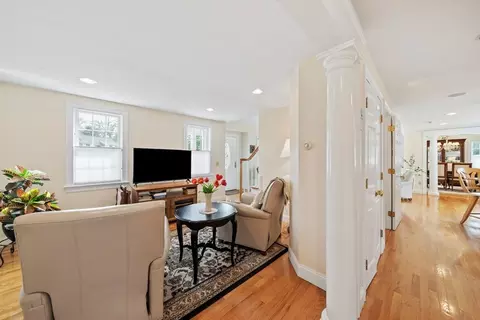
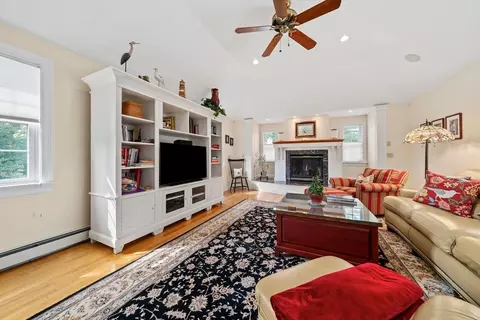
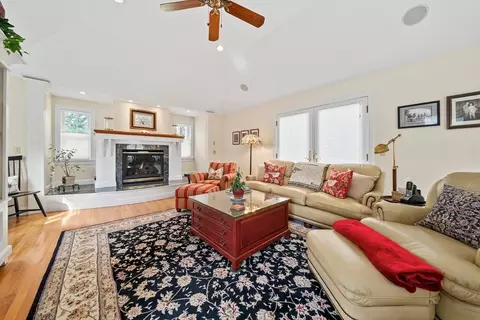
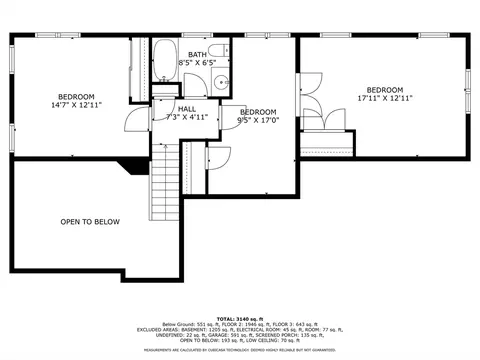
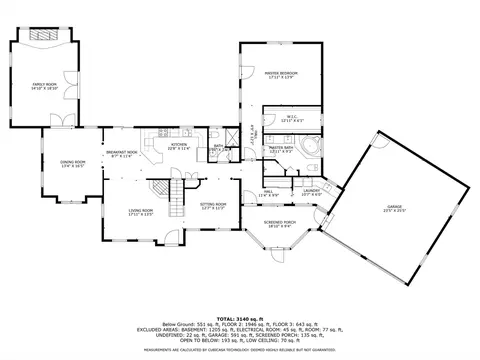
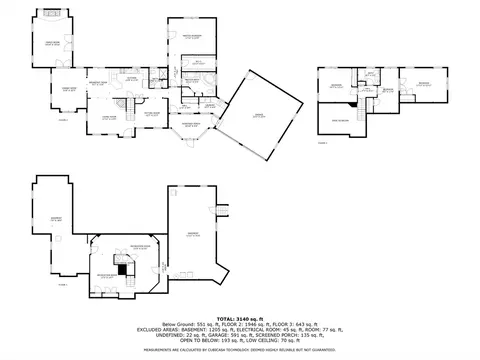
Last sold 04/26/2024 for $1.3M
bed
bath
Sqft ($494/Sqft)
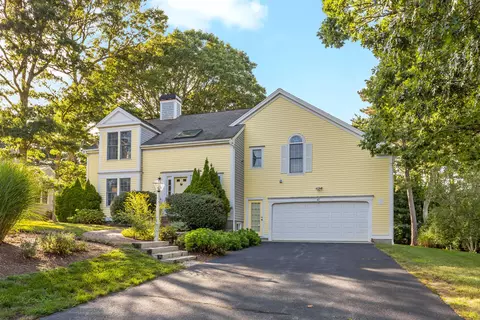
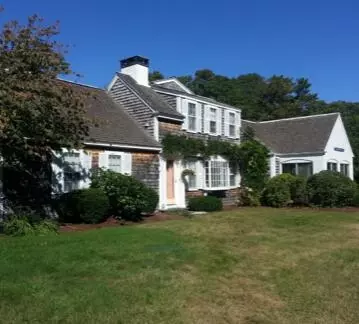
| Property type House | Neighborhood | Year built 1980 | HOA fee $0/month | Lot size 0.41 Acre | Movoto estimate | Parking 2 garage spaces |

| Overview | |
| Cooling/AC | Central Air |
| Heating | Baseboard, Natural Gas, Fireplace(s) |
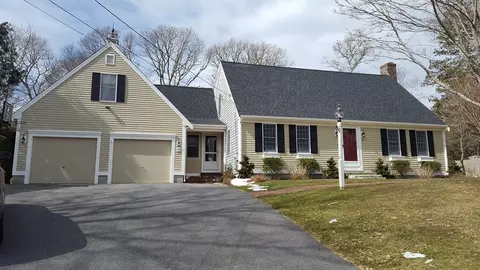
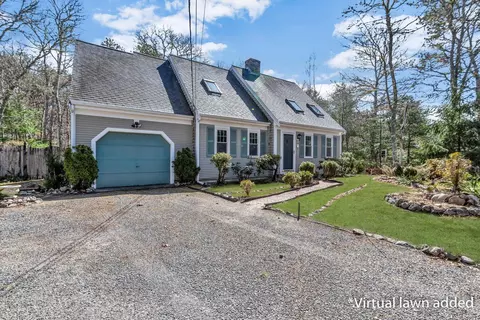
| Levels/Style | Cape |
| MLS # | 73224756 |
| Type | Residential |
| Status | Closed |
| SubType | Single Family Residence |
| SqFt | 2631 |
| Lot Size (SqFt) | 17860 |
| Lot Size (Acres) | 0.41 |
| Annual Property Tax | 7737 |
| Year Built | 1980 |
| Interior | |
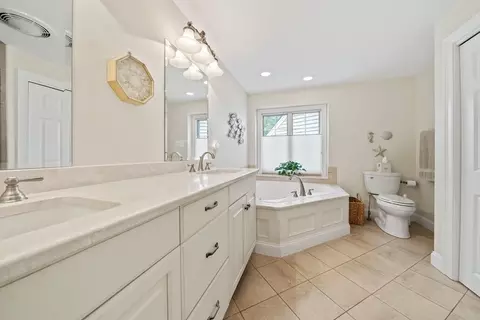
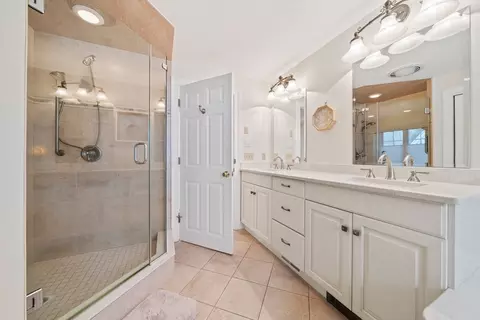
| Bathroom 2 | Bathroom - Full, Bathroom - Double Vanity/Sink, Bathroom - Tiled With Shower Stall, Bathroom - With Tub |
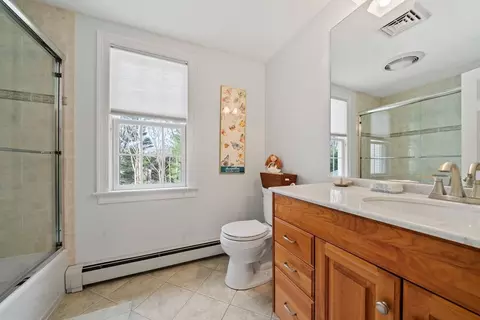
| Bathroom 3 | Bathroom - Full, Bathroom - With Tub & Shower |
| Primary Bathroom | Yes |
| Total # of Bathrooms | 3 |
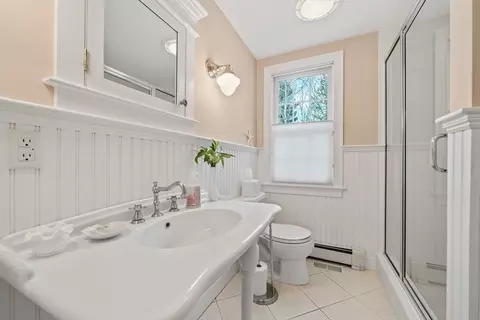
| Bathroom 1 | Bathroom - 3/4, Bathroom - With Shower Stall |
| # Full Baths | 3 |
| Total # of Bedrooms | 3 |
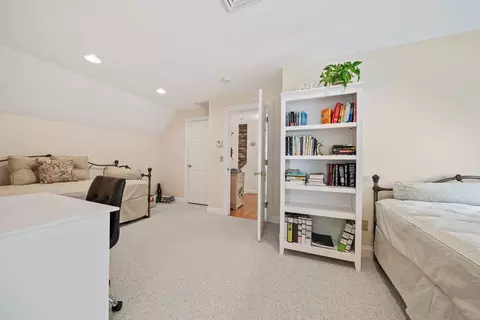
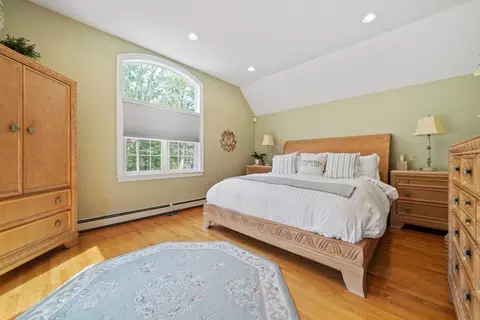
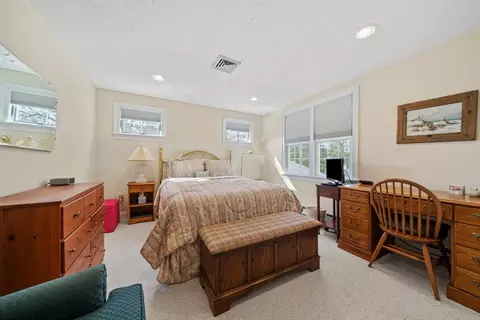
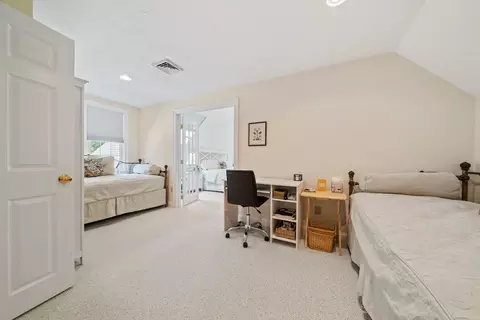
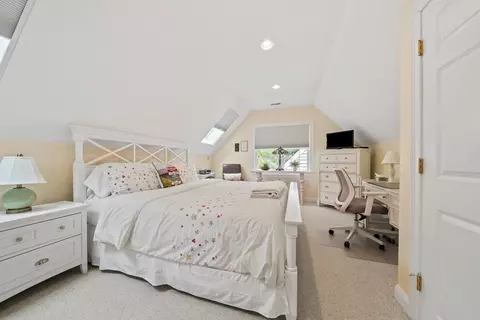
| Bedroom 3 | Closet, Flooring - Wall To Wall Carpet, Attic Access, Vestibule |
| Bedroom 2 | Closet, Flooring - Wall To Wall Carpet |
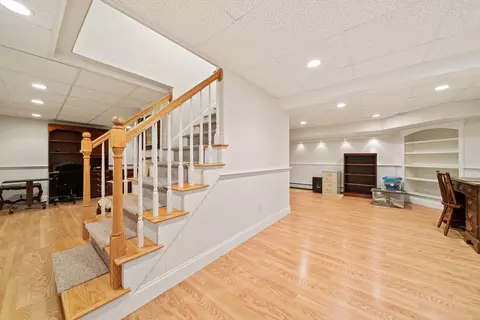
| Basement | Full, Partially Finished, Interior Entry, Bulkhead, Concrete |
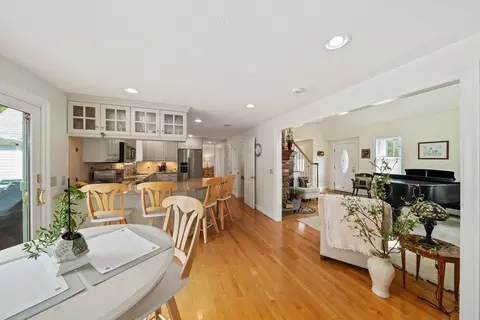
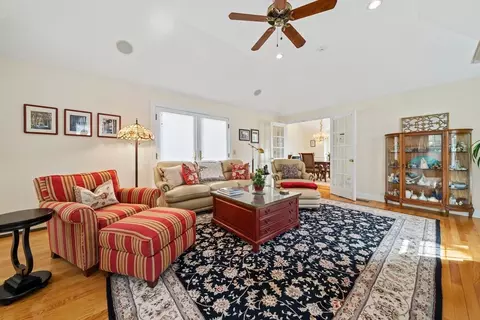
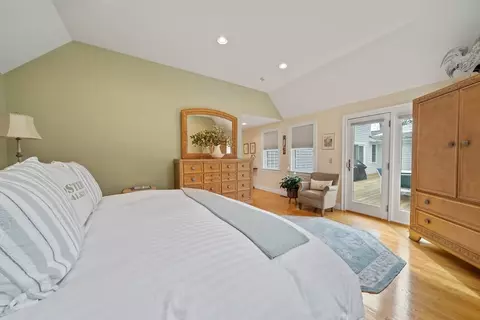
| Family Room | Ceiling Fan(s), Flooring - Hardwood, French Doors, Cable Hookup, Deck - Exterior, Exterior Access, Recessed Lighting, 14.833333 |
| Dining Room | First, Vaulted Ceiling(s), Flooring - Hardwood, French Doors, Lighting - Overhead |
| Total # of Rooms | 9 |
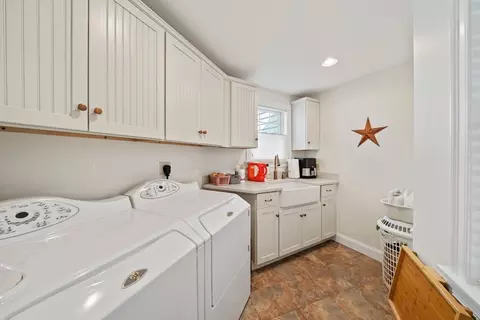
| Laundry | Closet/Cabinets - Custom Built, Flooring - Hardwood, Electric Dryer Hookup, Washer Hookup, Lighting - Overhead, Sink, First Floor |
| Kitchen | Closet/Cabinets - Custom Built, Flooring - Hardwood, Pantry, Countertops - Stone/Granite/Solid, Peninsula |
| Flooring | Tile, Hardwood, Flooring - Hardwood, Flooring - Stone/Ceramic Tile |
| Appliances | Water Heater, Range, Dishwasher, Trash Compactor, Microwave, Refrigerator, Freezer, Washer, Dryer, Vacuum System |
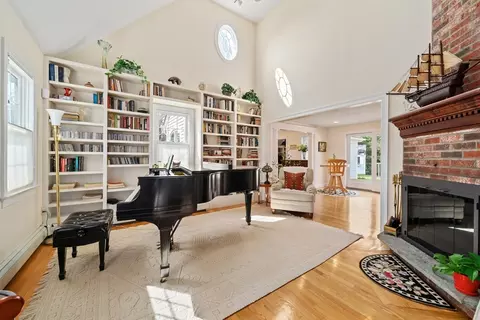
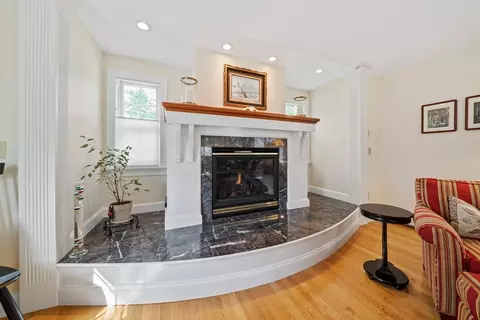
| # Fireplaces | 2 |
| Interior Features | Cathedral Ceiling(s), Study, Den, Sun Room, Home Office, Central Vacuum, Wired For Sound, Internet Available - Unknown |
| Fireplace | Family Room |
| Door Features | Storm Door(s), French Doors |
| Window Features | Insulated Windows |
| Exterior | |
| Foundation | Concrete Perimeter |
| Roof | Shingle |
| Construction | Frame |
| # Covered Spaces | 2 |
| Parking Desc | Attached, Garage Door Opener, Garage Faces Side, Off Street, Driveway, Stone/Gravel, Paved |
| # Parking Spaces | 6 |
| # Garage Spaces | 2 |
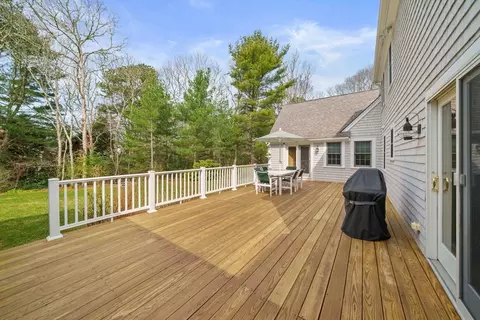
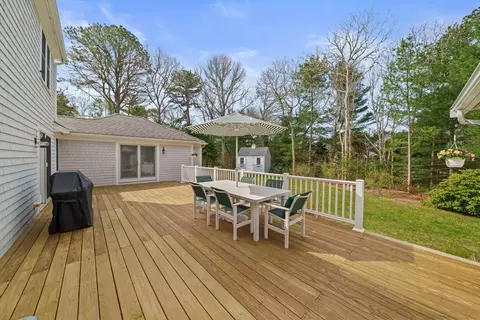
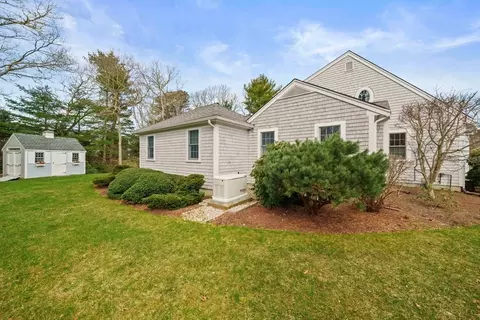
| Exterior Features | Deck - Wood, Rain Gutters, Storage, Professional Landscaping, Sprinkler System, Outdoor Shower |
| Patio/ Porch | Deck - Wood |
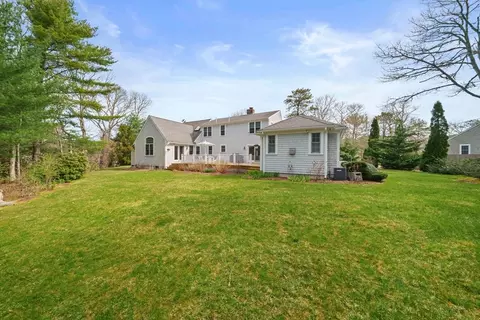
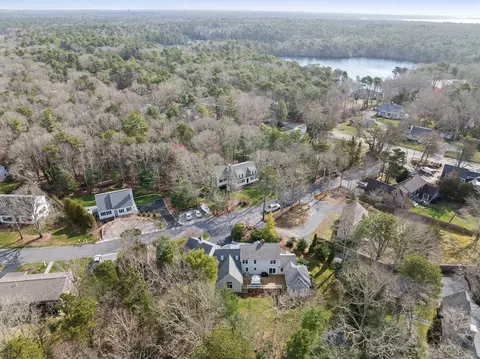
| Lot Desc | Easements, Gentle Sloping |
| Amenities / Utilities | |
| Sewer | Private Sewer |
| Utilities | For Electric Range, for Electric Dryer, Washer Hookup, Generator Connection |
| Electricity | Generator, Circuit Breakers, Generator Connection |
| Water Source | Public |
| Location | |
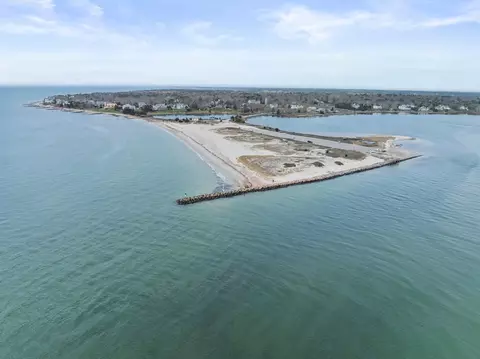
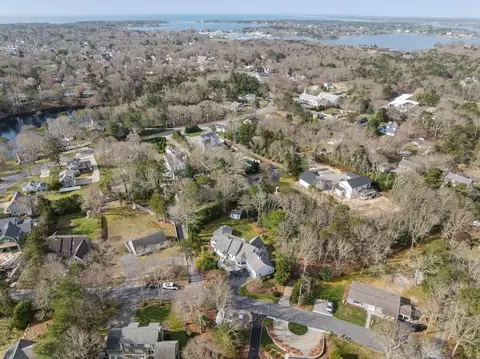
| Waterfront | Beach Front, Harbor, Lake/Pond, Ocean, 1 To 2 Mile To Beach, Beach Ownership(Public) |
| County | Barnstable |
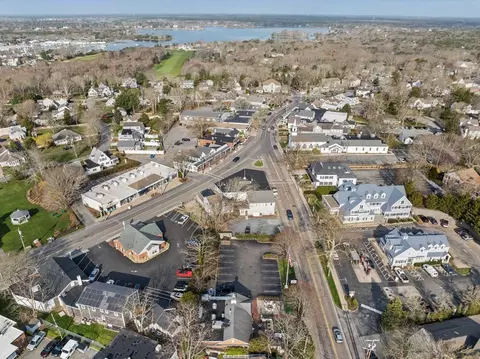
| Community Features | Shopping, Park, Walk/Jog Trails, Golf, Marina |
| Zoning | R |
| APN | M:118 L:125001, 2232490 |
| Directions | S. County Road, Take A Left Onto Pond Street, Take Left Onto Waterfield Road, Property Is The Left. |
| Lot/ Land Details | |
| Road Frontage | Public, Dead End |
| Road Responsibility | Public Maintained Road |
| Road Surface | Paved |
MLS # 73224756 MLS # 22401565
| Est. value | Bed/bath | Sqft | mi | |
|---|---|---|---|---|
| 25 Waterfield Rd, Osterville, MA 02655 | $950,000 | 3/2 | 1,056 | 0.02 |
| 38 Waterfield Rd, Osterville, MA 02655 | $1,343,000 | 4/2 | 1,806 | 0.03 |
| 33 Waterfield Rd, Osterville, MA 02655 | $1,376,000 | 3/2 | 1,544 | 0.03 |
| 55 Waterfield Rd, Osterville, MA 02655 | $1,460,000 | 3/2 | 1,540 | 0.03 |
| 40 Waterfield Rd, Osterville, MA 02655 | $1,020,000 | 4/2 | 1,495 | 0.03 |
| 99 Pond St, Osterville, MA 02655 | $1,864,000 | 4/3 | 3,083 | 0.03 |
| 15 Waterfield Rd, Osterville, MA 02655 | $1,523,000 | 3/2 | 2,203 | 0.04 |
| 54 Waterfield Rd, Osterville, MA 02655 | $1,445,000 | 3/2 | 2,038 | 0.05 |
Estimated values are based on public record data and automated valuation models. Values are not guaranteed and may not reflect current market conditions.
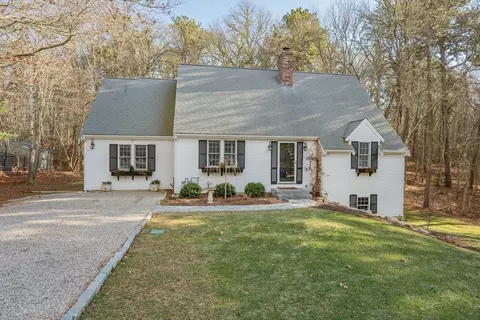
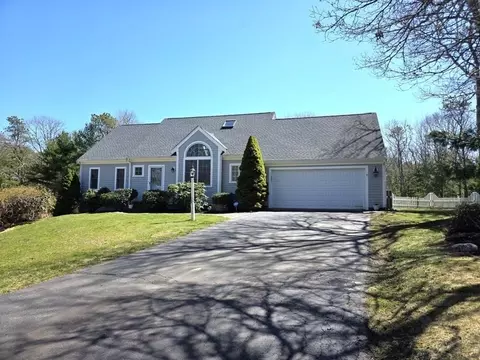
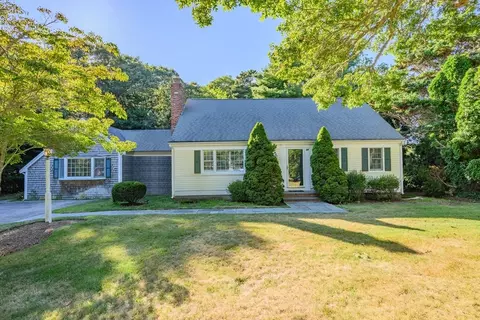
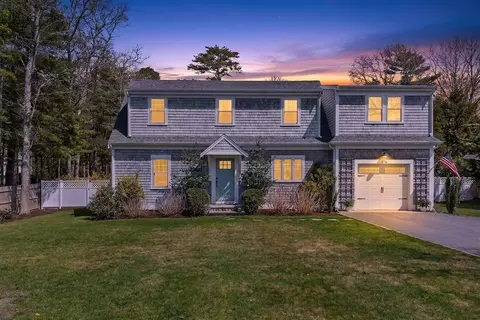
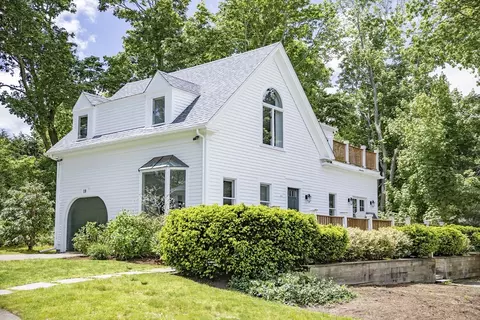
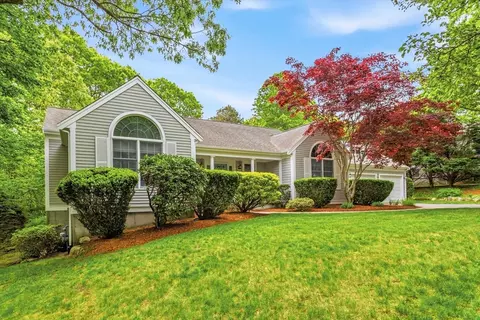
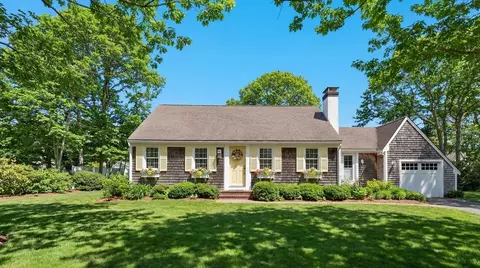
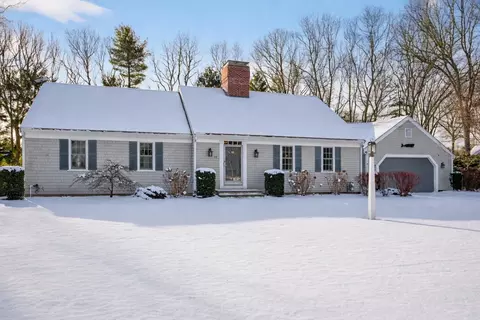
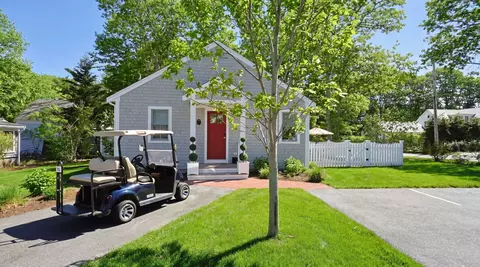
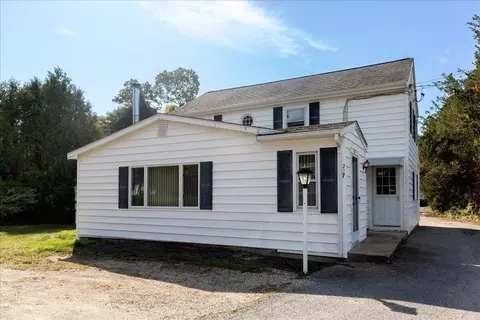
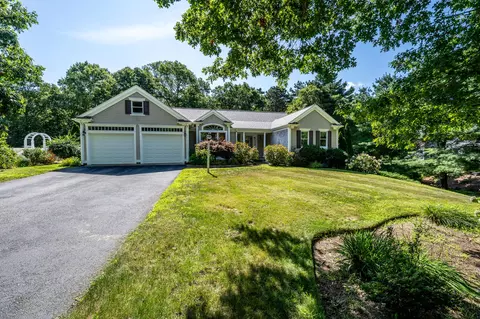
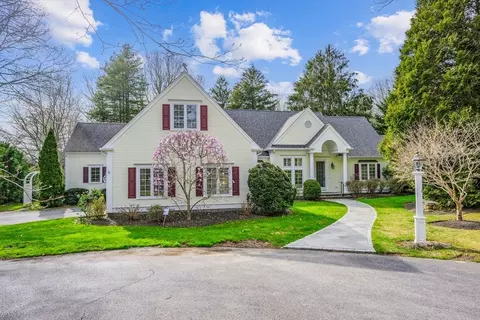

$1,386,500
$1,025,000
$619,000
$390,000
$724,450
$849,500
$1,599,000
$704,500
$1,292,000
$950,000
$1,089,000
$832,000
$750,000
$4,250,000
$622,000
$943,950
$849,500
$974,450
$558,950
$1,750,000