Movoto Real Estate
Brie Stephens of Compass New England, LLC
  • Exterior
  • Living
  • Other
  • Kitchen
  • Dining
  • Entry Way
  • Bedroom
  • Bath
  • View/Area
  • Animated home icon 3D tour

109 Ossipee Mountain Rd, Ossipee, NH 03814

$475,000
•
  • 3

    bed

  • 2

    bath

  • 1,997

    Sqft ($238/Sqft)
House for sale 28 days

About 109 Ossipee Mountain Rd

Property type House
Year built 1989
HOA fee $0/month
Lot size 2 Acre
Movoto estimate
Property description
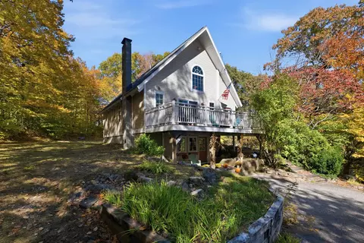
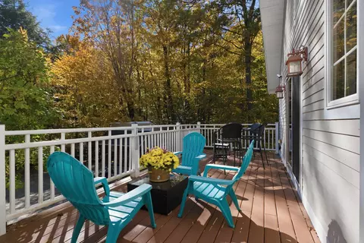
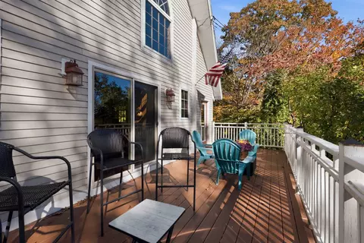
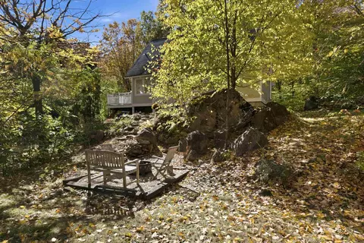
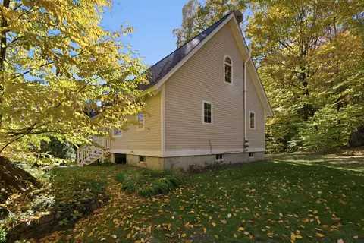
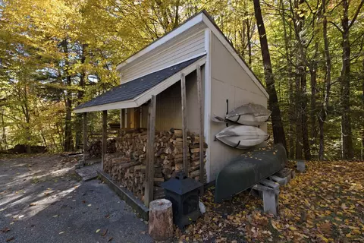
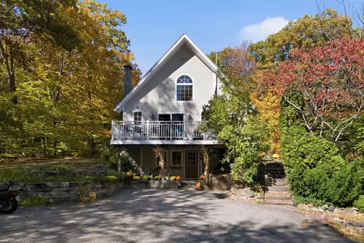
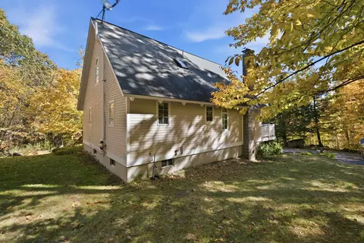
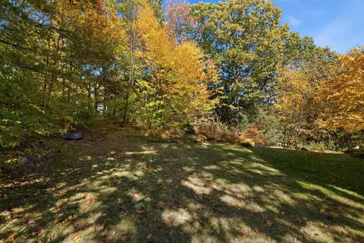
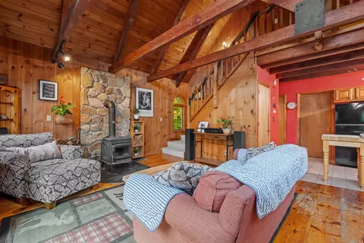
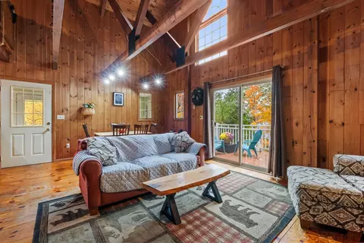
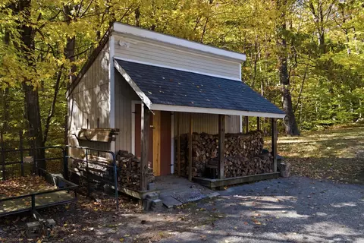
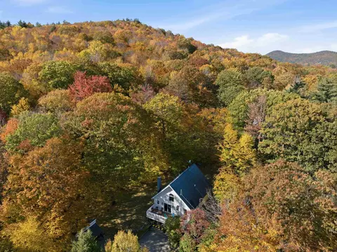
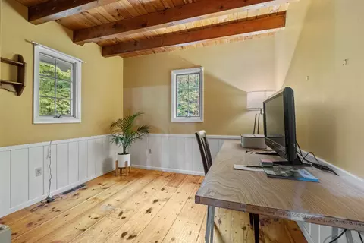
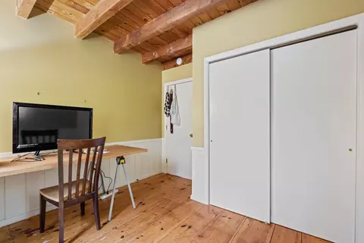
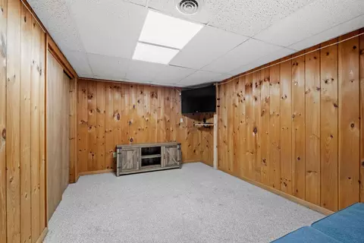
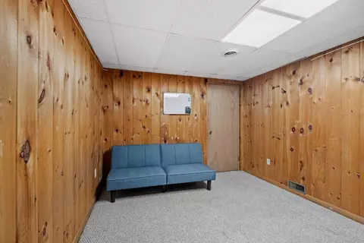
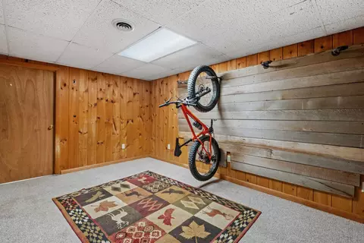
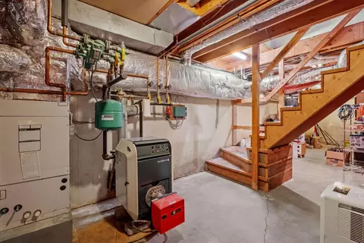
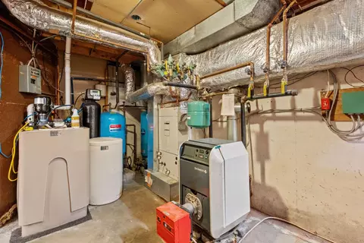
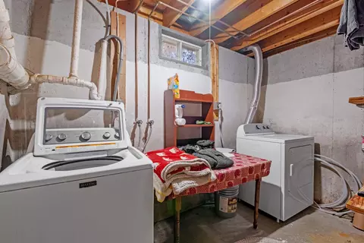
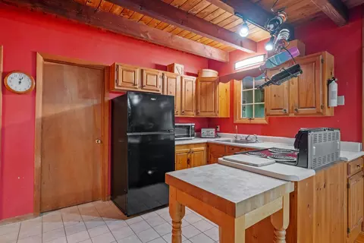
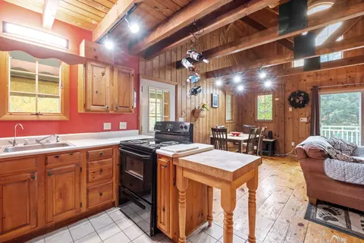
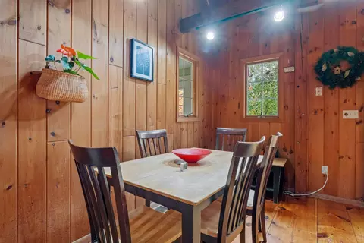
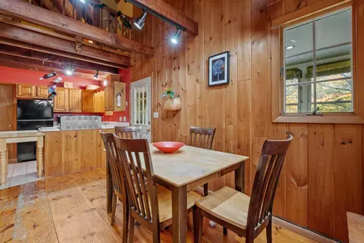
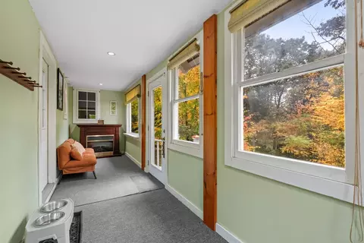
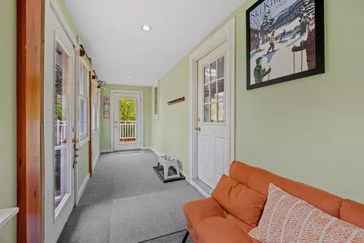
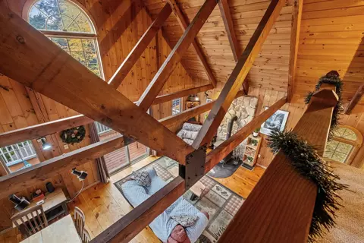
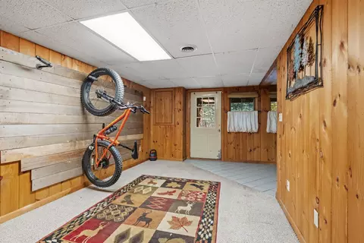
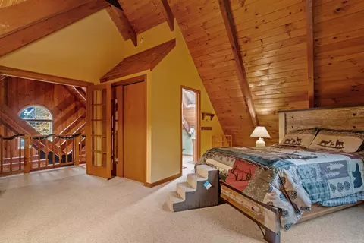
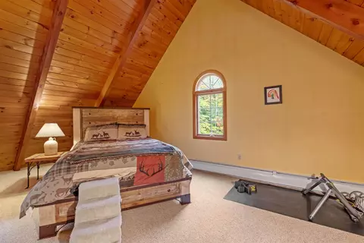
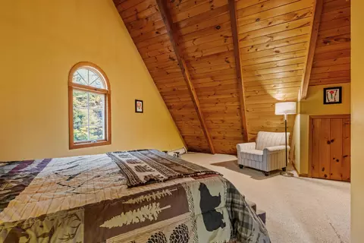
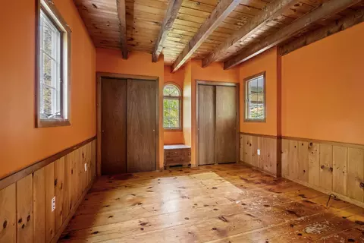
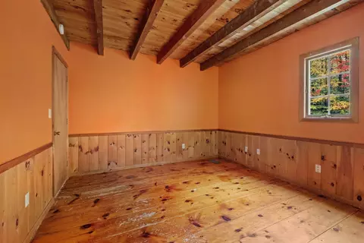
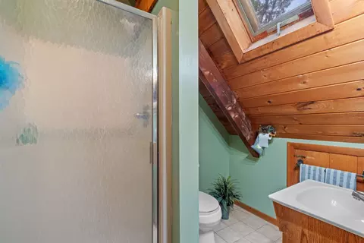
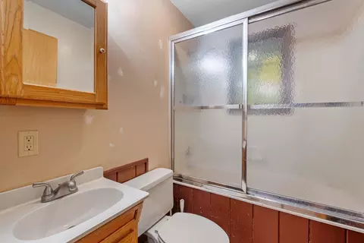
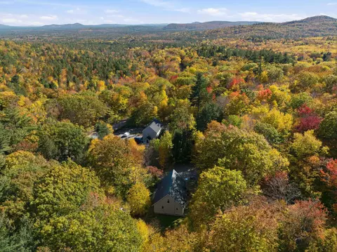
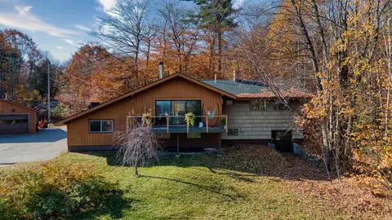
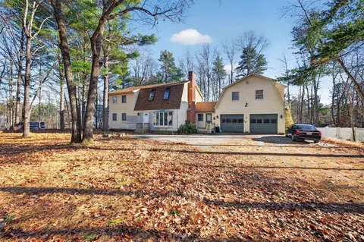
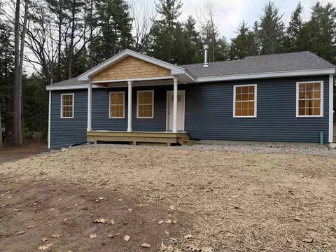
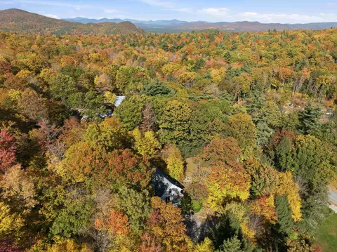
Tucked away on 2 acres, this inviting chalet offers both privacy and charm! The open-concept main level features a living, kitchen & dining area with cathedral ceilings, exposed wood beams, wide pine hardwood floors, and a wood stove with stone hearth. Sliding doors lead to a spacious deck with seasonal mountain views. A three-season porch offers additional space to relax, while two bedrooms and a full bathroom with a deep jetted tub complete the main level. Upstairs, French doors open to the loft-style primary suite, featuring a ¾ bathroom with skylight and additional storage. The lower level offers an entry bonus room, a second versatile bonus room, and a utility area with washer and dryer. Outside the paved driveway provides ample parking, rock walls, a firepit area, and a storage shed with kayak racks and covered wood storage. Conveniently located near numerous hiking trails, just 10 minutes to Ossipee Lake, 15 minutes to the Maine border, and 25 minutes to Lake Winnipesaukee. An great opportunity for year-round living or weekend getaway.
Listed by
Listing Agent - Brie Stephens
Listing Office - Compass New England, LLC
Source: PrimeMLS mls logo
MLS#5115051 • last updated 4 weeks ago
Movoto checked PrimeMLS for data 34 minutes ago
Request a virtual or in-person tour
Overview
Cooling/AC None
Levels/Style 1.5
Status Active
MLS # 5115051
Virtual Tour External Link
Type Residential, Single Family
Lot Size (SqFt) 87120
Lot Size (Acres) 2
Year Built 1989
Construction Status Existing
Interior
# Full Bath 1
# Three-Quarter Bath 1
Total # of Bathrooms 2
# Bedrooms 3
Basement Yes, Walkout
Room 1 Type Living/Dining
Room 2 Type Kitchen
Room 3 Type Bedroom
Room 4 Type Bedroom
Room 5 Type Bathroom Full
Room 6 Type Porch
Total # of Rooms 8
Room 8 Type Bonus Room
Room 10 Type Utility Room
Room 9 Type Rec Room
Room 7 Type Primary BR Suite
Rooms: 2nd Floor Level 2: Primary Bdm Ste
Exterior
Roof Asphalt Shingle
Driveway Paved
Amenities / Utilities
Electricity 200+ Amp Service
Utilities Cable
Location
County NH-Carroll
Elementary School Ossipee Central Elementary Sch
Middle School Kingswood Regional Middle
High School Kingswood Regional High School
Directions GPS Friendly
Zoning RUR-NORTH QUAD
Tour this home
When would you like to see 109 Ossipee Mountain Rd?
question
Have a question about this property? Call us at (844) 430-0869
4/10
Source: GreatSchools.org © 2026. All rights reserved.

Around the neighborhood

Explore everything this neighborhood has to offer.
3/100
Walk
62/100
Family
10/100
Dining
63/100
Pet
  • Real Estate
  • NH
  • Nh-carroll
  • Ossipee
  • 03814
  • 109 Ossipee Mountain Rd

My commute

Enter a destination to see travel time and distance.
By entering my info and clicking Ask a Question, I am providing my e-signature and express written consent to receive marketing emails, calls, and texts (including via automatic telephone dialing systems, AI generative, artificial or pre-recorded voice technology) relating to my inquiry from Movoto (and parties calling/messaging on their behalf) even if my number appears on the company, state, or national Do Not Call Registry. You also agree to ourTerms and Conditions and Privacy Policy. Consent not required to receive services (call 1-844-420-1270 to be connected without providing consent).

Nearby homes for sale in Ossipee, NH

Nearby recently sold homes in Ossipee, NH

Newest listings in 03814

Meet with a real estate agent today (844) 430-0869
The multiple listing information is provided by PrimeMLS, Inc. IDX information is provided exclusively for consumers’ personal, non-commercial use and that it may not be used for any purpose other than to identify prospective properties consumers may be interested in purchasing. Information deemed reliable but not guaranteed to be accurate. Buyer to verify all information. The information provided is for consumers' personal, non-commercial use and may not be used for any purpose other than to identify prospective properties consumers may be interested in purchasing. Listing information updated every 15 minutes. Terms of use & Privacy Policy, California Privacy Info. Copyright © 2005 - 2026 Movoto, Inc. All rights reserved. Equal Housing Opportunity CalDRE CalDRE #01517281
Movoto Real Estate is committed to ensuring accessibility for individuals with disabilities. We are continuously working to improve the accessibility of our web experience for everyone. We welcome feedback and accommodation requests, please submit them here.
The multiple listing information is provided by PrimeMLS, Inc. Copyright © 2026 PrimeMLS, Inc. All rights reserved. This information is deemed reliable, but not guaranteed. The data relating to real estate displayed on this site comes in part from the IDX Program of PrimeMLS. The information being provided is for consumers’ personal, non-commercial use and may not be used for any purpose other than to identify prospective properties consumers may be interested in purchasing. Data last updated 11/17/2026.
Requests for information regarding mortgage products will be directed to Movoto.com affiliate, Lower, LLC - a licensed Mortgage Lender (NMLS #1124061), or, based on your location, may be redirected to a participating mortgage marketing partner that may pay Lower, LLC for any consumer contact information provided through this site.