Movoto Real Estate
  • Exterior
  • Kitchen
  • Dining
  • Living
  • Bedroom
  • Other
  • Bath
  • Entry Way
  • Floorplan
  • View/Area

50 Austin Pl, Briarcliff Manor, NY 10510

  • $3,498,000

  • 5

    bed

  • 6

    bath

  • 5,775

    Sqft ($606/Sqft)

House for sale 141 days
Movoto is helping 10 homebuyers near you

About 50 Austin Pl

Property type House
Neighborhood
Year built 2026
HOA fee $0/month
Lot size 11.22 Acre
Parking 3 garage spaces
Property description
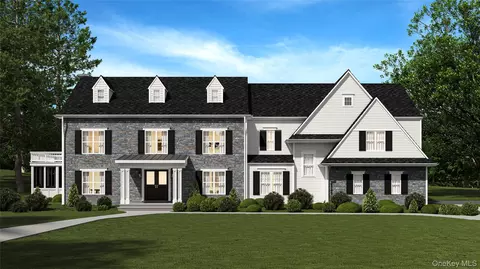
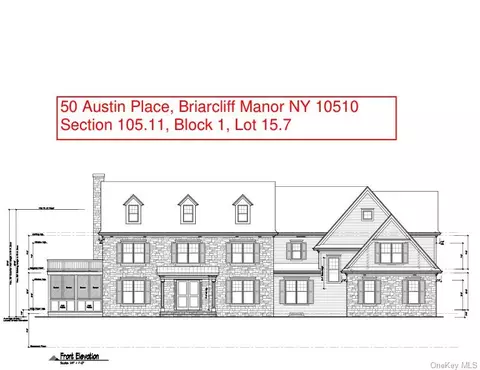
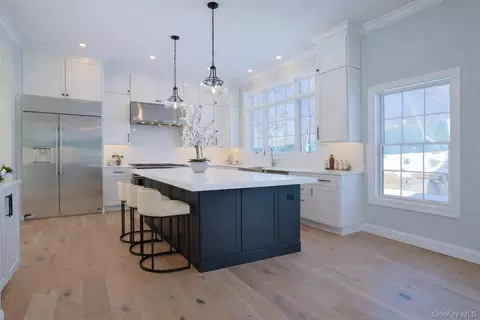
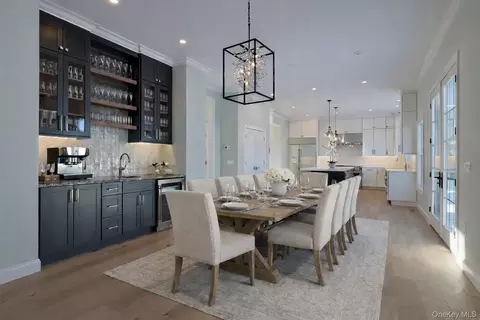
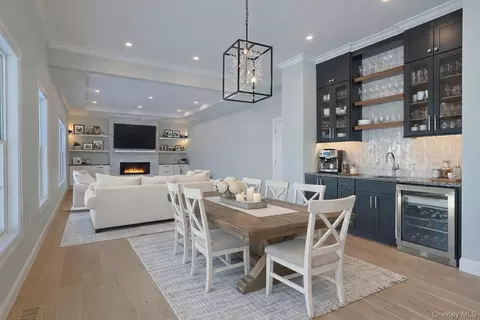
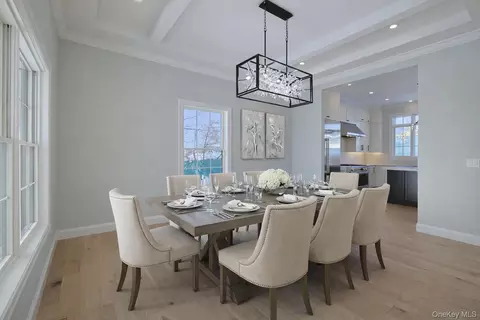
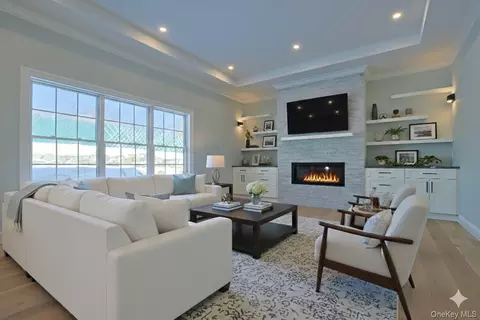
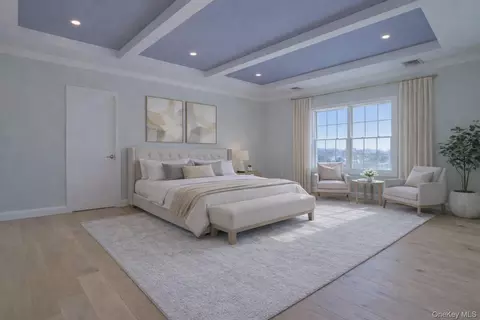
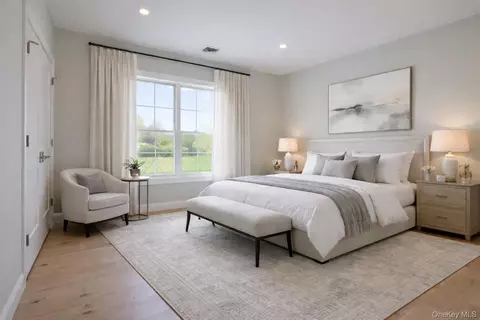
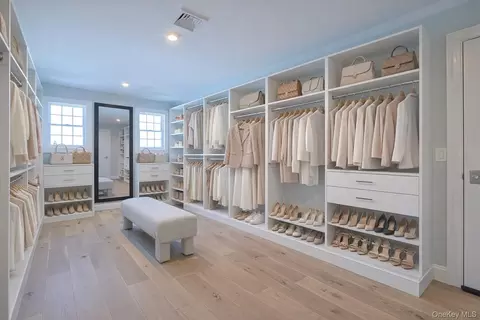
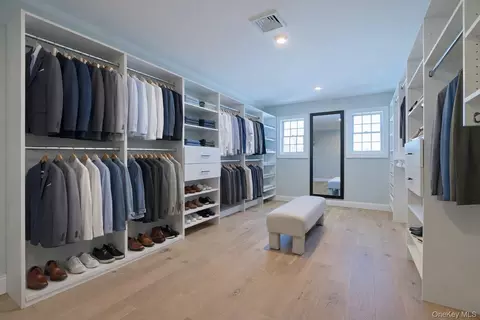
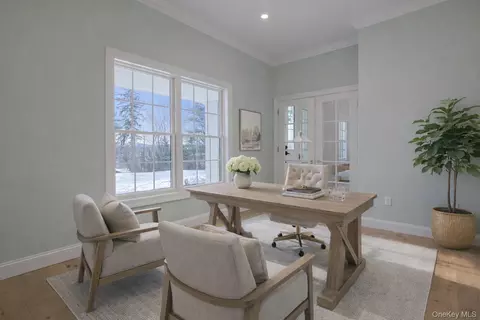
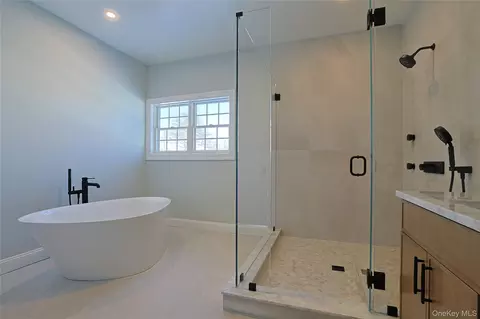
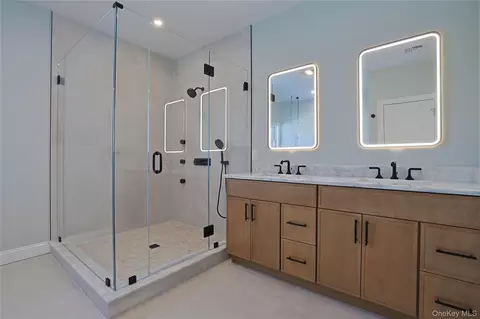
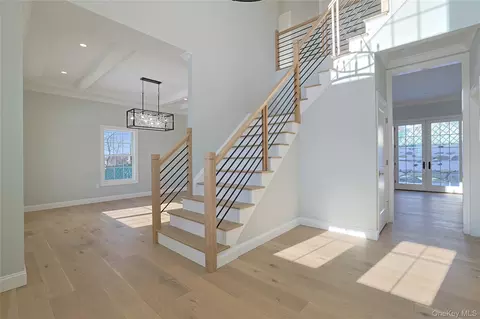
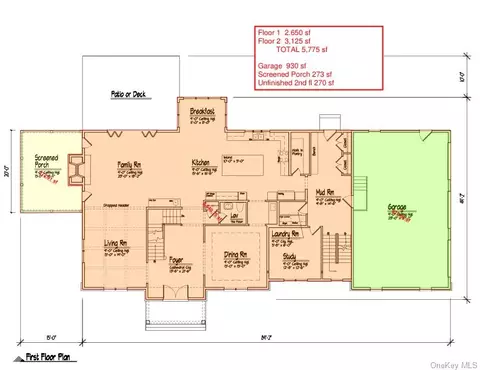
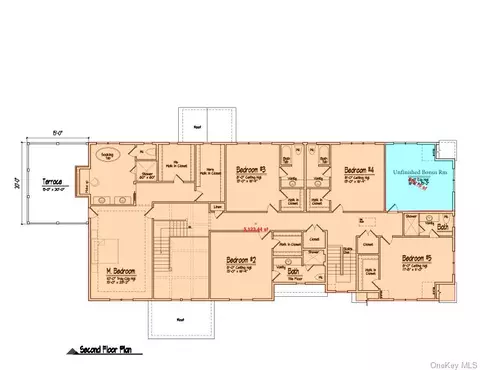
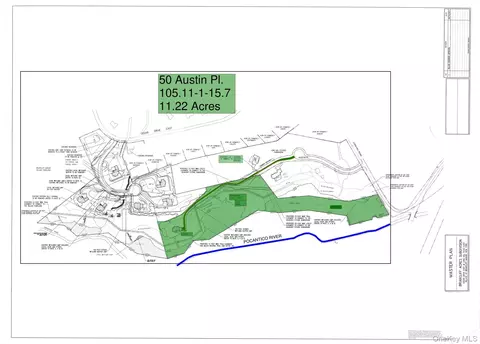
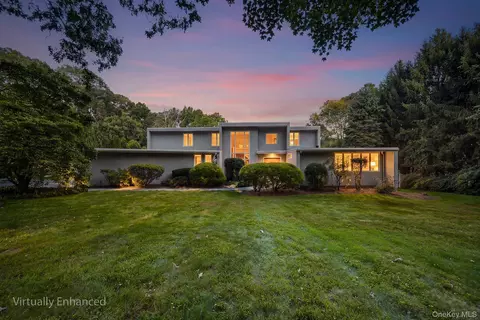
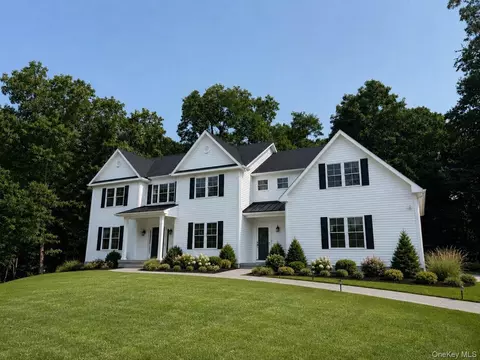
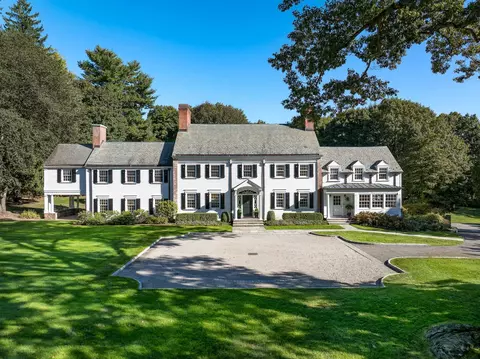
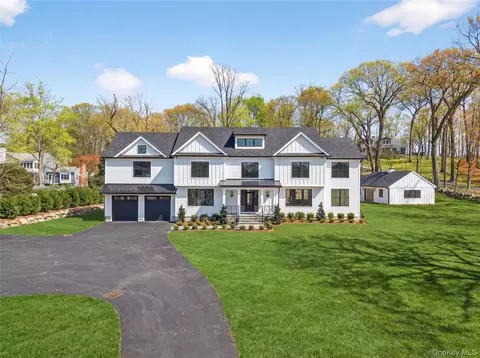
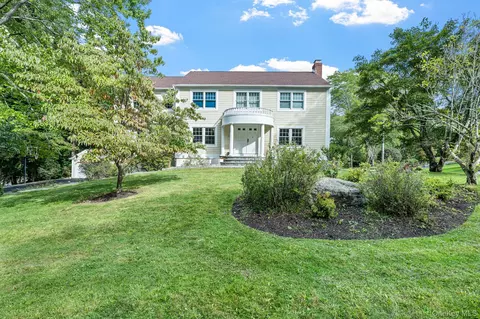
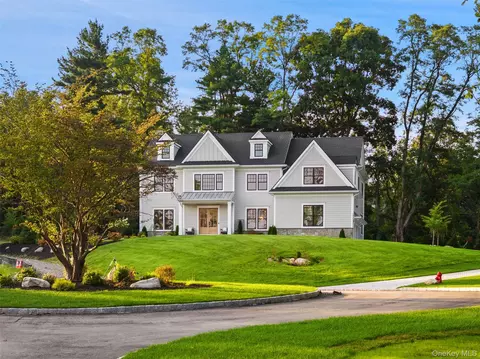
Experience refined new construction living at 50 Austin Place, a thoughtfully designed to-be-built 2026 Colonial estate set on 11.22 private acres in the heart of Briarcliff Manor. Offering 5,775 square feet of elevated living space, this 5-bedroom, 5.5-bath residence seamlessly blends timeless architecture with modern functionality. Estimated completion Winter 2026. A dramatic double-height foyer sets the tone upon entry, complemented by custom millwork, oversized windows, and 7-inch white oak flooring that extends throughout the home. The main level features 9-foot ceilings and a seamless, open flow designed for both everyday living and elevated entertaining. Anchoring the home is a chef’s kitchen outfitted with premium GE Monogram appliances, quartz countertops, custom cabinetry, an oversized island with seating for five, a butler’s pantry, and a fully equipped wet bar with beverage and wine refrigeration. The upper level offers 8-foot ceilings and well-appointed bedrooms, including a luxurious primary suite designed as a true retreat. Highlights include tray ceilings, dual walk-in closets, and a spa-inspired bath featuring a soaking tub, glass-enclosed shower, double vanity, and designer finishes with porcelain and marble tile throughout. Each additional bedroom is complemented by its own en-suite bathroom with custom vanities, walk-in closets and high-end finishes. The lower level features 10-foot ceilings and a walk-out design, providing exceptional flexibility for future living space. A 3-car attached garage offers ample storage and convenience. Set far back from the road, a long private driveway leads to this secluded, wooded estate setting, offering unmatched privacy and tranquility. The expansive 11.22-acre property is site-approved for a pool and presents endless possibilities for outdoor living and recreation. Built with energy efficiency in mind, the home includes multi-zone HVAC, high-end windows, and spray foam insulation, delivering both comfort and long-term value. A rare opportunity to own new construction with scale, privacy, and craftsmanship in one of Briarcliff Manor’s most sought-after locations.
Listed by
Listing Agent - Nicola Santucci
Listing Office - Houlihan Lawrence Inc.
Source: OneKey MLS mls logo
MLS#956150 • last updated 4 months ago
Movoto checked OneKey MLS for data 19 minutes ago
Request a virtual or in-person tour
Overview
Cooling/AC Attic Fan, Central Air, Ductwork, ENERGY STAR Qualified Equipment
Heating Ducts, ENERGY STAR Qualified Equipment, Forced Air, Hot Air, Hot Water, Propane
Levels/Style Bi-Level, Colonial
MLS # 956150
SubType Single Family Residence
Status Active
SqFt 5775
Type Residential
Lot Size (SqFt) 488743
Lot Size (Acres) 11.22
Property Tax 1
Year Built 2026
Property Condition New Construction
Interior
# of Half Baths 1
Total # of Bathrooms 6
# of Full Baths 5
Total # of Bedrooms 5
Basement Full, Unfinished, Walk-Out Access
Total # of Rooms 12
Laundry Gas Dryer Hookup, Laundry Room, Washer Hookup
Flooring Ceramic Tile, Hardwood
Appliances Convection Oven, Cooktop, Dishwasher, Disposal, Dryer, ENERGY STAR Qualified Appliances, Exhaust Fan, Freezer, Gas Cooktop, Gas Oven, Gas Range, Microwave, Oven, Range, Refrigerator, Stainless Steel Appliance(s), Washer, Gas Water Heater, Wine Refrigerator
Accessibility Features Accessible Central Living Area, Accessible Closets, Accessible Common Area, Accessible Doors, Accessible For Hearing-Impairment, Accessible Hallway(s), Accessible Kitchen, Accessible Kitchen Appliances, Accessible Stairway, Walker-Accessible Stairs
Interior Features Beamed Ceilings, Breakfast Bar, Built-in Features, Central Vacuum, Chandelier, Chefs Kitchen, Crown Molding, Double Vanity, Dry Bar, Eat-in Kitchen, ENERGY STAR Qualified Door(s), Entertainment Cabinets, Entrance Foyer, Formal Dining, Granite Counters, High Ceilings, High Speed Internet, His And Hers Closets, Kitchen Island, Low Flow Plumbing Fixtures, Marble Counters, Natural Woodwork, Open Floorplan, Open Kitchen, Pantry, Primary Bathroom, Quartz/Quartzite Counters, Recessed Lighting, Smart Thermostat, Soaking Tub, Stone Counters, Storage, Tray Ceiling(s), Walk Through Kitchen, Walk-In Closet(s), Washer/Dryer Hookup, Wet Bar
Fireplace Family Room, Gas, Masonry, Wood Burning
Window Features Casement, Double Pane Windows, ENERGY STAR Qualified Windows, Insulated Windows, New Windows, Oversized Windows, Screens, Shutters, Skylight(s), Storm Window(s), Wall Of Windows, Wood Frames
Exterior
Construction Advanced Framing Technique, Batts Insulation, Blown-In Insulation, Clapboard, Energy Star, Fiberglass Insulation, Foam Insulation, Frame, HardiPlank Type, Stone
Parking Driveway, Electric Vehicle Charging Station(s), Garage, Garage Door Opener, Oversized, Private, Shared Driveway
# Parking Spaces 6
# Garage Spaces 3
Exterior Features Balcony, Gas Grill, Lighting, Mailbox, Rain Gutters
Patio/Porch Deck, Patio, Porch, Screened, Terrace
Lot Features Back Yard, Borders State Land, Cleared, Cul-De-Sac, Front Yard, Hilly, Irregular Lot, Landscaped, Level, Near Golf Course, Near Public Transit, Near School, Near Shops, Part Wooded, Paved, Private, Secluded, Sprinklers In Front, Sprinklers In Rear, Stone/Brick Wall, Views, Wooded
Fencing None
Amenities / Utilities
Utilities Cable Available, Cable Connected, Electricity Available, Electricity Connected, Phone Available, Phone Connected, Propane, Sewer Available, Sewer Connected, Trash Collection Public, Underground Utilities, Water Available, Water Connected
Water Source Public
Security Features Fire Alarm, Security Lights, Smoke Detector(s)
Location
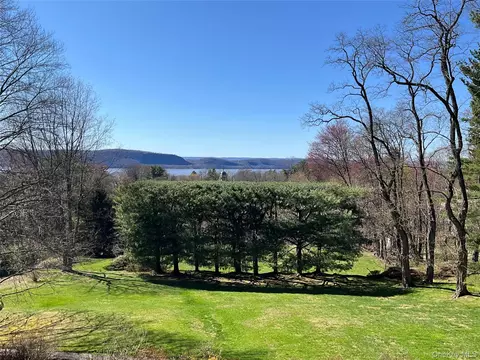
View Panoramic, River, Trees/Woods, Water
County Westchester County
Subdivision Briarcliff Estates
Elementary School Todd Elementary School
Middle School Briarcliff Middle School
Elementary School District Briarcliff Manor
Middle School District Briarcliff Manor
High School District Briarcliff Manor
High School Briarcliff High School
APN 10501100010150070000
Lot/ Land Details
Road Responsibility Public Maintained Road
Road Frontage Municipal
Tour this home
When would you like to see 50 Austin Pl?
question
Have a question about this property? Call us at (844) 430-0869
Source: GreatSchools.org © 2026. All rights reserved.

Around Central Briarcliff West

Explore everything this neighborhood has to offer. Learn more about Central Briarcliff West.
3/100
Walk
88/100
Family
62/100
Dining
85/100
Pet
  • Real Estate
  • NY
  • Westchester County
  • Briarcliff Manor
  • 10510
  • Central Briarcliff West
  • 50 Austin Pl

My commute

Enter a destination to see travel time and distance.
By entering my info and clicking Ask a Question below, I am providing my e-signature and express written consent to receive marketing emails, calls, and texts (including via automatic telephone dialing systems, AI generative, artificial or pre-recorded voice technology) relating to my inquiry from Movoto (and parties calling/messaging on their behalf) even if my number appears on the company, state, or national Do Not Call Registry. You also agree to ourTerms and Conditions and Privacy Policy. Consent not required to receive services (call 1-844-420-1270 to be connected without providing consent).

Nearby homes for sale in Briarcliff Manor, NY

Nearby recently sold homes in Briarcliff Manor, NY

Newest listings in 10510

Meet with a real estate agent today (844) 430-0869
The multiple listing information is provided by OneKey® MLS. IDX information is provided exclusively for consumers’ personal, non-commercial use and that it may not be used for any purpose other than to identify prospective properties consumers may be interested in purchasing. Information deemed reliable but not guaranteed to be accurate. Buyer to verify all information. The information provided is for consumers' personal, non-commercial use and may not be used for any purpose other than to identify prospective properties consumers may be interested in purchasing. Listing information updated every 15 minutes. Terms of use & Privacy Policy, California Privacy Info. Copyright © 2005 - 2026 Movoto, Inc. All rights reserved. Equal Housing Opportunity CalDRE CalDRE #01517281
Movoto Real Estate is committed to ensuring accessibility for individuals with disabilities. We are continuously working to improve the accessibility of our web experience for everyone. We welcome feedback and accommodation requests, please submit them here.
OneKey® MLS system
The data relating to real estate for sale on this web site comes in part from the OneKey® MLS. All information deemed reliable but not guaranteed and should be independently verified. All properties are subject to prior sale, change or withdrawal. Neither listing broker(s) nor the website owner shall be responsible for any typographical errors, misinformation, misprints and shall be held totally harmless. Property locations as displayed on any map are best approximations only and exact locations should be independently verified. IDX information is provided exclusively for consumers personal non-commercial use and it may not be used for any purpose other than to identify prospective properties consumers may be interested in purchasing.©2026 OneKey® MLS. All rights reserved. Fair Housing Notice
Standardized Operating Procedures for the Prerequisites Prospective Homebuyers: (1) Perspective clients will not be required to verify their identity during the home purchase process by providing government issued identification. (2) An exclusive broker agreement will not be required on an individual property basis. Or, a specific period of time in order to assist perspective home buyers. (3) In the event a home buyer will be using a mortgage loan to facilitate the purchase of a property. The home buyer will be required to provide proof of pre-approval. (4) In the event the perspective home buyer will be purchasing in all cash. The buyer will be required to provide proof of funds before the submission of an offer.
Requests for information regarding mortgage products will be directed to Movoto.com affiliate, Lower, LLC - a licensed Mortgage Lender (NMLS #1124061), or, based on your location, may be redirected to a participating mortgage marketing partner that may pay Lower, LLC for any consumer contact information provided through this site.