Movoto Real Estate
Sold on 10/01/2014
  • Map Image
  • Map Image
  • Map Image

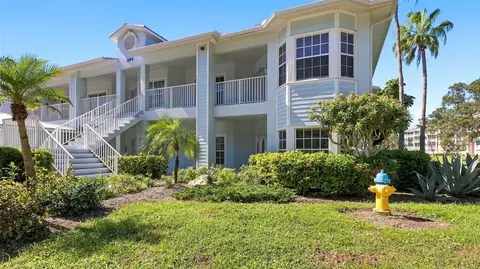
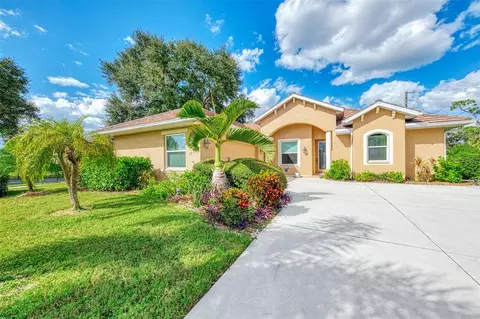
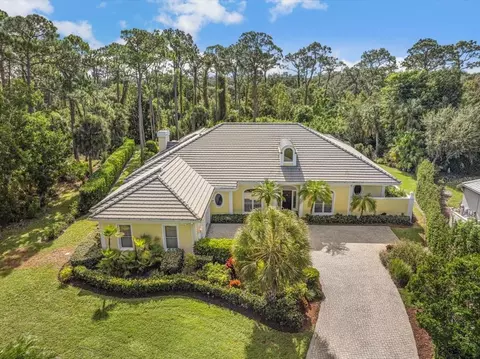
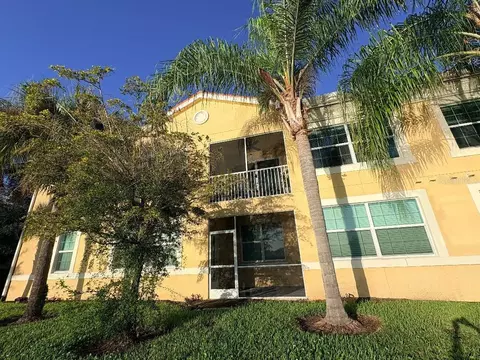
Undisclosed, Osprey, FL 34229

$525,000

Last sold 10/01/2014 for $525K

  • 4

    bed

  • 3

    bath

  • 2,913

    Sqft ($180/Sqft)

House not for sale

About Undisclosed

Property type House
Year built 1998
HOA fee $55/month
Lot size 0.33 Acre
Movoto estimate
Parking 3 garage spaces
Property description
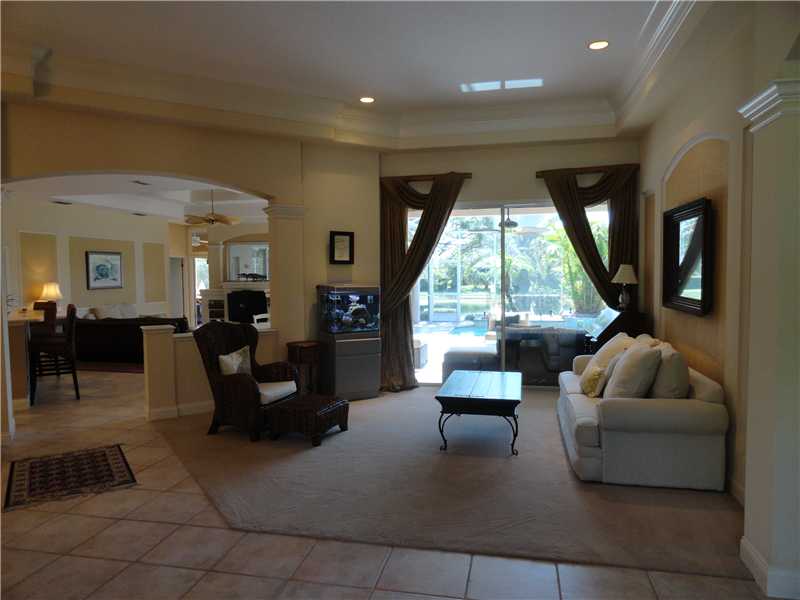
Beautiful custom home in Rivendell that was a former builder's model! Situated on an amazingly beautiful and spacious lakefront lot across the street from the park and playground. Large executive home features 3 Bedrooms, 3 baths, 3 car garage and a separate office with custom built-ins and seamless aquarium window over-looking the lake. Fabulous open concept design takes advantage of the pool and lake views bringing the outside in. This home is light and bright with neutral tile and colors throughout. It is loaded with upgrades which include: double tray ceiling in family room, crown moulding throughout home, seamless aquarium windows in the kitchen, master bedroom and office, architectural details galore, many arched entranceways, columns, custom window treatments.. too many upgrades to list. Heated spa and pool, two covered lanai areas. Enjoy the natural beauty of this lovely community which is next door to acclaimed Pine View School and just mins. to restaurants, shopping and beaches. Hurry, this home is priced to sell quickly!
Listed by
Listing Agent - PAMELA CAGUIAT
Listing Office - RE/MAX PLATINUM REALTY
Source: Stellar MLS mls logo
MLS#A3999029 • last updated 5 years ago
Movoto checked Stellar MLS for data 5 minutes ago
Overview
Type Residential
Virtual Tour N/A
SubType Single Family Residence
Status Sold
MLS # A3999029
SqFt 2913
Lot Size (Acres) 0.33
Lot Size (SqFt) 14357
Property Tax 5643
Year Built 1998
HOA Fee 331, Semi-Annually
Interior
Total # Bathrooms 3
# Full Baths 3
# Bedrooms 4
Kitchen Breakfast Bar, Closet Pantry, Pantry
Master Bathroom Desc Dual Sinks, Tub With Separate Shower Stall
Total # of Rooms 11
Laundry Inside
Interior Features Attic, Ceiling Fans(s), Crown Molding, Dry Bar, Eat-in Kitchen, High Ceilings, Kitchen/Family Room Combo, Master Downstairs, Open Floorplan, Solid Surface Counters, Solid Wood Cabinets, Split Bedroom, Tray Ceiling(s), Walk-In Closet(s)
# Stories One
Exterior
Exterior Sliding Doors, Irrigation System, Outdoor Grill
Style Custom
Roof Tile
Foundation Slab
# Garage Spaces 3
Amenities / Utilities
Cooling Central Air
Utilities Desc Public, Street Lights
Security Features Security System Owned
Location
Body of Water BOBCAT LAKE
Waterfront Lake
County Sarasota
Community Features Deed Restrictions, Park, Playground, Pool
Elementary School Laurel Nokomis Elementary
Middle School Laurel Nokomis Middle
High School Venice Senior High
APN 150150012
Zoning RSF1
Lot/ Land Details
$525K
Range: $472K-$577K
Last 30 days 
  • Oct 2014
    mls logo MLS # A3999029
  • Oct 1, 2014 Sold
    $525,000 (-4.5%)
  • Aug 2, 2014 Active With Contract
    —
  • May 30, 2014 Listed
    $549,900
  • Undisclosed
    $525K
  • —
  • 34229
    $799K -11% y/y
  • Osprey
    $799K -11% y/y
No chart available
Statistics calculated by Movoto

Thinking of selling? Get a Cash Offer.

  • A smooth, fast sale
  • Skip staging and repairs
  • No strings attached

Around the neighborhood

Explore everything this neighborhood has to offer.
By entering my info and clicking Ask a Question below, I am providing my e-signature and express written consent to receive marketing emails, calls, and texts (including via automatic telephone dialing systems, AI generative, artificial or pre-recorded voice technology) relating to my inquiry from Movoto (and parties calling/messaging on their behalf) even if my number appears on the company, state, or national Do Not Call Registry. You also agree to ourTerms and Conditions and Privacy Policy. Consent not required to receive services (call 1-844-420-1270 to be connected without providing consent).

Newest listings in 34229

  • Real Estate
  • FL
  • Sarasota County
  • Osprey
  • 34229
  • Undisclosed
Meet with a real estate agent today (844) 430-0869
The multiple listing information is provided by Stellar MLS. IDX information is provided exclusively for consumers’ personal, non-commercial use and that it may not be used for any purpose other than to identify prospective properties consumers may be interested in purchasing. Information deemed reliable but not guaranteed to be accurate. Buyer to verify all information. The information provided is for consumers' personal, non-commercial use and may not be used for any purpose other than to identify prospective properties consumers may be interested in purchasing. Listing information updated every 15 minutes. Terms of use & Privacy Policy, California Privacy Info. Copyright © 2005 - 2026 Movoto, Inc. All rights reserved. Equal Housing Opportunity CalDRE CalDRE #01517281
Movoto Real Estate is committed to ensuring accessibility for individuals with disabilities. We are continuously working to improve the accessibility of our web experience for everyone. We welcome feedback and accommodation requests, please submit them here.
Stellar MLS
The real estate listing data marked with this icon comes from the IDX program of the Stellar MLS. All information provided is deemed reliable but is not guaranteed and should be independently verified. Listings displayed on this website may be subject to prior sale or removal from sale; availability of any listing should always be independently verified. Listing information is provided exclusively for consumers’ personal, non-commercial use, solely to identify potential properties for potential purchase; all other use is strictly prohibited and may violate relevant federal and state law.
Requests for information regarding mortgage products will be directed to Movoto.com affiliate, Lower, LLC - a licensed Mortgage Lender (NMLS #1124061), or, based on your location, may be redirected to a participating mortgage marketing partner that may pay Lower, LLC for any consumer contact information provided through this site.