
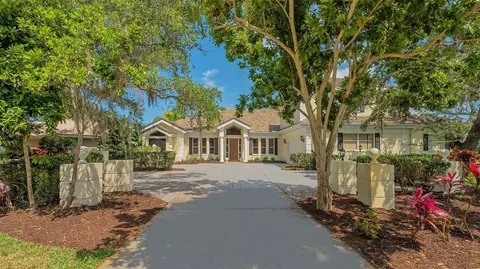
- $1,200,000
- 4Bd
- 6Ba
- 3,906 Sq Ft
SOLD


Last sold 03/16/2011 for $1.05M
bed
bath
Sqft ($162/Sqft)
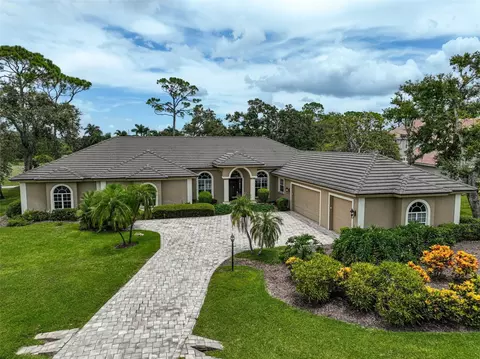
| Property type House | Neighborhood | Year built 2002 | HOA fee $0/month | Lot size 0.63 Acre | Movoto estimate | Parking 3 garage spaces | Rental estimate |
| Overview | |
| Cooling/AC | Central, Zoned/Multiple |
| Heating | Central, Zoned/Multiple |
| Levels/Style | Florida, Single Family Home |
| Type | Residential |
| Property Description | One Story |
| Lot Size (Acres) | 0.63 |
| Lot Number | 228 |
| Total Acreage | 1/2 Acre To 1 Acre |
| Lot Size (Sq Ft) | 27320 |
| Property Tax | 10840 |
| Virtual Tour | N/A |
| Year Built | 2002 |
| Interior | |
| Primary Bath Desc | Bath W Spa/Hydro Massage Tub, Dual Sinks, Tub With Separate Shower Stall |
| Baths Total | 3.2 |
| # Full Baths | 3 |
| # Half Baths | 2 |
| Bedrooms Total | 3 |
| Additional Rooms | Game Room, Media Room |
| Kitchen Features | Breakfast Bar, Island, Walk In Pantry |
| Flooring | Brick/Stone, Carpet, Ceramic Tile |
| Fireplace | Gas Fireplace, Living Room |
| Interior Features | Cathedral/Vaulted Ceiling, Ceiling Fan(S), Central Vacuum, Hot Tub/Spa, Hot Tub/Spa, Smoke Alarm(S), Solid Wood Cabinets, Solid Stone Counters, Tray Ceiling, Walk In Closet |
| Room Count | 20 |
| Interior Features | Eating Space In Kitchen, Formal Living Room Separate, Formal Dining Room Separate, Kitchen/Family Room Combo, Living Room/Dining Room Combo, Open Floor Plan |
| Exterior | |
| Foundation | Slab |
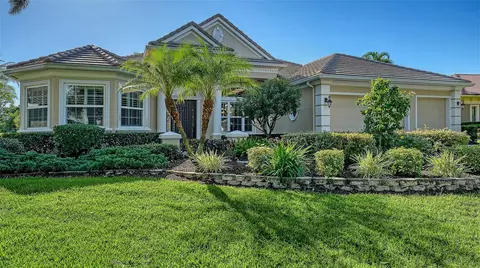
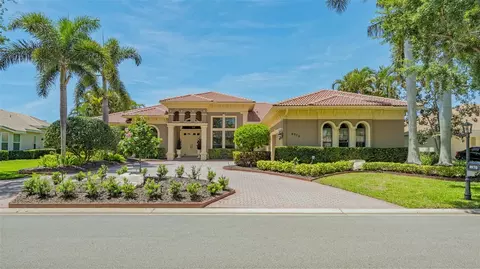
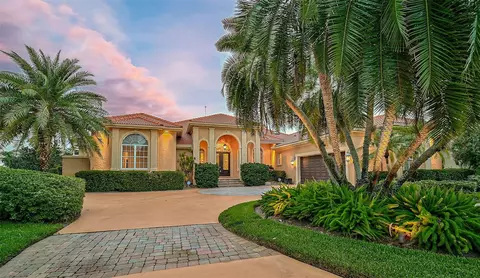
| Exterior Construction | Block, Stucco |
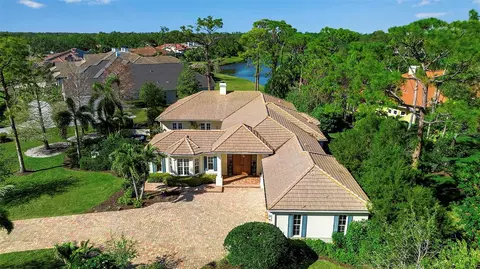
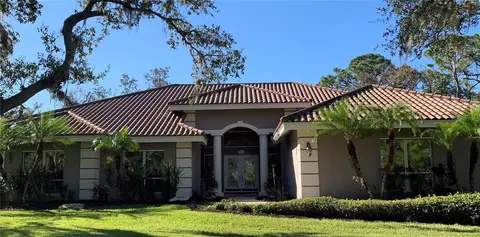
| Roof | Tile |
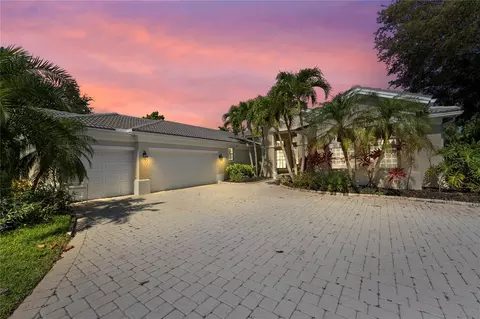
| Garage Features | Door Opener, Side Rear Entry |
| Garage Carport | 3 Car Garage |
| Future Land Use | 100 |
| Amenities / Utilities | |
| Utilities Desc | Cable Connected, County Water, Electric, Public Sewer, Sprinkler Well, Street Lights |
| Appliances Included | Built In Oven, Dishwasher, Disposal, Dryer, Exhaust Fan, Hot Water Electric, Microwave, Range, Washer, Water FIlter Owned |
| Pool | Private, Community |
| Pets Allowed Y/N | 1 |
| Pool Type | Auto Cleaner, Gunite/Concrete, In Ground, Screen Enclosure, Spa |
| Location | |
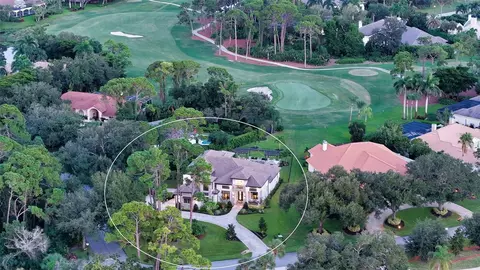
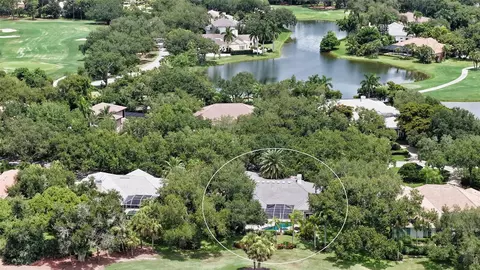
| Location | Cul-de-sac, Golf Course Frontage, Golf Course View, Street Private |
| Front Exposure | Southeast |
| County | Sarasota |
| Community Features | Buyer Approval Required, Deed Restrictions, Fees Required, Fees Required, Gated Community, Golf Community, Playground, Security, Tennis Courts |
| Elementary School | Laurel Nokomis Elementary |
| High School | Venice Senior High |
| APN | 141 3 15 |
| Zoning | RE1 |
| Driving Directions | 41 South Of Sarasota Square Mall, East Gate Into Oaks 2, Through Gate Go To First Stop Sign Take Left, Home Is In Small Cul-de-sac On The Right. |
| Est. value | Bed/bath | Sqft | mi | |
|---|---|---|---|---|
| 902 Macewen Dr, Osprey, FL 34229 | $2,057,000 | 4/4 | 4,034 | 0.02 |
| 898 Macewen Dr, Osprey, FL 34229 | $2,070,000 | 4/4 | 4,132 | 0.03 |
| 904 Macewen Dr, Osprey, FL 34229 | $2,105,000 | 3/3 | 4,225 | 0.05 |
| 896 Macewen Dr, Osprey, FL 34229 | $2,268,000 | 4/5 | 3,828 | 0.05 |
| 903 Macewen Dr, Osprey, FL 34229 | $1,369,000 | 3/2 | 2,742 | 0.07 |
| 908 Macewen Dr, Osprey, FL 34229 | $2,046,000 | 4/3 | 4,116 | 0.07 |
| 905 Macewen Dr, Osprey, FL 34229 | $3,552,000 | 6/5 | 4,517 | 0.07 |
| 894 Macewen Dr, Osprey, FL 34229 | $1,751,000 | 3/3 | 3,095 | 0.08 |
Estimated values are based on public record data and automated valuation models. Values are not guaranteed and may not reflect current market conditions.
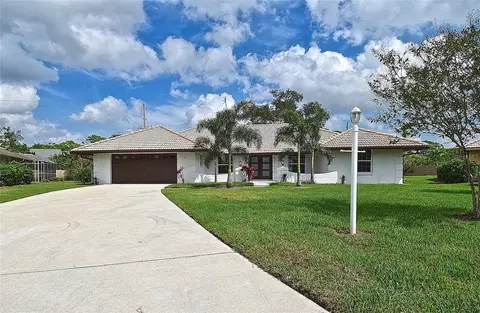
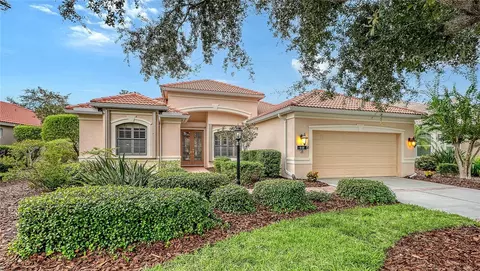
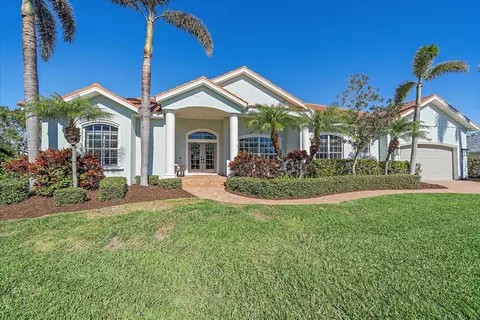
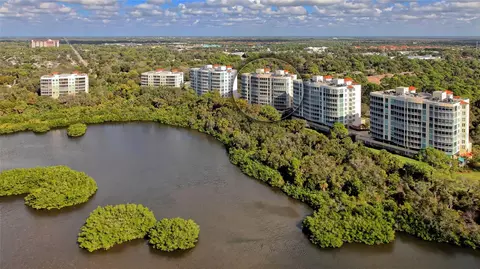
$745,000
$1,095,000
$519,000
$396,500
$539,999
$1,277,500
$475,000
$239,900
$299,000
$965,128
$524,950
$539,000
$415,000
$569,280
$400,000
$395,000
$499,000
$469,000
$497,000
$547,900
$1,995,000
$699,900
$129,500
$699,500
$268,950
$859,900
$449,900
$275,000
$649,750
$280,750