Movoto Real Estate
Sold on 04/07/2015
  • Map Image
  • Map Image
  • Map Image

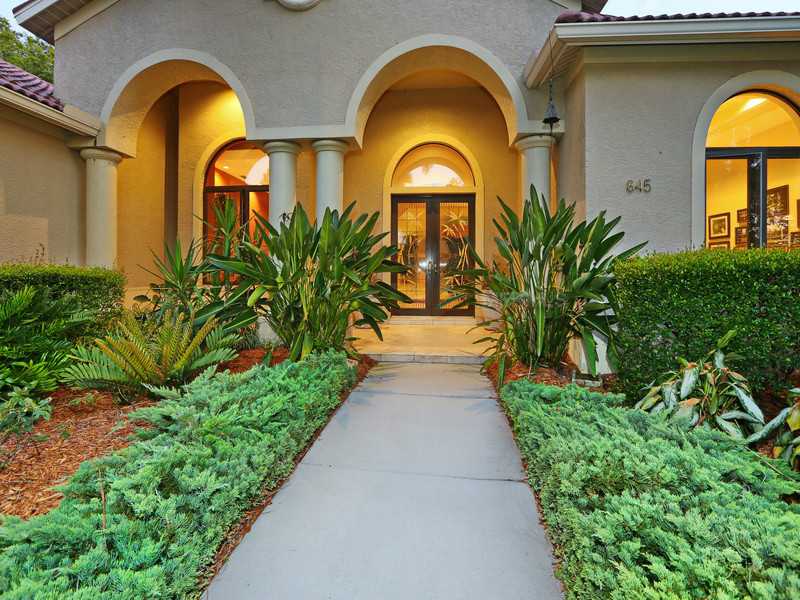
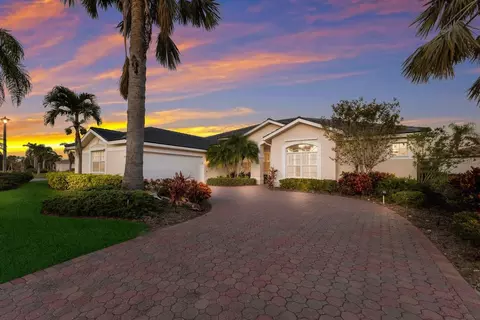
845 Macewen Dr, Osprey, FL 34229

  • $1,923,000

    Last sold 04/07/2015 for $775K

  • 4

    bed

  • 5

    bath

  • 4,185

    Sqft ($185/Sqft)

House not for sale
Movoto is helping 10 homebuyers near you

About 845 Macewen Dr

Property type House
Neighborhood
Year built 2000
HOA fee $133/month
Lot size 0.5 Acre
Movoto estimate
Parking 3 garage spaces
Property description
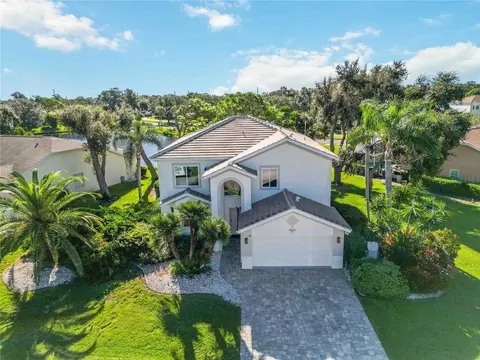
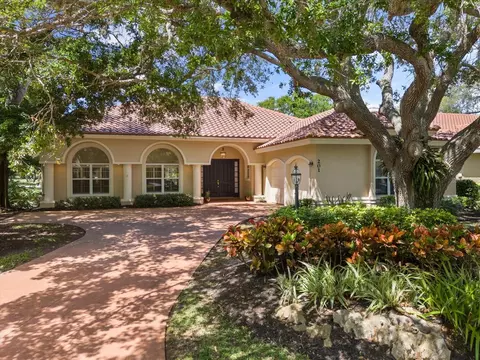
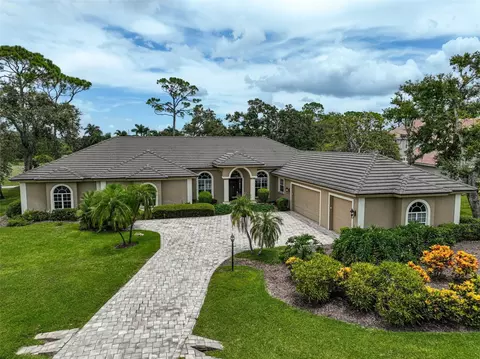
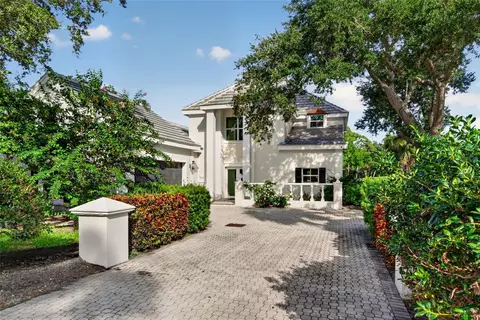
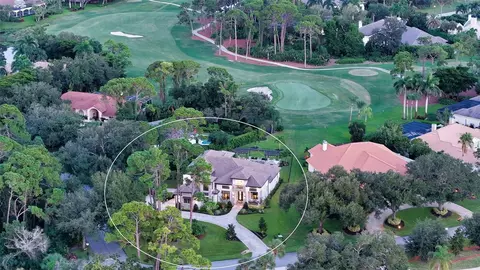
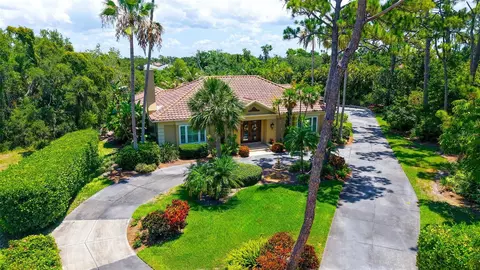
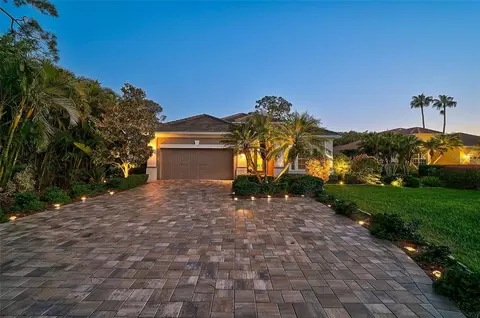
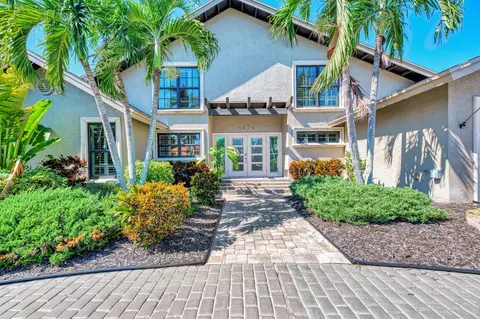
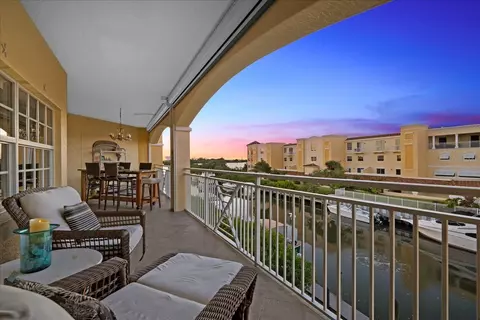
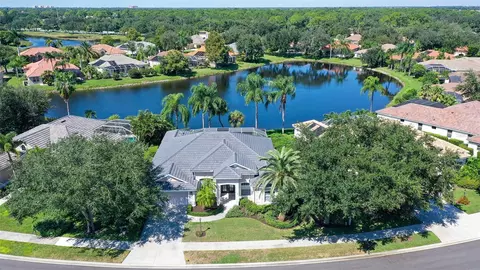
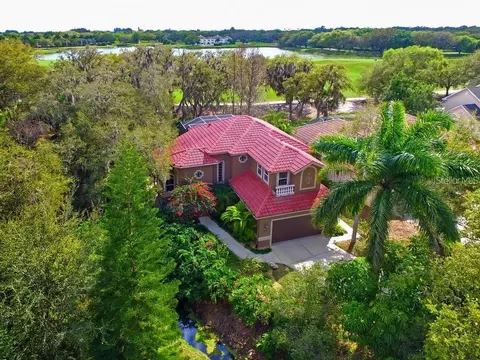
Tucked away and surrounded on 3 sides by lush preserve areas, this elegant and beautifully maintained home is an oasis positioned for maximum privacy. Its highly desirable southern exposure allows for terrific natural light. These original owners put thoughtful care into every detail of this custom-built home and it shows. There are gorgeous polished marbles floors in the generously-sized main rooms of the home and extra high ceilings which create a very grand feel. There are lovely built-ins throughout and enormous sliders which allow for the home to be opened beautifully to the large and lovely pool area. Even this space is covered in marble flooring, but here in a non-slip form that is both lovely and practical. The master suite is a romantic suite with a large bath area complete with a huge spa tub, bidet, large closets and generous storage and dressing areas. The kitchen is enormous and the heart of the home as it allows room for many to be involved in meal preparation or simply to be in the same area to keep the chef company. There is a Thermodor gas cooktop and double ovens, a large Sub Zero refrigerator and vast amounts of cabinetry and work areas. In addition to the office and 2 more guest suites, there is a fabulous bonus/media room with full bath. The tax records don't reflect an air conditioned 4th garage bay, perfect for a studio, exercise or coveted storage room. The country club is a pleasant walk as it only 800 yards from the home due to its perfect location.
Listed by
Listing Agent - CAROL CLARK
Listing Office - PREMIER SOTHEBY'S INTL. REALTY
Source: Stellar MLS mls logo
MLS#A3999468 • last updated 5 years ago
Movoto checked Stellar MLS for data 20 minutes ago
Overview
Type Residential
Virtual Tour N/A
SubType Single Family Residence
Status Sold
MLS # A3999468
SqFt 4185
Lot Size (Acres) 0.5
Lot Size (SqFt) 21654
Property Tax 7803
Year Built 2000
Condition Completed
HOA Fee 400, Quarterly
Interior
Total # Bathrooms 5
# Full Baths 4
# Half Baths 1
# Bedrooms 4
Kitchen Breakfast Bar, Island, Walk-In Pantry
Master Bathroom Desc Bath W Spa/Hydro Massage Tub, Bidet, Garden Bath, Tub With Separate Shower Stall
Total # of Rooms 11
Flooring Marble
Interior Features Cathedral Ceiling(s), Ceiling Fans(s), Central Vaccum, High Ceilings, Kitchen/Family Room Combo, Master Downstairs, Open Floorplan, Solid Wood Cabinets, Split Bedroom, Vaulted Ceiling(s), Walk-In Closet(s), Wet Bar, Window Treatments
# Stories One
Exterior
Exterior Sliding Doors, Irrigation System
Style Custom
Roof Tile
Foundation Slab
# Garage Spaces 3
Amenities / Utilities
Utilities Desc Cable Available, Electricity Connected, Public, Sprinkler Well, Street Lights, Underground Utilities
Sewer Public Sewer
Location
County Sarasota
Community Features Buyer Approval Required, Deed Restrictions, Gated, Golf, Pool, Tennis Courts
Subdivision OAKS 2 PHASE 2
Elementary School Laurel Nokomis Elementary
Middle School Laurel Nokomis Middle
High School Venice Senior High
APN 140120010
Zoning RE1
Lot/ Land Details
$1.92M
Range: $1.61M-$2.23M
Last 30 days 
  • Apr 2015
    mls logo MLS # A3999468
  • Apr 7, 2015 Sold
    $775,000 (-3.1%)
  • Feb 11, 2015 Active With Contract
  • Oct 14, 2014 Price Change
    $799,500 (-5.9%)
  • Jun 6, 2014 Listed
    $849,500
  • Year Property taxes Tax assessment
  • 2024
    $9,398 +3.4%
    $764,554 +3.0%
  • 2023
    $9,085 +2.9%
    $742,285 +3.0%
  • 2022
    $8,831 +2.1%
    $720,665 +4.39%
  • 2021
    $8,651 +2.1%
    $690,354 +4.18%
  • 2020
    $8,470 +3.1%
    $662,677 +2.3%
  • 2019
    $8,217 +2.0%
    $647,778 +1.9%
  • 2018
    $8,057 -7.1%
    $635,700 +0.25%
  • 2016
    $8,672 +10.7%
    $634,100
  • 2015
    $7,831
  • 845 Macewen Dr
    $775K
  • Oaks
    $1.8M -15% y/y
  • 34229
    $700K -9% y/y
  • Osprey
    $700K -9% y/y
No chart available
Statistics calculated by Movoto
Est. value Bed/bath Sqft mi
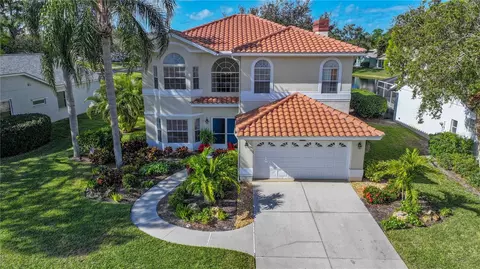
847 Macewen Dr, Osprey, FL 34229 $2,065,000 4/4 4,620 0.02
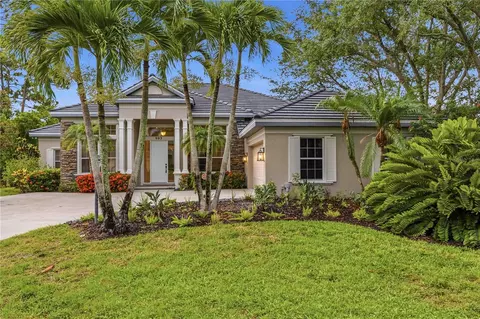
849 Macewen Dr, Osprey, FL 34229 $1,552,000 3/3 3,129 0.05
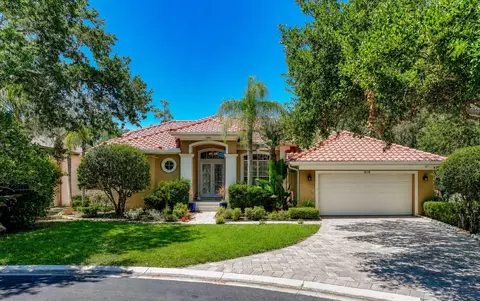
842 N Macewen Dr, Osprey, FL 34229 $2,325,000 4/3 4,263 0.06
851 Macewen Dr, Osprey, FL 34229 $1,465,000 3/4 2,958 0.07
853 Macewen Dr, Osprey, FL 34229 $1,737,000 4/4 3,422 0.1
761 N Macewen Dr, Osprey, FL 34229 $2,396,000 4/4 4,891 0.11
783 N Macewen Dr, Osprey, FL 34229 $2,057,000 4/4 4,088 0.11
745 N Macewen Dr, Osprey, FL 34229 $1,832,000 4/3 3,649 0.11

Estimated values are based on public record data and automated valuation models. Values are not guaranteed and may not reflect current market conditions.

Thinking of selling? Get a Cash Offer.

  • A smooth, fast sale
  • Skip staging and repairs
  • No strings attached
8/10
Laurel Nokomis School
public Grades PK, K-8
Sarasota
8/10
Venice Senior High School
public Grades 9-12
Sarasota
Source: GreatSchools.org © 2026. All rights reserved.

Around Oaks

Explore everything this neighborhood has to offer. Learn more about Oaks.
By entering my info and clicking Ask a Question below, I am providing my e-signature and express written consent to receive marketing emails, calls, and texts (including via automatic telephone dialing systems, AI generative, artificial or pre-recorded voice technology) relating to my inquiry from Movoto (and parties calling/messaging on their behalf) even if my number appears on the company, state, or national Do Not Call Registry. You also agree to ourTerms and Conditions and Privacy Policy. Consent not required to receive services (call 1-844-420-1270 to be connected without providing consent).

Nearby recently sold homes in Osprey, FL

Nearby homes for sale in Osprey, FL

Newest listings in 34229

  • Real Estate
  • FL
  • Sarasota County
  • Osprey
  • 34229
  • Oaks
  • 845 Macewen Dr
Meet with a real estate agent today (844) 430-0869
The multiple listing information is provided by Stellar MLS. IDX information is provided exclusively for consumers’ personal, non-commercial use and that it may not be used for any purpose other than to identify prospective properties consumers may be interested in purchasing. Information deemed reliable but not guaranteed to be accurate. Buyer to verify all information. The information provided is for consumers' personal, non-commercial use and may not be used for any purpose other than to identify prospective properties consumers may be interested in purchasing. Listing information updated every 15 minutes. Terms of use & Privacy Policy, California Privacy Info. Copyright © 2005 - 2026 Movoto, Inc. All rights reserved. Equal Housing Opportunity CalDRE CalDRE #01517281
Movoto Real Estate is committed to ensuring accessibility for individuals with disabilities. We are continuously working to improve the accessibility of our web experience for everyone. We welcome feedback and accommodation requests, please submit them here.
Stellar MLS
The real estate listing data marked with this icon comes from the IDX program of the Stellar MLS. All information provided is deemed reliable but is not guaranteed and should be independently verified. Listings displayed on this website may be subject to prior sale or removal from sale; availability of any listing should always be independently verified. Listing information is provided exclusively for consumers’ personal, non-commercial use, solely to identify potential properties for potential purchase; all other use is strictly prohibited and may violate relevant federal and state law.
Requests for information regarding mortgage products will be directed to Movoto.com affiliate, Lower, LLC - a licensed Mortgage Lender (NMLS #1124061), or, based on your location, may be redirected to a participating mortgage marketing partner that may pay Lower, LLC for any consumer contact information provided through this site.