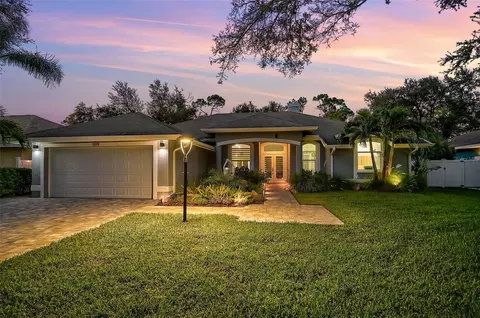
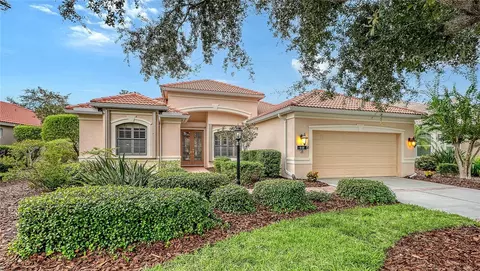
- $815,000
- 3Bd
- 2Ba
- 2,188 Sq Ft
$10K


Last sold 03/20/2014 for $1.9K
bed
bath
Sqft ($1/Sqft)
| Property type House | Neighborhood | Year built 1995 | HOA fee $0/month | Lot size 10,608 Sqft | Movoto estimate | Parking 2 garage spaces |
| Overview | |
| Cooling/AC | Central |
| Heating | Central, Fuel - Electric |
| Levels/Style | Single Family Home |
| Type | Rental |
| Lot Size (Acres) | 0.24 |
| Lot Size (Sq Ft) | 10608 |
| Virtual Tour | N/A |
| DOM | 71 |
| Pet Deposit | 500 |
| Year Built | 1995 |
| Application Fee | 75 |
| Pet Restrictions | Pre-approval Needed |
| Pet Restrictions YN | 1 |
| Interior | |
| Baths Total | 2 |
| # Full Baths | 2 |
| Bedrooms Total | 4 |
| Master Bed Size | King |
| Additional Rooms | Family Room, Foyer, Inside Utility |
| Kitchen Features | Breakfast Bar, Desk Built In, Pantry |
| Flooring | Ceramic Tile, Laminate |
| Interior Features | Breakfast Bar, Ceiling Fan(S), Crown Molding, Walk In Closet, Washer/Dryer Hookup |
| Room Count | 10 |
| Interior Features | Eating Space In Kitchen, Kitchen/Family Room Combo, Open Floor Plan, Formal Dining Room Separate, Formal Living Room Separate, Split Bedroom |
| Exterior | |
| Exterior | French Doors, Gutters / Downspouts, Outdoor Lights, Fruit Trees, Patio/Deck - Covered, Screen/Covered Enclosure |
| Garage Features | Attached, Door Opener, Drive Space |
| Garage Carport | 2 Car Garage |
| Amenities / Utilities | |
| Appliances Included | Dishwasher, Disposal, Dryer, Microwave, Range, Refrigerator, Washer |
| Furnishings | Unfurnished |
| Window Coverings | Blinds - Horizontal, Blinds - Vertical |
| Pool | None |
| Pets Allowed Y/N | 1 |
| Internet YN | 1 |
| Location | |
| Location | In County, Garden View, Wooded View |
| County | Sarasota |
| Community Features | Cable, Deed Restricted, No Community Pool, No Pool |
| Elementary School | Laurel Nokomis Elementary |
| High School | Venice Senior High |
| APN | 140080002 |
| Zoning | RSF2 |
| Driving Directions | From US41 & Clark Rd; Continue On US41 S, Turn Left Onto Preymore St, Turn Right Onto Oak Bay Dr, Take The 1st Left Onto Pine Ranch East RdDestination Will Be On The Left |
| Est. value | Bed/bath | Sqft | mi | |
|---|---|---|---|---|
| 563 Pine Ranch East Rd, Osprey, FL 34229 | $679,000 | 3/2 | 2,346 | 0.02 |
| 571 Pine Ranch East Rd, Osprey, FL 34229 | $635,000 | 5/2 | 2,746 | 0.02 |
| 559 Pine Ranch East Rd, Osprey, FL 34229 | $549,000 | 3/2 | 1,946 | 0.03 |
| 575 Pine Ranch East Rd, Osprey, FL 34229 | $544,000 | 3/2 | 2,095 | 0.03 |
| 570 Pine Ranch East Rd, Osprey, FL 34229 | $645,000 | 4/2 | 2,262 | 0.03 |
| 566 Pine Ranch East Rd, Osprey, FL 34229 | $621,000 | 3/2 | 2,210 | 0.03 |
| 562 Pine Ranch East Rd, Osprey, FL 34229 | $639,000 | 3/2 | 2,239 | 0.04 |
| 574 Pine Ranch East Rd, Osprey, FL 34229 | $629,000 | 3/2 | 2,174 | 0.04 |
Estimated values are based on public record data and automated valuation models. Values are not guaranteed and may not reflect current market conditions.
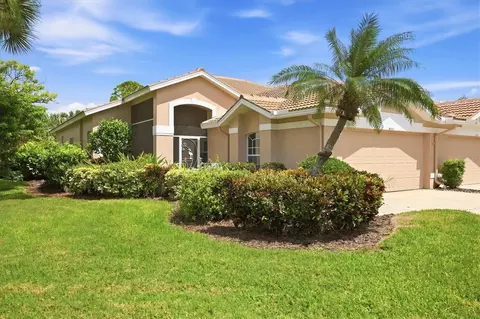
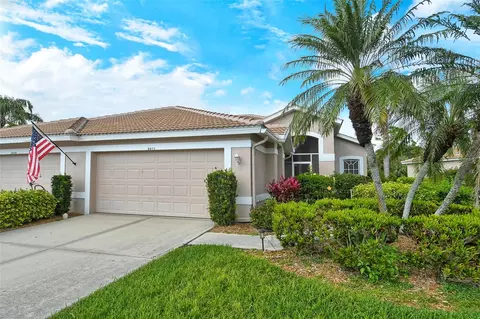
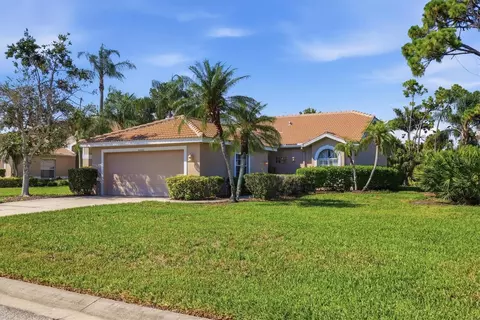
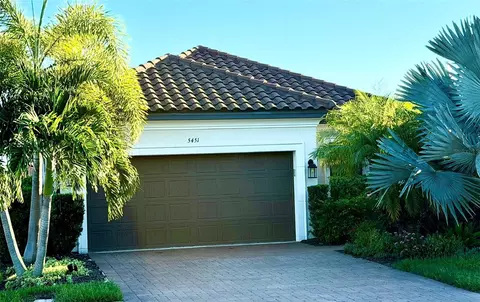
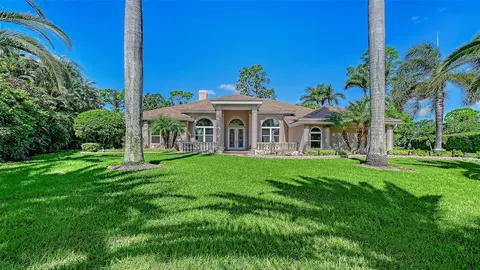
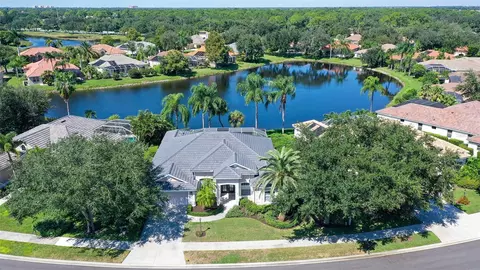
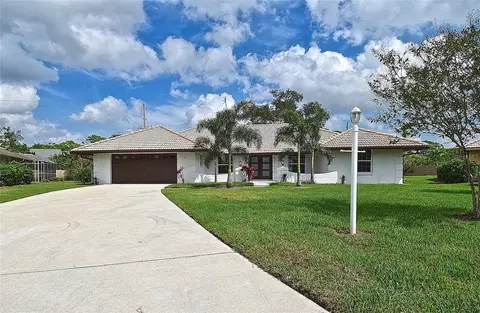
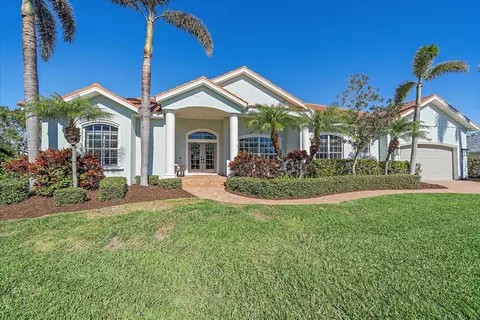
$745,000
$1,095,000
$519,000
$396,500
$539,999
$1,277,500
$475,000
$239,900
$299,000
$965,128
$524,950
$539,000
$415,000
$569,280
$400,000
$395,000
$499,000
$469,000
$497,000
$547,900
$1,995,000
$699,900
$129,500
$699,500
$268,950
$859,900
$449,900
$275,000
$649,750
$280,750