Movoto Real Estate
Sold on 12/21/2021
  • Map Image
  • Map Image
  • Map Image

503 Longbow Trl, Osprey, FL 34229

  • $1,319,000

    Last sold 12/21/2021 for $1.2M

  • 4

    bed

  • 4

    bath

  • 2,897

    Sqft ($414/Sqft)

House not for sale
Movoto is helping 10 homebuyers near you

About 503 Longbow Trl

Property type House
Neighborhood
Year built 1985
HOA fee $42/month
Lot size 2 Acre
Movoto estimate
Parking 2 garage spaces
Property description
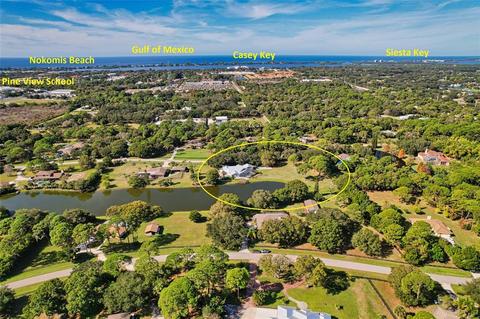
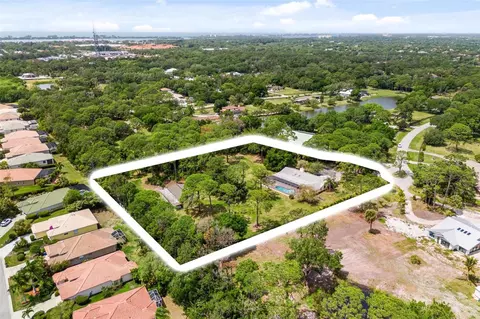
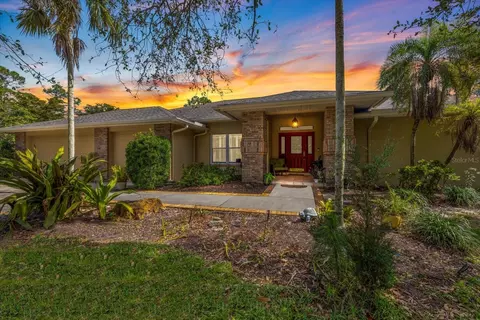
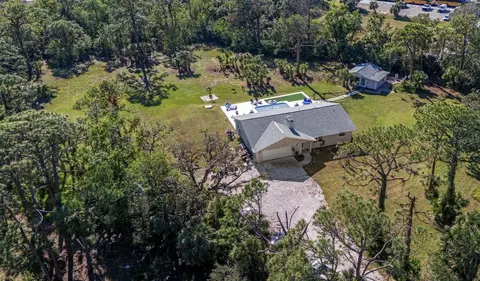
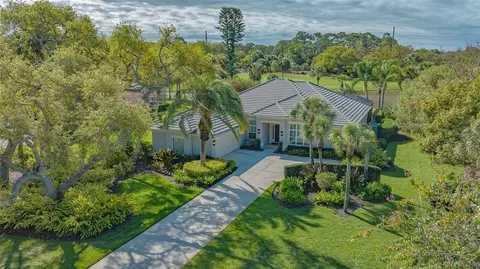
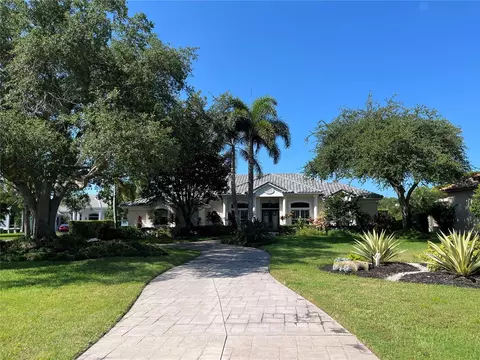
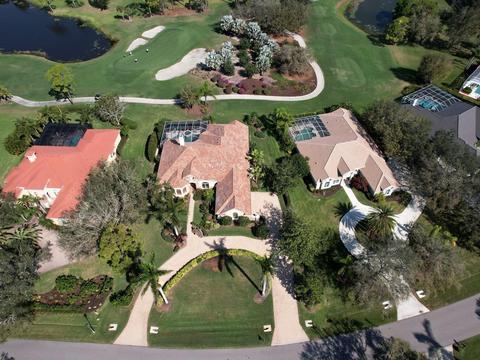
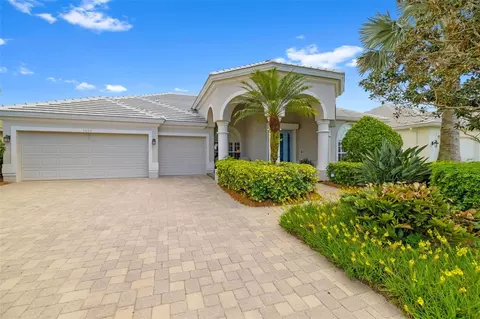
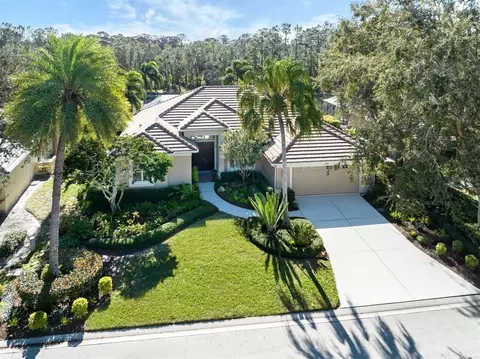
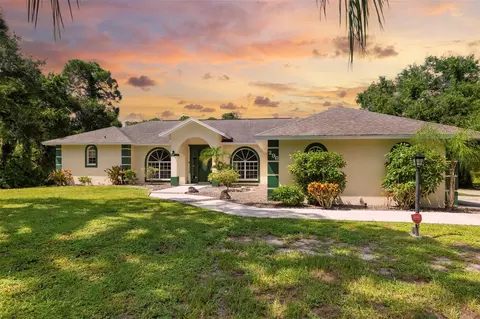
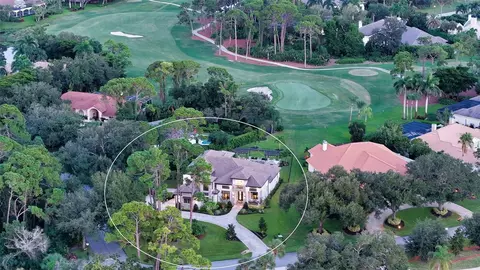
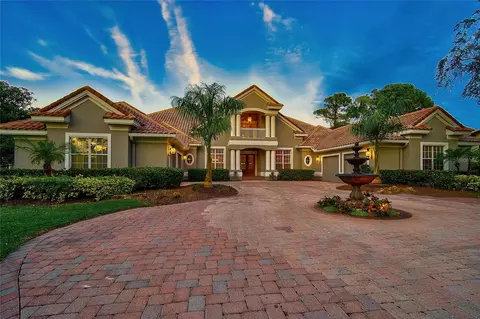
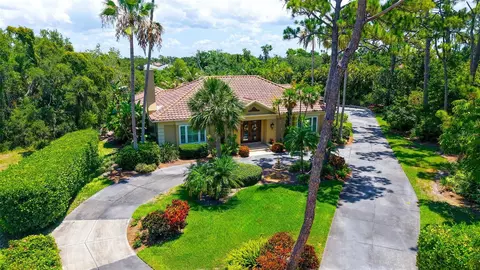
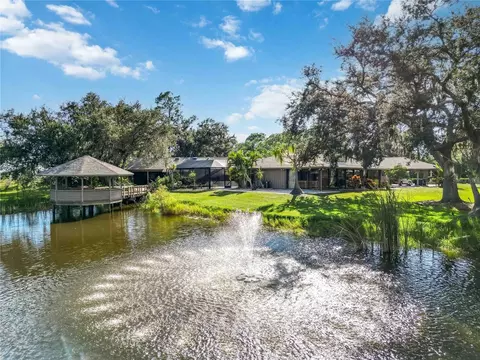
Move in ready, fully and professionally remodeled contemporary Florida coastal home on park-like 2 acres with a stunning lake view. Pine Ranch, in Osprey, Sarasota’s historic coastal community is a treasure of thirty-four homes on 2-acre sites for privacy (1/4 mile from Pine View School for the gifted, 3/4 miles to Legacy Trail, and 1.8 miles to the Gulf of Mexico). Take a 3-D, aerial or narrated tour of this fully remodeled contemporary coastal home fitted with new metal roof and PGT impact glass windows and pocketing sliding glass doors. Quiet tree lined streets of majestic laurel oaks with Spanish moss, a circular drive, and side-load garage are complements to the natural setting of this home. A care-free great room design with 4 bedrooms, a den, and 3.5 baths (three bedrooms have en suite bath designs). The double door entry opens to a high vaulted ceiling over the great room with windows that provide a well-lit and a spacious feeling. From the great room you have a three-sided panoramic-screened lanai and pool view overlooking a two-acre lake. Professional kitchen design with modern, Italian, soft-close cabinets topped with a generous amount of quartz counter tops. The kitchen has three Blanco Silgranit sinks: a 9’ x 8’ kitchen island with an undermount prep sink w/ instant hot water tap, a kitchen sink near the range, and a wet bar sink. The kitchen wet bar has reverse-osmosis tap, a two-drawer refrigerator/freezer combo w/ ice maker and a lanai window overseeing the propane stubbed grill area. Premium stainless-steel appliances, propane gas supplied slide in 5-burner range with designer glass tile backsplash, professional stainless steel range hood, French door refrigerator, ultra-quiet Kitchen Aid dishwasher, and new N’Finity 170 bottle wine cellar. Off the kitchen hallway to the garage is a closet pantry, a large laundry room with a utility sink, and storage cabinetry. Professionally installed designer 12” x 24” rectified tiles(that is how you get tight grout lines. All bathroom vanities are wall mounted and floating for easy cleaning. The owner’s suite has two large walk-in closets, dual shower head walk-in shower, and double vessel sink. The lanai has 475 sq. ft. of tumbled travertine deck with blue/aquamarine glass water line tile accent by 2-deck jets to the 16' x 40’ pool (remodeled 2018 by Aquatec Pools). Pool body finish is Pebble Tec Cancun Blue w/ life-time warranty, Hayward pool equipment, salt chlorinator, LED lights, variable speed pump, electric heat pump, and in-pool floor cleaning heads. Well system replaced in 2018, water treatment is on a service contract $50/mo. County water hook-up is available. Septic system serviced by Southern Sanitation and a leased 240 gallon in ground propane tank. Minutes to Downtown Sarasota to the north and Venice Island to the south, Siesta Key and Nokomis public beaches, the expanding Legacy bike trail, Oscar Scherer State Park and all the services you would want.
Listed by
Listing Agent - Leonard Giarrano
Listing Agent Contact: 941-954-5454
Listing Office - RE/MAX ALLIANCE GROUP
Source: Stellar MLS mls logo
MLS#A4520511 • last updated 4 years ago
Movoto checked Stellar MLS for data 10 minutes ago
Overview
Levels/Style 1, One, Contemporary
Type Residential
Virtual Tour N/A
SubType Single Family Residence
Status Sold
MLS # A4520511
SqFt 2897
Lot Size (Acres) 2
Lot Size (SqFt) 87120
Property Tax 6486.32
Year Built 1985
HOA Name Matt Bretz
HOA Fee 500, Annually
Interior
Total # Bathrooms 4
# Full Baths 3
# Half Baths 1
# Bedrooms 4
Total # of Rooms 12
Laundry Inside
Flooring Ceramic Tile
Interior Features Cathedral Ceiling(s), Ceiling Fans(s), Eat-in Kitchen, High Ceilings, Open Floorplan, Skylight(s), Solid Surface Counters, Split Bedroom, Walk-In Closet(s)
Exterior
Exterior Lighting, Outdoor Shower, Sliding Doors
Roof Membrane, Metal
Foundation Slab
Patio and Porch Screened
# Garage Spaces 2
Amenities / Utilities
Utilities Desc Cable Connected, Electricity Connected, Propane, Underground Utilities, Water Available
Green Features: Energy Efficient Windows
Green Features: Water Conservation Whole House Water Purification
Sewer Septic Tank
HOA Fee Includes Private Road
HOA Amenities Fence Restrictions
Location
Waterfront Lake
County Sarasota
Community Features Deed Restrictions, Fishing, Horses Allowed
Subdivision PINE RANCH
Elementary School Laurel Nokomis Elementary
Middle School Laurel Nokomis Middle
High School Venice Senior High
APN 149100008
Zoning OUE2
Directions From Tamiami Trail (US 41) Head East On Bay Street 1mile & Right Into Pine Ranch Onto Eaglenook & 1st Right On Longbow Trail Home On Left With Sign Park In Circular Driveway. Proposed Drawing Is Not Exact.
Lot/ Land Details
Road Surface Type Paved
Road Responsibility Private Maintained Road
$1.31M
Range: $1.04M-$1.59M
Last 30 days 
  • Jan 2022
    mls logo MLS # A4520511
  • Jan 11, 2022 Sold
    $1,200,000
  • Dec 21, 2021 Pending
  • Dec 18, 2021 Listed
    $1,200,000 (+162.6%)
  • Jul 2017
    mls logo MLS # A4189129
  • Jul 17, 2017 Sold
    $457,000 (-3.8%)
  • Jun 14, 2017 Pending
  • Jun 14, 2017 Listed
    $475,000
  • 503 Longbow Trl
    $1.2M
  • 34229 - Osprey
  • 34229
    $725K -8% y/y
  • Osprey
    $732K -7% y/y
No chart available
Statistics calculated by Movoto

Thinking of selling? Get a Cash Offer.

  • A smooth, fast sale
  • Skip staging and repairs
  • No strings attached
8/10
Laurel Nokomis School
public Grades PK, K-8
Sarasota
8/10
Venice Senior High School
public Grades 9-12
Sarasota
Source: GreatSchools.org © 2026. All rights reserved.

Around 34229 - Osprey

Explore everything this neighborhood has to offer.
By entering my info and clicking Ask a Question below, I am providing my e-signature and express written consent to receive marketing emails, calls, and texts (including via automatic telephone dialing systems, AI generative, artificial or pre-recorded voice technology) relating to my inquiry from Movoto (and parties calling/messaging on their behalf) even if my number appears on the company, state, or national Do Not Call Registry. You also agree to ourTerms and Conditions and Privacy Policy. Consent not required to receive services (call 1-844-420-1270 to be connected without providing consent).

Nearby recently sold homes in Osprey, FL

Nearby homes for sale in Osprey, FL

Newest listings in 34229

  • Real Estate
  • FL
  • Sarasota County
  • Osprey
  • 34229
  • 503 Longbow Trl
Meet with a real estate agent today (844) 430-0869
The multiple listing information is provided by Stellar MLS. IDX information is provided exclusively for consumers’ personal, non-commercial use and that it may not be used for any purpose other than to identify prospective properties consumers may be interested in purchasing. Information deemed reliable but not guaranteed to be accurate. Buyer to verify all information. The information provided is for consumers' personal, non-commercial use and may not be used for any purpose other than to identify prospective properties consumers may be interested in purchasing. Listing information updated every 15 minutes. Terms of use & Privacy Policy, California Privacy Info. Copyright © 2005 - 2026 Movoto, Inc. All rights reserved. Equal Housing Opportunity CalDRE CalDRE #01517281
Movoto Real Estate is committed to ensuring accessibility for individuals with disabilities. We are continuously working to improve the accessibility of our web experience for everyone. We welcome feedback and accommodation requests, please submit them here.
Stellar MLS
The real estate listing data marked with this icon comes from the IDX program of the Stellar MLS. All information provided is deemed reliable but is not guaranteed and should be independently verified. Listings displayed on this website may be subject to prior sale or removal from sale; availability of any listing should always be independently verified. Listing information is provided exclusively for consumers’ personal, non-commercial use, solely to identify potential properties for potential purchase; all other use is strictly prohibited and may violate relevant federal and state law.
Requests for information regarding mortgage products will be directed to Movoto.com affiliate, Lower, LLC - a licensed Mortgage Lender (NMLS #1124061), or, based on your location, may be redirected to a participating mortgage marketing partner that may pay Lower, LLC for any consumer contact information provided through this site.