Movoto Real Estate
Sold on 12/07/2024
  • Map Image
  • Map Image
  • Map Image

502 Oak Bay Dr, Osprey, FL 34229

$535,000

Last sold 12/07/2024 for $495K

  • 3

    bed

  • 2

    bath

  • 2,116

    Sqft ($234/Sqft)

House not for sale

About 502 Oak Bay Dr

Property type House
Neighborhood
Year built 1995
HOA fee $23/month
Lot size 0.27 Acre
Movoto estimate
Parking 2 garage spaces
Property description
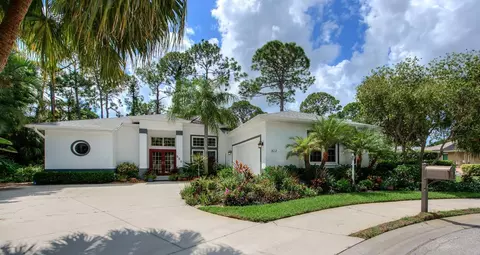
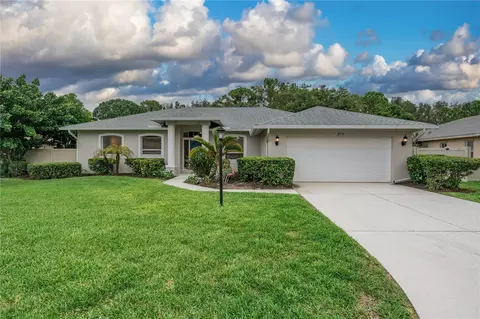
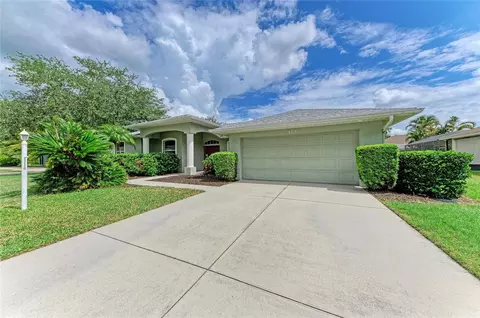
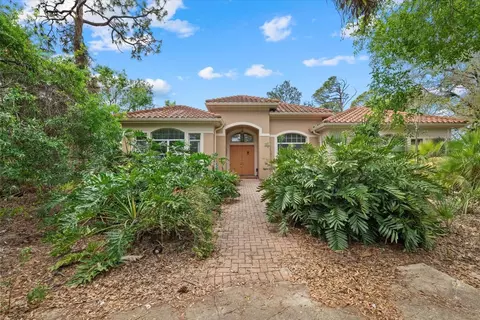
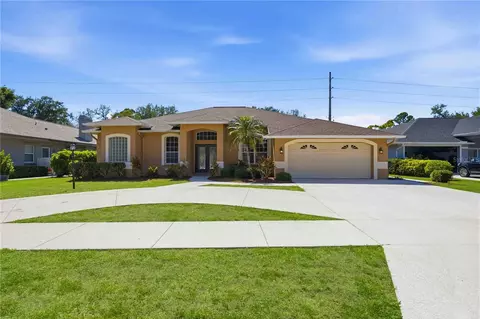
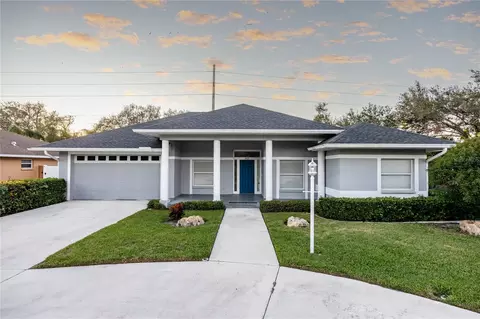
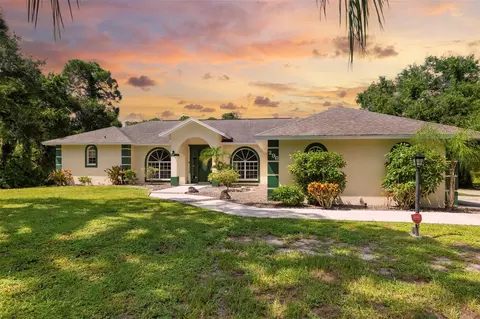
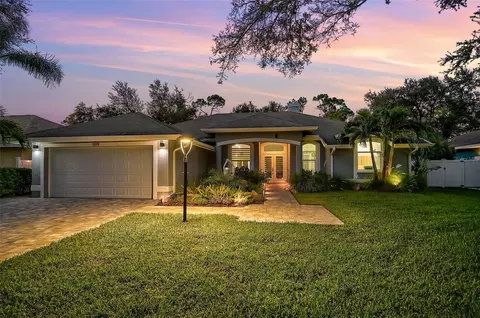
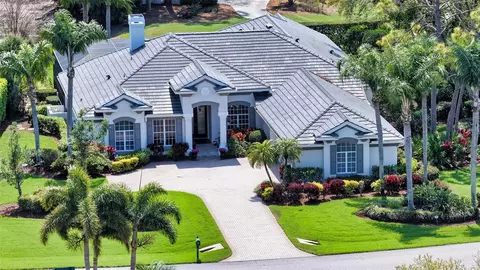
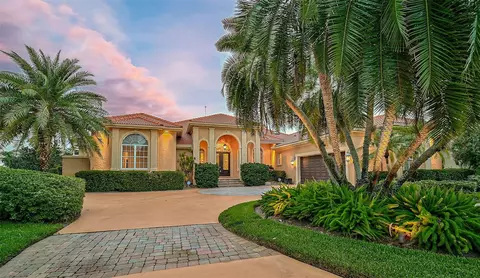
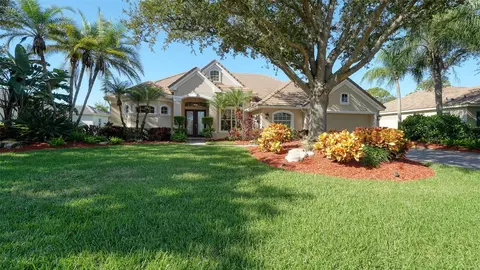
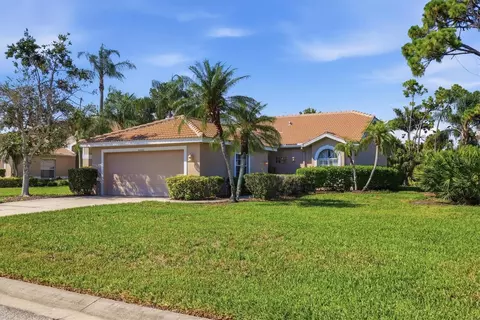
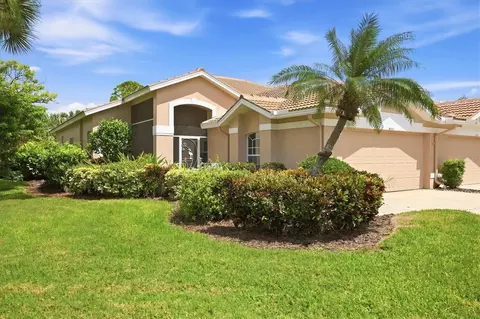
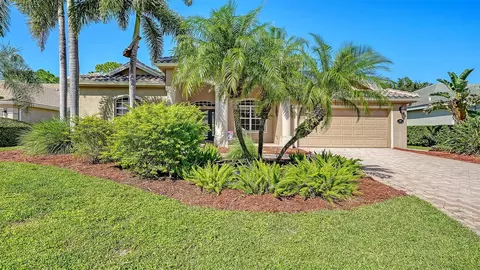
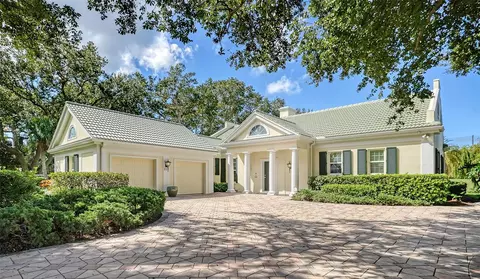
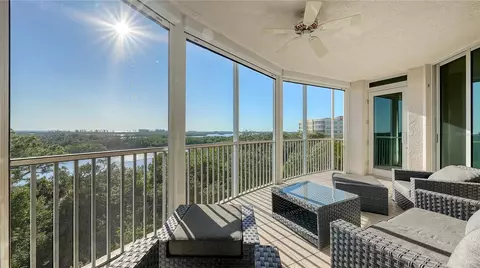
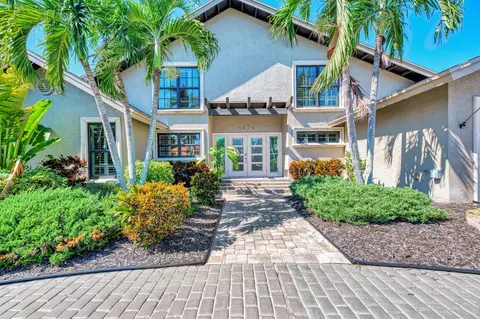
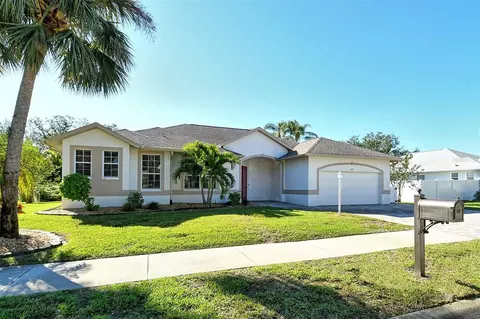
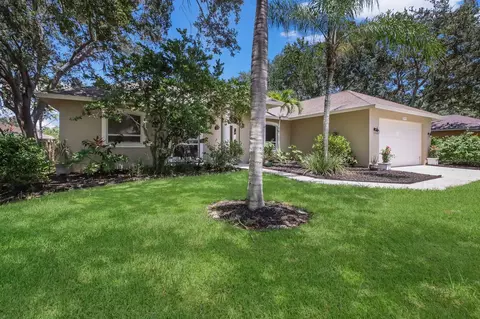
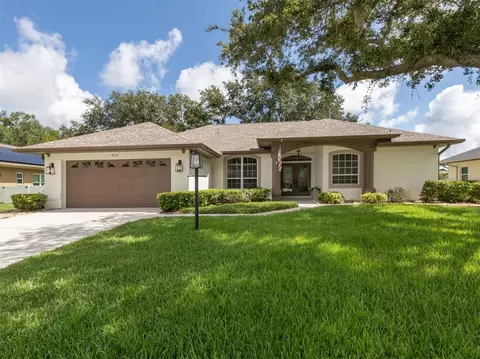
INCREDIBLE NEW PRICE WITH ALL THE STORM MITIGATION UPDATES COMPLETED FOR YOU! Don't miss the opportunity own this lovely three bedroom two bath home on a private .27 acre cul de sac lot backing up to a treed preserve. Updates include NEW ROOF IN 2021, PLUMBING RE-PIPED IN 2022, WATER HEATER IN 2019, A/C IN 2016, IMPACT WINDOWS & DOORS IN 2009 ALONG WITH HURRICANE SHUTTERS TO ENCLOSE THE REAR LANAI, all this giving you added peace of mind. Luscious tropical landscaping greet you as you arrive with the over-sized side entry two car garage adding to the curb appeal of the home. Step inside the spacious great room onto rich wooden flooring and notice the charming built-in bookshelves & cabinetry, high ceilings and crown moulding. Plantation shutters have been installed on most rooms in the house. The large dining room creates and even bigger feel to the the main area and the open kitchen and huge dinette complete the space. The kitchen has been updated with stainless appliances, a built-in desk, huge breakfast bar and marble stone countertops. The primary bedroom measures an enormous 13x28 giving you added space to create a sitting area, studio or work from home retreat, loads of flexibility to fit your individual needs. The spacious walk-in closet features custom shelving and an added linen closet gives you extra storage. The en suite primary bath with porcelain tiled floors gives you a truly spa-like experience every time you take in its beauty. Soak the day's stress away in the large garden tub or enjoy the updated walk-in shower. Tall vanities with double sinks, granite tops, designer lighting & mirrors complete the room . The water closet is found in its own private room with pocket door and an opaque octagon window. Bedrooms two and three are smartly placed on the opposite side of the home giving privacy to all. Add your personal touches to either of these rooms, both measuring an ample 11x13. The guest bath separates the two guest rooms and includes double sinks, a tub/shower combination and a window for natural light. Bedroom three in the rear of the home has custom closet shelving and double French doors to the dinette that can be opened or closed for privacy as desired. The huge covered lanai can be accessed from the great room, primary bedroom and dinette making outdoor entertaining a breeze. The gem of the home is the large extended and screened patio with a gorgeous water feature you can enjoy while sipping your morning coffee or evening beverage surrounded by the natural beauty of the trees and landscaping. Outdoor lighting on an automatic timer in the rear yard and patio add a majestic feel in the evenings. The indoor laundry room has extra storage, a utility sink and a newer washer & dryer. The garage measures 23x21 and features pull down attic stairs, side garage door and an irrigation system. Truly a gardeners delight, the tropical landscaping has been lovingly nurtured for you to enjoy. Located in the rear of Bay Oaks Estates this private cul de sac lot is hard to find. Close to world famous beaches, fine dining, shopping and the art and cultural venues the Suncoast is famous for. Schedule your private showing today and enjoy Florida living at its finest!
Listed by
Listing Agent - Carey Beychok
Listing Agent Contact: 941-954-5454
Listing Office - RE/MAX ALLIANCE GROUP
Source: Stellar MLS mls logo
MLS#A4620117 • last updated 1 year ago
Movoto checked Stellar MLS for data 34 minutes ago
Overview
Cooling/AC Central Air
Levels/Style 1, One
Type Residential
Virtual Tour N/A
SubType Single Family Residence
Status Sold
MLS # A4620117
SqFt 2116
Lot Size (Acres) 0.27
Lot Size (SqFt) 11860
Property Tax 2920.53
Year Built 1995
HOA Name Brian Rivenbark
HOA 2 Name Bay Oaks Estates Owners Association, Inc.
HOA Fee 270, Annually
Interior
Total # Bathrooms 2
# Full Baths 2
# Bedrooms 3
Total # of Rooms 11
Interior Features Built-in Features, Ceiling Fans(s), Crown Molding, Eat-in Kitchen, High Ceilings, Open Floorplan, Primary Bedroom Main Floor, Split Bedroom, Stone Counters, Thermostat, Walk-In Closet(s), Window Treatments
Exterior
Exterior Irrigation System, Lighting, Private Mailbox, Rain Gutters, Sidewalk, Sliding Doors
Roof Shingle
Foundation Slab
# Garage Spaces 2
Amenities / Utilities
Utilities Desc BB/HS Internet Available, Cable Connected, Electricity Connected, Public, Sewer Connected, Street Lights, Underground Utilities, Water Connected
Sewer Public Sewer
HOA Amenities Vehicle Restrictions
Location
View Trees/Woods
County Sarasota
Community Features Sidewalks
Subdivision BAY OAKS ESTATES
Elementary School Laurel Nokomis Elementary
Middle School Laurel Nokomis Middle
High School Venice Senior High
APN 140160016
Zoning RSF2
Directions From S. Tamiami Trail/US 41 In Osprey And Preymore St. Head East On Preymore St. To Oak Bay Dr. Turn Right On Oak Bay Drive And Follow It All The Way To The End. 502 Will The Last Home In The Community In The Cul De Sac On Your Right.
Lot/ Land Details
Road Surface Type Asphalt, Paved
Road Responsibility Public Maintained Road
$535K
Range: $481K-$588K
Last 30 days 
  • Dec 2024
    mls logo MLS # A4620117
  • Dec 27, 2024 Sold
    $495,000
  • Dec 8, 2024 Pending
  • Dec 3, 2024 Listed
  • Nov 22, 2024 Pending
  • Oct 23, 2024 Price Change
    $550,000 (-4.3%)
  • Jul 17, 2024 Listed
    $575,000
  • Dec 2024
    Public Records
  • Dec 27, 2024 Sold
    $495,000 (-10.0%)
  • Year Property taxes Tax assessment
  • 2025
    $4,767 +55.7%
    $415,500 +70.39%
  • 2024
    $3,061 +4.8%
    $243,855 +3.0%
  • 2023
    $2,921 +4.3%
    $236,752 +3.0%
  • 2022
    $2,800 +7.8%
    $229,856 +9.68%
  • 2021
    $2,597 +0.2%
    $209,569 +1.4%
  • 2020
    $2,593 +4.1%
    $206,676 +2.3%
  • 2019
    $2,491 +2.9%
    $202,029 +1.9%
  • 2018
    $2,422 -0.3%
    $198,262 -18.11%
  • 2016
    $2,429
    $242,100
  • 2015
    $2,429
  • 502 Oak Bay Dr
    $495K
  • Osprey
    $729K -7% y/y
  • 34229
    $700K -10% y/y
  • Osprey
    $700K -10% y/y
No chart available
Statistics calculated by Movoto
Est. value Bed/bath Sqft mi
500 Oak Bay Dr, Osprey, FL 34229 $663,000 3/2 2,459 0.02
506 Oak Bay Dr, Osprey, FL 34229 $573,000 3/2 1,944 0.02
503 Oak Bay Dr, Osprey, FL 34229 $534,000 3/2 2,049 0.03
507 Oak Bay Dr, Osprey, FL 34229 $509,000 3/2 1,982 0.03
510 Oak Bay Dr, Osprey, FL 34229 $562,000 3/2 2,417 0.04
511 Oak Bay Dr, Osprey, FL 34229 $570,000 4/2 2,097 0.05
822 Oak Pond Dr, Osprey, FL 34229 $544,000 3/2 2,205 0.05
826 Oak Pond Dr, Osprey, FL 34229 $560,000 3/2 2,462 0.05

Estimated values are based on public record data and automated valuation models. Values are not guaranteed and may not reflect current market conditions.
Thinking of selling? Get a Cash Offer.

  • A smooth, fast sale
  • Skip staging and repairs
  • No strings attached
8/10
Laurel Nokomis School
public Grades PK, K-8
Sarasota
8/10
Source: GreatSchools.org © 2026. All rights reserved.

Around Osprey

Explore everything this neighborhood has to offer.
By entering my info and clicking Ask a Question below, I am providing my e-signature and express written consent to receive marketing emails, calls, and texts (including via automatic telephone dialing systems, AI generative, artificial or pre-recorded voice technology) relating to my inquiry from Movoto (and parties calling/messaging on their behalf) even if my number appears on the company, state, or national Do Not Call Registry. You also agree to ourTerms and Conditions and Privacy Policy. Consent not required to receive services (call 1-844-420-1270 to be connected without providing consent).

Nearby recently sold homes in Osprey, FL

Nearby homes for sale in Osprey, FL

Newest listings in 34229

  • Real Estate
  • FL
  • Sarasota County
  • Osprey
  • 34229
  • 502 Oak Bay Dr
Meet with a real estate agent today (844) 430-0869
The multiple listing information is provided by Stellar MLS. IDX information is provided exclusively for consumers’ personal, non-commercial use and that it may not be used for any purpose other than to identify prospective properties consumers may be interested in purchasing. Information deemed reliable but not guaranteed to be accurate. Buyer to verify all information. The information provided is for consumers' personal, non-commercial use and may not be used for any purpose other than to identify prospective properties consumers may be interested in purchasing. Listing information updated every 15 minutes. Terms of use & Privacy Policy, California Privacy Info. Copyright © 2005 - 2026 Movoto, Inc. All rights reserved. Equal Housing Opportunity CalDRE CalDRE #01517281
Movoto Real Estate is committed to ensuring accessibility for individuals with disabilities. We are continuously working to improve the accessibility of our web experience for everyone. We welcome feedback and accommodation requests, please submit them here.
Stellar MLS
The real estate listing data marked with this icon comes from the IDX program of the Stellar MLS. All information provided is deemed reliable but is not guaranteed and should be independently verified. Listings displayed on this website may be subject to prior sale or removal from sale; availability of any listing should always be independently verified. Listing information is provided exclusively for consumers’ personal, non-commercial use, solely to identify potential properties for potential purchase; all other use is strictly prohibited and may violate relevant federal and state law.
Requests for information regarding mortgage products will be directed to Movoto.com affiliate, Lower, LLC - a licensed Mortgage Lender (NMLS #1124061), or, based on your location, may be redirected to a participating mortgage marketing partner that may pay Lower, LLC for any consumer contact information provided through this site.