Movoto Real Estate
Sold on 03/04/2024
  • Map Image
  • Map Image
  • Map Image

284 Sugar Mill Dr, Osprey, FL 34229

$2,144,000

Last sold 03/04/2024 for $1.9M

  • 4

    bed

  • 4

    bath

  • 4,135

    Sqft ($459/Sqft)

House not for sale

About 284 Sugar Mill Dr

Property type House
Neighborhood
Year built 1994
HOA fee $433/month
Lot size 0.44 Acre
Movoto estimate
Parking 3 garage spaces
Property description
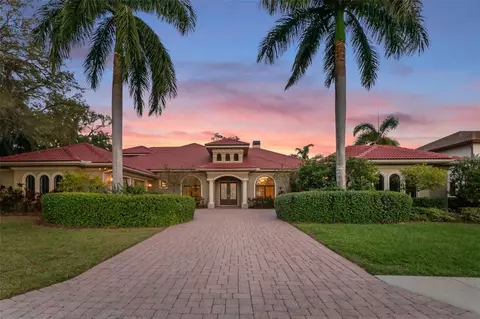
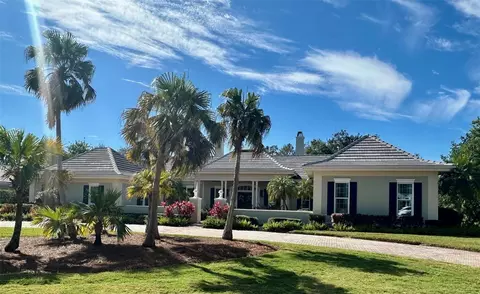
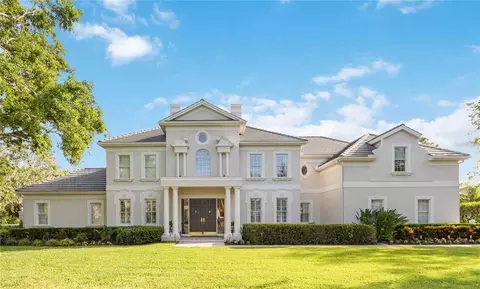
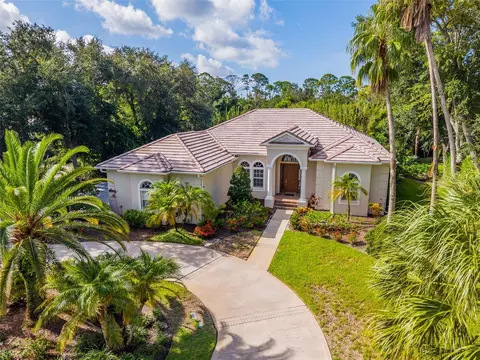
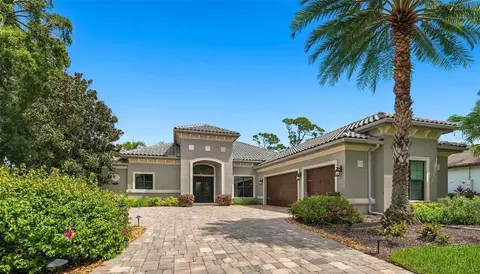
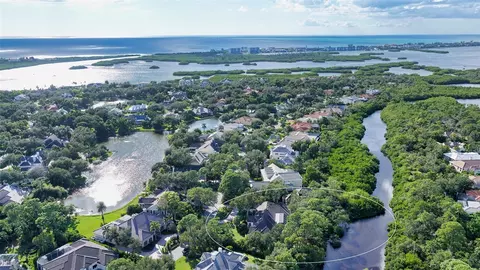
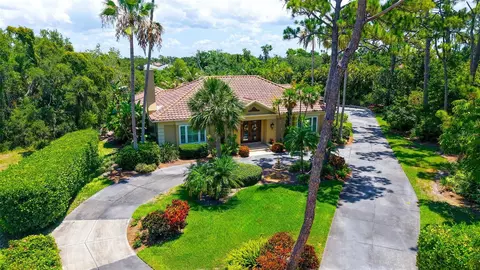
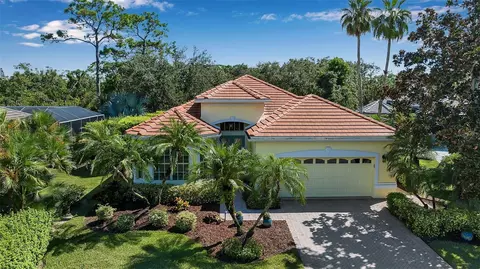
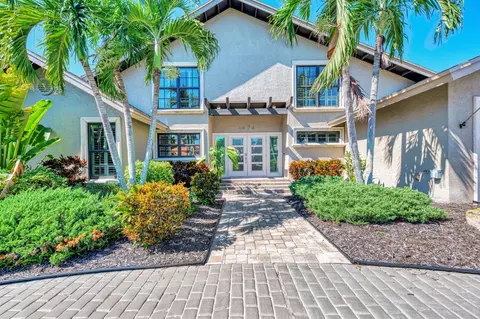
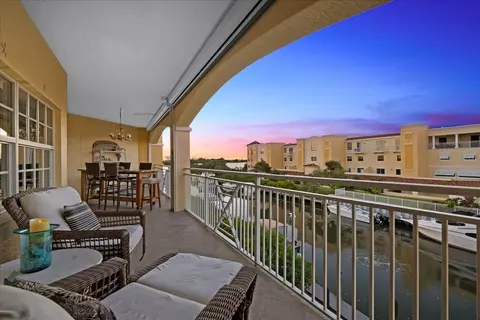
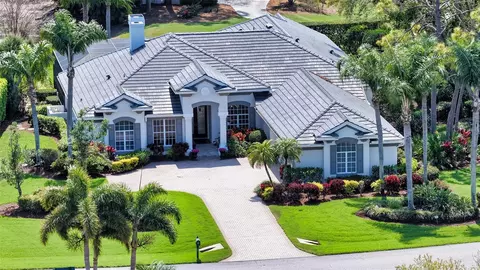
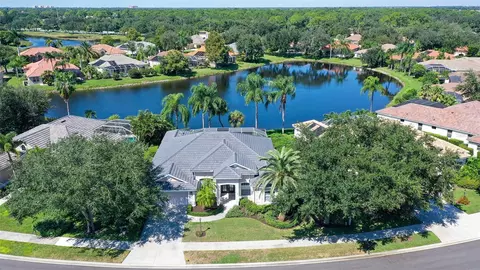
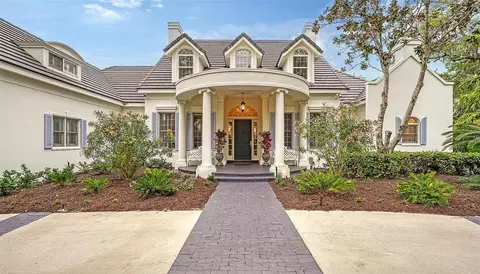
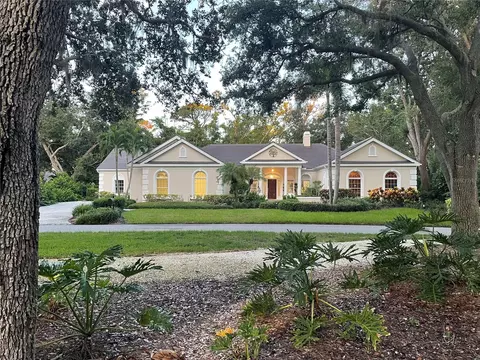
Please view the 3D MATTERPORT TOUR by clicking the VIRTUAL TOUR link. Welcome to the epitome of luxury living behind the secure gates of The Oaks Bayside, where elegance meets tranquility in this meticulously crafted residence. Boasting over 4,100 square feet of exquisite living space, this fully updated home exudes sophistication and comfort at every turn. Step into a world of refined living as you are greeted by the newly pavered driveway and lush landscaping, setting the stage for the grandeur that awaits within. With a NEW ROOF and HVAC systems ensuring peace of mind, this home is truly move-in ready, offering the convenience of turnkey furnished living. Inside, the spacious floor plan unfolds to reveal a wealth of amenities, including a large office/den, family room with an eye-catching floor to ceiling fireplace. Soaring 14-foot ceilings accentuate the sense of luxury while numerous windows provide the home with natural light, creating a bright and inviting atmosphere. Entertain in style in the spacious open kitchen, featuring stainless steel appliances including a Viking refrigerator, KitchenAid double wall oven, induction cooktop, breakfast bar and center island , sure to delight even the most discerning chef. Adjacent to the kitchen, a formal dining room awaits, adorned with a gorgeous chandelier, providing the perfect setting for elegant gatherings and memorable meals. Retreat to the expansive primary suite, complete with a luxurious bath and separate soaking tub, offering a serene sanctuary for relaxation. With a split floor plan, three additional guest bedrooms provide privacy and comfort, including one en-suite bedroom for added convenience. Outside, a screened lanai beckons you to enjoy the Florida lifestyle, overlooking the large covered area, heated pool, and spa, surrounded by manicured landscaping for the ultimate in outdoor living. As a resident of The Oaks, you'll enjoy access to a distinguished country club lifestyle, including two golf courses, state-of-the-art pickle-ball and tennis courts, a WellFit Center, aquatics complex, and a vibrant social calendar. With three onsite restaurants, every dining experience is a culinary delight. The Oaks Club, one of the areas most exclusive private country club communities is located minutes from the nationally acclaimed Pine View School for the Gifted, the Legacy Trail, Casey Key, Siesta Key and all that living in Sarasota has to offer. Experience luxury living at its finest in The Oaks Bayside. Schedule your private tour today and discover the unparalleled beauty and amenities that await! Membership to The Oaks Club is required , ensuring exclusive access to the finest amenities and services. Bedroom Closet Type: Walk-in Closet (Primary Bedroom).
Listed by
Listing Agent - Debra Forkan
Listing Agent Contact: 941-388-3966
Listing Office - COLDWELL BANKER REALTY
Source: Stellar MLS mls logo
MLS#A4600134 • last updated 2 years ago
Movoto checked Stellar MLS for data 11 minutes ago
Overview
Levels/Style One
Type Residential
SubType Single Family Residence
Status Sold
MLS # A4600134
SqFt 4135
Lot Size (Acres) 0.44
Lot Size (SqFt) 19247
Property Tax 17522
Year Built 1994
HOA Name ACCESS MANAGEMENT / Vanessa Diaz-Hemmerick
HOA Fee 2600, Semi-Annually
Interior
Total # Bathrooms 4
# Full Baths 3
# Half Baths 1
# Bedrooms 4
Total # of Rooms 9
Interior Features Ceiling Fans(s), Crown Molding, Eat-in Kitchen, High Ceilings, Open Floorplan, Primary Bedroom Main Floor, Skylight(s), Split Bedroom, Stone Counters, Thermostat, Tray Ceiling(s), Walk-In Closet(s), Window Treatments
Fireplace Family Room
Exterior
Exterior Irrigation System
Roof Tile
Foundation Slab
# Garage Spaces 3
Parking Desc Driveway
Amenities / Utilities
Utilities Desc BB/HS Internet Available, Electricity Connected, Sewer Connected, Water Connected
Sewer Public Sewer
Location
County Sarasota
Community Features Deed Restrictions, Fitness Center, Gated Community - Guard, Golf, Pool, Tennis Courts
Subdivision OAKS
Elementary School Laurel Nokomis Elementary
Middle School Laurel Nokomis Middle
High School Venice Senior High
APN 142130002
Zoning RSF1
Lot/ Land Details
Road Surface Type Paved
$2.14M
Range: $1.9M-$2.37M
Last 30 days 
  • Apr 2024
    Public Records
  • Apr 1, 2024 Sold
    $1,900,000
  • Mar 2024
    mls logo MLS # A4600134
  • Mar 29, 2024 Sold
    $1,900,000 (-2.6%)
  • Mar 5, 2024 Pending
    —
  • Mar 5, 2024 Pending
    —
  • Feb 28, 2024 Listed
    $1,950,000
  • Feb 28, 2024 Listed
    $1,950,000 (+17.3%)
  • Oct 2021
    mls logo MLS # A4511030
  • Oct 20, 2021 Sold
    $1,662,500
  • Sep 16, 2021 Pending
    —
  • Sep 2, 2021 Listed
    $1,825,000 (+180.8%)
  • Oct 2021
    Public Records
  • Oct 20, 2021 Sold
    $1,662,500 (-8.9%)
  • Feb 2016
    Public Records
  • Feb 24, 2016 Sold
    $650,000
  • Feb 2016
    mls logo MLS # A4115498
  • Feb 23, 2016 Sold
    $650,000 (-13.2%)
  • Dec 11, 2015 Pending
    —
  • May 21, 2015 Price Change
    $749,000 (-5.8%)
  • Feb 24, 2015 Listed
    $795,000 (+32.5%)
  • Jun 2014
    mls logo MLS # A3896414
  • Jun 11, 2014 Sold
    $600,000 (-4.8%)
  • Jun 11, 2014 Price Change
    $630,000 (+5.0%)
  • Oct 17, 2008 Listed
    —
  • Jun 2014
    Public Records
  • Jun 11, 2014 Sold
    $600,000
  • Year Property taxes Tax assessment
  • 2025
    $17,300 -4.3%
    $1,507,800 +0.61%
  • 2024
    $18,084 +3.2%
    $1,498,700
  • 2023
    $17,522 +20.1%
    $1,498,700 +27.14%
  • 2022
    $14,595 +93.2%
    $1,178,800 +108.56%
  • 2021
    $7,553 +4.6%
    $565,200 +7.17%
  • 2020
    $7,218 -15.1%
    $527,400 -17.04%
  • 2019
    $8,498 +6.3%
    $635,700 +6.7%
  • 2018
    $7,992 -5.1%
    $595,800 +1.81%
  • 2016
    $8,425
    $585,200
  • 2015
    $8,425
    —
  • 284 Sugar Mill Dr
    $1.9M
  • Oaks
    $1.8M -15% y/y
  • 34229
    $824K +5% y/y
  • Osprey
    $824K +5% y/y
No chart available
Statistics calculated by Movoto
Est. value Bed/bath Sqft mi
256 Sugar Mill Dr, Osprey, FL 34229 $1,422,000 3/3 2,695 0.03
310 Banana Patch Ct, Osprey, FL 34229 $2,160,000 3/3 4,431 0.05
222 Sugar Mill Dr, Osprey, FL 34229 $2,597,000 5/5 5,296 0.06
174 Sugar Mill Dr, Osprey, FL 34229 $1,608,000 4/3 3,438 0.09
322 Banana Patch Ct, Osprey, FL 34229 $1,657,000 4/3 3,654 0.09
602 Fernwalk Ln, Osprey, FL 34229 $1,702,000 3/3 3,104 0.09
353 Sugar Mill Dr, Osprey, FL 34229 $1,736,000 3/3 3,667 0.09
628 Fernwalk Ln, Osprey, FL 34229 $1,752,000 3/3 3,369 0.1

Estimated values are based on public record data and automated valuation models. Values are not guaranteed and may not reflect current market conditions.
Thinking of selling? Get a Cash Offer.

  • A smooth, fast sale
  • Skip staging and repairs
  • No strings attached
8/10
Laurel Nokomis School
public Grades PK, K-8
Sarasota
8/10
Source: GreatSchools.org © 2026. All rights reserved.

Around Oaks

Explore everything this neighborhood has to offer. Learn more about Oaks.
By entering my info and clicking Ask a Question below, I am providing my e-signature and express written consent to receive marketing emails, calls, and texts (including via automatic telephone dialing systems, AI generative, artificial or pre-recorded voice technology) relating to my inquiry from Movoto (and parties calling/messaging on their behalf) even if my number appears on the company, state, or national Do Not Call Registry. You also agree to ourTerms and Conditions and Privacy Policy. Consent not required to receive services (call 1-844-420-1270 to be connected without providing consent).

Nearby recently sold homes in Osprey, FL

Nearby homes for sale in Osprey, FL

Newest listings in 34229

  • Real Estate
  • FL
  • Sarasota County
  • Osprey
  • 34229
  • Oaks
  • 284 Sugar Mill Dr
Meet with a real estate agent today (844) 430-0869
The multiple listing information is provided by Stellar MLS. IDX information is provided exclusively for consumers’ personal, non-commercial use and that it may not be used for any purpose other than to identify prospective properties consumers may be interested in purchasing. Information deemed reliable but not guaranteed to be accurate. Buyer to verify all information. The information provided is for consumers' personal, non-commercial use and may not be used for any purpose other than to identify prospective properties consumers may be interested in purchasing. Listing information updated every 15 minutes. Terms of use & Privacy Policy, California Privacy Info. Copyright © 2005 - 2026 Movoto, Inc. All rights reserved. Equal Housing Opportunity CalDRE CalDRE #01517281
Movoto Real Estate is committed to ensuring accessibility for individuals with disabilities. We are continuously working to improve the accessibility of our web experience for everyone. We welcome feedback and accommodation requests, please submit them here.
Stellar MLS
The real estate listing data marked with this icon comes from the IDX program of the Stellar MLS. All information provided is deemed reliable but is not guaranteed and should be independently verified. Listings displayed on this website may be subject to prior sale or removal from sale; availability of any listing should always be independently verified. Listing information is provided exclusively for consumers’ personal, non-commercial use, solely to identify potential properties for potential purchase; all other use is strictly prohibited and may violate relevant federal and state law.
Requests for information regarding mortgage products will be directed to Movoto.com affiliate, Lower, LLC - a licensed Mortgage Lender (NMLS #1124061), or, based on your location, may be redirected to a participating mortgage marketing partner that may pay Lower, LLC for any consumer contact information provided through this site.